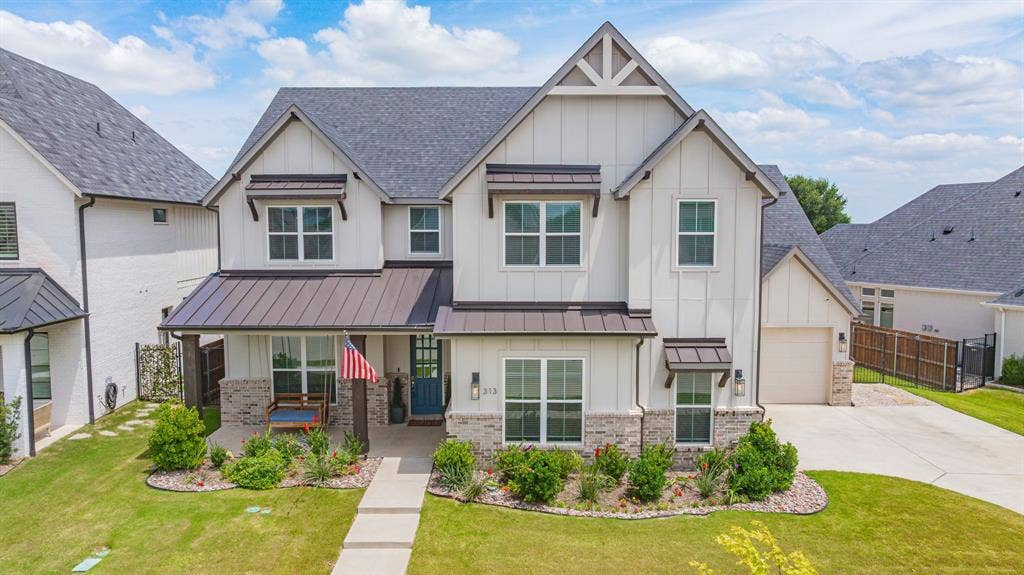
313 Westridge Trail
Aledo, TX 76008
$899,000
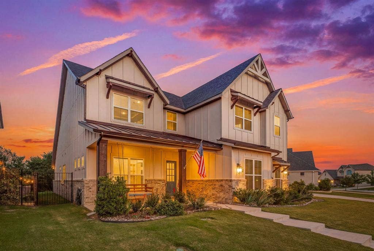
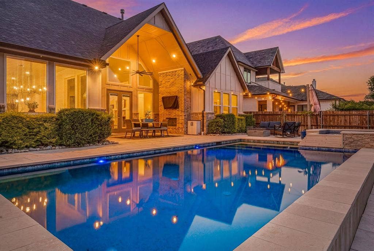
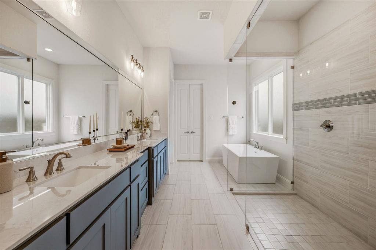
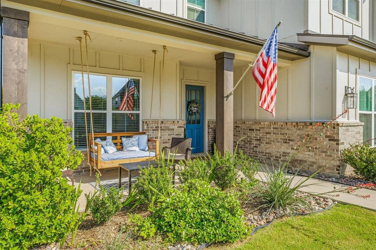
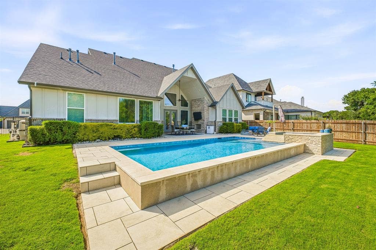
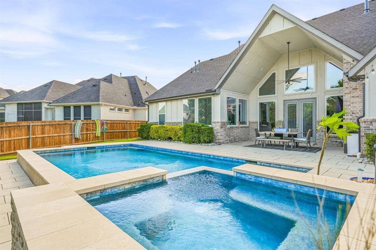
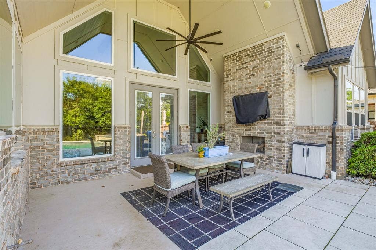
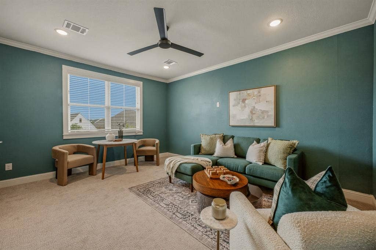
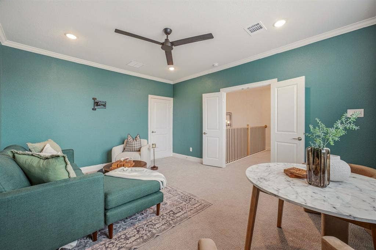
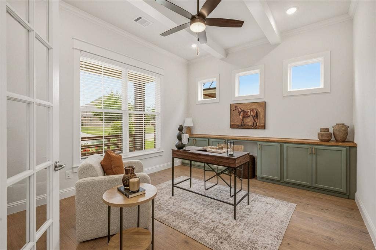
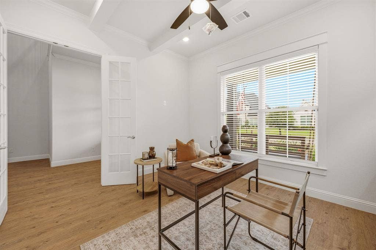
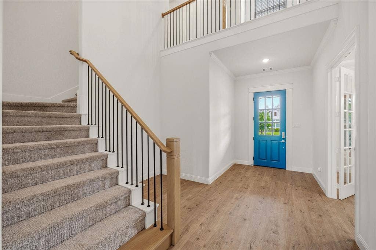
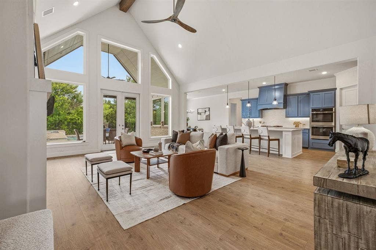
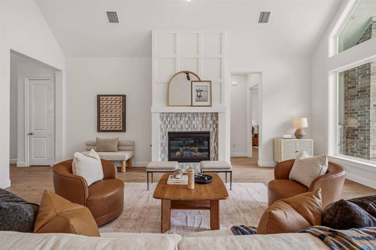
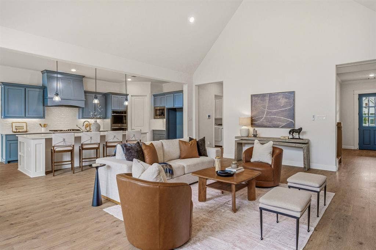
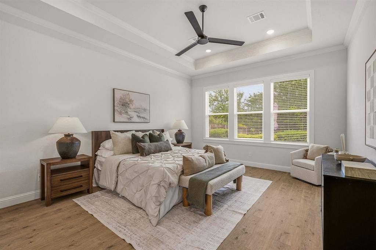
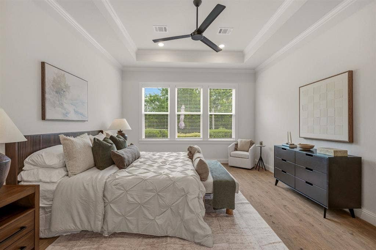
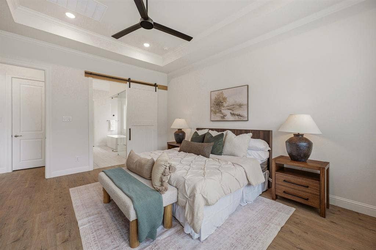
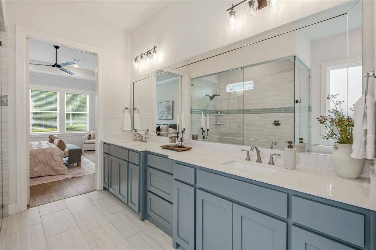
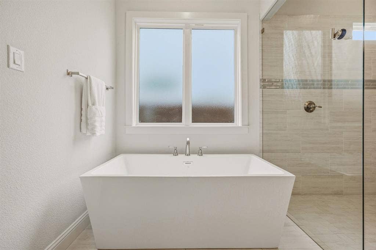
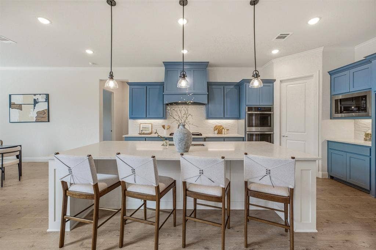
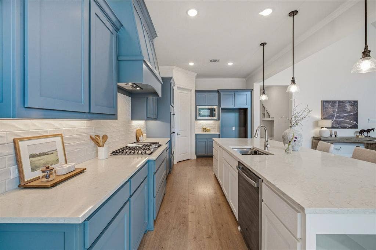
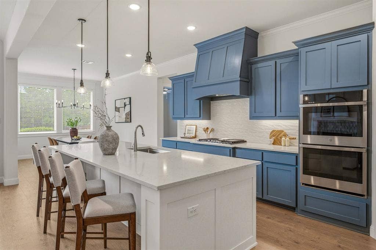
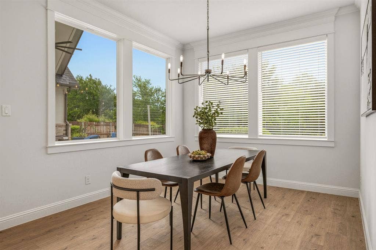
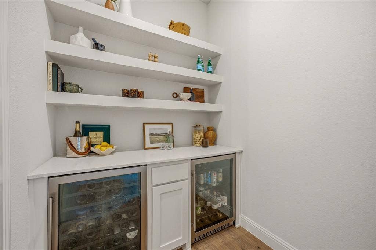
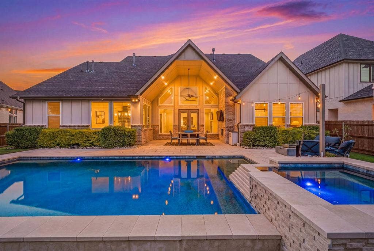
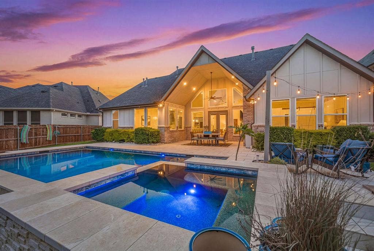
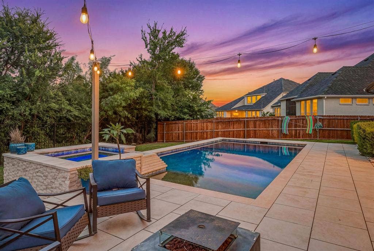
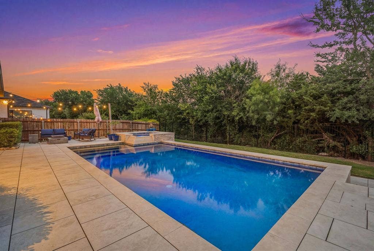
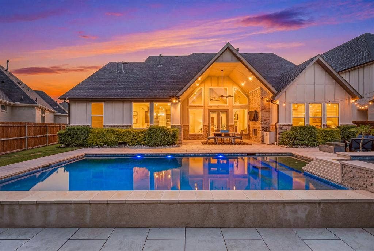
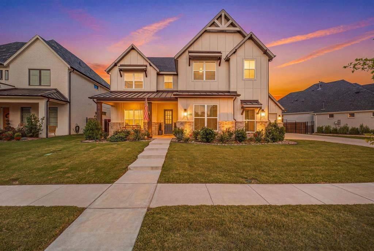
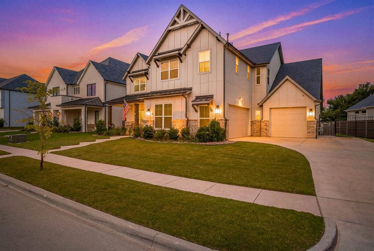
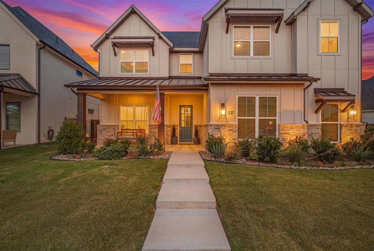
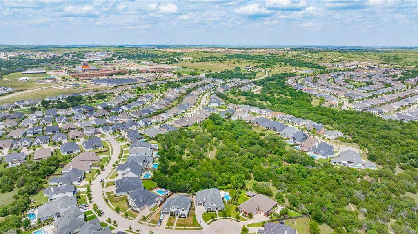
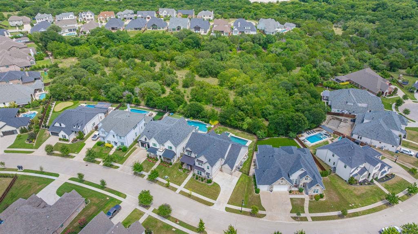
Luxury, lifestyle, and location come together in this exceptional Parks of Aledo residence. Perfectly positioned on a premium lot backing to the community trail system, this beautifully appointed home offers the ideal blend of upscale living and everyday comfort within highly acclaimed Aledo ISD. Designed for both entertaining and relaxation, the open-concept floor plan is filled with natural light and enhanced by thoughtful upgrades throughout. The heart of the home flows seamlessly into a dedicated entertaining space featuring a custom bar area complete with built-in wine and beverage refrigerators, perfect for hosting friends, celebrating milestones, or unwinding at the end of the day. Step outside to your private backyard retreat where a sparkling pool invites you to enjoy long Texas summers. With direct access to the trails beyond the property, the outdoor living experience extends well beyond the fence line, offering a rare combination of privacy, views, and connectivity to the Parks of Aledo lifestyle. The spacious three-car garage provides ample room for vehicles, storage, hobbies, or recreational equipment, while the home's desirable location places you just minutes from top-rated schools, parks, dining, shopping, and all that Aledo has to offer. Whether you're entertaining poolside, gathering around the bar with friends, or enjoying an evening stroll along the trails, this home delivers the lifestyle today's buyers are seeking. Where luxury, community, and convenience meet.
| Listing Id: | 21301442 |
|---|---|
| List Price: | $899,000 |
| Property Type: | Residential |
| Property Sub Type: | Single Family Residence |
| Status: | Closed |
| Bedrooms Total: | 4 |
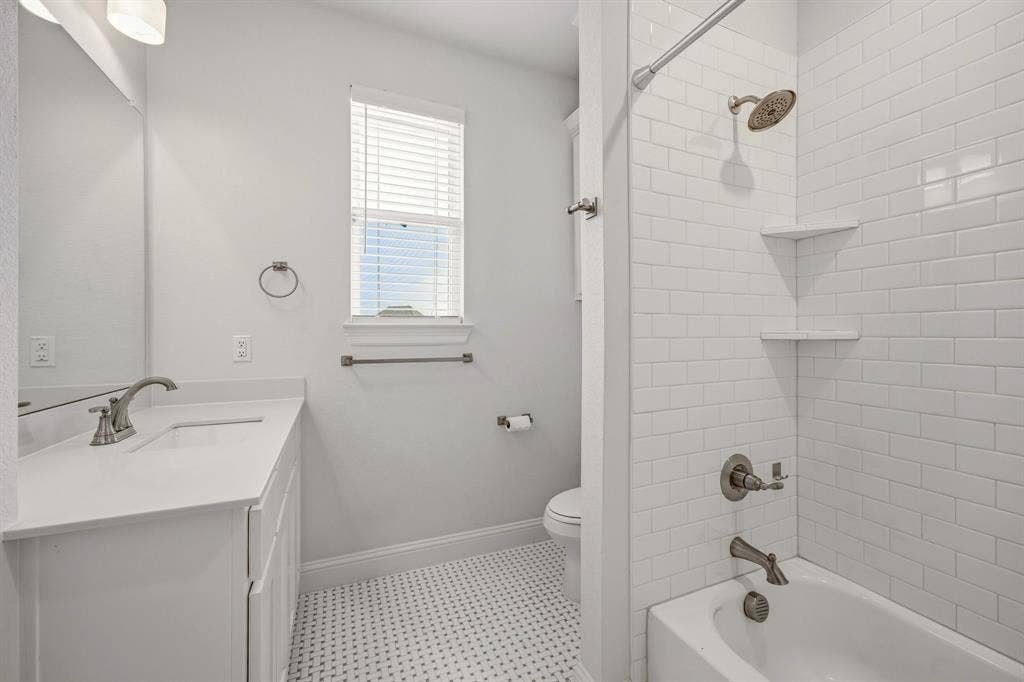
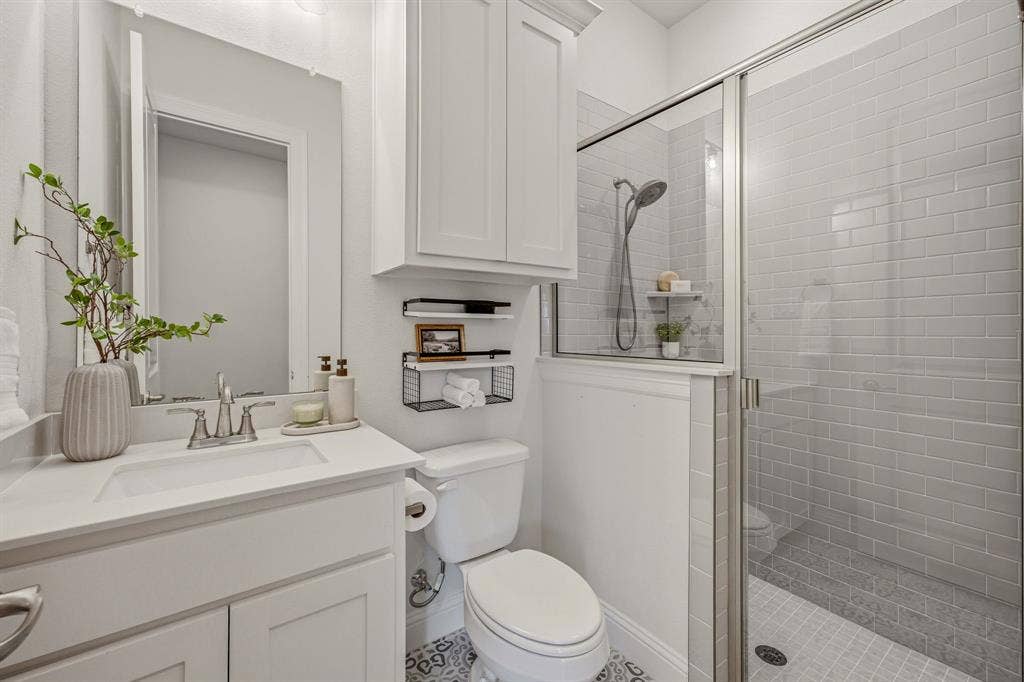
| Bathrooms Full: | 4 |
| Living Area: | 3,522 |
| Association Fee: | $660 |
| Unexempt Taxes: | $16,639 |
| Lot Size Square Feet: | 10,454.4000 |
| Lot Size Acres: | 0.24 |
| Architectural Style: | Traditional |
| Waterfront?: | No |
| City: | Aledo |
| County Or Parish: | Parker |
| Subdivision Name: | Parks Aledo Point Vista |
| Postal Code: | 76008 |
| Year Built: | 2022 |
| Accessibility Features Yn: | No |
| Appliances: | Dishwasher,Disposal,Microwave |
| Association Fee Frequency: | Annually |
| Association Fee Includes: | Maintenance Grounds, Management Fees |
| Association Type: | Mandatory |
| Attached Garage?: | Yes |
| Basement Yn: | No |
| Bathrooms Total Decimal: | 4.00 |
| Bathrooms Total Integer: | 4 |
| Buyer Financing: | Cash |
| Consent for Visitors to Record: | Audio, Video |
| Construction Materials: | Brick |
| Covered Spaces: | 3 |
| Directions: | Home can be found using GPS. |
| Elementary School: | Coder |
| Elementary School Name: | Coder |
| Exterior Features: | Covered Patio/Porch |
| Fireplace Features: | Electric |
| Fireplaces Total: | 2 |
| Garage Spaces: | 3 |
| Garage?: | Yes |
| High School Name: | Aledo |
| Hoa Management Company: | POA Point Vista Homeowners Association |
| Hoa Management Company Phone: | 940-497-7328 |
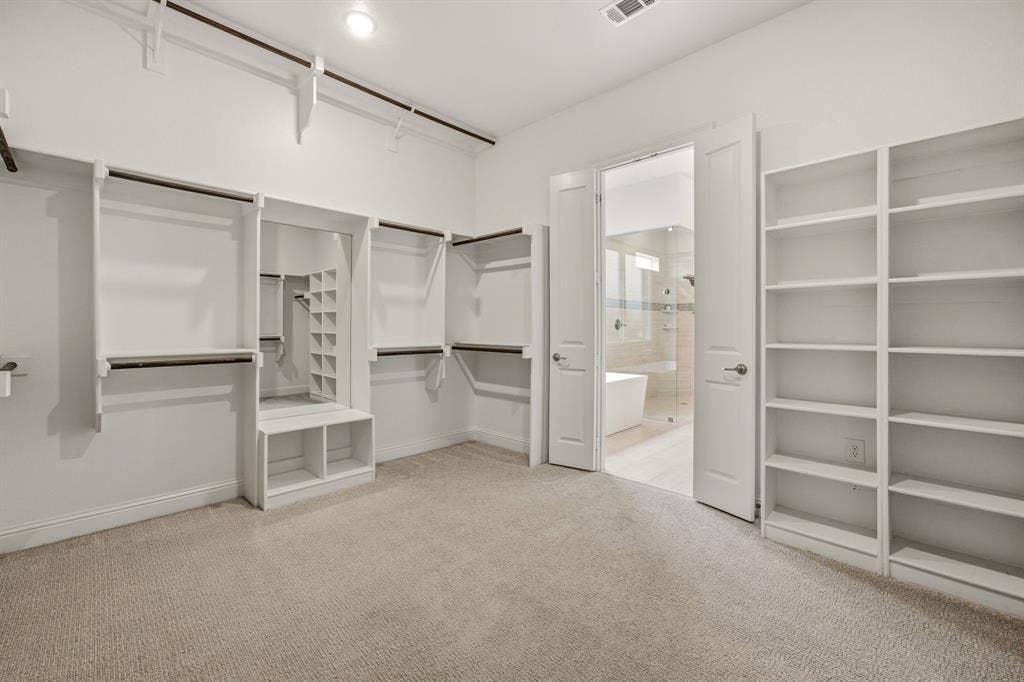
| Interior Features: | Built-in Features, Built-in Wine Cooler, Cable TV Available, Decorative Lighting, Eat-in Kitchen, Flat Screen Wiring, Granite Counters, High Speed Internet Available, In-Law Suite Floorplan, Kitchen Island, Open Floorplan, Pantry, Walk-In Closet(s) |
| Levels: | Two |
| Listing Terms: | Cash, Conventional, VA Loan |
| Room Count: | 2 |
| Lot Size: | Less Than .5 Acre (not Zero) |
| Lot Size Area: | 0.2400 |
| Lot Size Source: | Public Records |
| Lot Size Units: | Acres |
| Middle School Name: | McAnally |
| Multi Parcel ID: | No |
| Municipal Utility District?: | No |
| Number Of Dining Areas: | 1 |
| Number Of Living Areas: | 2 |
| Number Of Parking Spaces: | 3 |
| Parking Features: | Direct Access, Driveway, Enclosed, Garage, Garage Door Opener, Garage Double Door |
| Pool?: | Yes |
| Possession: | Closing/Funding |
| Postal Code Plus 4: | 1905 |
| Property Attached?: | No |
| Restrictions: | Deed, Development |
| School District: | Aledo ISD |
| Smart Home Features Appor Pass Y: | 0 |
| Soil Type: | Unknown |
| Structural Style: | Single Detached |
| Transaction Type: | For Sale |
| Utilities: | City Sewer, City Water |
| Vegetation: | Grassed |
| Will Subdivide: | No |
| Year Built Details: | Preowned |
Listing Courtesy of: Helen Painter Group, REALTORS
Listing Agent: Britt Jones
405-590-0903
Mortgage Calculator
All listings featuring the  icon are provided courtesy of North Texas Real Estate Information Systems, Inc. (NTREIS), Copyright 2026. All rights reserved.
All information is believed accurate but not guaranteed. The properties displayed may not be all of the properties available through the IDX Program. Any use of this site other than by potential buyers or sellers is strictly prohibited.
North Texas Real Estate Information Systems, Inc. data last updated on October 08, 2026 04:08 PM - CT
Property Last Updated: October 08, 2026 04:08 PM - CT
