
320 Mescalero
Aledo, TX 76008
$795,990
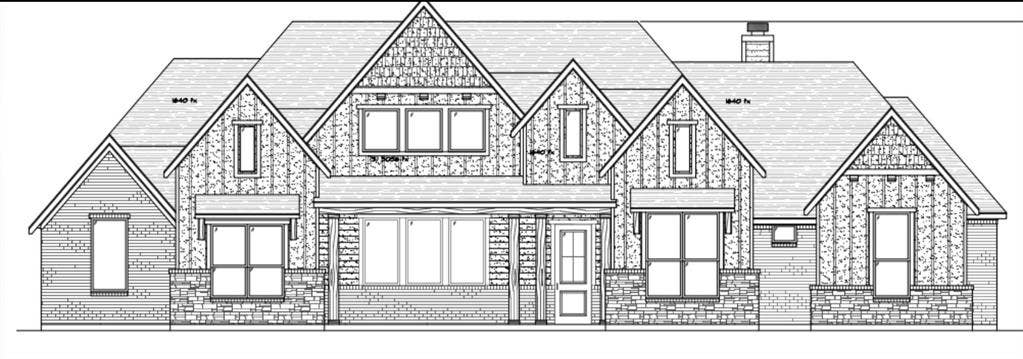
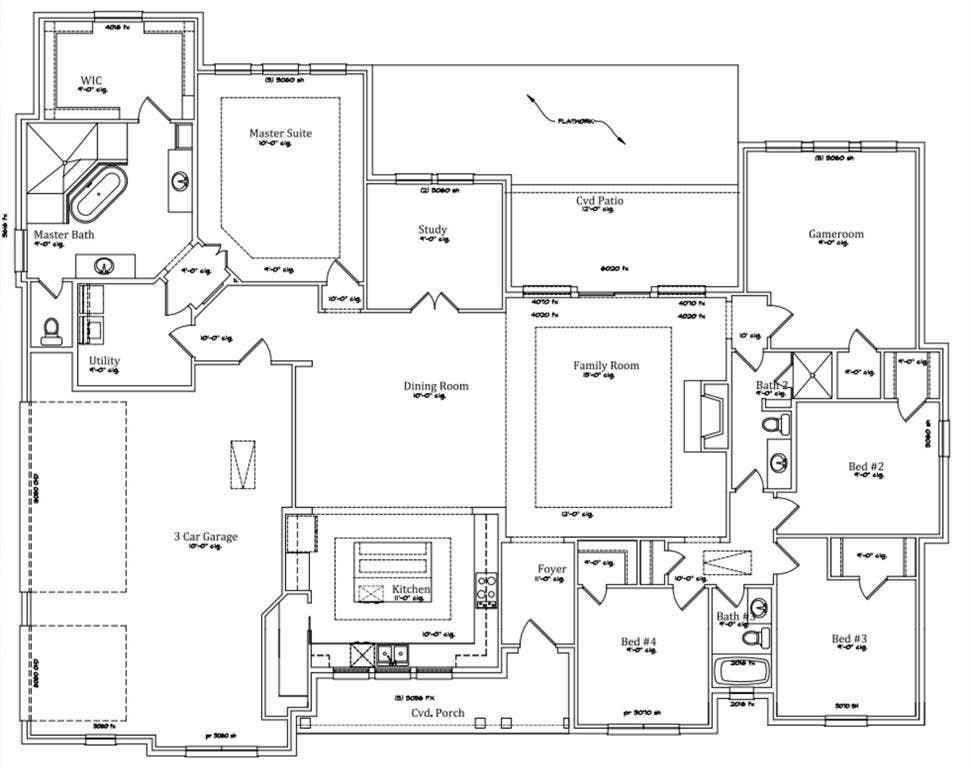
New construction by Elmwood Custom Homes! The popular Avery floorplan is estimated for completion on July 31, 2026, and sits on a spacious 1.14-acre lot in highly sought-after Aledo ISD, zoned to Stuard Elementary. Thoughtfully upgraded throughout with 8’ doors, coffered beams in the family room, extended kitchen cabinetry, dining room built-ins, frameless shower glass in the primary bath, and an extended patio. Additional features include hybrid foam insulation, irrigation, gutters, drip-line foundation system, video doorbell, and a 500-gallon buried propane tank with tankless water heater. Conveniently located just off FM 5 for an easy commute while enjoying the peace and privacy of country living. SPEC LENDER INCENTIVES AVAILABLE IF YOU CONTRACT BEFORE AUGUST 31 AND CLOSE BEFORE OCTOBER 31.
| Listing Id: | 21294877 |
|---|---|
| List Price: | $795,990 |
| Property Type: | Residential |
| Property Sub Type: | Single Family Residence |
| Status: | Active |
| Bedrooms Total: | 4 |
| Bathrooms Full: | 3 |
| Living Area: | 3,019 |
| Association Fee: | $750 |
| Unexempt Taxes: | $1,239 |
| Lot Size Square Feet: | 49,658.4000 |
| Lot Size Acres: | 1.14 |
| Architectural Style: | Modern Farmhouse |
| Waterfront?: | No |
| City: | Aledo |
| County Or Parish: | Parker |
| Subdivision Name: | Aledo Heights |
| Postal Code: | 76008 |
| Year Built: | 2026 |
| Accessibility Features Yn: | No |
| Accessory Unit?: | No |
| Appliances: | Dishwasher,Disposal,Electric Oven,Gas Cooktop,Microwave,Plumbed For Gas in Kitchen,Tankless Water Heater |
| Association Fee Frequency: | Annually |
| Association Fee Includes: | Management Fees |
| Association Type: | Mandatory |
| Attached Garage?: | Yes |
| Basement Yn: | No |
| Bathrooms Total Decimal: | 3.00 |
| Bathrooms Total Integer: | 3 |
| Consent for Visitors to Record: | Audio, Video |
| Cooling: | Ceiling Fan(s), Central Air, Electric |
| Covered Spaces: | 3 |
| Directions: | Take 1187 south through Aledo. Stay straight to continue on to FM-5. Turn left on Medina and immediate left into Aledo Heights |
| Elementary School: | Stuard |
| Elementary School Name: | Stuard |
| Fireplace Features: | Family Room |
| Fireplaces Total: | 1 |
| Flooring: | Carpet, Ceramic Tile |
| Foundation Details: | Slab |
| Garage Length: | 22 |
| Garage Spaces: | 3 |
| Garage Width: | 32 |
| Garage?: | Yes |
| Heating: | Central, Electric |
| High School Name: | Aledo |
| Hoa Management Company: | Aledo Heights |
| Hoa Management Company Phone: | 111-111-1111 |
| Horse Permitted Yn: | No |
| Interior Features: | Cable TV Available, Decorative Lighting, Double Vanity, Eat-in Kitchen, Granite Counters, High Speed Internet Available, Kitchen Island, Open Floorplan, Pantry, Smart Home System, Walk-In Closet(s) |
| Lake Pump Yn: | No |
| Laundry Features: | Utility Room, Full Size W/D Area |
| Levels: | One |
| Listing Terms: | Cash, Conventional, FHA, VA Loan |
| Room Count: | 9 |
| Lot Features: | Acreage |
| Lot Size: | 1 to < 3 Acres |
| Lot Size Area: | 1.1400 |
| Lot Size Source: | Assessor |
| Lot Size Units: | Acres |
| Middle School Name: | Aledo |
| Multi Parcel ID: | No |
| Municipal Utility District?: | No |
| Notice Surveillance Devices Pres: | Audio, Video |
| Number Of Dining Areas: | 1 |
| Number Of Living Areas: | 1 |
| Number Of Parking Spaces: | 3 |
| Parking Features: | Garage Faces Side |
| Patio And Porch Features: | Covered, Front Porch, Patio |
| Pool?: | No |
| Possession: | Closing/Funding |
| Property Attached?: | No |
| Restrictions: | Deed |
| Roof: | Composition |
| School District: | Aledo ISD |
| Security Features: | Prewired |
| Smart Home Features Appor Pass Y: | 1 |
| Special Taxing Entities: | 0 |
| Structural Style: | Single Detached |
| Transaction Type: | For Sale |
| Utilities: | Aerobic Septic, Co-op Water, Community Mailbox, Concrete, Electricity Connected, Propane |
| Will Subdivide: | No |
| Year Built Details: | New Construction - Incomplete |
Listing Courtesy of: Storybook Realty LLC
Listing Agent: Christina Danner
972-505-3035
Mortgage Calculator
All listings featuring the  icon are provided courtesy of North Texas Real Estate Information Systems, Inc. (NTREIS), Copyright 2026. All rights reserved.
All information is believed accurate but not guaranteed. The properties displayed may not be all of the properties available through the IDX Program. Any use of this site other than by potential buyers or sellers is strictly prohibited.
North Texas Real Estate Information Systems, Inc. data last updated on October 08, 2026 04:08 PM - CT
Property Last Updated: October 08, 2026 04:08 PM - CT
