3249 Glenmore Avenue
Northlake, TX 76247
$1,175,000
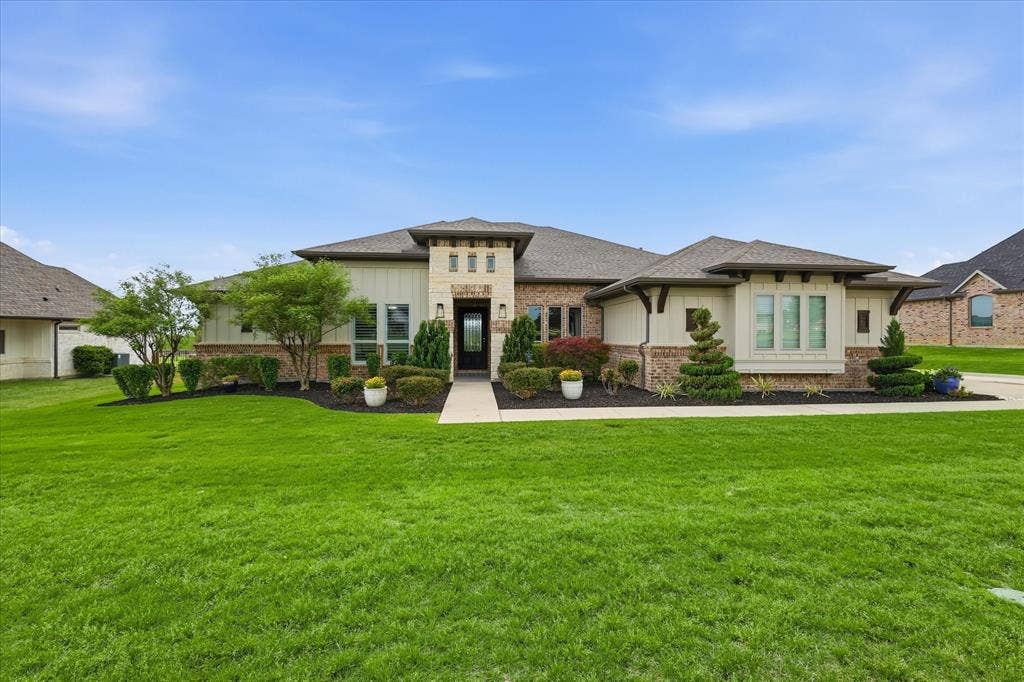
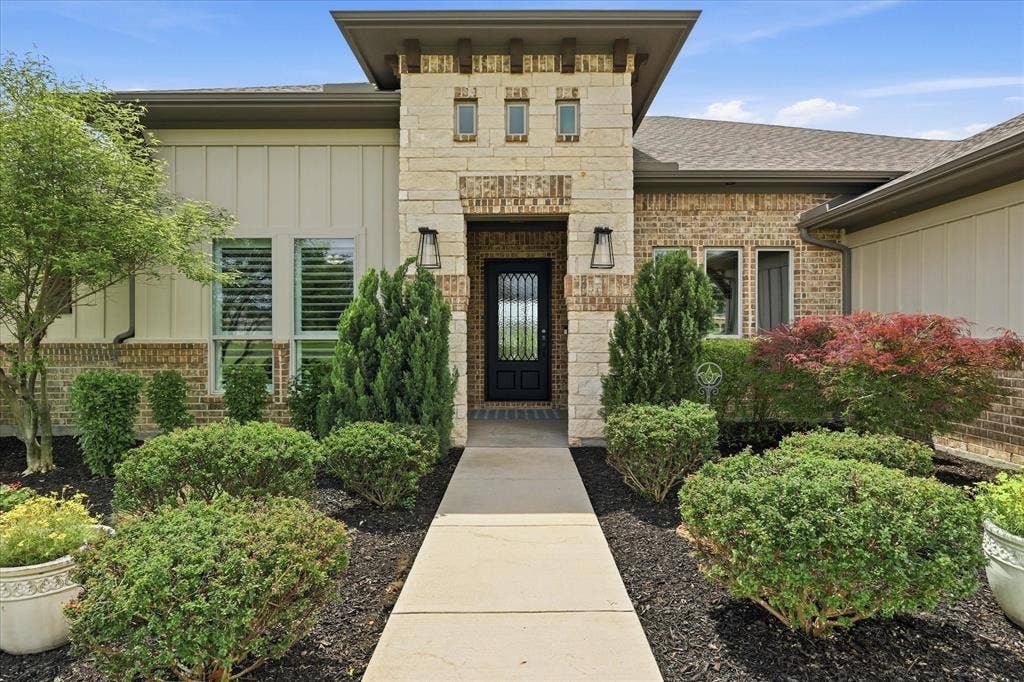
Your Northlake Dream Home: One Acre, One Story + a Pool!
Some homes check the boxes. Others create a feeling the moment you walk through the door.
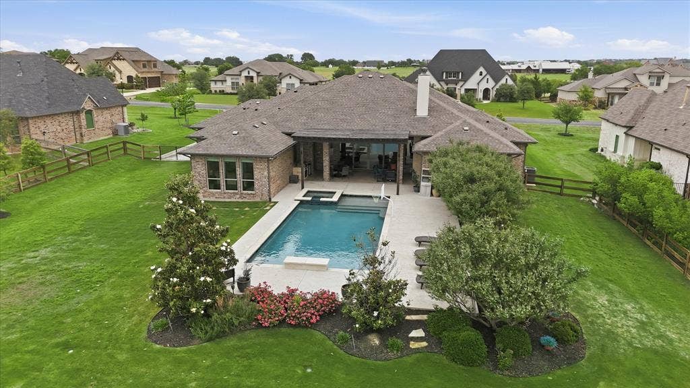
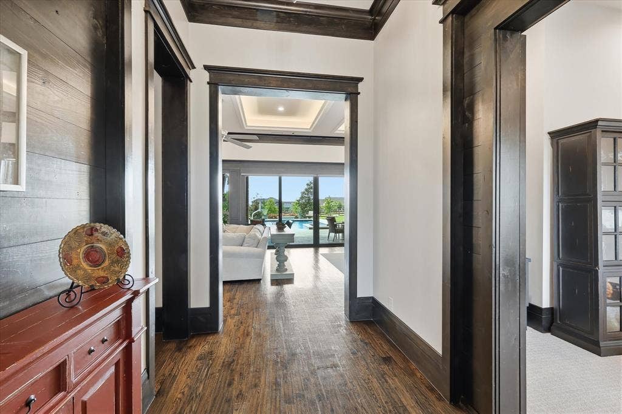
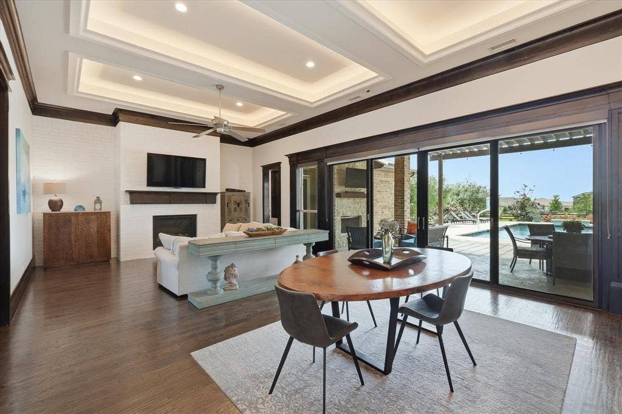
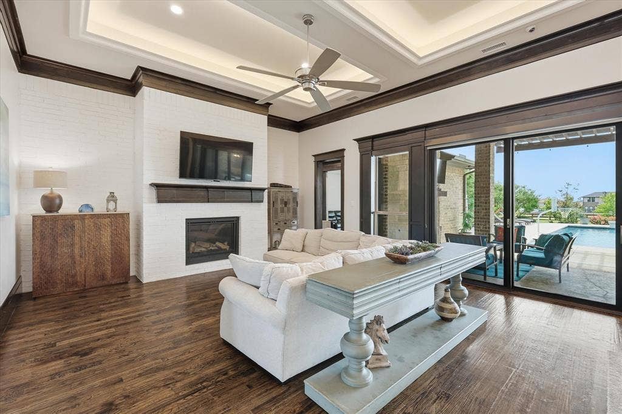
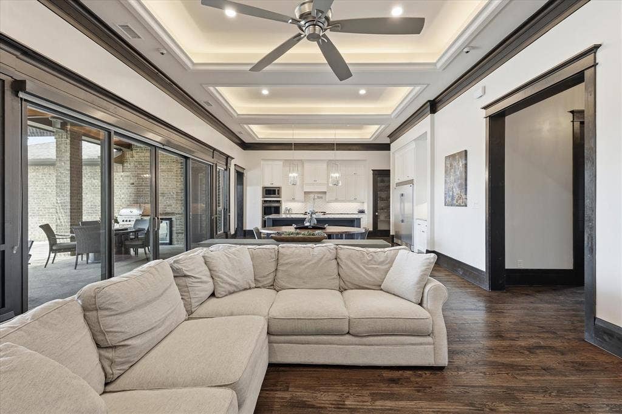
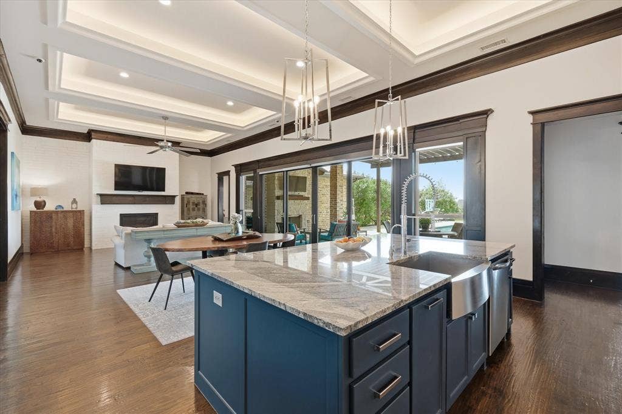
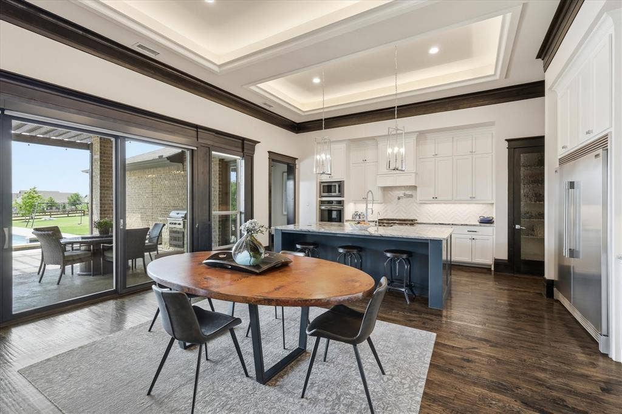
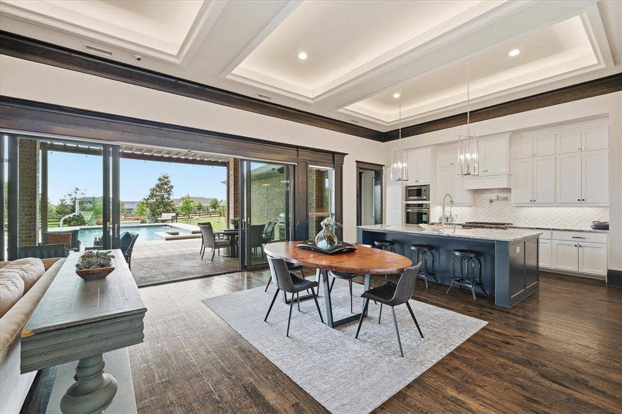
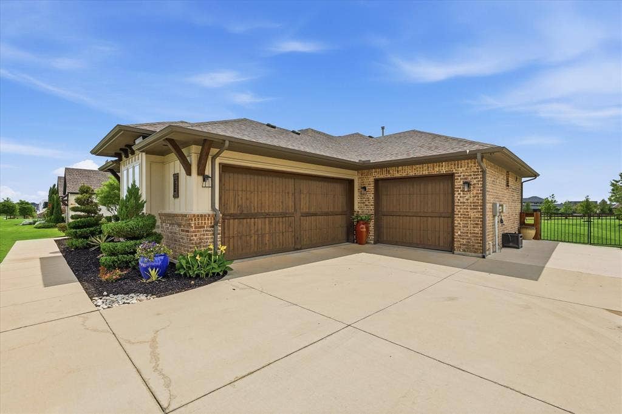
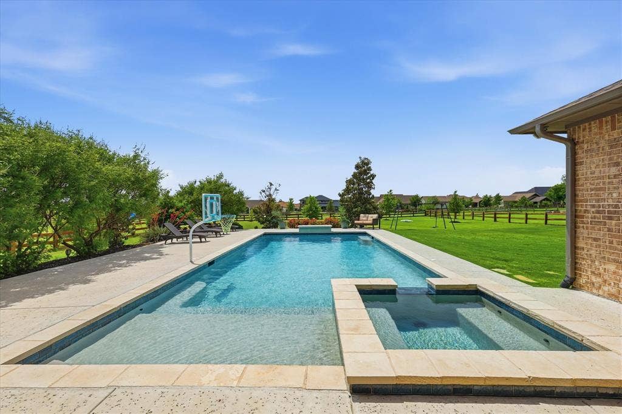
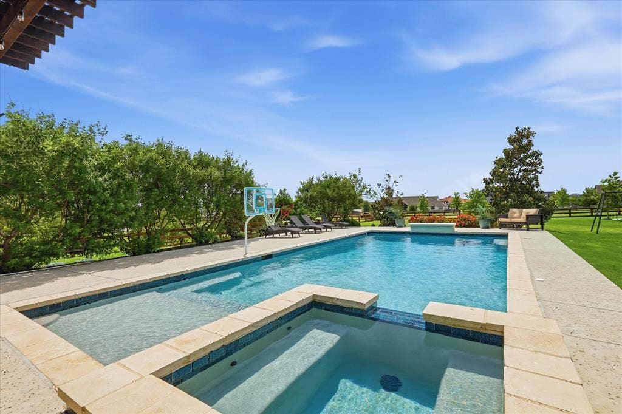
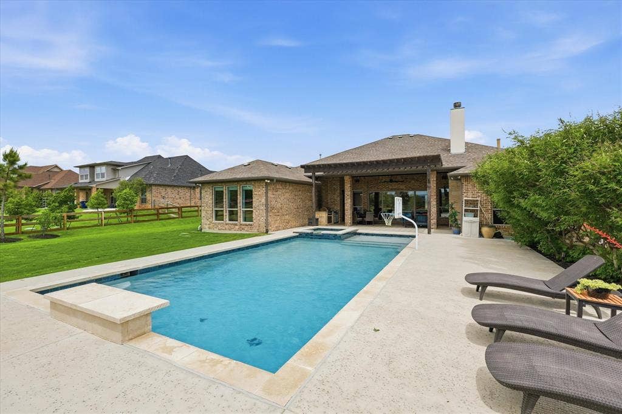
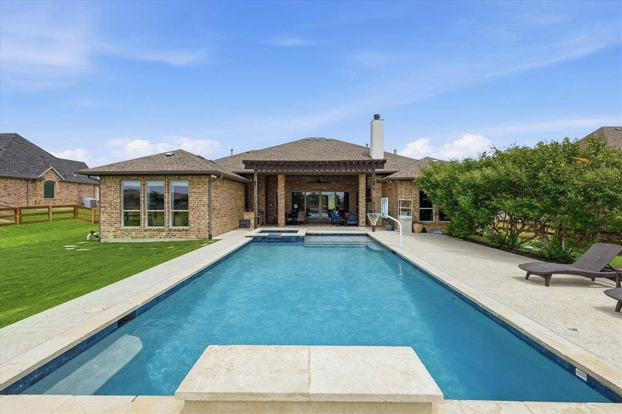
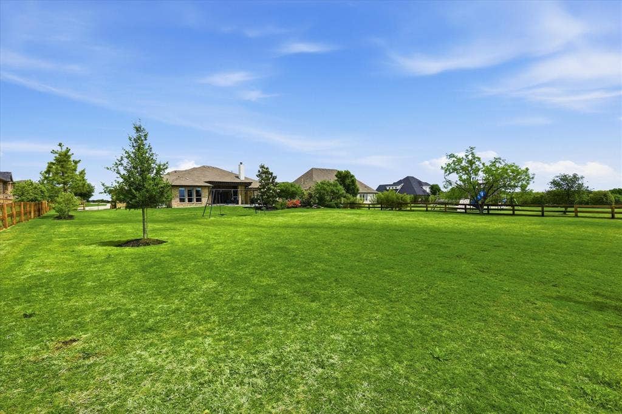
Situated on a full acre in The Highlands of Northlake, this custom retreat was designed for the way people actually live, gather, and unwind. Expansive sliding glass doors blur the line between indoors and out, drawing your eye to the resort-style backyard, sparkling pool and spa, and endless Texas sunsets beyond.
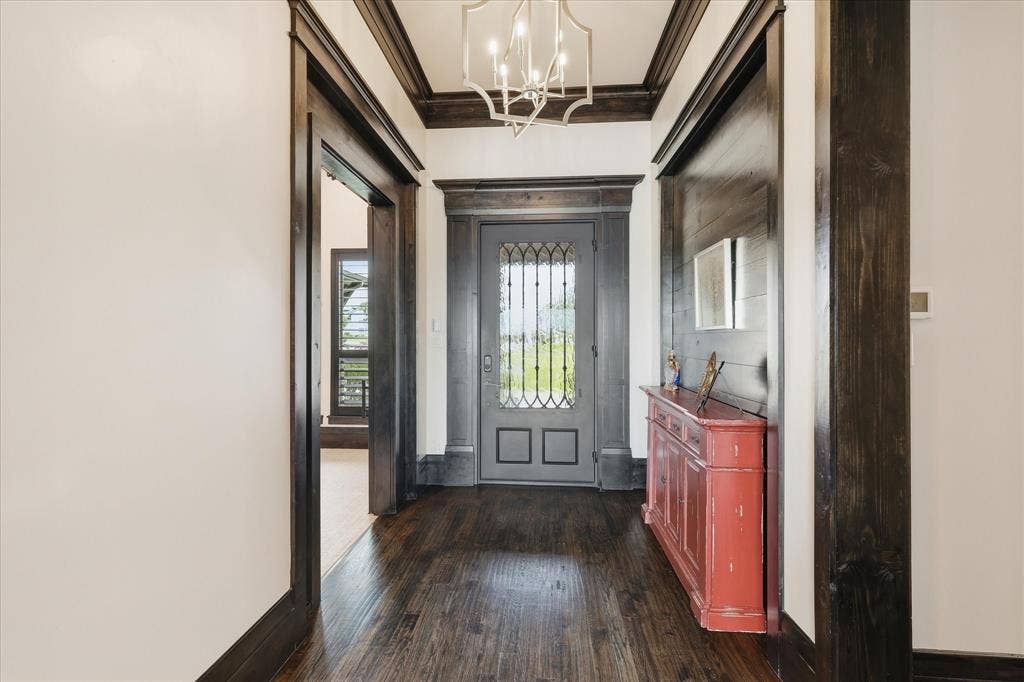
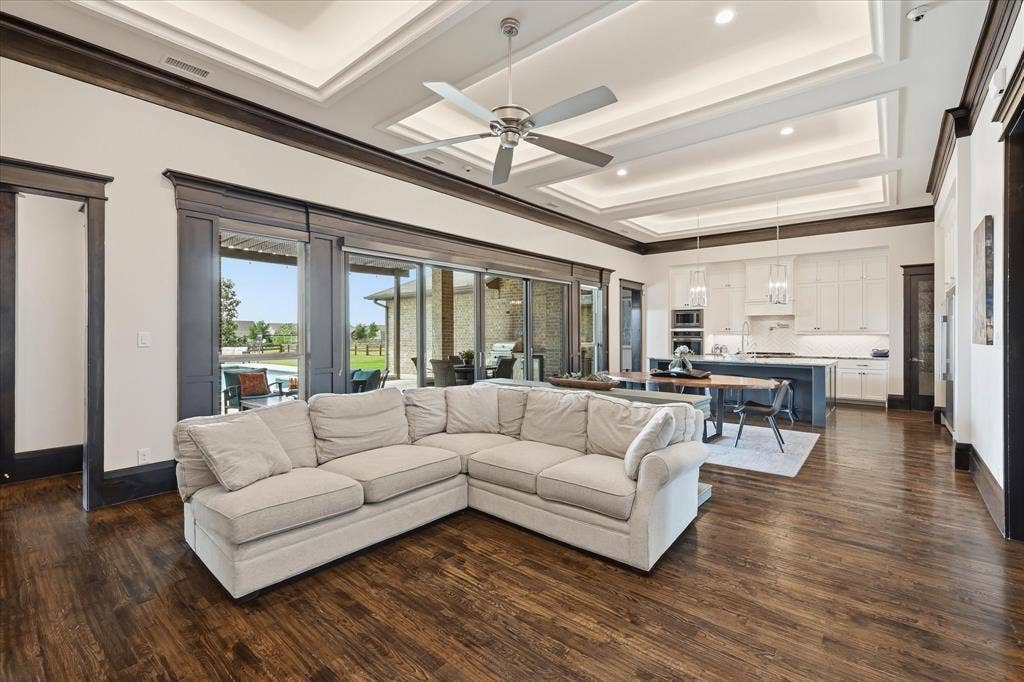
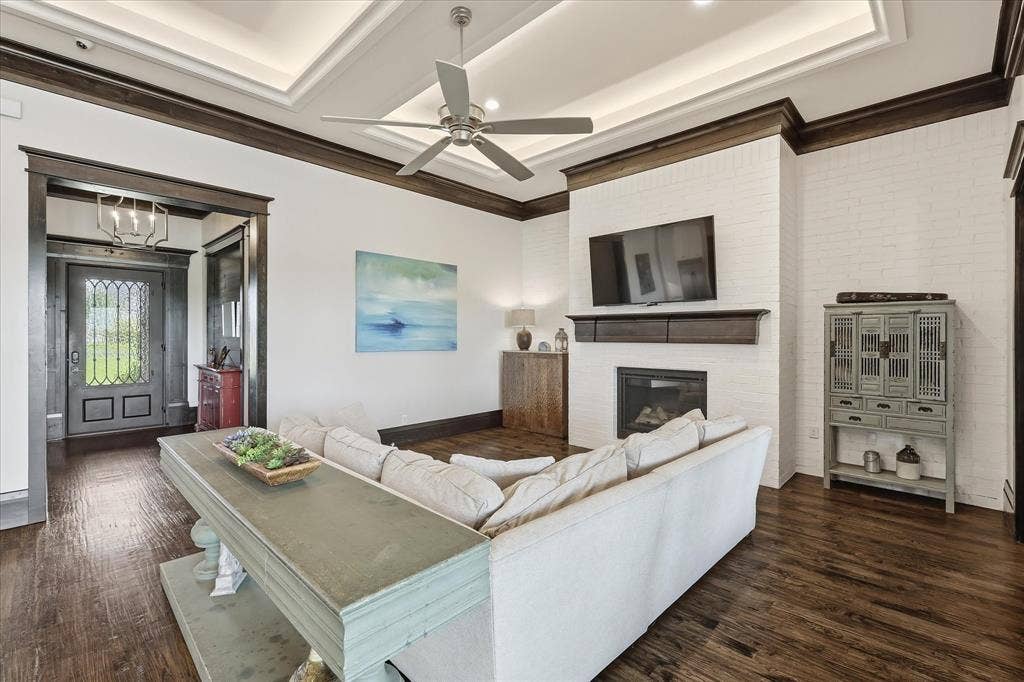
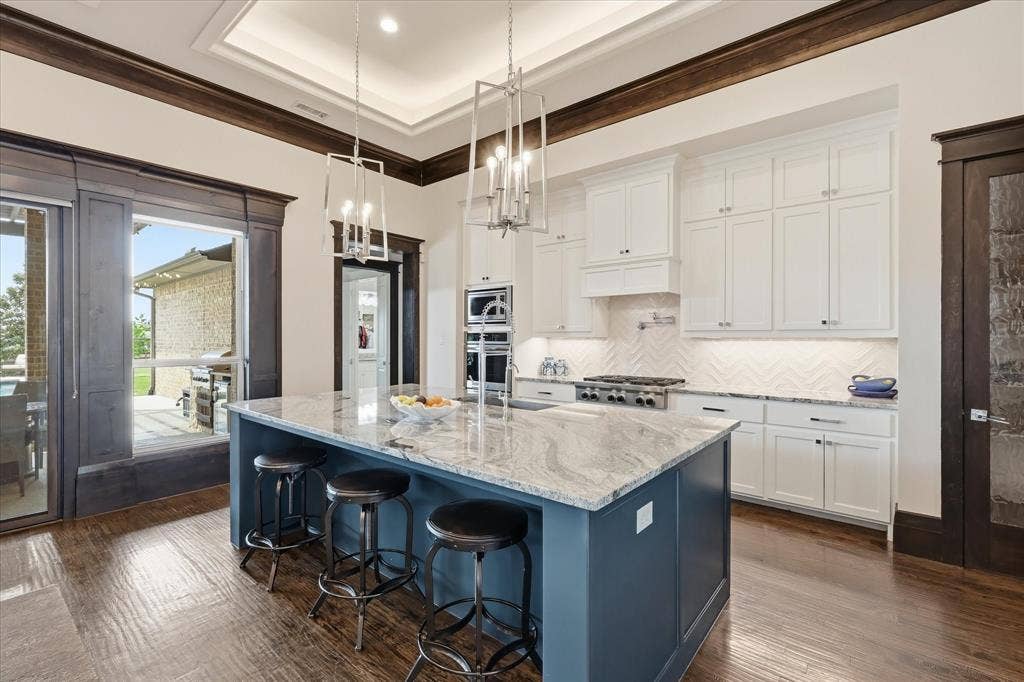
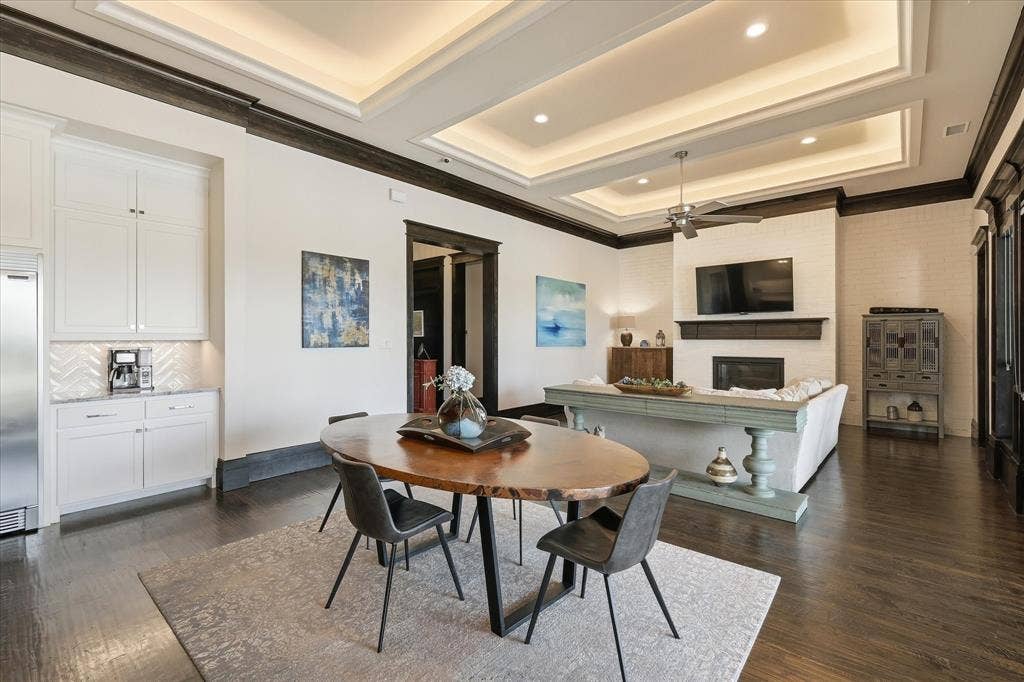
The heart of the home is an inviting open-concept living space where conversations flow easily from the kitchen to the family room and out to the patio. Rich hand-scraped hardwood flooring, striking beam details, designer finishes, and walls of windows fill the home with warmth, character, and natural light.
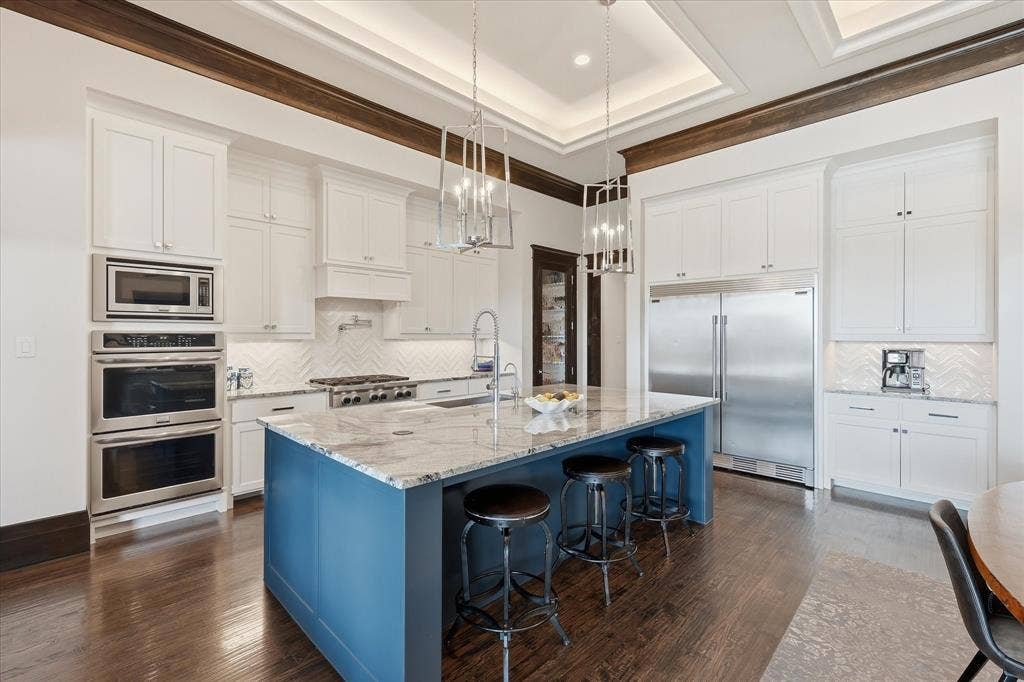
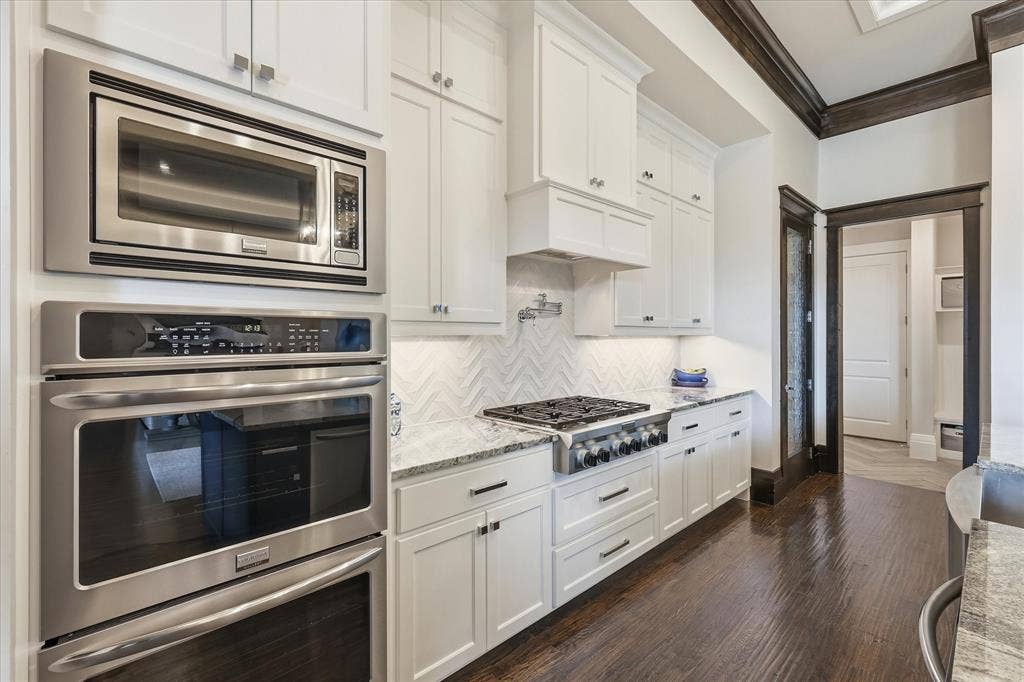
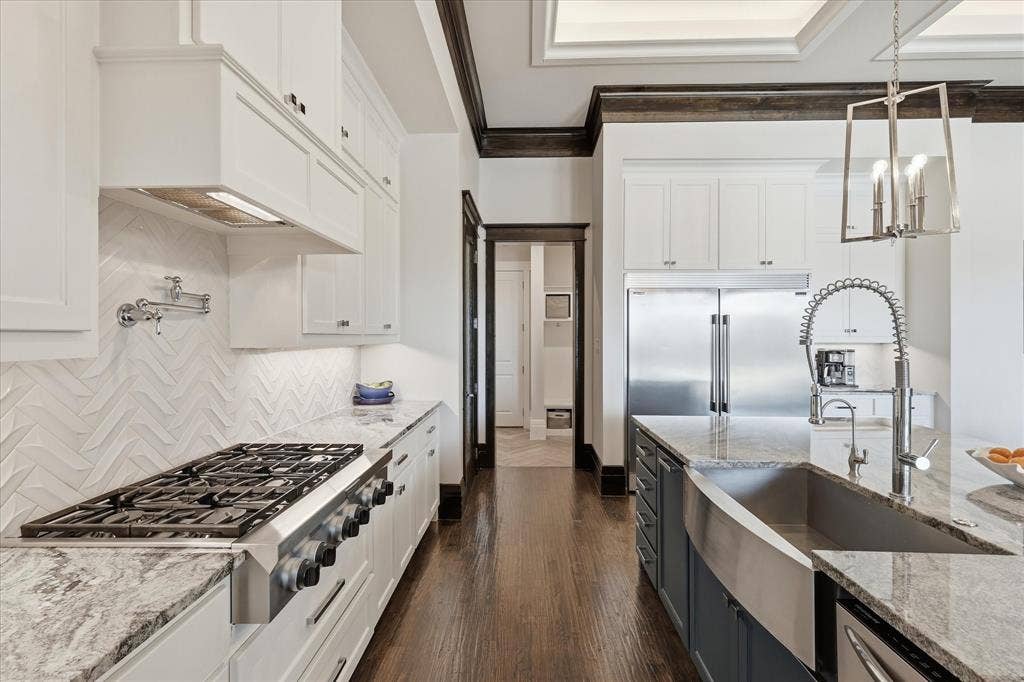
The kitchen is as functional as it is beautiful, featuring a built-in refrigerator, double ovens, pot filler, oversized pantry, and generous workspace for everything from weeknight dinners to holiday entertaining.
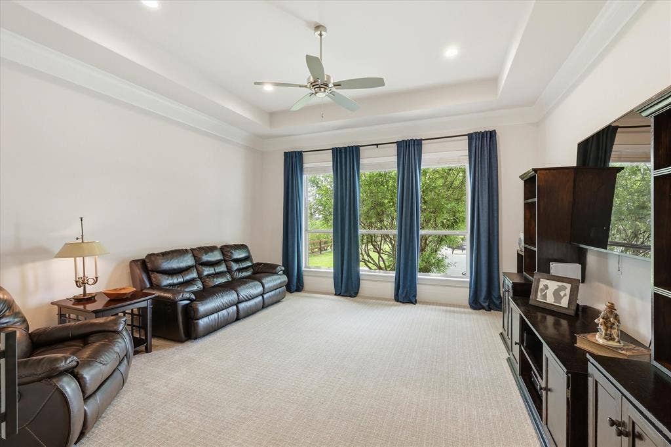
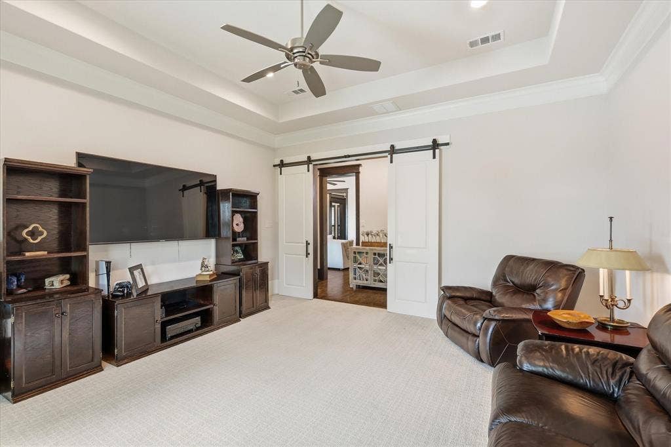
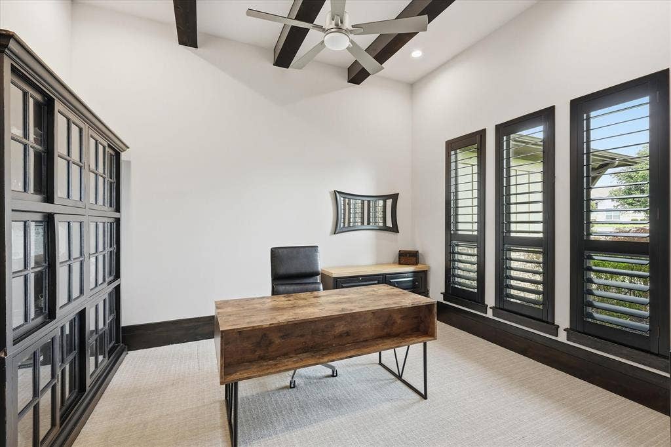
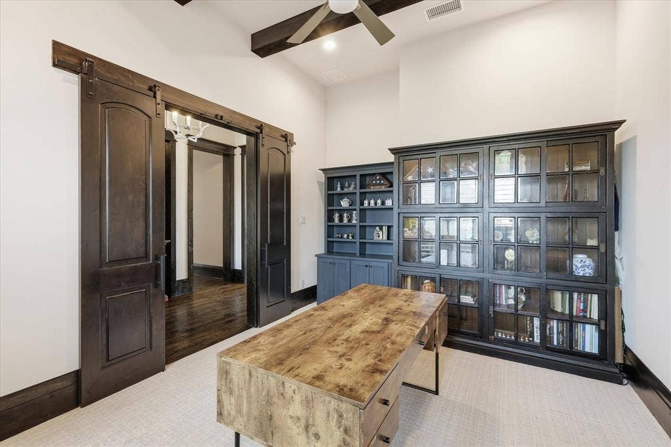
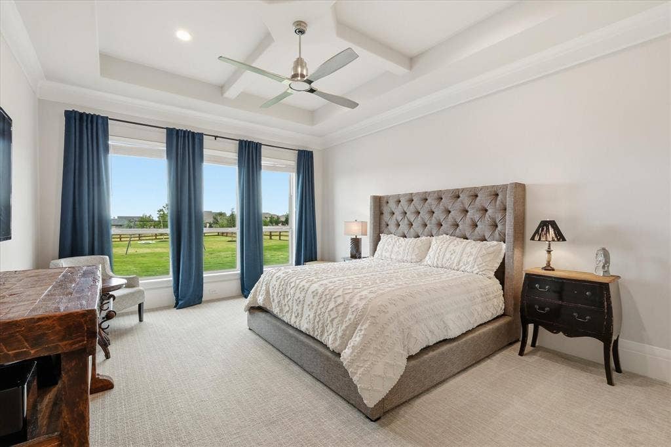
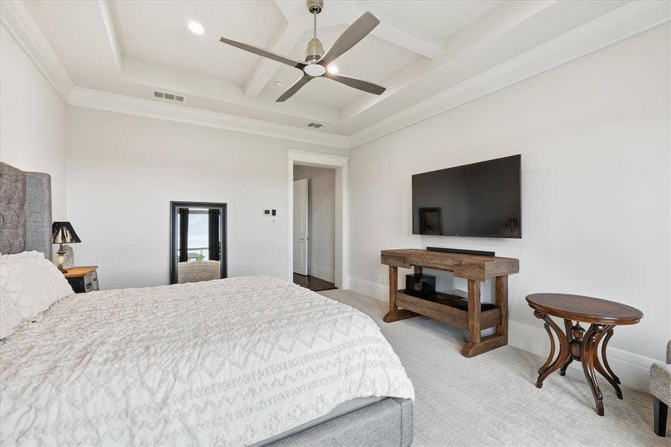
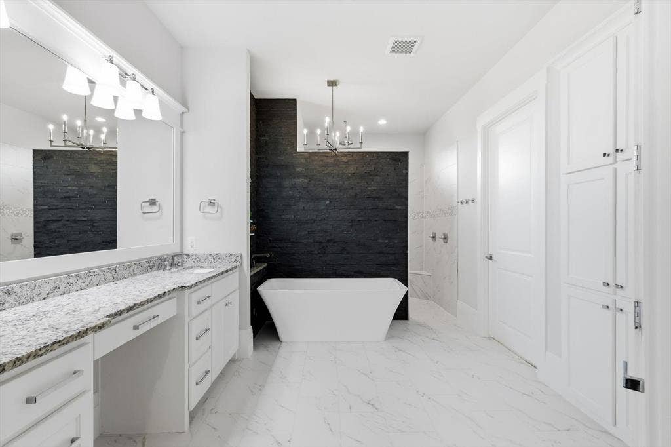
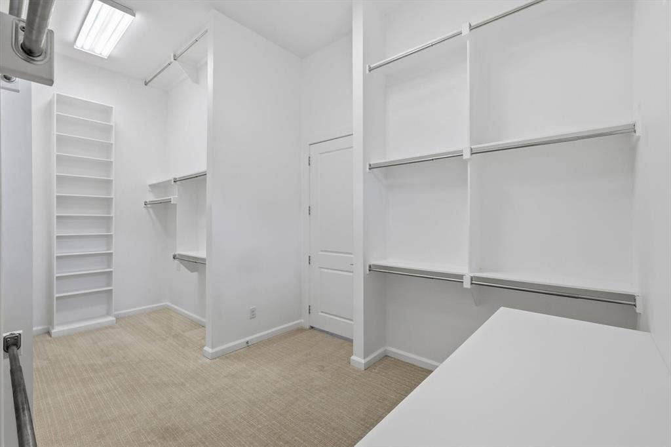
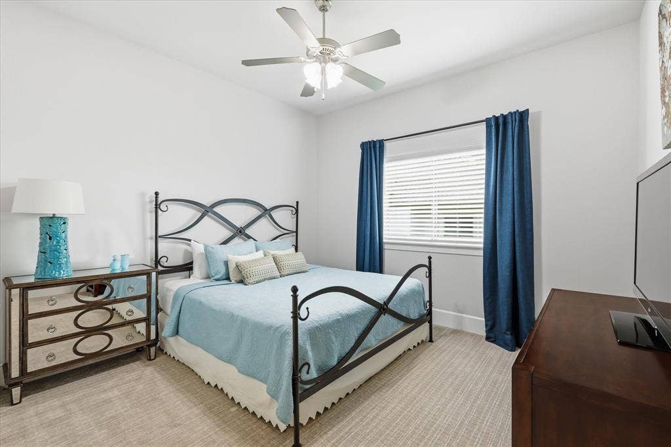
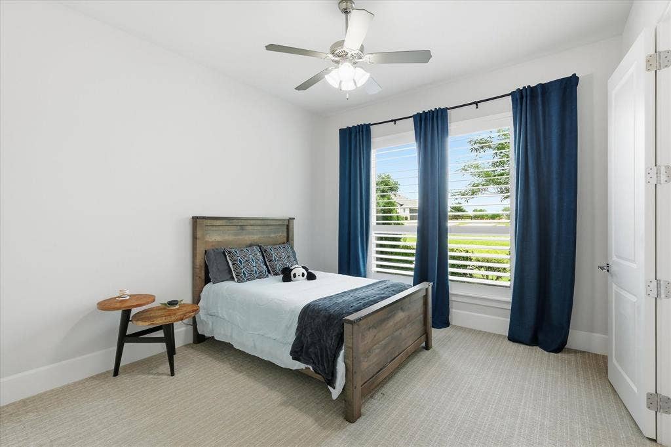
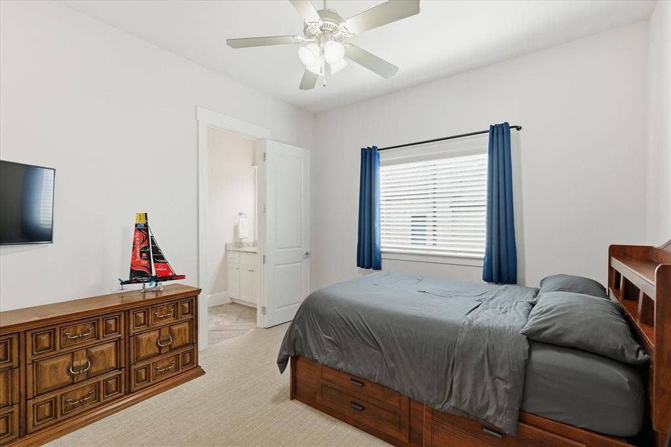
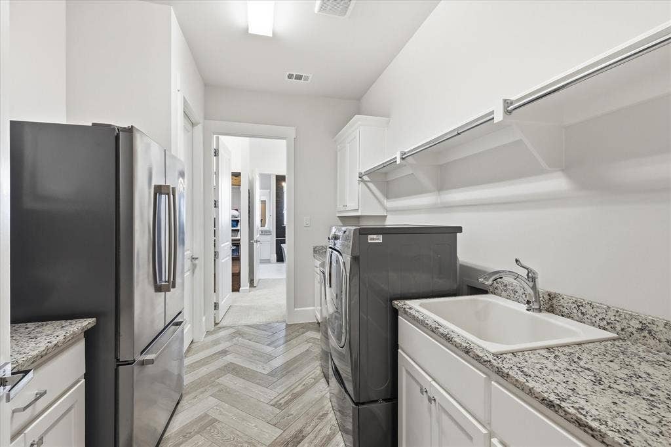
Thoughtful details continue throughout with spacious secondary bedrooms, a private study, game room, oversized laundry and mudroom, abundant storage, and walk-in closets that won't disappoint.
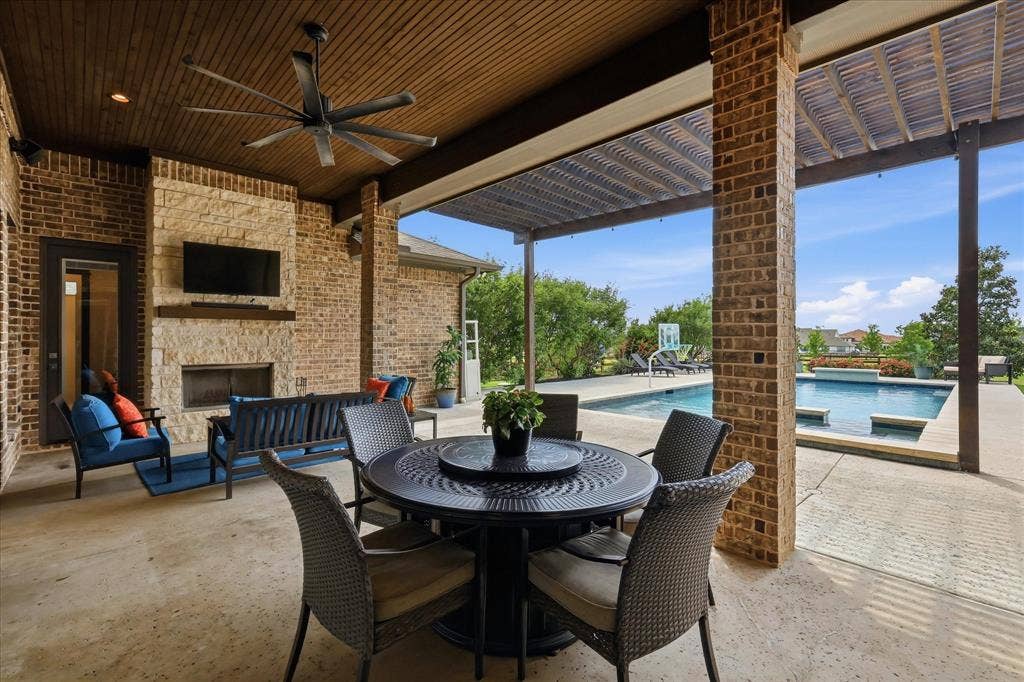
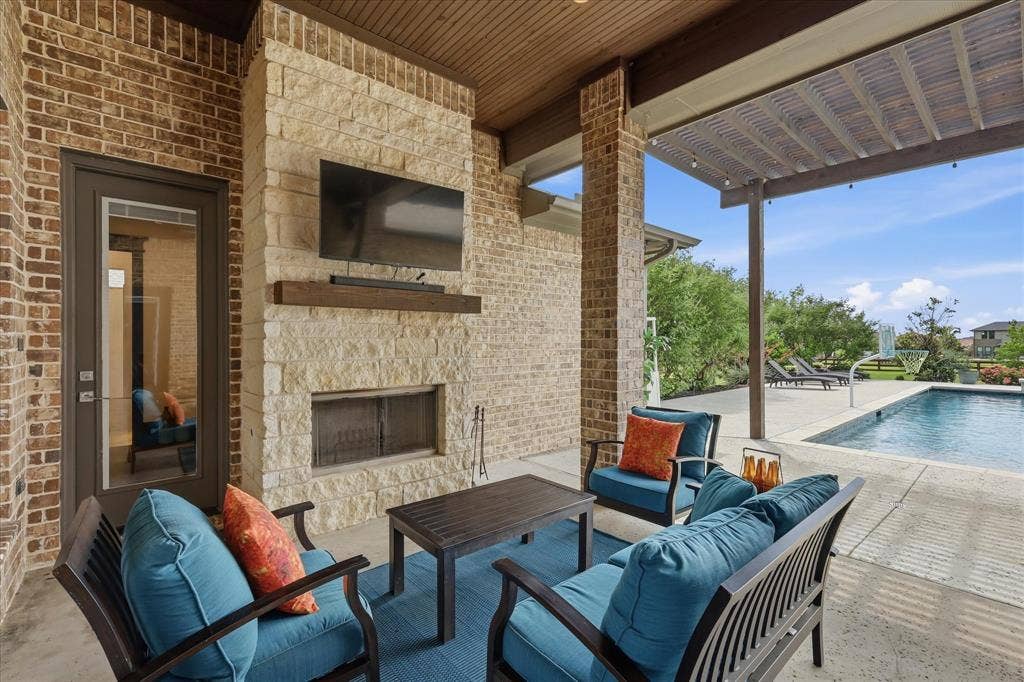
Outside, the heated saltwater pool and spa create a private backyard escape, while the removable Protect-A-Child safety fence offers added peace of mind.
Luxury homes are often defined by square footage and features. This one is defined by how it feels. Come experience it for yourself.
Zoned to the new Floyd Barksdale Middle School opening Fall 2026.
| Listing Id: | 21355844 |
|---|---|
| List Price: | $1,175,000 |
| Property Type: | Residential |
| Property Sub Type: | Single Family Residence |
| Status: | Closed |
| Bedrooms Total: | 4 |
| Bathrooms Full: | 3 |
| Living Area: | 3,515 |
| Association Fee: | $1,400 |
| Unexempt Taxes: | $18,302 |
| Lot Size Square Feet: | 43,560.0000 |
| Lot Size Acres: | 1.0 |
| Architectural Style: | Traditional |
| Waterfront?: | No |
| City: | Northlake |
| County Or Parish: | Denton |
| Subdivision Name: | The Highlands Ph I |
| Postal Code: | 76247 |
| Year Built: | 2018 |
| Accessibility Features Yn: | No |
| Appliances: | Built-in Refrigerator,Dishwasher,Disposal,Gas Cooktop,Microwave,Double Oven,Plumbed For Gas in Kitchen,Vented Exhaust Fan |
| Association Fee Frequency: | Annually |
| Association Fee Includes: | Management Fees |
| Association Type: | Mandatory |
| Attached Garage?: | Yes |
| Basement Yn: | No |
| Bathrooms Total Decimal: | 3.00 |
| Bathrooms Total Integer: | 3 |
| Buyer Financing: | Conventional |
| Construction Materials: | Brick, Rock/Stone |
| Cooling: | Ceiling Fan(s), Central Air, Electric |
| Covered Spaces: | 3 |
| Directions: | GPS Friendly. From I-35 West, Exit FM 407 and travel West. Notice the new Tom Thumb and surrounding retail that serves Northlake! Shops, restaurants, and Hilltop- there is such a vibrant community here waiting for you! Turn left on Sutherland Cres, Right on Glenmore Ave. Home is on the left. |
| Elementary School: | Johnie Daniel |
| Elementary School Name: | Johnie Daniel |
| Exterior Features: | Covered Patio/Porch, Fire Pit, Rain Gutters, Outdoor Grill, Private Yard |
| Fencing: | Wood |
| Fireplace Features: | Gas, Gas Logs, Gas Starter, Wood Burning |
| Fireplaces Total: | 2 |
| Flooring: | Carpet, Ceramic Tile, Hardwood |
| Foundation Details: | Slab |
| Garage Height: | 10 |
| Garage Length: | 24 |
| Garage Spaces: | 3 |
| Garage Width: | 34 |
| Garage?: | Yes |
| Green Energy Efficient: | Appliances, Doors, HVAC, Lighting, Rain / Freeze Sensors, Thermostat, Waterheater, Windows |
| Green Indoor Air Quality: | Ventilation |
| Green Landscaping: | Native Landscape |
| Green Water Conservation: | Efficient Hot Water Distribution, Low-Flow Fixtures, Water-Smart Landscaping |
| Heating: | Central, Natural Gas |
| High School Name: | Northwest |
| Hoa Management Company: | Real Manage |
| Hoa Management Company Phone: | 866-473-2573 |
| Interior Features: | Built-in Features, Chandelier, Decorative Lighting, Flat Screen Wiring, Granite Counters, High Speed Internet Available, Kitchen Island, Natural Woodwork, Open Floorplan, Pantry, Smart Home System, Sound System Wiring, Vaulted Ceiling(s), Walk-In Closet(s) |
| Levels: | One |
| Listing Terms: | Cash, Conventional, VA Loan |
| Room Count: | 13 |
| Lot Features: | Few Trees, Interior Lot, Landscaped, Lrg. Backyard Grass, Sprinkler System, Subdivision |
| Lot Size: | 1 to < 3 Acres |
| Lot Size Area: | 1.0000 |
| Lot Size Units: | Acres |
| Middle School Name: | Floyd Barksdale |
| Multi Parcel ID: | No |
| Municipal Utility District?: | No |
| Notice Surveillance Devices Pres: | Video |
| Number Of Dining Areas: | 2 |
| Number Of Living Areas: | 2 |
| Number Of Parking Spaces: | 3 |
| Other Structures: | Outdoor Kitchen |
| Parking Features: | Driveway, Electric Vehicle Charging Station(s), Epoxy Flooring, Garage Door Opener, Garage Double Door, Garage Faces Front, Garage Faces Side, Garage Single Door |
| Pool Features: | Gunite, Heated, In Ground, Pool/Spa Combo, Salt Water |
| Pool?: | Yes |
| Possession: | Closing/Funding |
| Postal Code Plus 4: | 1530 |
| Property Attached?: | No |
| Roof: | Composition |
| School District: | Northwest ISD |
| Security Features: | Carbon Monoxide Detector(s), Security System Owned, Smoke Detector(s) |
| Smart Home Features Appor Pass Y: | 1 |
| Special Taxing Entities: | 0 |
| Structural Style: | Single Detached |
| Transaction Type: | For Sale |
| Utilities: | Aerobic Septic, Cable Available, City Water, Individual Gas Meter, Individual Water Meter |
| Will Subdivide: | No |
| Year Built Details: | Preowned |
Listing Courtesy of: Ebby Halliday, REALTORS
Listing Agent: Carrah O'Riley
323-594-5277
Mortgage Calculator
All listings featuring the  icon are provided courtesy of North Texas Real Estate Information Systems, Inc. (NTREIS), Copyright 2026. All rights reserved.
All information is believed accurate but not guaranteed. The properties displayed may not be all of the properties available through the IDX Program. Any use of this site other than by potential buyers or sellers is strictly prohibited.
North Texas Real Estate Information Systems, Inc. data last updated on October 08, 2026 04:08 PM - CT
Property Last Updated: October 08, 2026 04:08 PM - CT
