326 Baldwin Street
Grand Prairie, TX 75052
$360,000
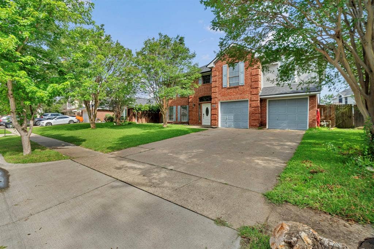
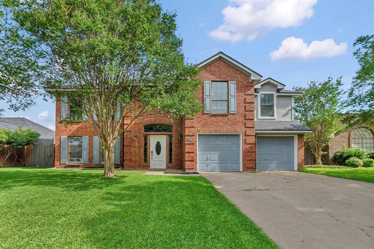
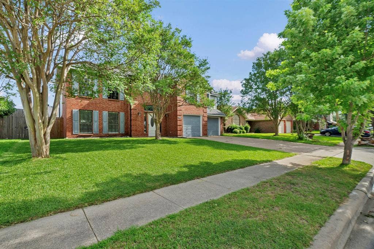
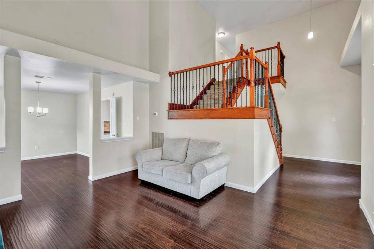
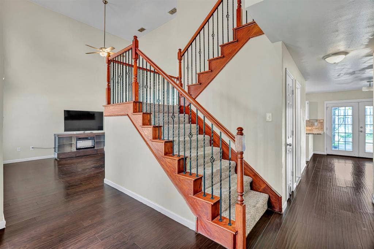
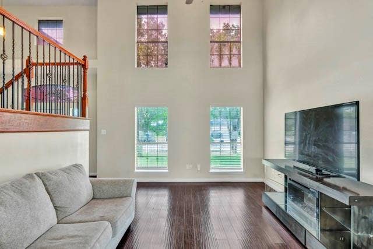
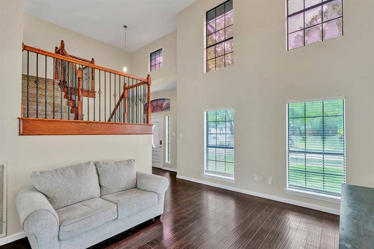
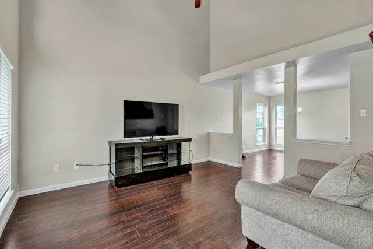
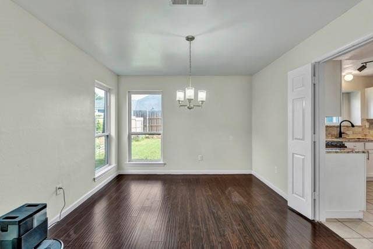
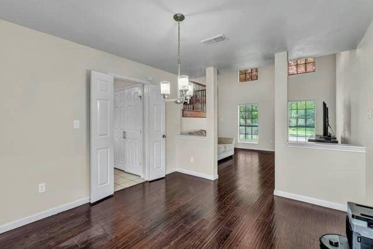
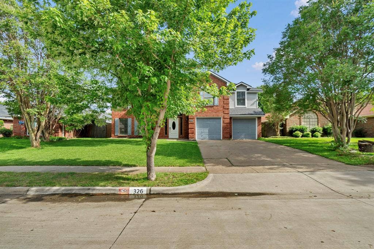
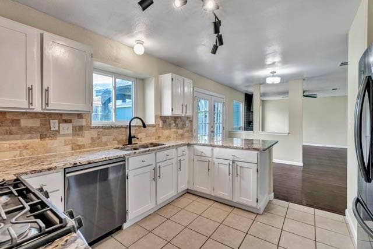
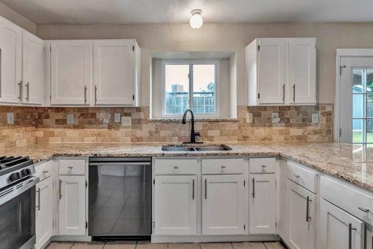
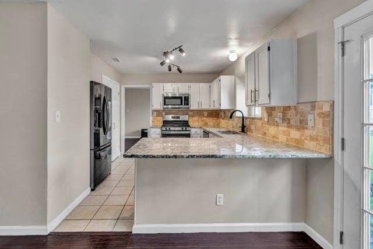
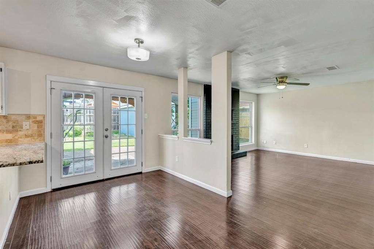
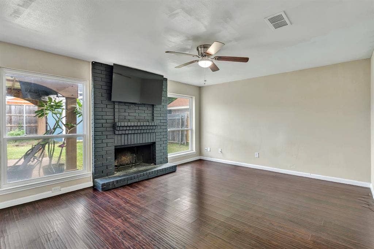
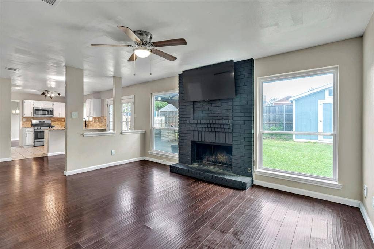
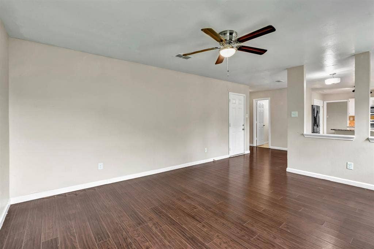
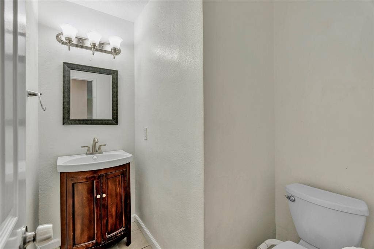
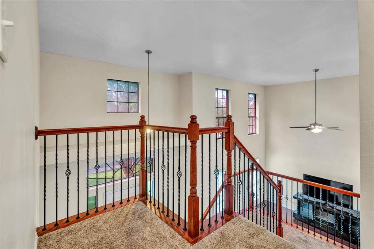
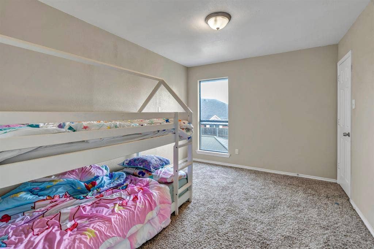
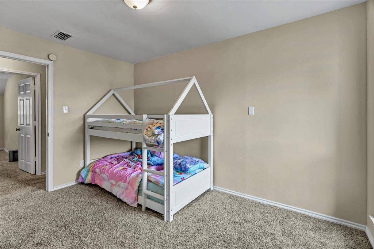
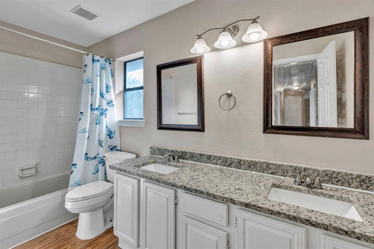
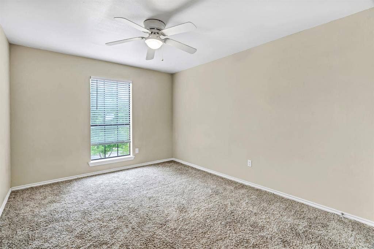
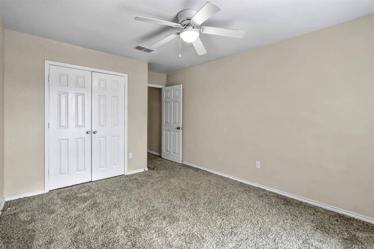
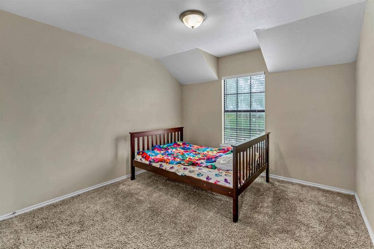
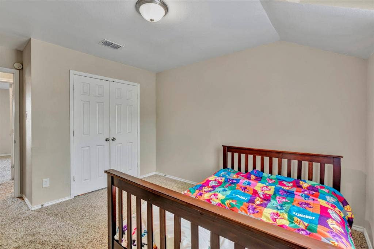
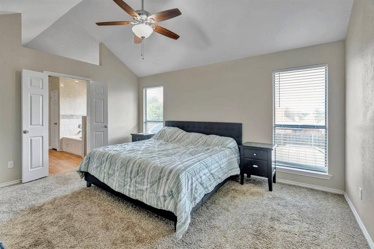
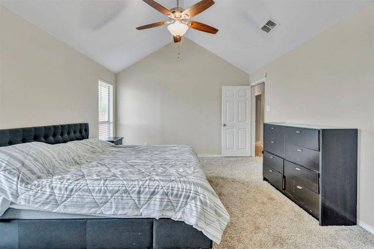
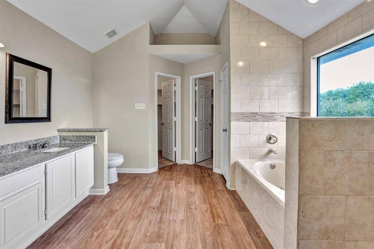
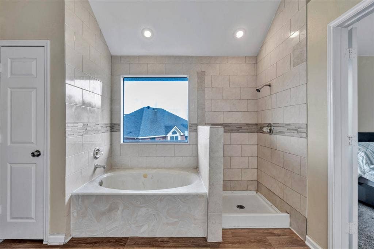
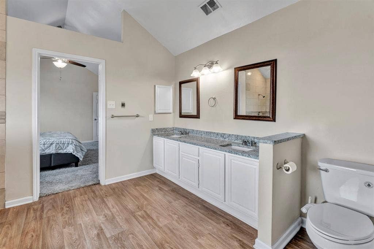
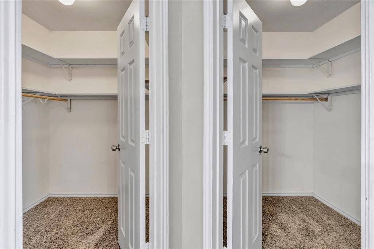
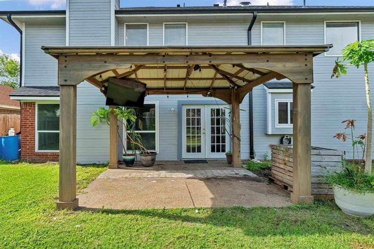
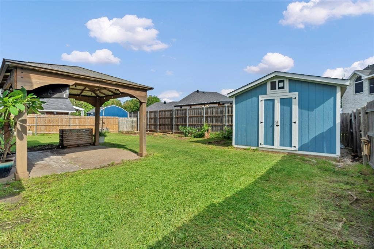
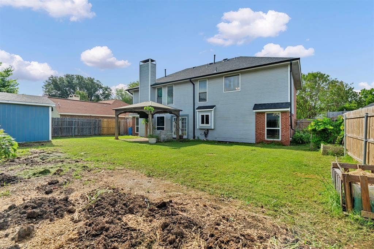
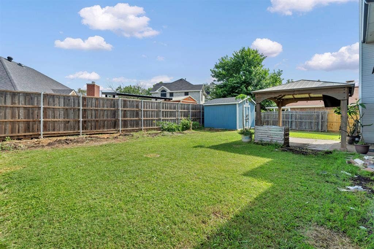
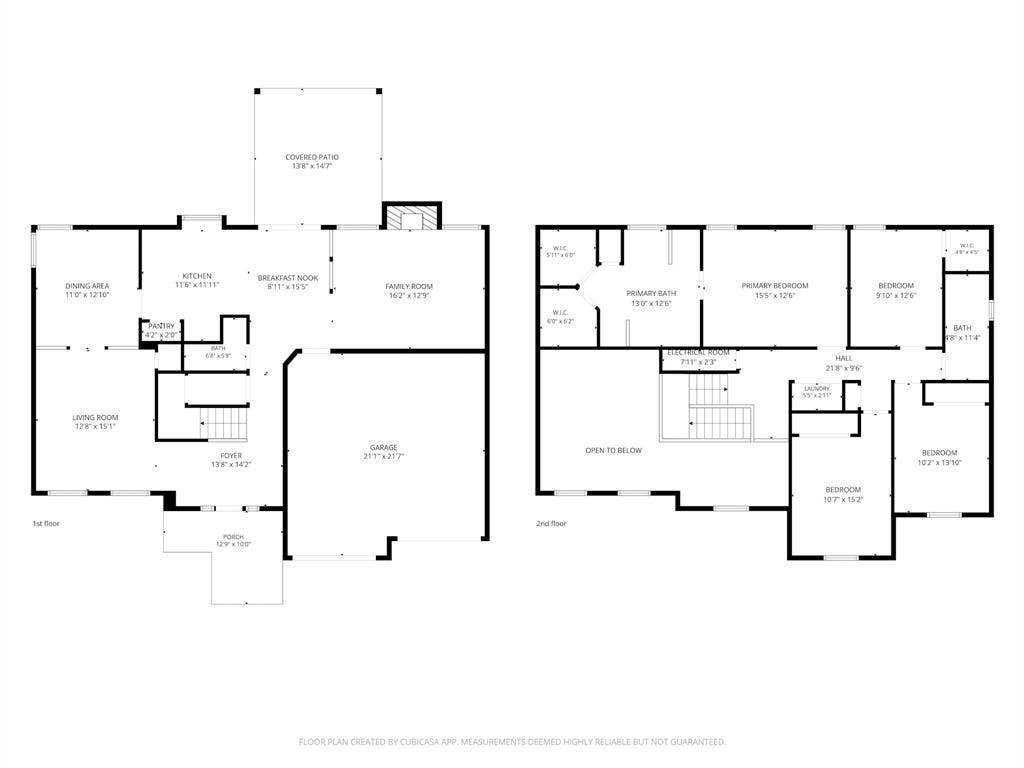
Welcome to this well maintained 4 bedroom, 2.5 bath home in the heart of Grand Prairie! As you enter the home, you’re greeted by a beautiful staircase and a spacious living area that flows seamlessly into the dining room and kitchen, creating an open layout perfect for entertaining. The downstairs also features an additional living space toward the back of the home, along with a convenient half bath, garage access, and entry to the backyard. Step outside to enjoy the spacious backyard complete with a covered pergola and a newer storage shed, offering extra space and convenience. Upstairs, you’ll find the additional three bedrooms, including the spacious primary suite with double closet space. The staircase and second floor feature carpet throughout, while the lower level showcases durable laminate flooring. With a new roof & gutters. Roof was replaced January 2026, Newer appliances, a great neighborhood location, and close proximity to shopping, dining, and entertainment, this home is competitively priced and ready for its next owner. Home is priced competitive to sell, as is. Bring us a buyer that will fall in love with their future home.
| Listing Id: | 21288469 |
|---|---|
| List Price: | $360,000 |
| Property Type: | Residential |
| Property Sub Type: | Single Family Residence |
| Status: | Closed |
| Bedrooms Total: | 4 |
| Bathrooms Full: | 2 |
| Bathrooms Half: | 1 |
| Living Area: | 2,267 |
| Unexempt Taxes: | $8,978 |
| Lot Size Square Feet: | 6,838.9200 |
| Lot Size Acres: | 0.157 |
| Waterfront?: | No |
| City: | Grand Prairie |
| County Or Parish: | Dallas |
| Subdivision Name: | Westchester 01a |
| Postal Code: | 75052 |
| Year Built: | 1985 |
| Accessibility Features Yn: | No |
| Appliances: | Dishwasher,Dryer,Gas Cooktop,Microwave,Refrigerator,Washer |
| Association Type: | None |
| Attached Garage?: | Yes |
| Basement Yn: | No |
| Bathrooms Total Decimal: | 2.10 |
| Bathrooms Total Integer: | 3 |
| Buyer Financing: | Conventional |
| Consent for Visitors to Record: | Video |
| Construction Materials: | Brick |
| Cooling: | Ceiling Fan(s), Electric |
| Directions: | Follow I 20 W to S Carrier Pkwy in Grand Prairie. Take exit 456 from I20 Merge onto I20 Use the right 2 lanes to take exit 456 for Carrier Continue on S Carrier Pkwy. Drive to Baldwin Use the left 2 lanes to turn left onto S Carrier Turn right onto Baldwin St |
| Elementary School: | Garner |
| Elementary School Name: | Garner |
| Fireplace Features: | Brick, Living Room |
| Fireplaces Total: | 1 |
| Garage Spaces: | 2 |
| Garage?: | Yes |
| Heating: | Central |
| High School Name: | South Grand Prairie |
| Interior Features: | Chandelier, Granite Counters, Walk-In Closet(s) |
| Levels: | Two |
| Listing Terms: | Cash, Conventional, FHA, VA Loan |
| Room Count: | 10 |
| Lot Size: | Less Than .5 Acre (not Zero) |
| Lot Size Area: | 0.1570 |
| Lot Size Units: | Acres |
| Middle School Name: | Reagan |
| Multi Parcel ID: | No |
| Municipal Utility District?: | No |
| Notice Surveillance Devices Pres: | Video |
| Number Of Dining Areas: | 1 |
| Number Of Living Areas: | 2 |
| Number Of Parking Spaces: | 2 |
| Parking Features: | Driveway |
| Pool?: | No |
| Possession: | Closing/Funding |
| Postal Code Plus 4: | 3308 |
| Property Attached?: | No |
| School District: | Grand Prairie ISD |
| Smart Home Features Appor Pass Y: | 0 |
| Structural Style: | Single Detached |
| Transaction Type: | For Sale |
| Utilities: | City Sewer, City Water |
| Will Subdivide: | No |
| Year Built Details: | Preowned |
Listing Courtesy of: RJ Williams & Company RE
Listing Agent: Taylor Trollan
682-214-7592
Mortgage Calculator
All listings featuring the  icon are provided courtesy of North Texas Real Estate Information Systems, Inc. (NTREIS), Copyright 2026. All rights reserved.
All information is believed accurate but not guaranteed. The properties displayed may not be all of the properties available through the IDX Program. Any use of this site other than by potential buyers or sellers is strictly prohibited.
North Texas Real Estate Information Systems, Inc. data last updated on October 08, 2026 04:08 PM - CT
Property Last Updated: October 08, 2026 04:08 PM - CT
