342 Manchester Drive
Roanoke, TX 76262
$635,000
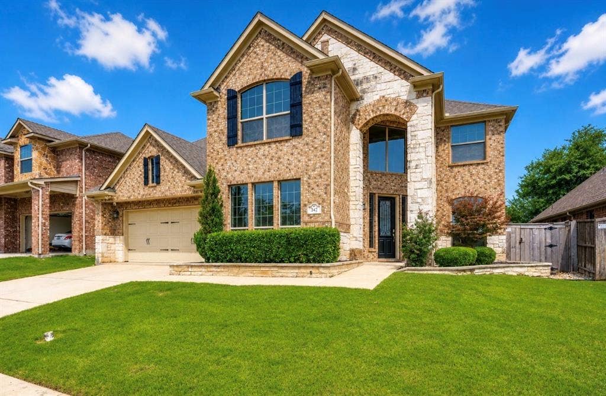
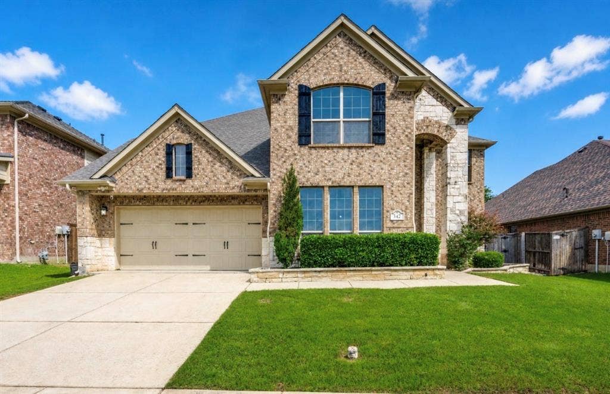
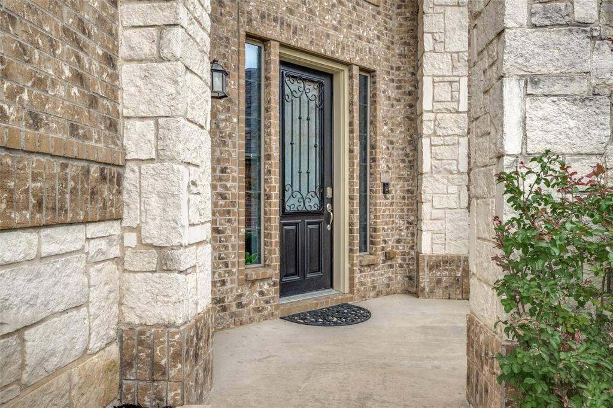
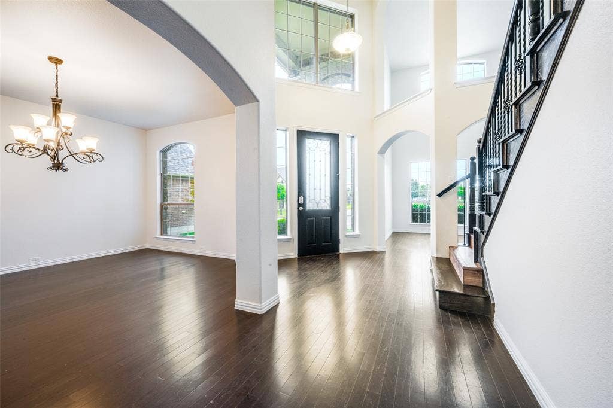
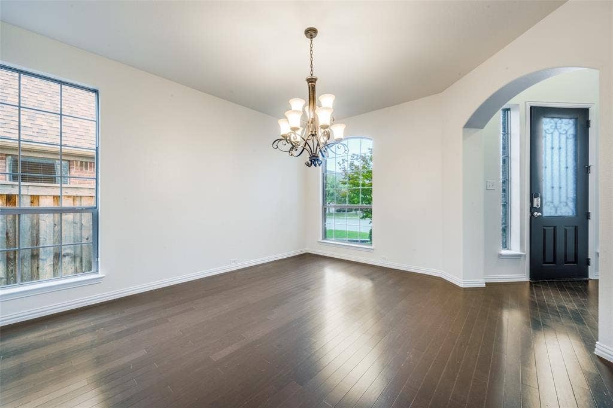
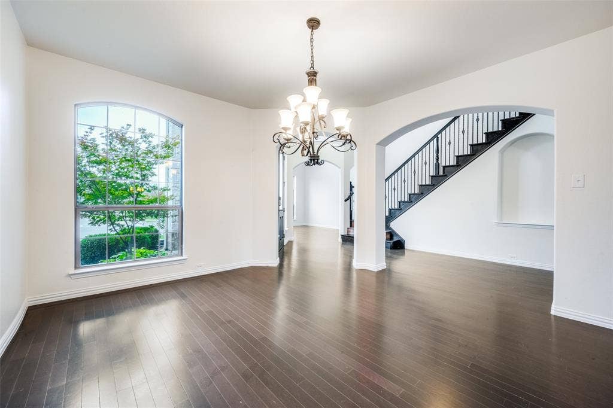
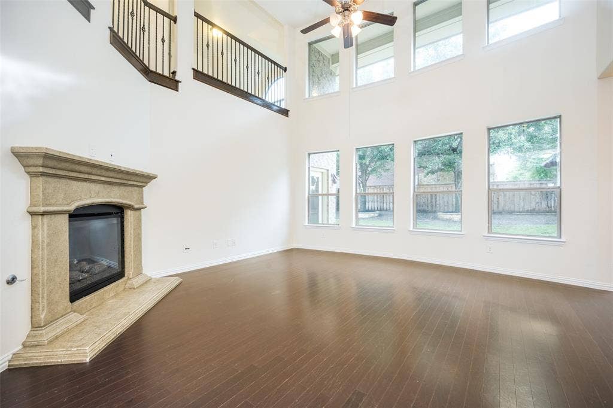
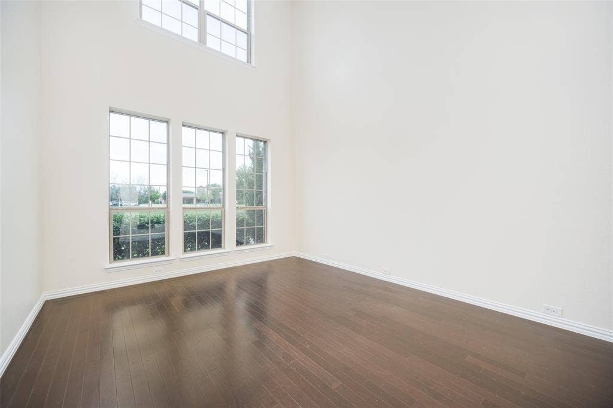
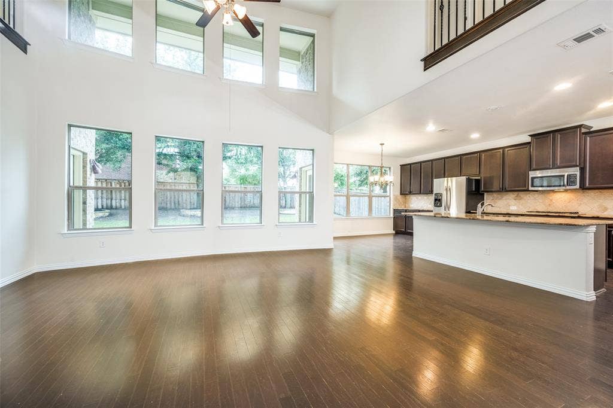
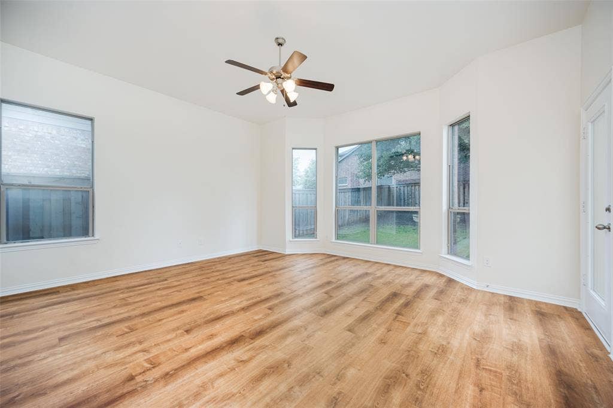
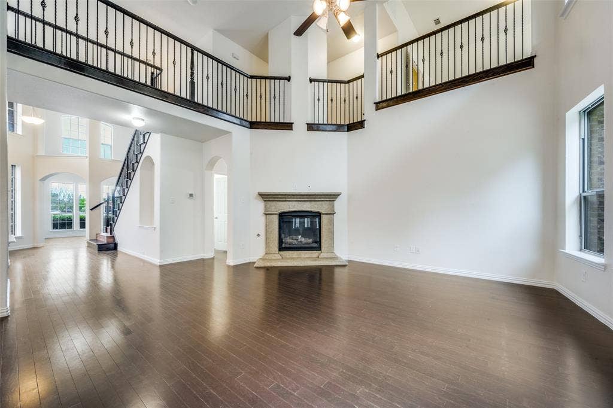
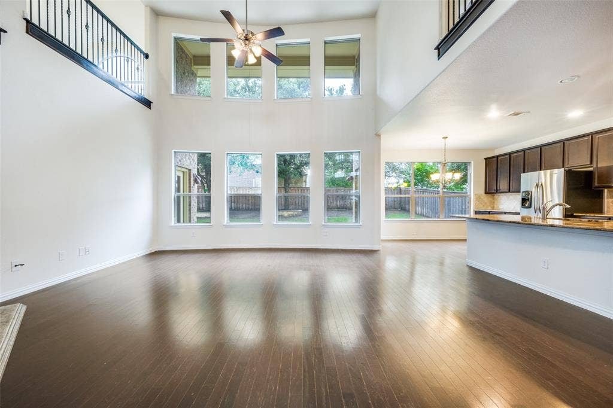
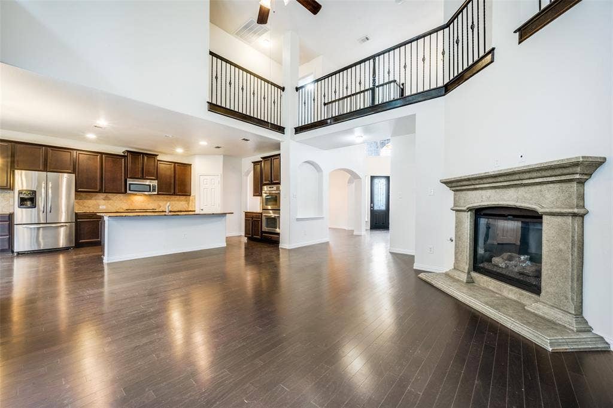
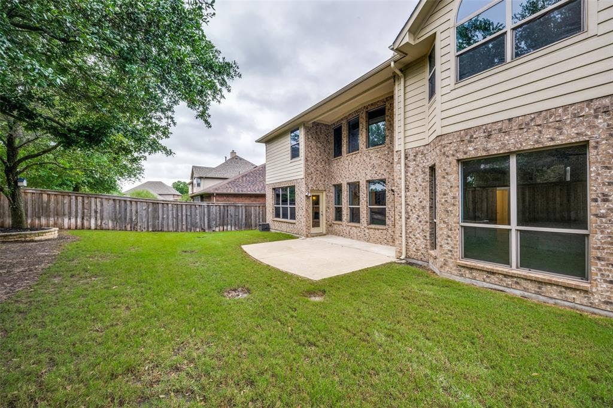
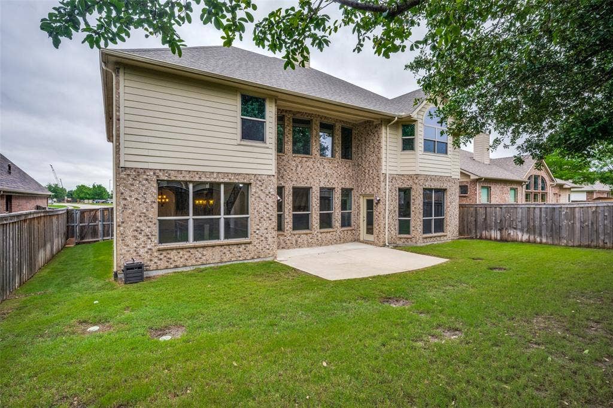
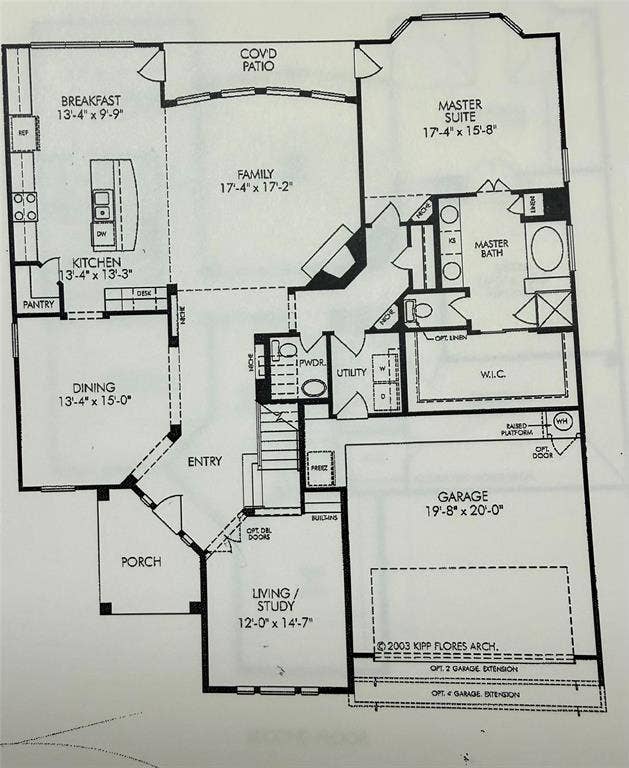
Set on an oversized quarter-acre lot in the highly sought-after Briarwyck community, this beautifully updated two-story home offers the perfect blend of space, functionality, and location. Fresh interior and exterior paint, soaring ceilings, and abundant natural light create an inviting first impression from the moment you enter.
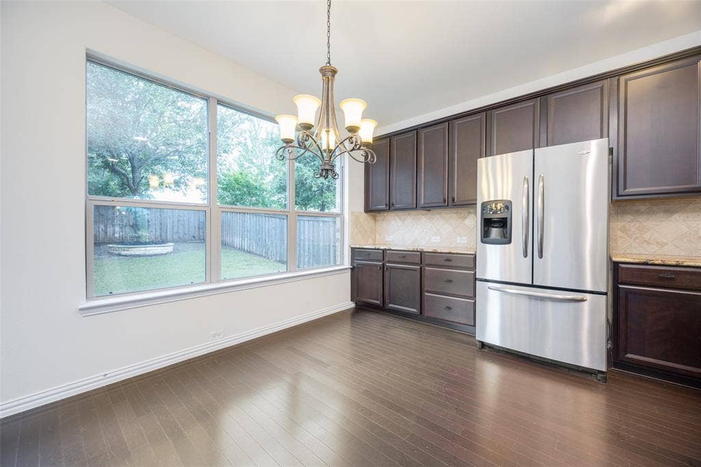
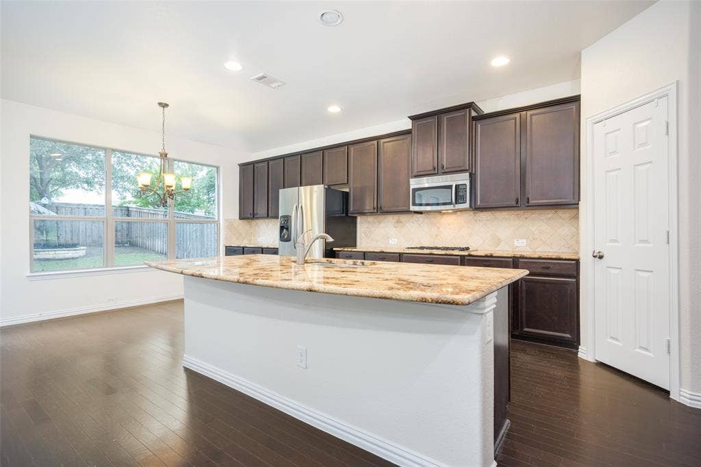
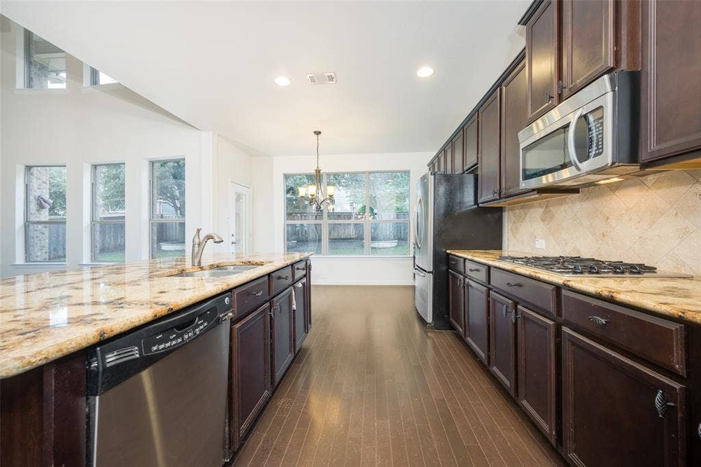
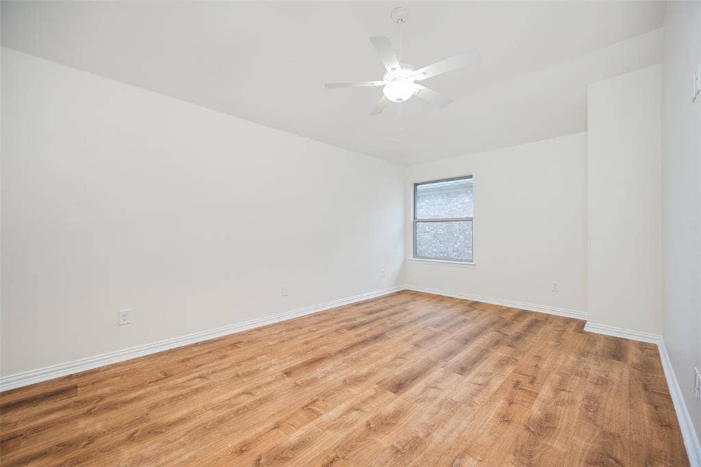
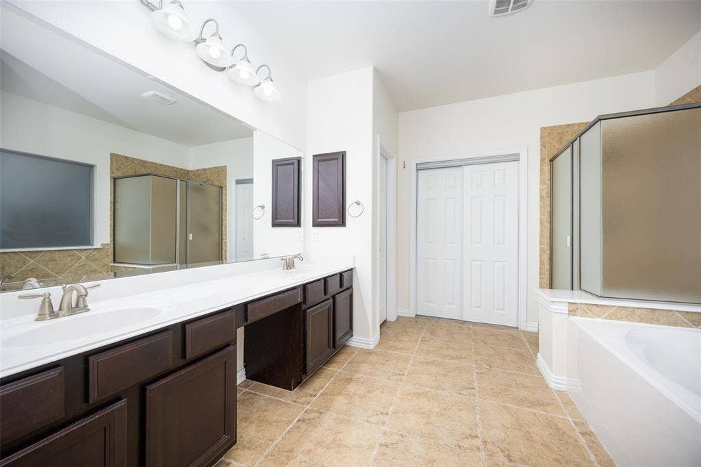
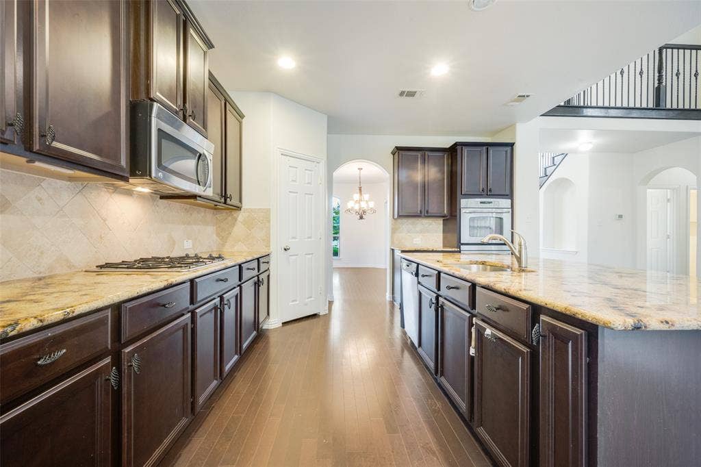
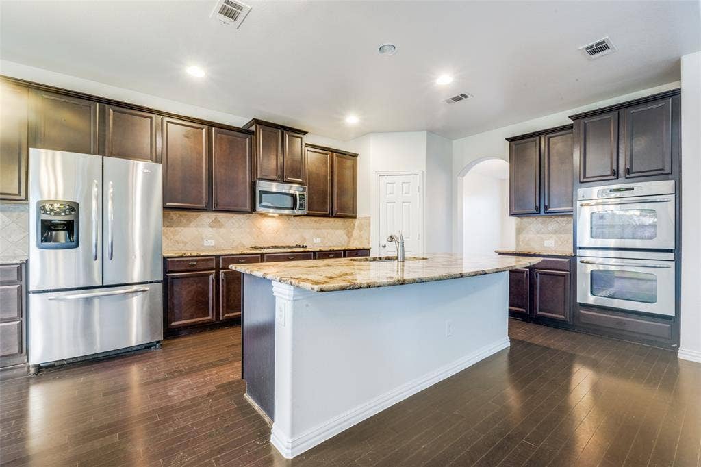
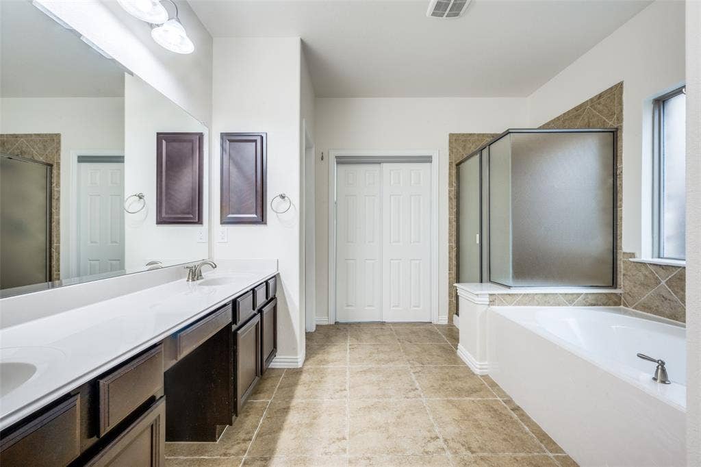
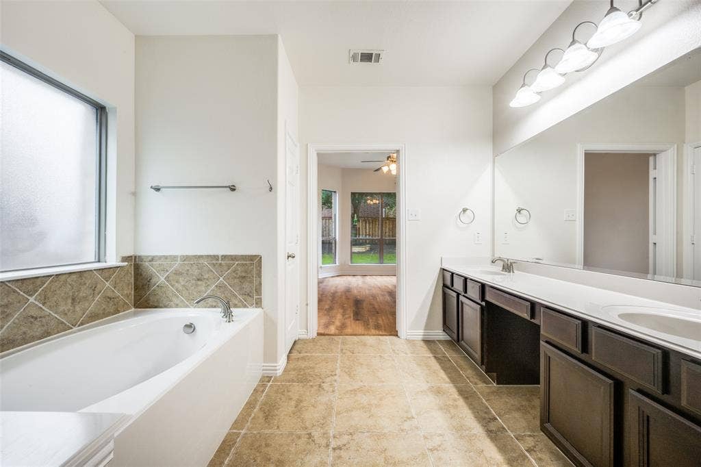
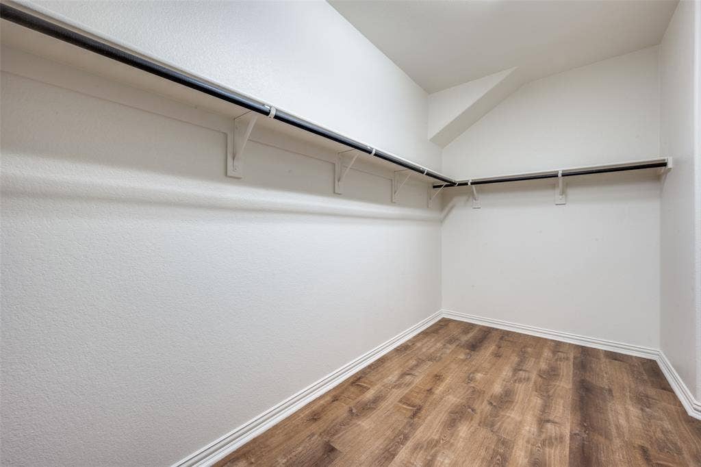
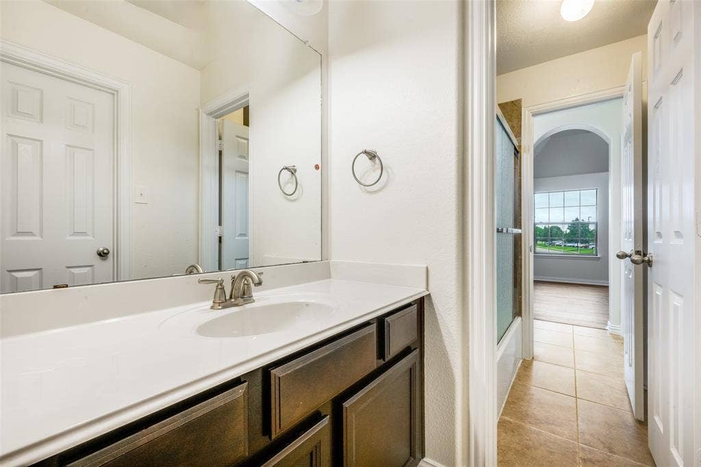
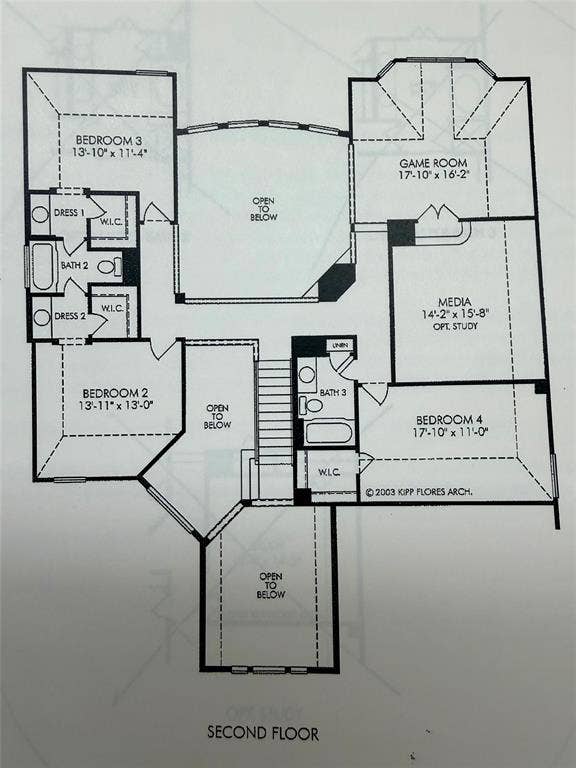
Designed for both everyday living and entertaining, the open-concept layout features a spacious living area that flows seamlessly into a chef’s kitchen with extensive granite counter space, ample cabinetry, and plenty of room to gather. A private first-floor primary suite serves as a true retreat, complete with an oversized bathroom, separate tub and shower, and a massive walk-in closet. In addition to the eat-in kitchen there is a formal dining area and a room which can utilized as an office or additional living space. The downstairs flooring is dark stained wood with ceramic tile in the wet areas.
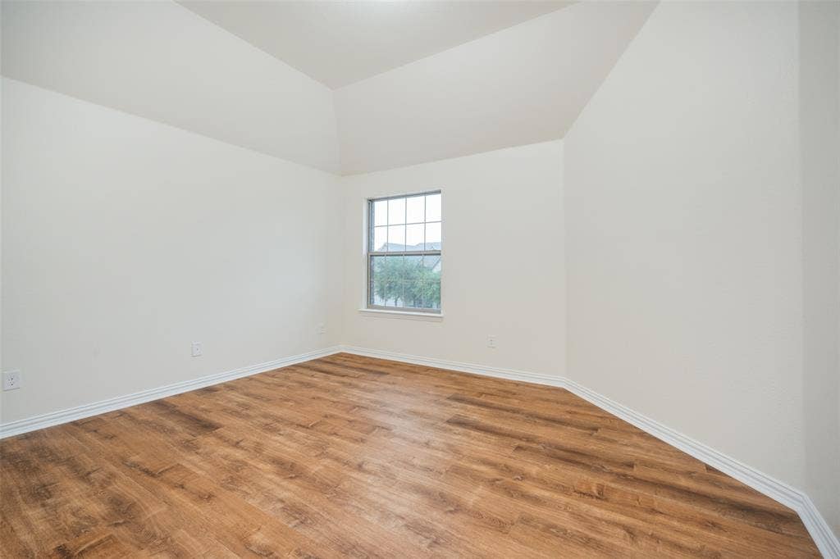
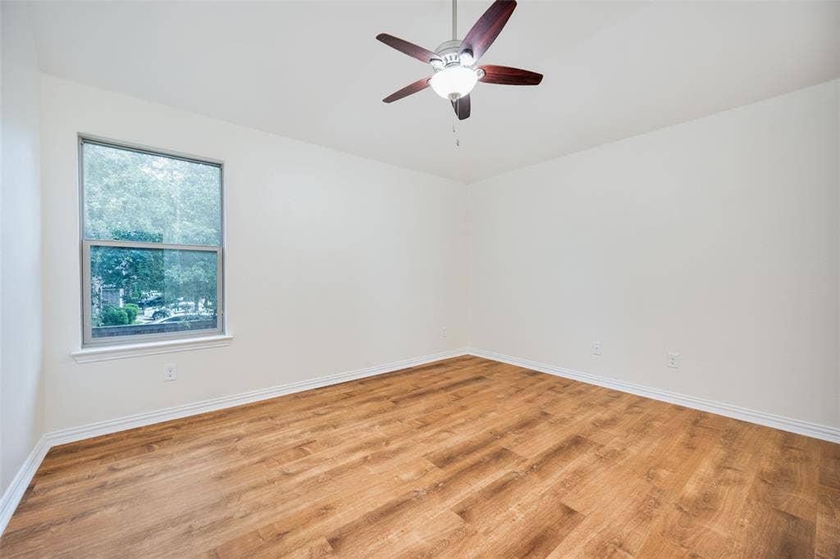
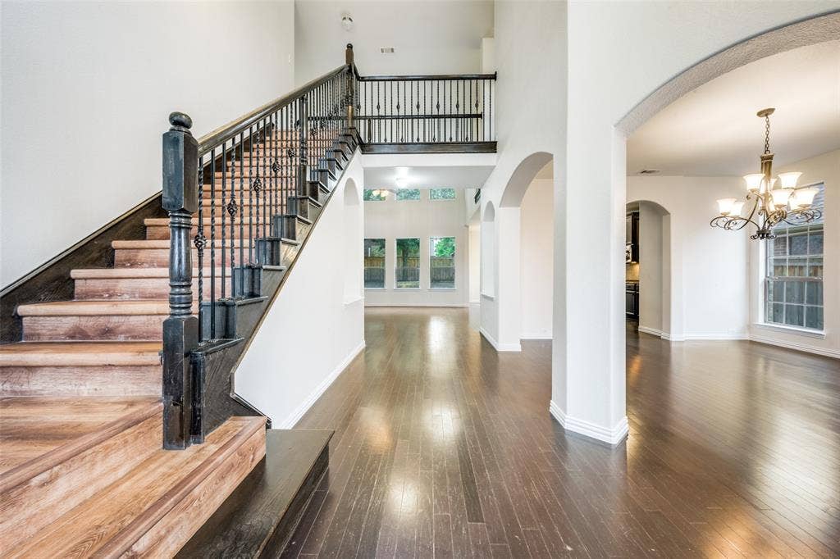
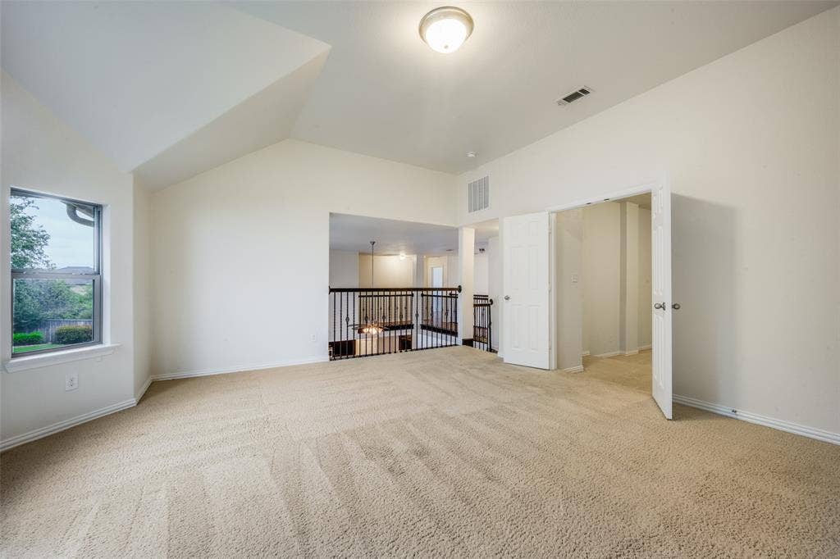
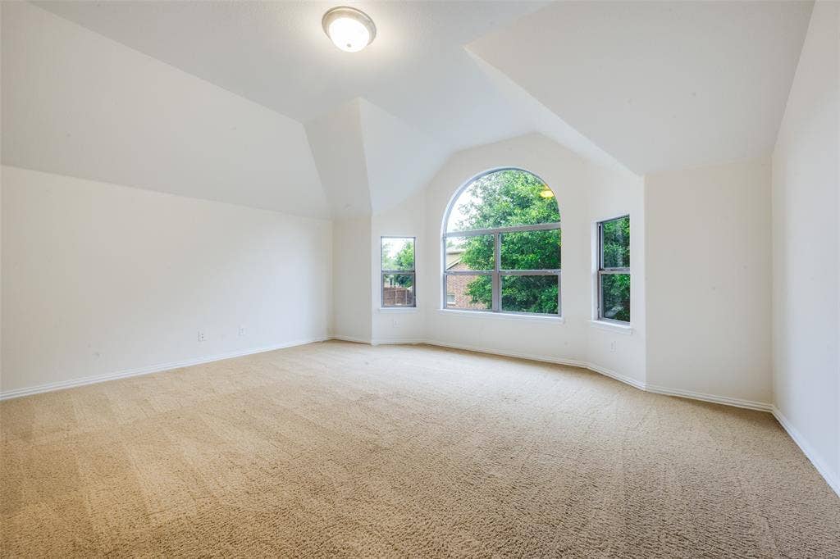
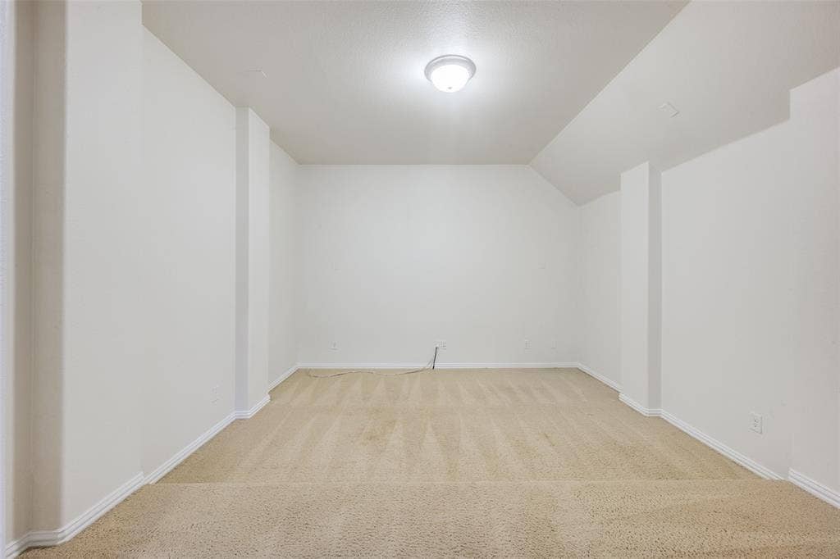
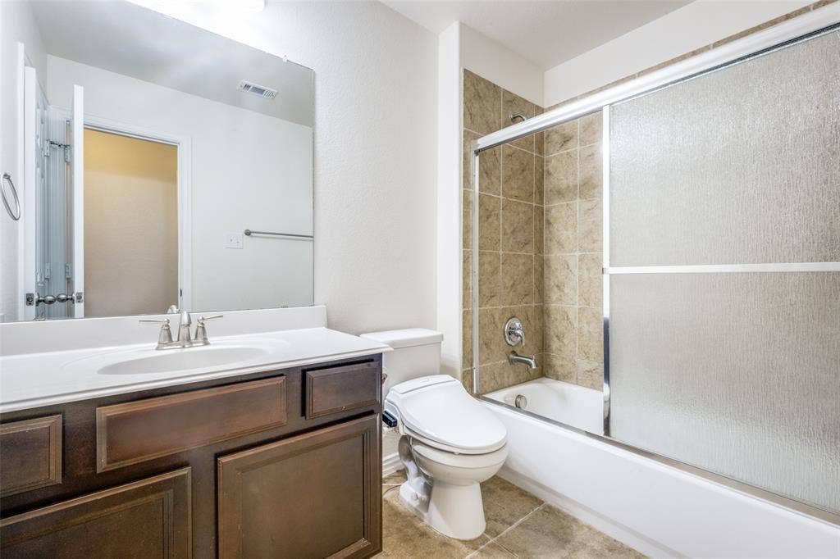
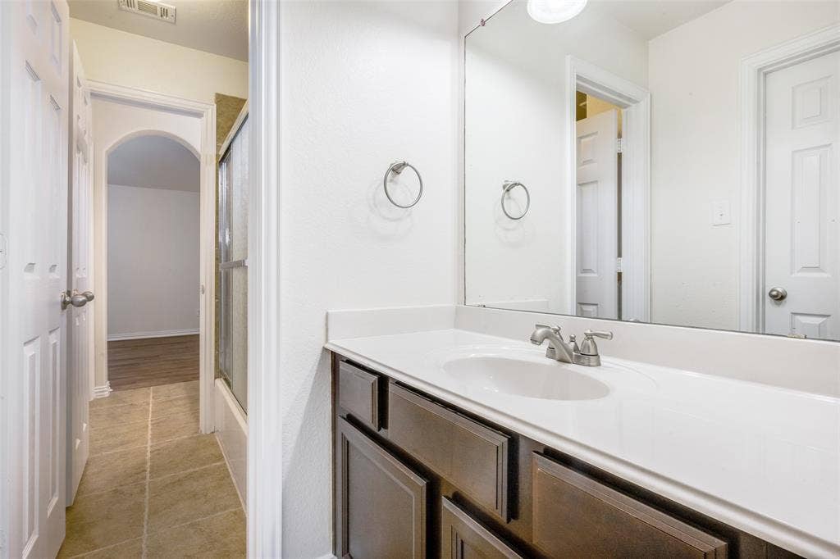
The grand foyer staircase leads to a versatile second living area upstairs, along with a dedicated media room pre-wired for a full home theater experience. Three generously sized secondary bedrooms—each with walk-in closets—and two full baths provide flexibility for family, guests, or work-from-home needs. Two of the upstairs share a jack-and-jill bath and one bedroom has its own attached full bath. In addition, the upstairs also has a private study and additional game room ensure there’s space for everyone.
Step outside to a large, private backyard with endless potential—whether you envision a pool, play area, or ...
+ Read More| Listing Id: | 21254000 |
|---|---|
| List Price: | $635,000 |
| Property Type: | Residential |
| Property Sub Type: | Single Family Residence |
| Status: | Active |
| Bedrooms Total: | 4 |
| Bathrooms Full: | 3 |
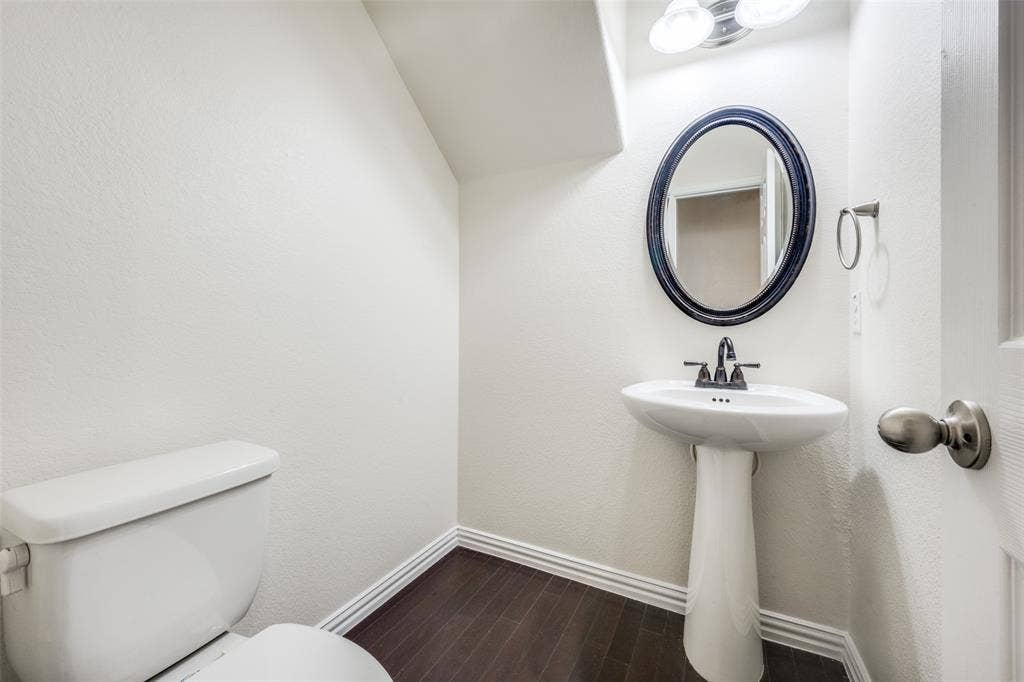
| Bathrooms Half: | 1 |
| Living Area: | 3,653 |
| Association Fee: | $146 |
| Unexempt Taxes: | $9,644 |
| Lot Size Square Feet: | 7,448.7600 |
| Lot Size Acres: | 0.171 |
| Architectural Style: | Traditional |
| Waterfront?: | No |
| City: | Roanoke |
| County Or Parish: | Denton |
| Subdivision Name: | Briarwyck Ph 5b |
| Postal Code: | 76262 |
| Year Built: | 2011 |
| Accessibility Features Yn: | No |
| Appliances: | Dishwasher,Disposal,Gas Cooktop,Gas Oven,Plumbed For Gas in Kitchen,Refrigerator,Vented Exhaust Fan |
| Association Fee Frequency: | Quarterly |
| Association Fee Includes: | Management Fees |
| Association Type: | Mandatory |
| Attached Garage?: | Yes |
| Basement Yn: | No |
| Bathrooms Total Decimal: | 3.10 |
| Bathrooms Total Integer: | 4 |
| Consent for Visitors to Record: | Audio, Video, None |
| Construction Materials: | Brick, Frame |
| Cooling: | Ceiling Fan(s), Central Air, Electric |
| Covered Spaces: | 2 |
| Directions: | The home is located at 342 Manchester Drive in Roanoke TX |
| Elementary School: | Roanoke |
| Elementary School Name: | Roanoke |
| Fencing: | Wood |
| Fireplace Features: | See Remarks |
| Fireplaces Total: | 1 |
| Flooring: | Engineered Wood, Tile |
| Foundation Details: | Slab |
| Garage Length: | 20 |
| Garage Spaces: | 2 |
| Garage Width: | 20 |
| Garage?: | Yes |
| Heating: | Central, Natural Gas |
| High School Name: | Byron Nelson |
| Hoa Management Company: | Spectrum |
| Hoa Management Company Phone: | (817) 900-1899 |
| Interior Features: | Cable TV Available, Decorative Lighting, Double Vanity, Eat-in Kitchen, Flat Screen Wiring, Granite Counters, High Speed Internet Available, Kitchen Island, Open Floorplan, Pantry, Walk-In Closet(s) |
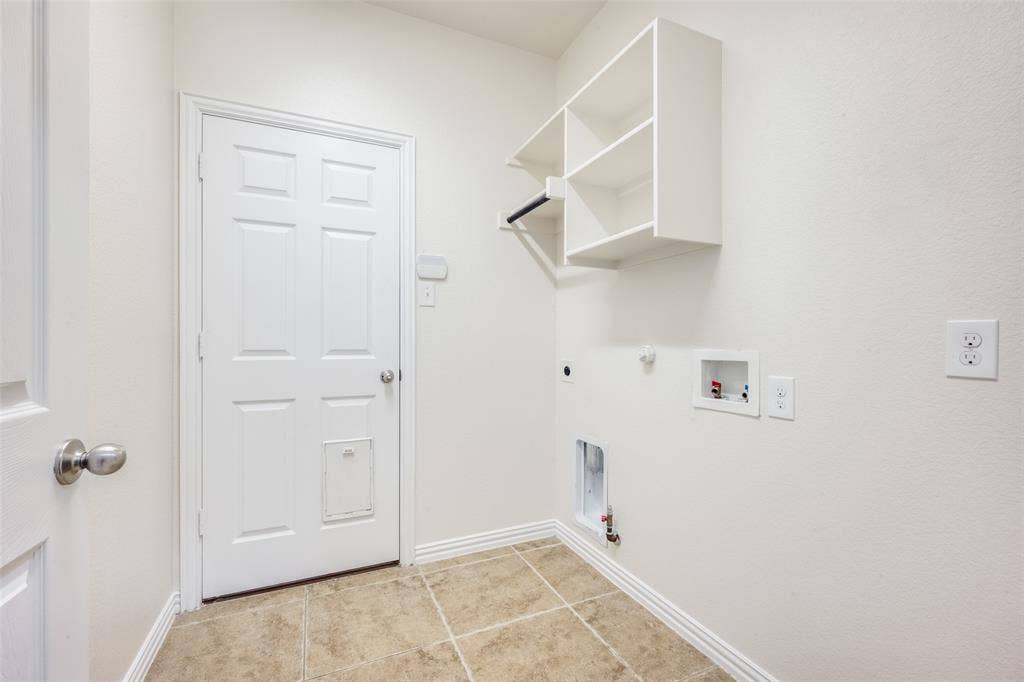
| Laundry Features: | Full Size W/D Area, Dryer Hookup, Washer Hookup |
| Levels: | Two |
| Listing Terms: | Cash, Conventional, FHA, VA Loan |
| Room Count: | 10 |
| Lot Features: | Landscaped, Sprinkler System, Subdivision |
| Lot Size: | Less Than .5 Acre (not Zero) |
| Lot Size Area: | 0.1710 |
| Lot Size Units: | Acres |
| Middle School Name: | Medlin |
| Multi Parcel ID: | No |
| Municipal Utility District?: | No |
| Number Of Dining Areas: | 2 |
| Number Of Living Areas: | 2 |
| Number Of Parking Spaces: | 2 |
| Parking Features: | Driveway, Garage, Garage Door Opener |
| Pool?: | No |
| Possession: | Closing/Funding |
| Postal Code Plus 4: | 3651 |
| Property Attached?: | Yes |
| Roof: | Composition |
| School District: | Northwest ISD |
| Security Features: | Smoke Detector(s) |
| Smart Home Features Appor Pass Y: | 1 |
| Structural Style: | Single Detached |
| Transaction Type: | For Sale |
| Utilities: | All Weather Road, Cable Available, City Sewer, City Water, Concrete, Curbs, Electricity Connected, Individual Water Meter, Phone Available, Sewer Available, Sidewalk, Underground Utilities |
| Will Subdivide: | No |
Listing Courtesy of: Pioneer DFW Realty, LLC
Listing Agent: Matt Shomer
469-363-2092
Mortgage Calculator
All listings featuring the  icon are provided courtesy of North Texas Real Estate Information Systems, Inc. (NTREIS), Copyright 2026. All rights reserved.
All information is believed accurate but not guaranteed. The properties displayed may not be all of the properties available through the IDX Program. Any use of this site other than by potential buyers or sellers is strictly prohibited.
North Texas Real Estate Information Systems, Inc. data last updated on October 08, 2026 04:08 PM - CT
Property Last Updated: October 08, 2026 04:08 PM - CT
