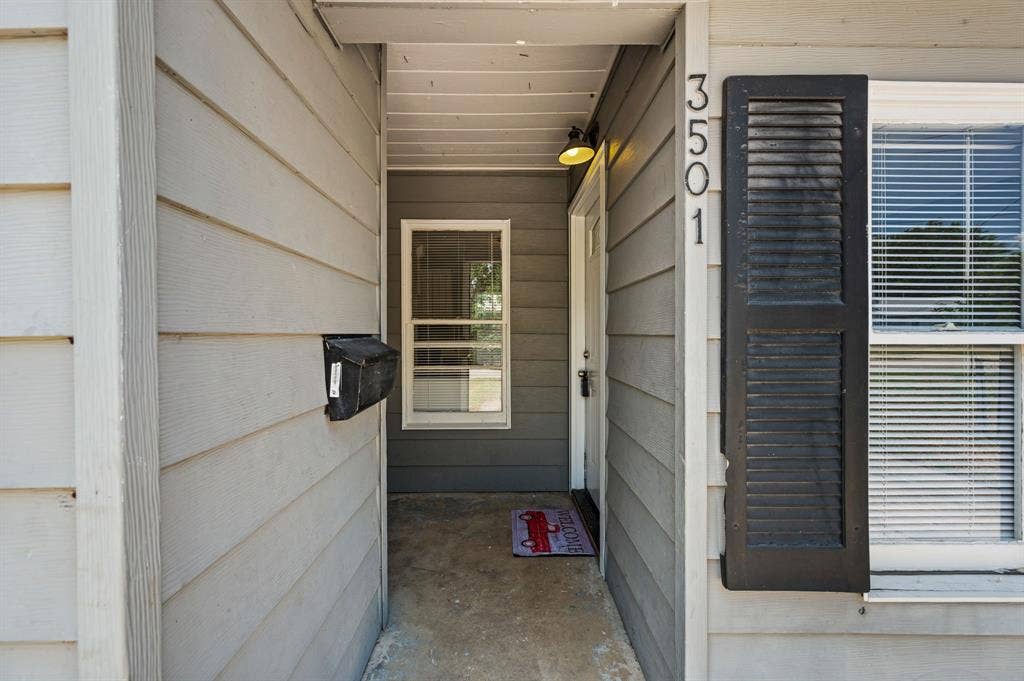
3501 Eastridge Drive
Haltom City, TX 76117
$235,000
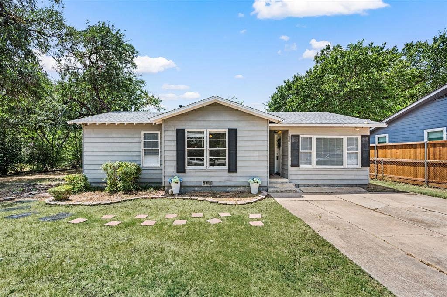
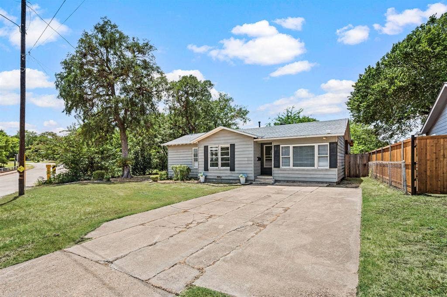
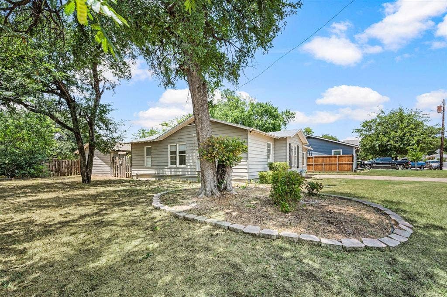
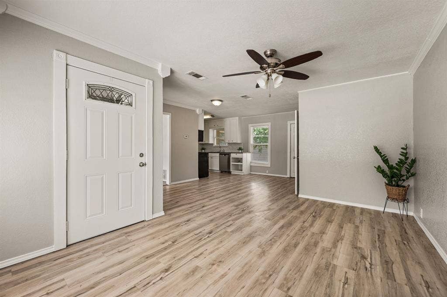
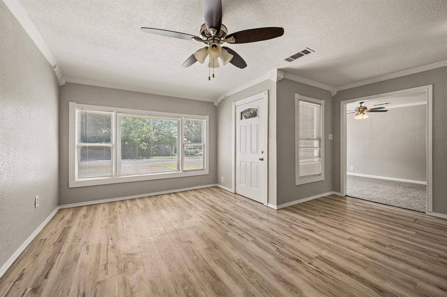
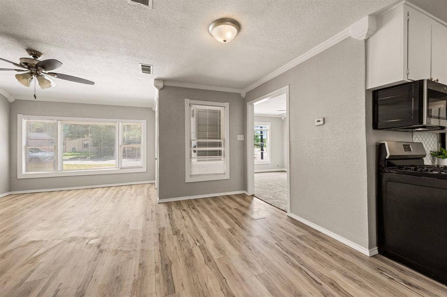
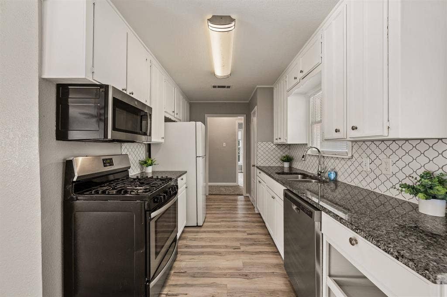
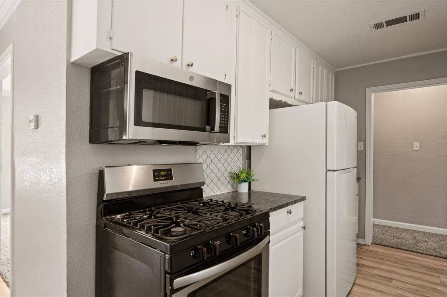
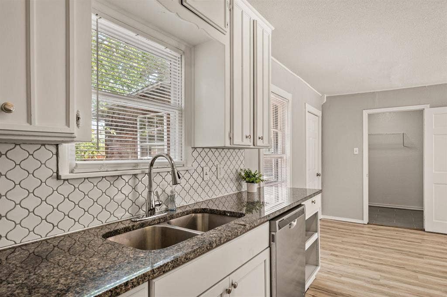
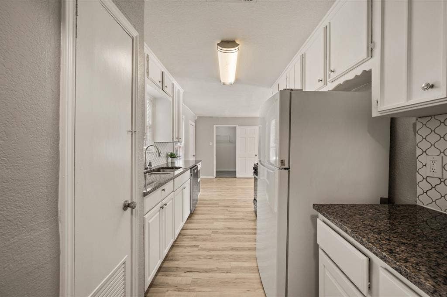
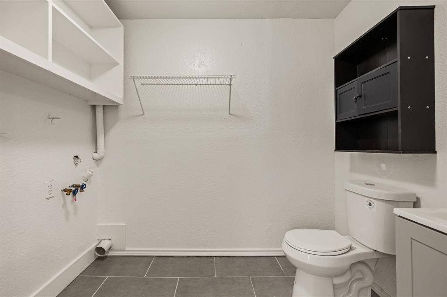
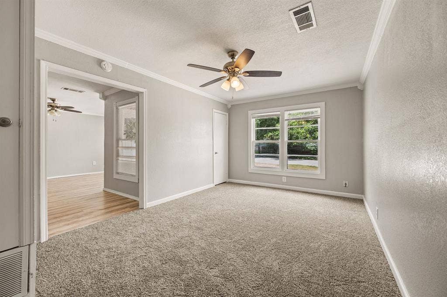
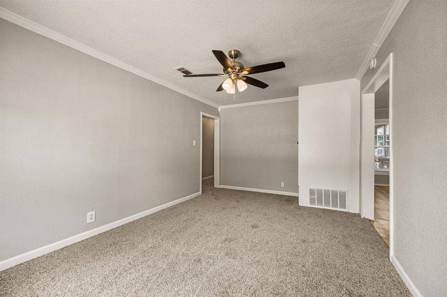
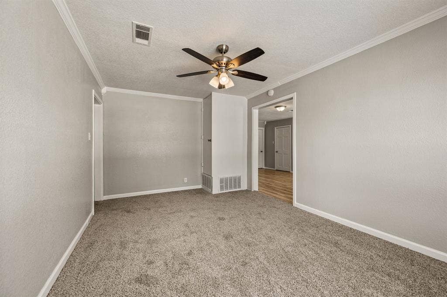
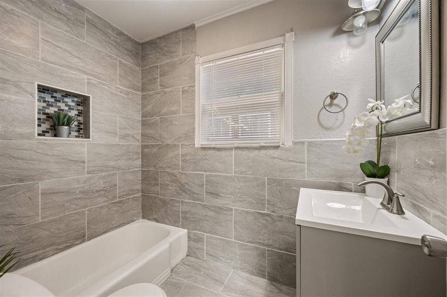
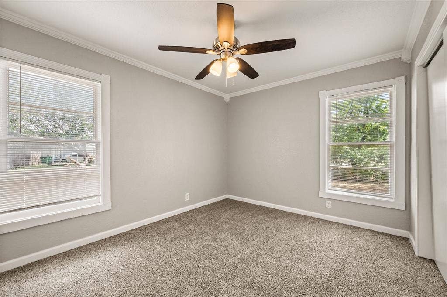
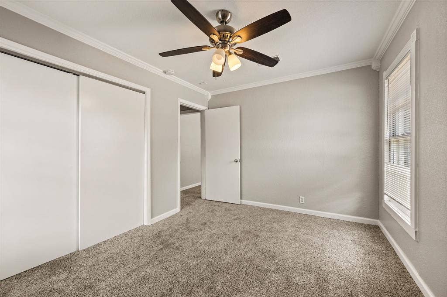
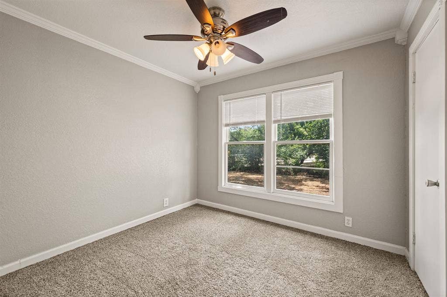
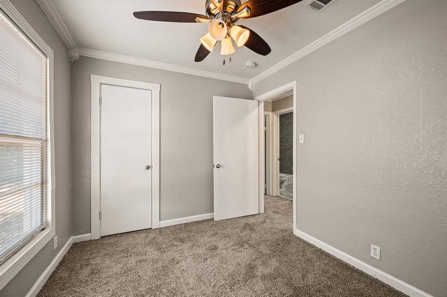
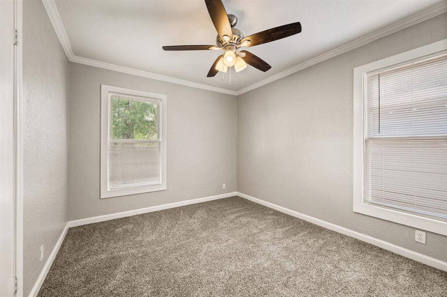
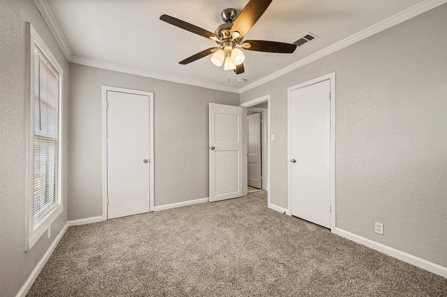
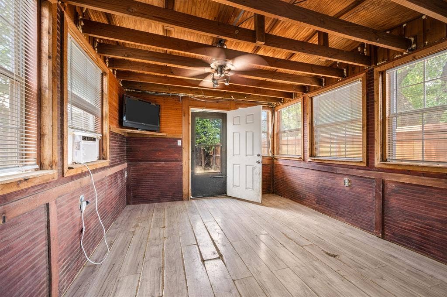
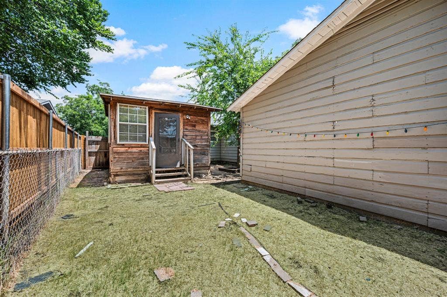
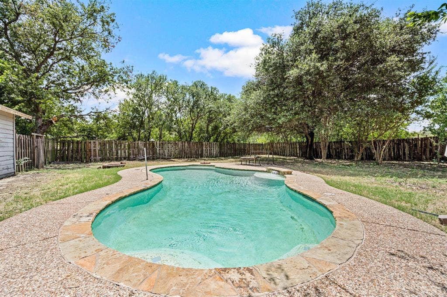
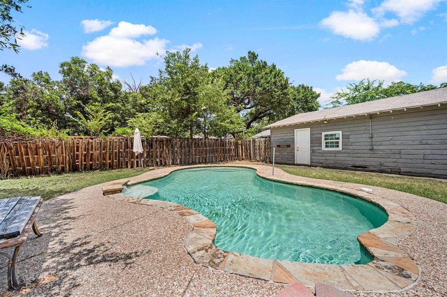
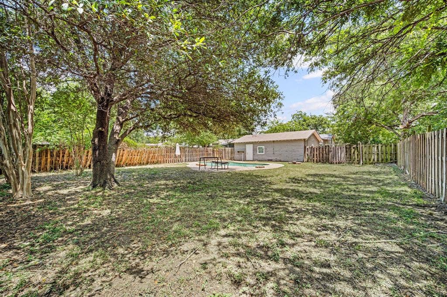
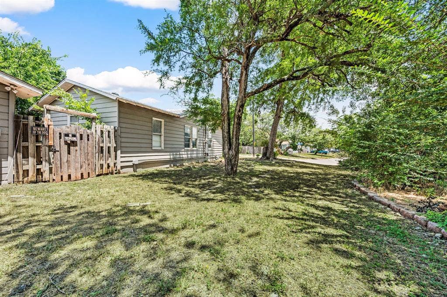
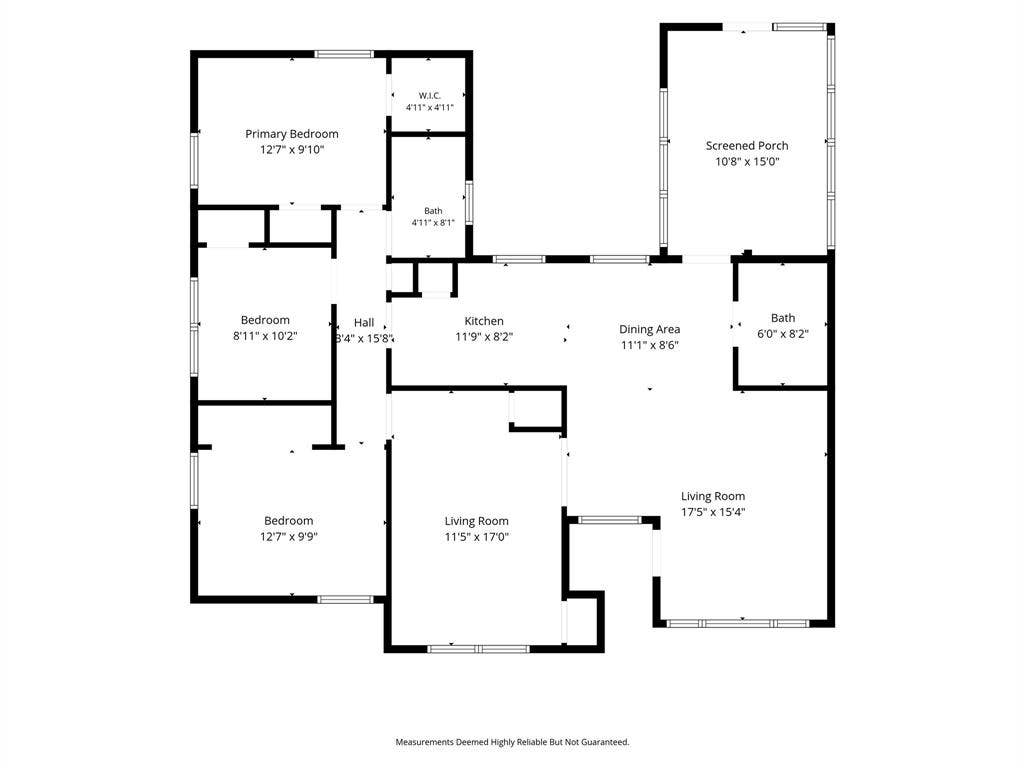
Conveniently located in the heart of the DFW Metroplex, this updated 3-bedroom, 1.5-bath home offers easy access to major highways, shopping, dining, and entertainment. Recent improvements include fresh interior paint, updated flooring, a complete HVAC system (2024), and a new roof (2026), giving buyers peace of mind on some of the home’s biggest-ticket items. Inside you’ll find an interior utility room plus a versatile bonus room with a closet that’s ideal for a home office, playroom, or possible fourth bedroom. A spacious 10x15 sunroom (not included in the home’s square footage) provides additional living space and overlooks the oversized backyard featuring a swimming pool, a 28x24 workshop, and no rear neighbors for added privacy. Just steps from the home, enjoy Little Fossil Park with baseball fields, a playground, and scenic walking trails that follow Little Fossil Creek-perfect for evening walks, morning jogs, or spending time outdoors. Refrigerator conveys with the property.
| Listing Id: | 21330572 |
|---|---|
| List Price: | $235,000 |
| Property Type: | Residential |
| Property Sub Type: | Single Family Residence |
| Status: | Active |
| Bedrooms Total: | 3 |
| Bathrooms Full: | 1 |
| Bathrooms Half: | 1 |
| Living Area: | 1,210 |
| Lot Size Square Feet: | 9,631.1160 |
| Lot Size Acres: | 0.2211 |
| Architectural Style: | Traditional |
| Waterfront?: | Yes |
| City: | Haltom City |
| County Or Parish: | Tarrant |
| Subdivision Name: | North Eastridge Add |
| Postal Code: | 76117 |
| Year Built: | 1958 |
| Accessibility Features Yn: | No |
| Appliances: | Dishwasher,Gas Range,Microwave,Plumbed For Gas in Kitchen,Refrigerator |
| Association Type: | None |
| Basement Yn: | No |
| Bathrooms Total Decimal: | 1.10 |
| Bathrooms Total Integer: | 2 |
| Consent for Visitors to Record: | Video |
| Construction Materials: | Siding, Vinyl Siding |
| Cooling: | Ceiling Fan(s), Central Air, Electric |
| Directions: | GPS is accurate. |
| Elementary School: | West Birdville |
| Elementary School Name: | West Birdville |
| Exclusions: | Refrigerator IS included. |
| Fencing: | Chain Link, Wood |
| Flooring: | Carpet, Luxury Vinyl Plank, Tile |
| Garage Spaces: | 0 |
| Garage?: | No |
| Heating: | Central, Natural Gas |
| High School Name: | Haltom |
| Interior Features: | Granite Counters, High Speed Internet Available |
| Laundry Features: | Utility Room, Full Size W/D Area |
| Levels: | One |
| Listing Terms: | Cash, Conventional, FHA |
| Room Count: | 6 |
| Lot Size: | Less Than .5 Acre (not Zero) |
| Lot Size Area: | 0.2211 |
| Lot Size Units: | Acres |
| Middle School Name: | Haltom |
| Multi Parcel ID: | No |
| Municipal Utility District?: | No |
| Notice Surveillance Devices Pres: | None |
| Number Of Dining Areas: | 1 |
| Number Of Living Areas: | 2 |
| Other Structures: | Outbuilding, Storage, Workshop |
| Parking Features: | Driveway |
| Pool Features: | Fenced, Gunite, In Ground |
| Pool?: | Yes |
| Possession: | Closing/Funding |
| Postal Code Plus 4: | 3534 |
| Property Attached?: | No |
| Roof: | Composition, Shingle |
| School District: | Birdville ISD |
| Senior Community Yn: | No |
| Smart Home Features Appor Pass Y: | 0 |
| Structural Style: | Single Detached |
| Transaction Type: | For Sale |
| Utilities: | City Sewer, City Water, Individual Gas Meter, Individual Water Meter |
| Waterfront Features: | Creek |
| Will Subdivide: | No |
| Window Features: | Window Coverings |
| Year Built Details: | Preowned |
Listing Courtesy of: Real Broker, LLC
Listing Agent: Jennifer Underhill
903-570-1334
Mortgage Calculator
All listings featuring the  icon are provided courtesy of North Texas Real Estate Information Systems, Inc. (NTREIS), Copyright 2026. All rights reserved.
All information is believed accurate but not guaranteed. The properties displayed may not be all of the properties available through the IDX Program. Any use of this site other than by potential buyers or sellers is strictly prohibited.
North Texas Real Estate Information Systems, Inc. data last updated on October 08, 2026 04:08 PM - CT
Property Last Updated: October 08, 2026 04:08 PM - CT
