3526 Sedona Drive
Grand Prairie, TX 75052
$2,500
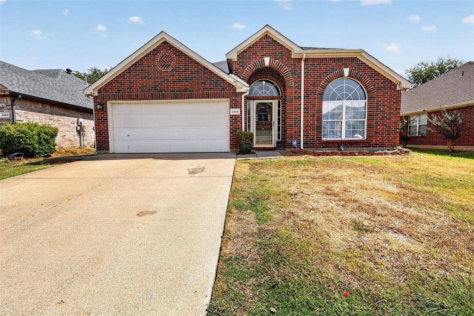
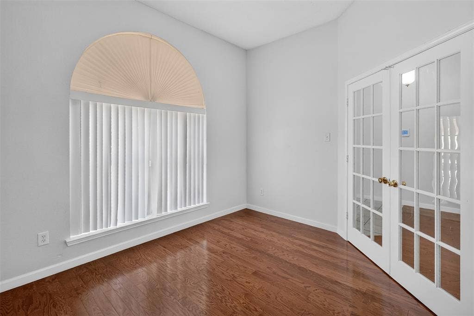
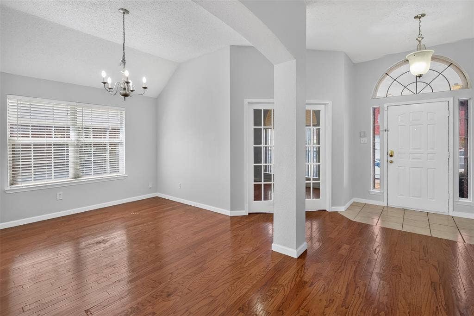
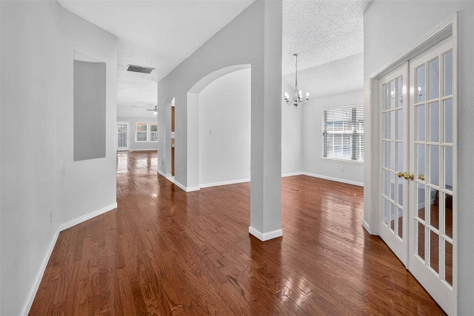
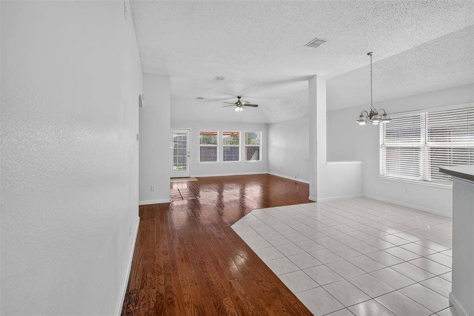
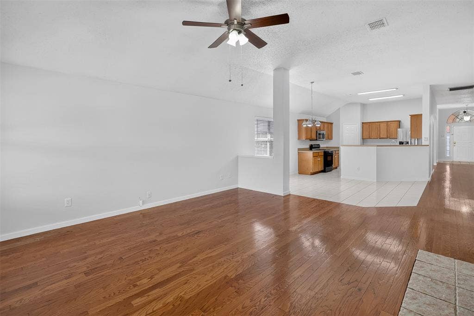
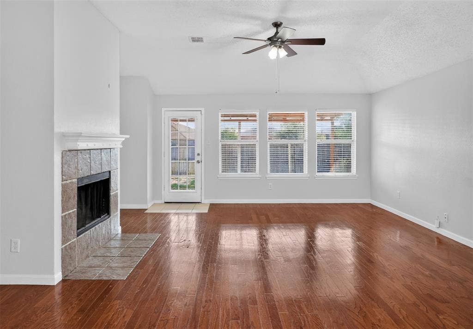
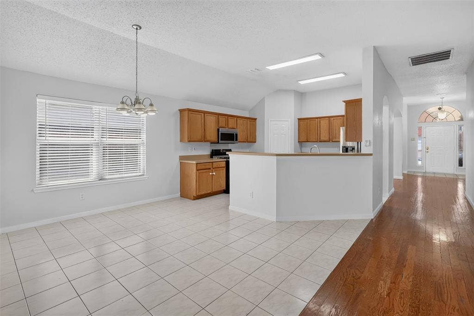
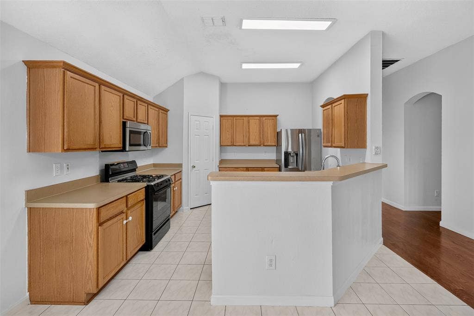
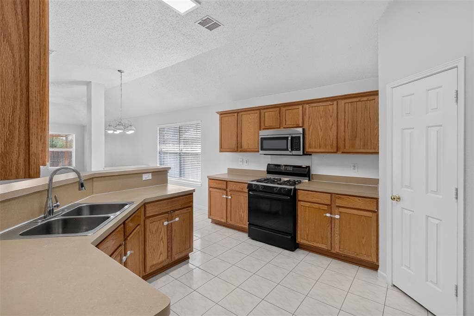
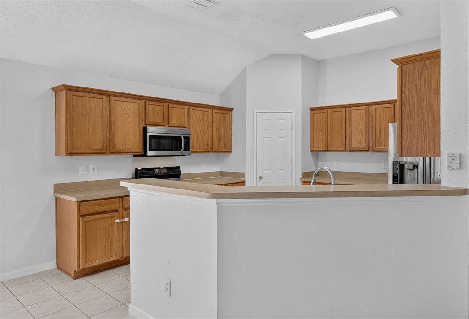
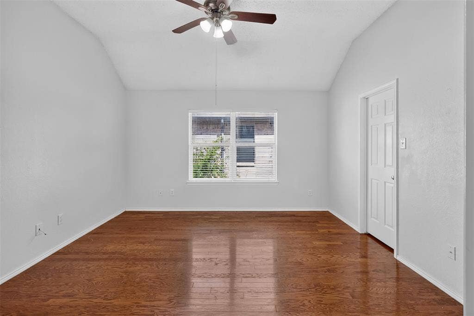
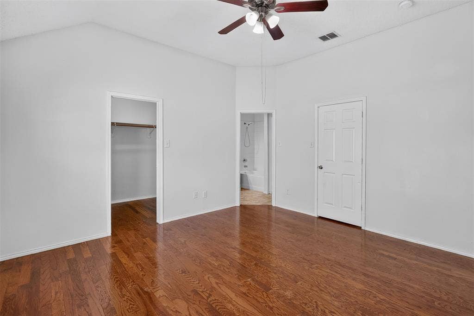
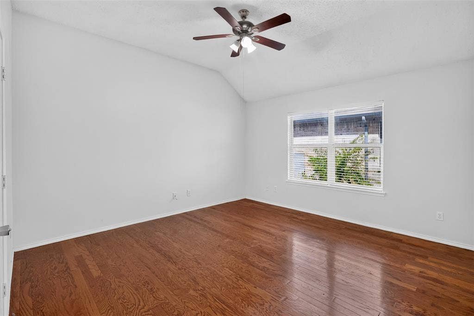
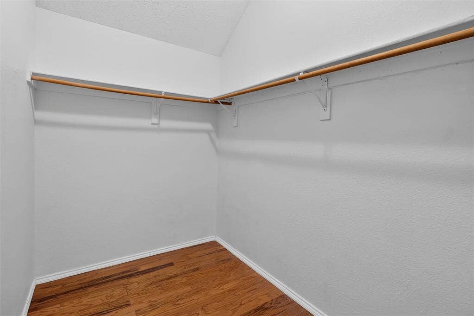
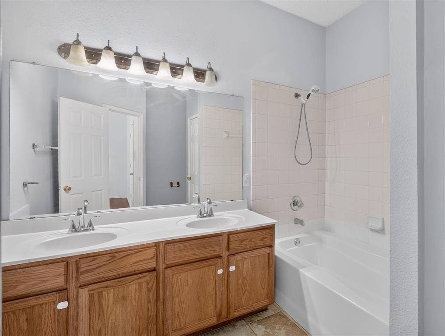
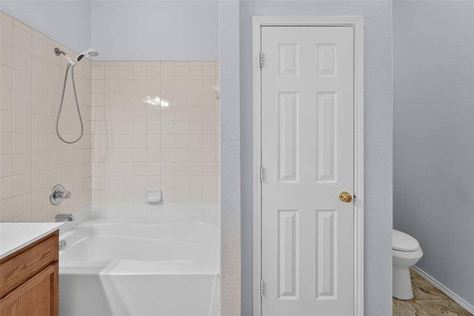
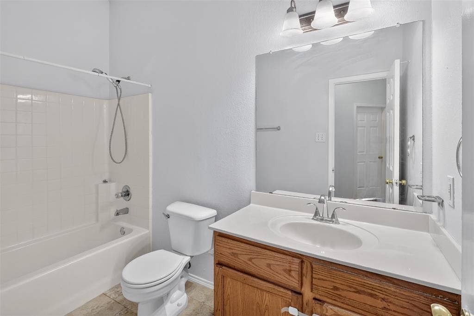
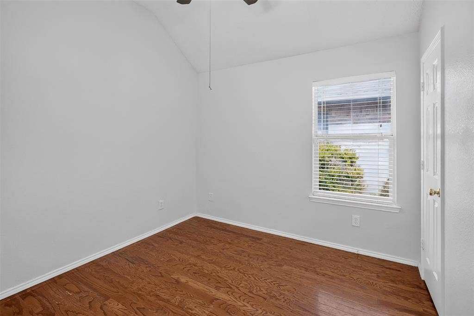
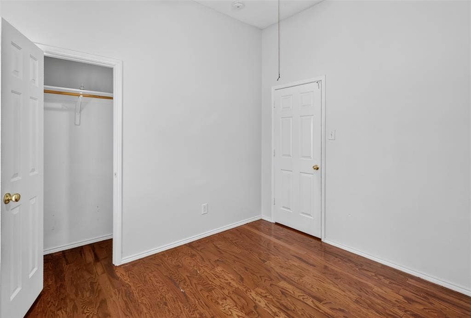
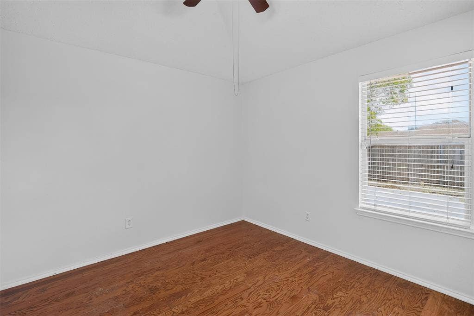
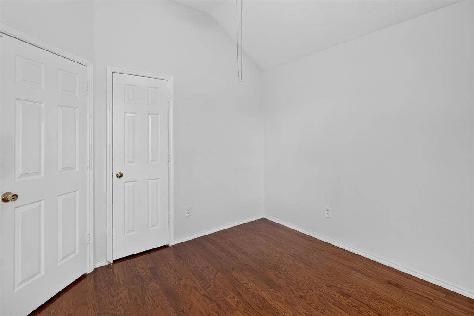
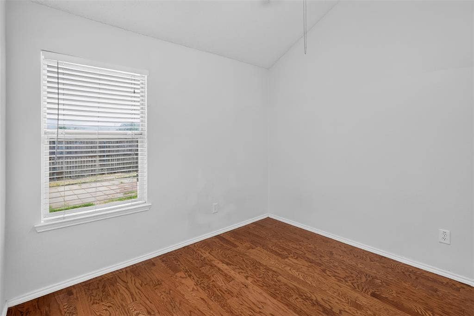
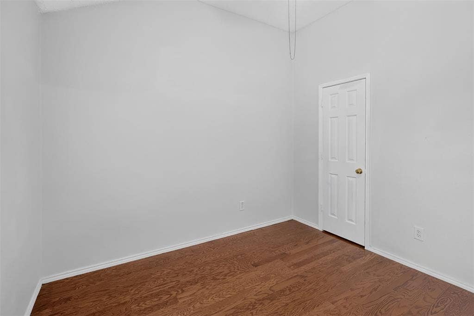
Newly painted and kept 4 bedrooms, 2 baths home with quite neighborhood with easy access to I20 and 360
| Listing Id: | 21397015 |
|---|---|
| List Price: | $2,500 |
| Property Type: | Residential Lease |
| Property Sub Type: | Single Family Residence |
| Status: | Closed |
| Bedrooms Total: | 4 |
| Bathrooms Full: | 2 |
| Living Area: | 2,162 |
| Lot Size Square Feet: | 6,926.0400 |
| Lot Size Acres: | 0.159 |
| Architectural Style: | Traditional |
| Waterfront?: | No |
| City: | Grand Prairie |
| County Or Parish: | Tarrant |
| Subdivision Name: | Cimmaron Estates Add |
| Postal Code: | 75052 |
| Year Built: | 2001 |
| Accessibility Features Yn: | No |
| Appliances: | Dishwasher,Disposal,Electric Range,Microwave,Refrigerator |
| Application Fee Amount: | $65 |
| Association Type: | None |
| Attached Garage?: | Yes |
| Availability Date: | 2026-09-26 |
| Basement Yn: | No |
| Bathrooms Total Decimal: | 2.00 |
| Bathrooms Total Integer: | 2 |
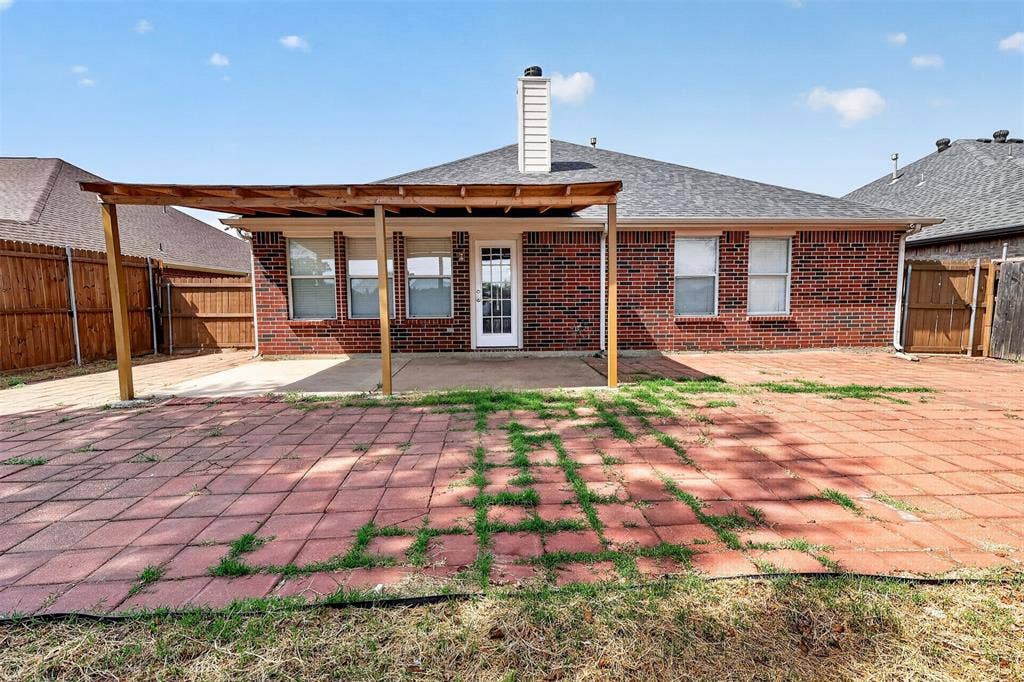
| Construction Materials: | Brick |
| Cooling: | Central Air, Electric |
| Covered Spaces: | 2 |
| Deposit Amount: | $2,500 |
| Directions: | FROM I-20 GO NORTH ON GREAT SOUTHWEST PARKWAY, RIGHT ON FORUM DRIVE, LEFT ON SEDONA DRIVE |
| Elementary School: | Farrell |
| Elementary School Name: | Farrell |
| Fencing: | Fenced, Wood |
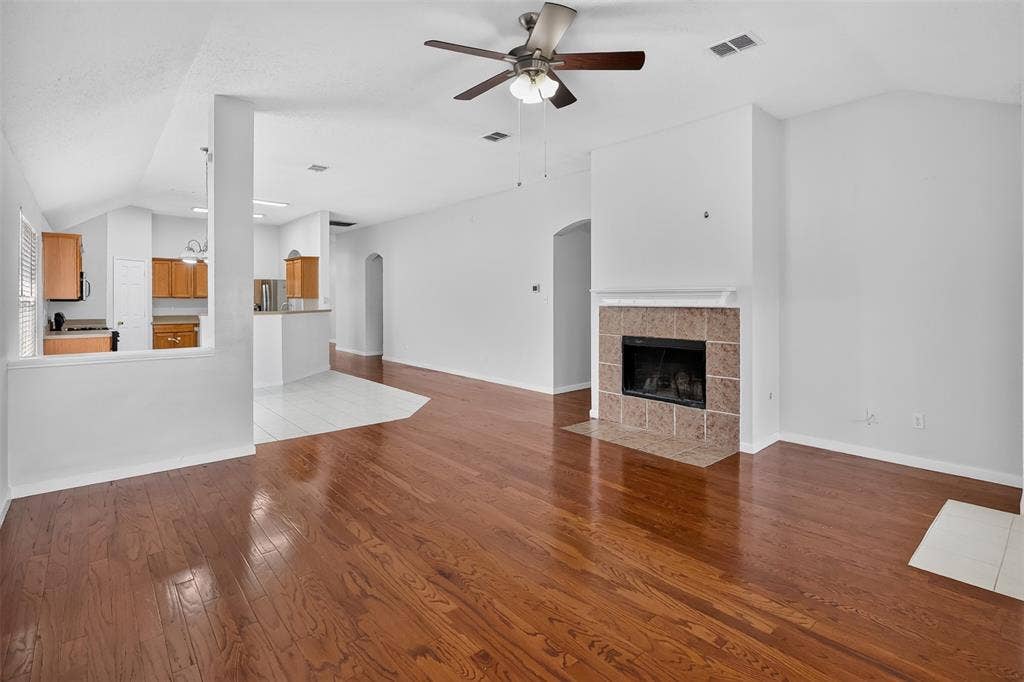
| Fireplace Features: | Wood Burning |
| Fireplaces Total: | 1 |
| Flooring: | Ceramic Tile, Laminate |
| Foundation Details: | Slab |
| Furnished?: | No |
| Garage Length: | 20 |
| Garage Spaces: | 2 |
| Garage Width: | 20 |
| Garage?: | Yes |
| Heating: | Central, Electric |
| High School Name: | Bowie |
| Junior High School Name: | Barnett |
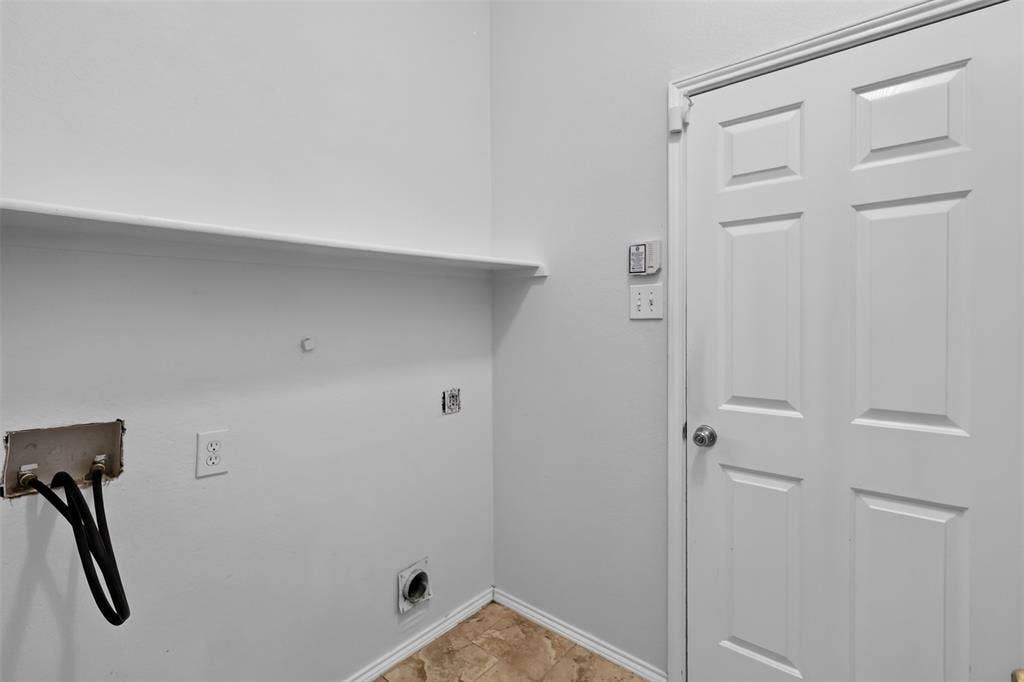
| Laundry Features: | Utility Room |
| Lease Conditions: | Application Fee, Credit Report, Written Application (+) |
| Lease Term: | Other |
| Lease Term Description: | Minimum terms 24 months |
| Lease Type: | Yearly |
| Levels: | One |
| Room Count: | 5 |
| Lot Size Area: | 0.1590 |
| Lot Size Units: | Acres |
| Monies Required: | First Months Rent, Security Deposit |
| Move In Date: | 10/09/2026 |
| Multi Parcel ID: | No |
| Municipal Utility District?: | No |
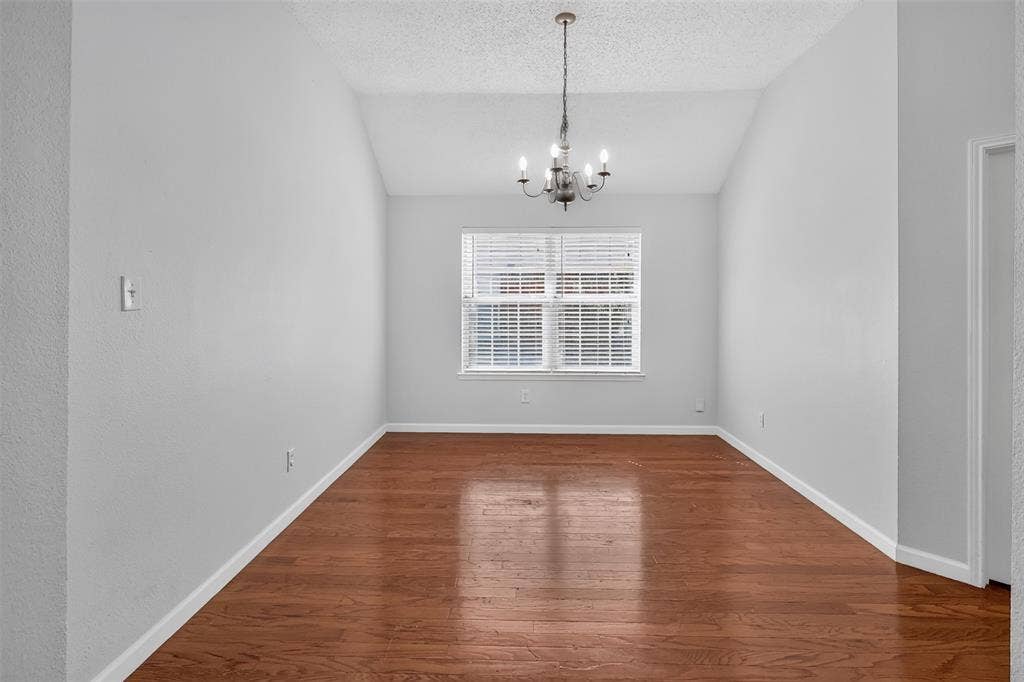
| Number Of Dining Areas: | 1 |
| Number Of Living Areas: | 1 |
| Number Of Parking Spaces: | 2 |
| Number Of Pets Allowed: | 0 |
| Parking Features: | Garage Faces Front, Garage Single Door |
| Pets Allowed: | No Pets Allowed |
| Pool?: | No |
| Postal Code Plus 4: | 7862 |
| Property Attached?: | No |
| Restrictions: | No Mobile Home, No Pets, No Smoking, No Sublease |
| Roof: | Composition |
| School District: | Arlington ISD |
| Smart Home Features Appor Pass Y: | 0 |
| Stories Total: | 1 |
| Structural Style: | Single Detached |
| Tenant Pays: | All Utilities |
| Transaction Type: | For Lease |
| Utilities: | City Sewer, City Water, Sidewalk, Underground Utilities |
| Will Subdivide: | No |
| Year Built Details: | Preowned |
Listing Courtesy of: Avignon Realty
Listing Agent: Tuan Le
817-501-2939
All listings featuring the  icon are provided courtesy of North Texas Real Estate Information Systems, Inc. (NTREIS), Copyright 2026. All rights reserved.
All information is believed accurate but not guaranteed. The properties displayed may not be all of the properties available through the IDX Program. Any use of this site other than by potential buyers or sellers is strictly prohibited.
North Texas Real Estate Information Systems, Inc. data last updated on October 08, 2026 04:08 PM - CT
Property Last Updated: October 08, 2026 04:08 PM - CT
