3533 Granada Drive
Richland Hills, TX 76118
$390,000
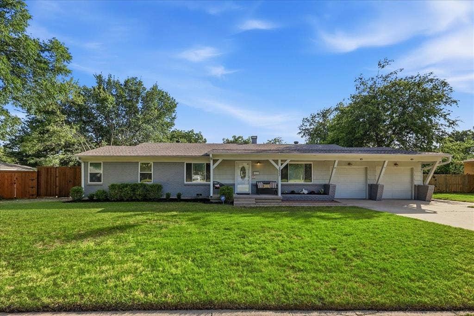
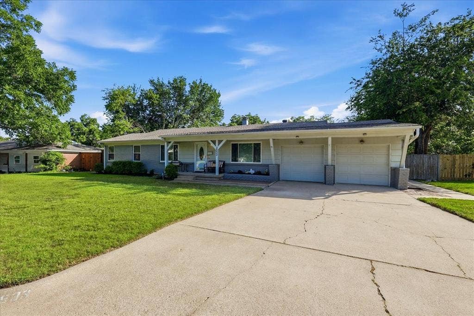
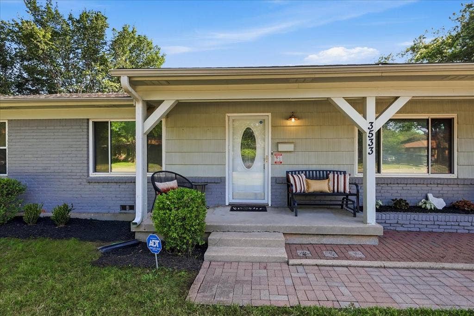
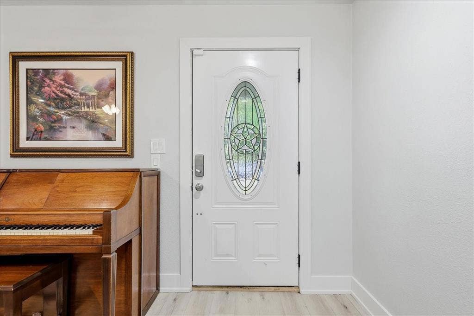
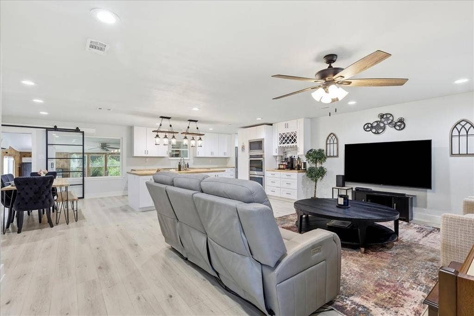
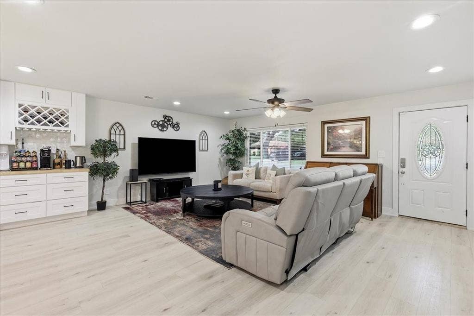
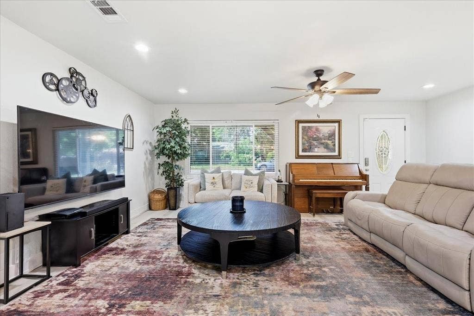
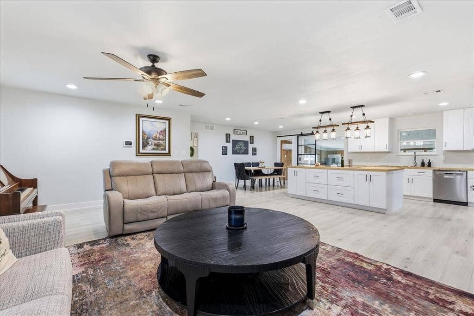
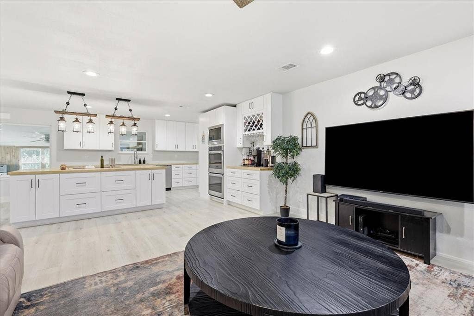
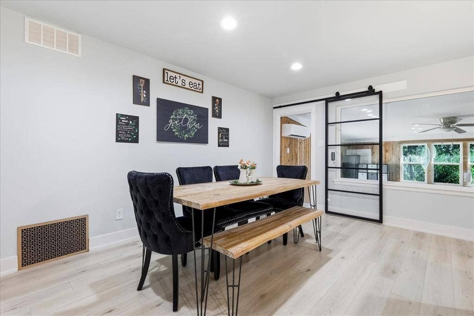
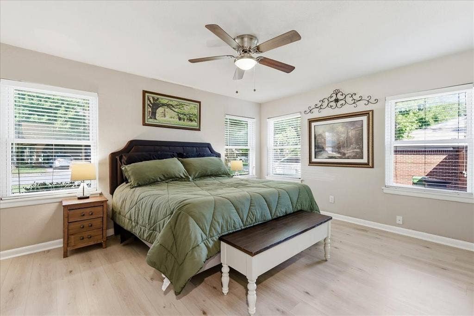
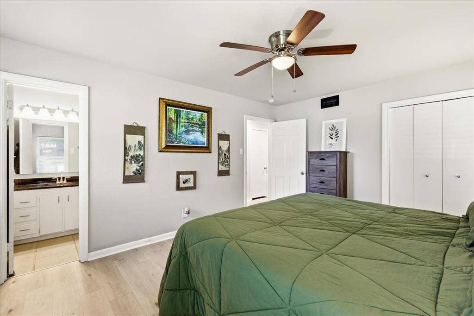
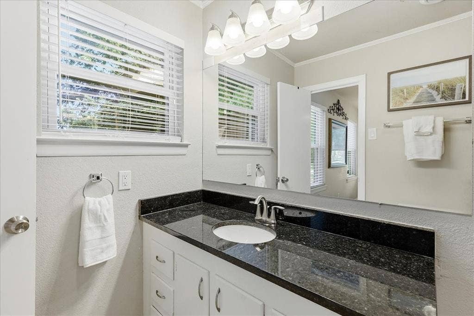
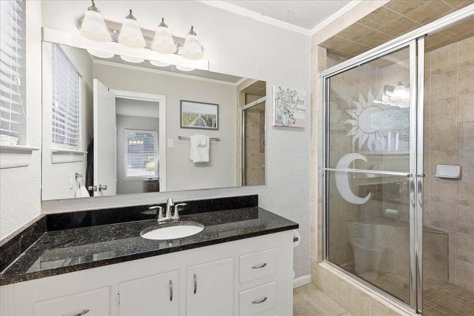
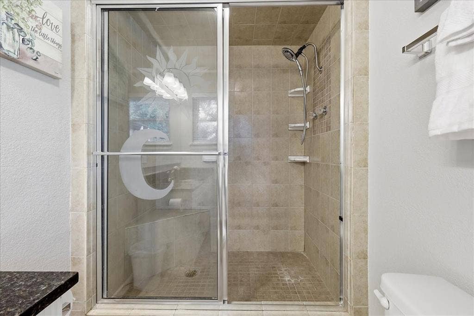
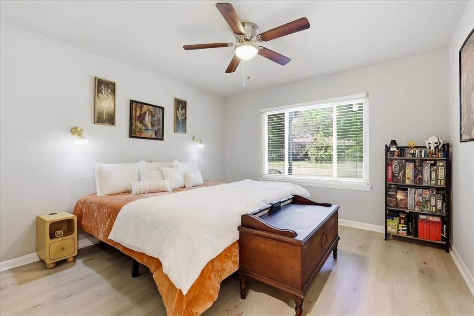
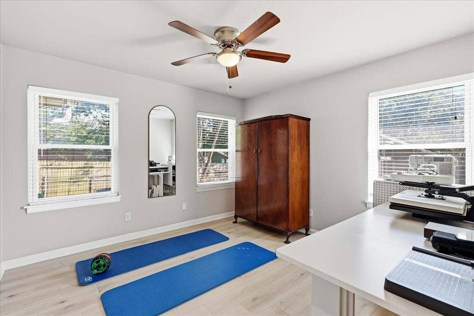
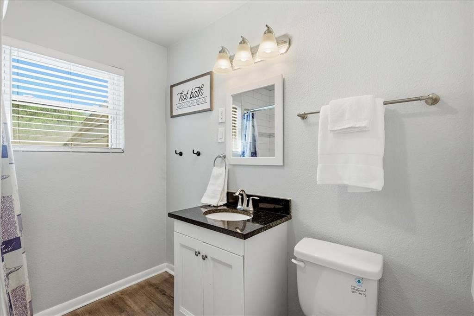
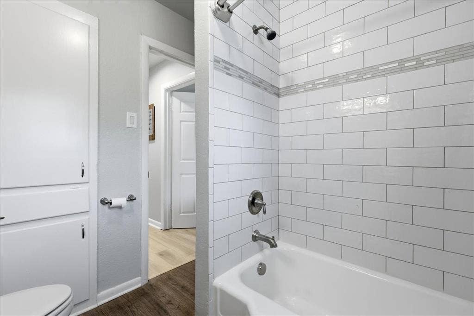
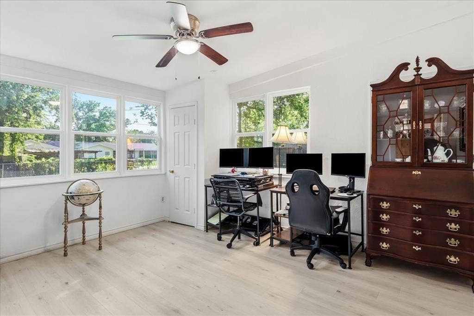
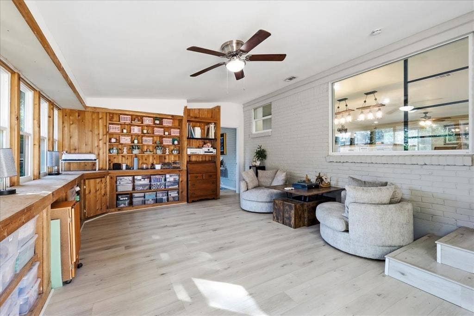
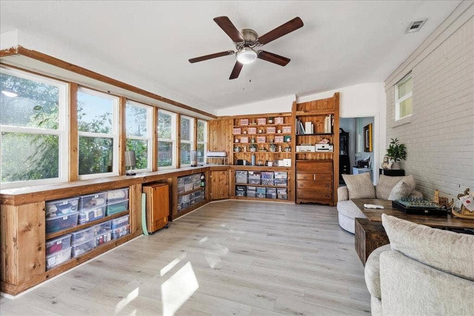
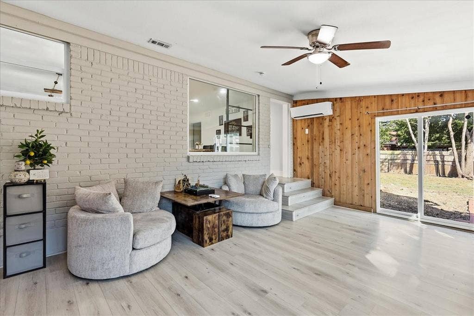
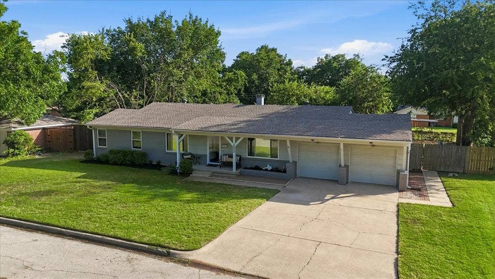
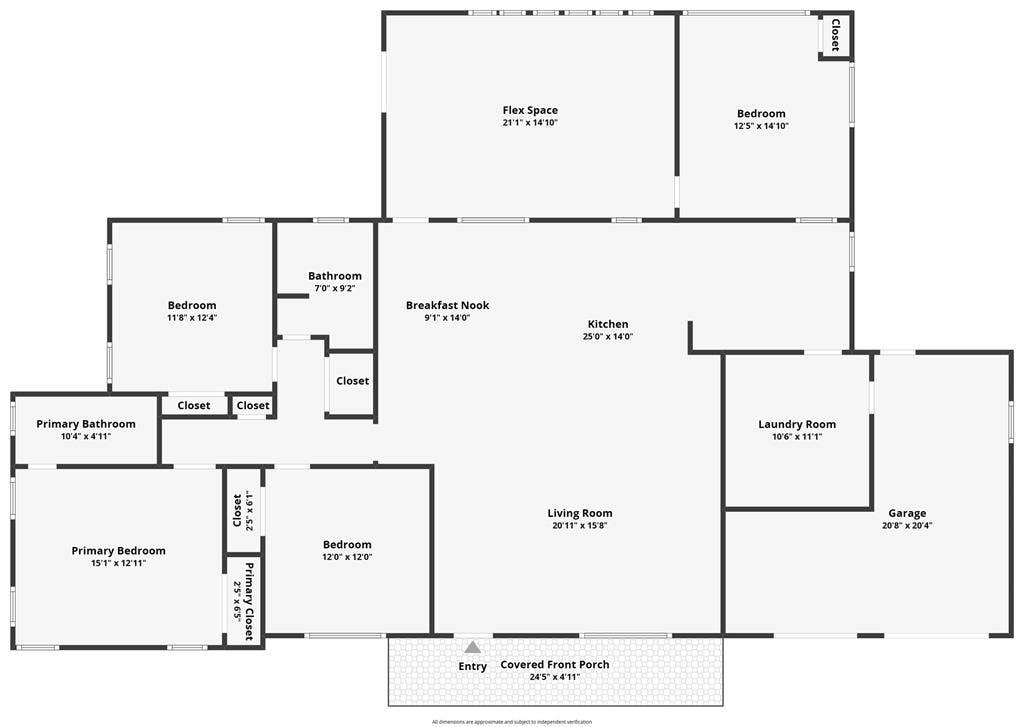
Welcome to 3533 Granada Drive in Richland Hills. This updated 4-bedroom, 2-bath home offers additional living space thanks to a thoughtfully designed addition that includes a fourth bedroom and a second living area, providing flexibility for a growing household, guests, or a home office.
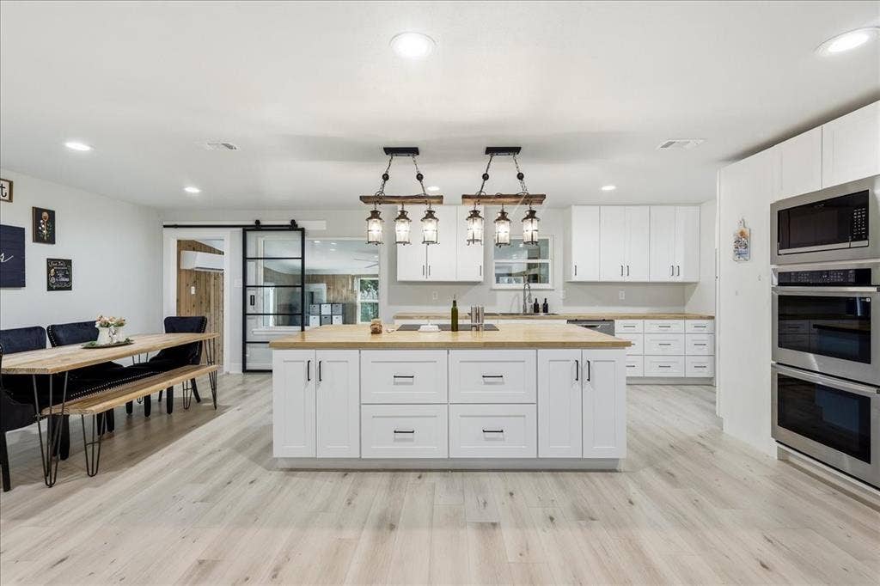
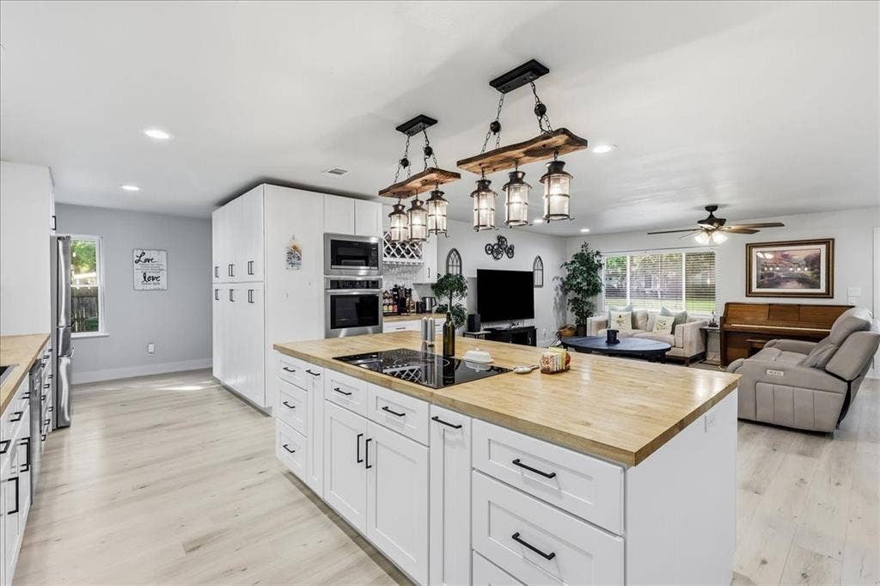
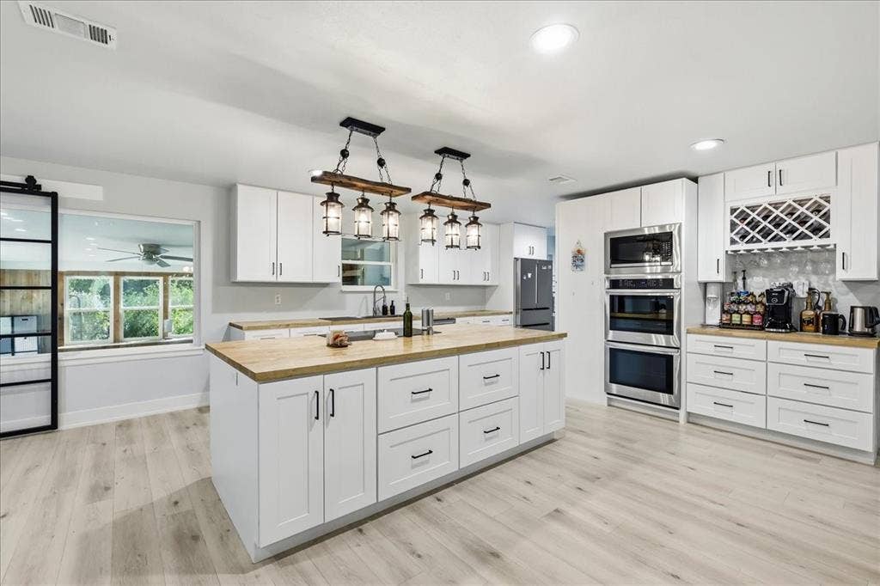
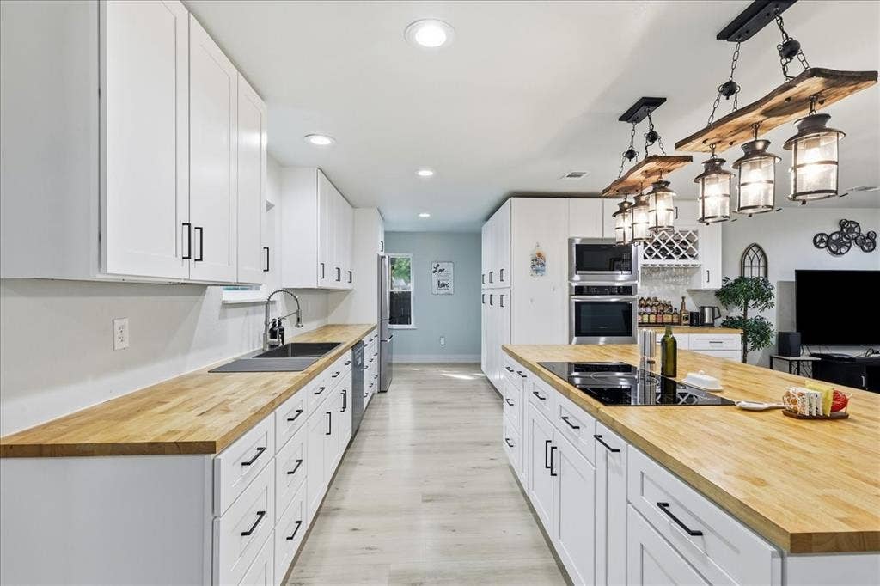
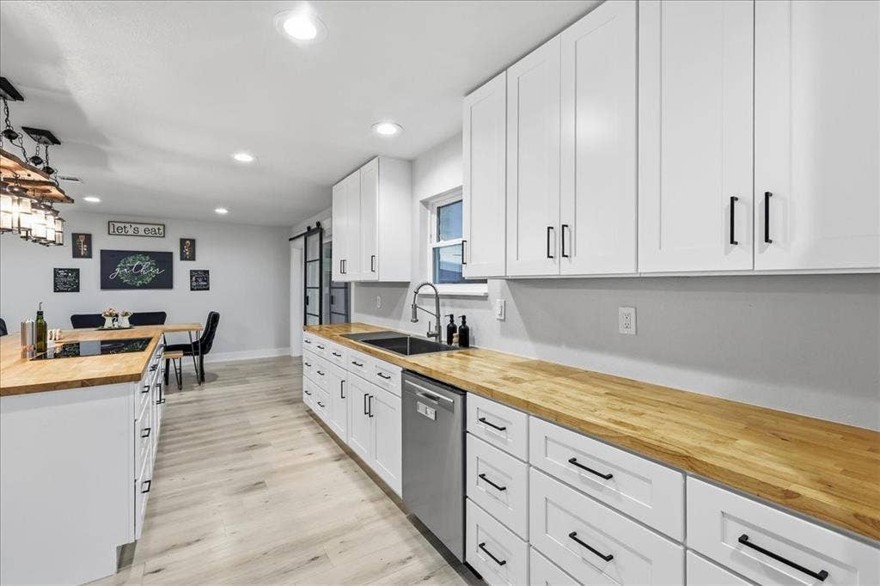
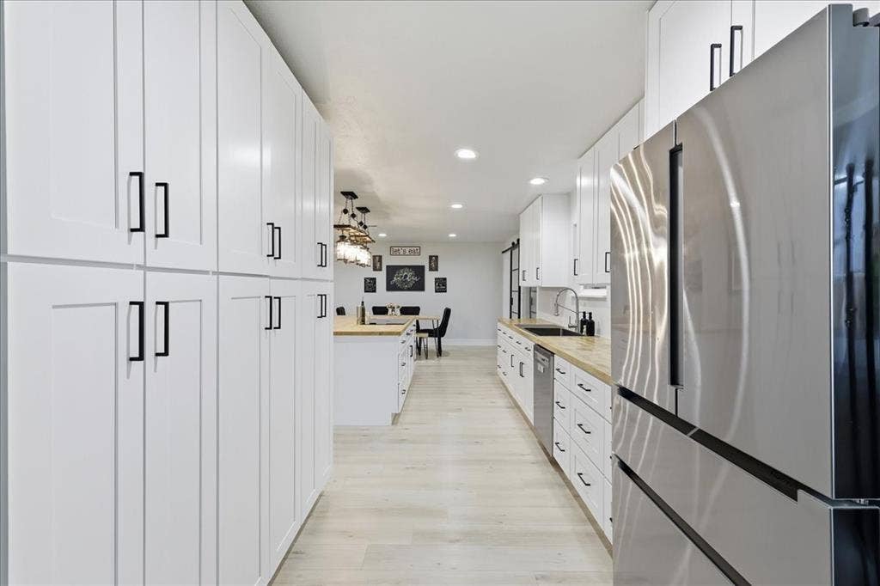
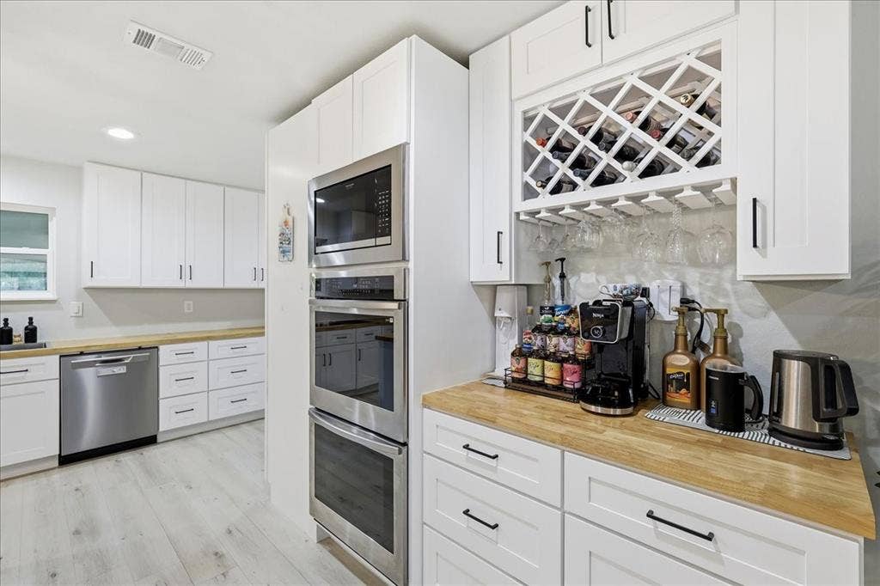
The remodeled kitchen features updated finishes, refreshing lighting, ample cabinet space, tons of counter room, and a walk-up pantry area. This functional layout opens up the main living areas, making everyday living and entertaining easy. The home's layout offers comfortable living spaces and well-sized bedrooms throughout.
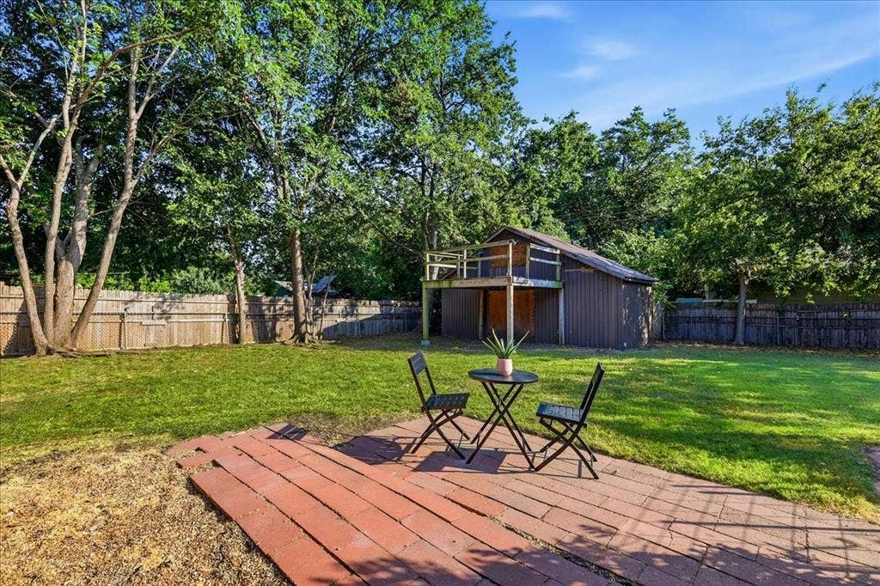
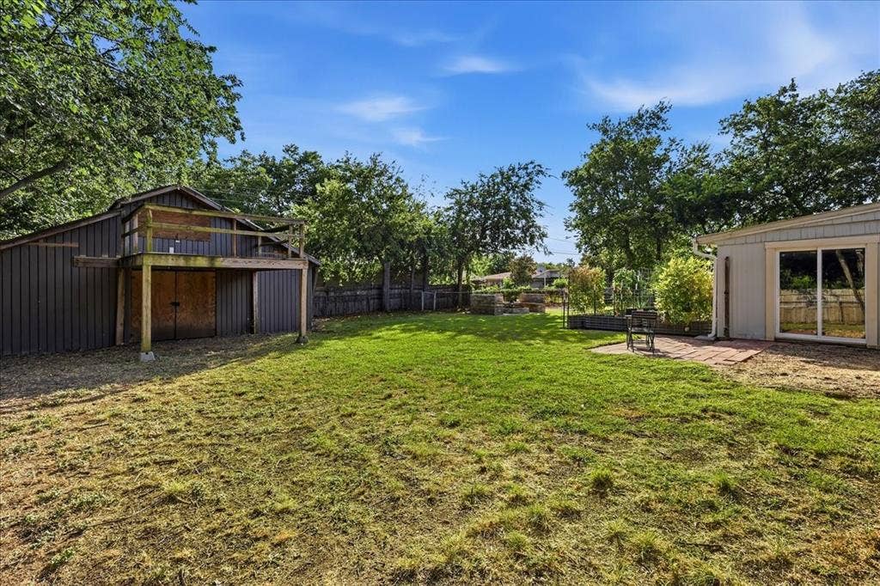
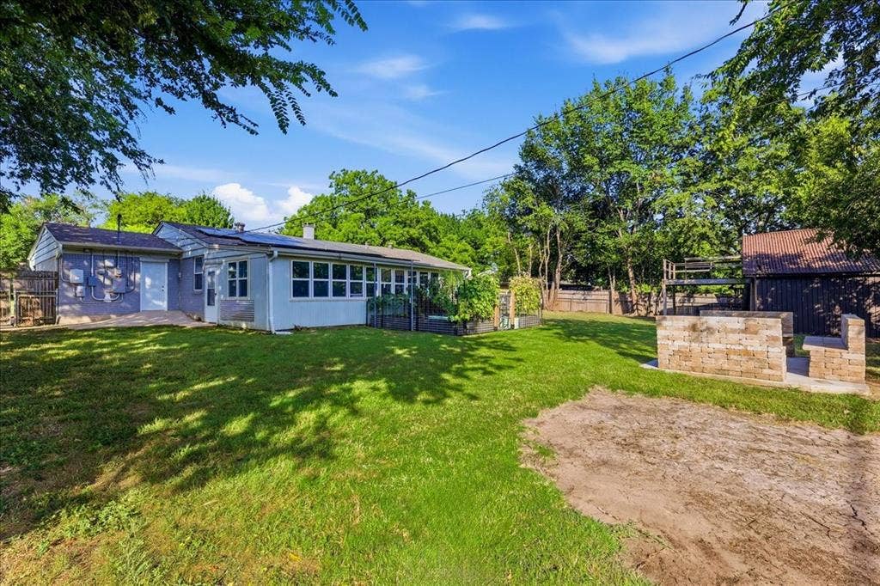
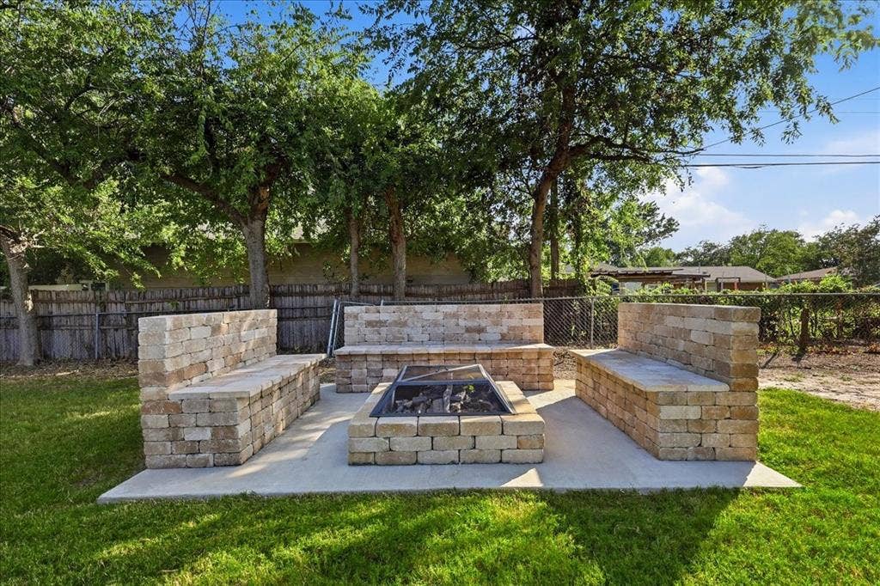
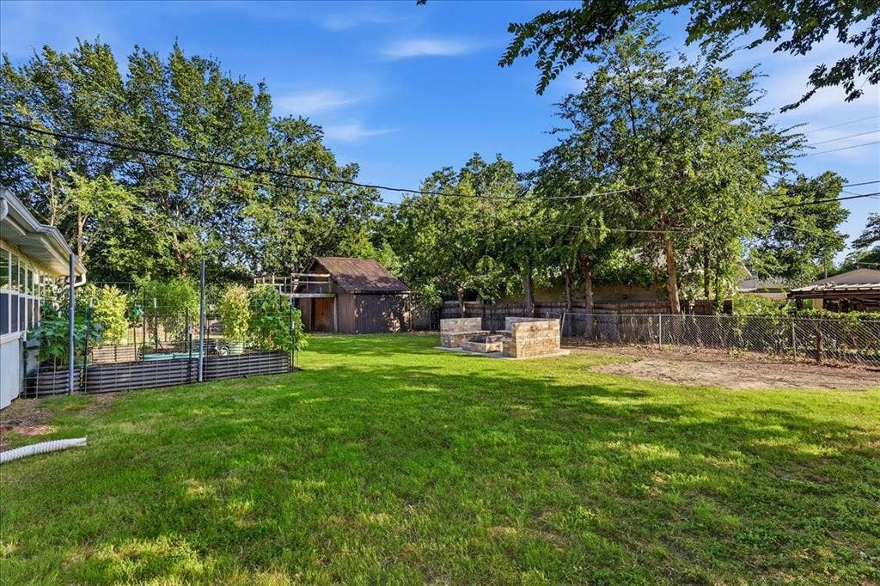
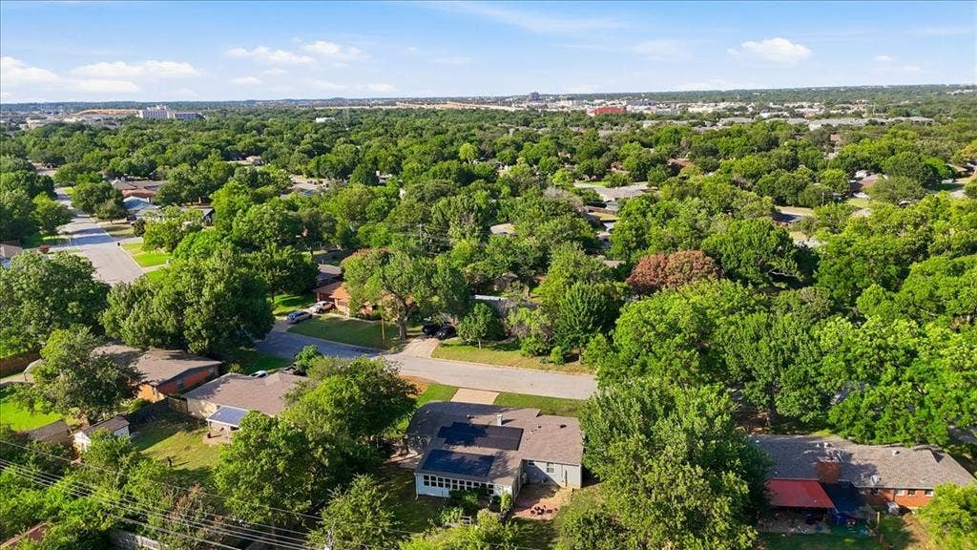
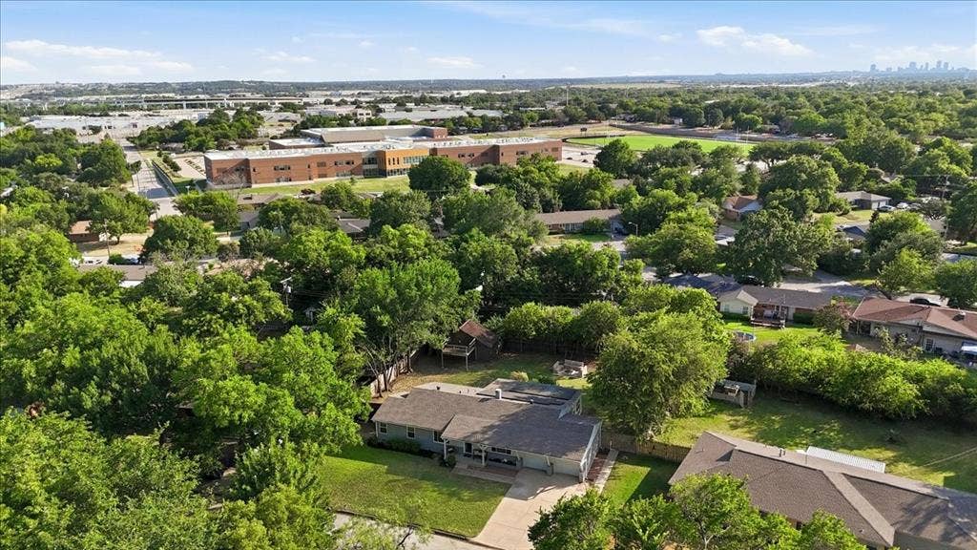
Outside, you'll find a spacious backyard with a veggie garden, dog run, built-in fire pit, storage building, and room to relax, play, or entertain. Conveniently located near shopping, dining, parks, and major highways, this home combines added space, modern updates, and a great location in the heart of Richland Hills.
Solar Panels will be paid off at closing!
Schedule your showing today to see everything this home has to offer!
| Listing Id: | 21326192 |
|---|---|
| List Price: | $390,000 |
| Property Type: | Residential |
| Property Sub Type: | Single Family Residence |
| Status: | Closed |
| Bedrooms Total: | 4 |
| Bathrooms Full: | 2 |
| Living Area: | 2,253 |
| Unexempt Taxes: | $6,745 |
| Lot Size Square Feet: | 13,068.0000 |
| Lot Size Acres: | 0.3 |
| Architectural Style: | Ranch,Traditional |
| Waterfront?: | No |
| City: | Richland Hills |
| County Or Parish: | Tarrant |
| Subdivision Name: | Richland Hills Add |
| Postal Code: | 76118 |
| Year Built: | 1956 |
| Accessibility Features Yn: | No |
| Appliances: | Dishwasher,Electric Cooktop,Electric Oven,Electric Range,Gas Water Heater,Refrigerator |
| Association Type: | None |
| Attached Garage?: | Yes |
| Basement Yn: | No |
| Bathrooms Total Decimal: | 2.00 |
| Bathrooms Total Integer: | 2 |
| Buyer Financing: | FHA |
| Consent for Visitors to Record: | Audio, Video |
| Construction Materials: | Brick, Wood, Other |
| Cooling: | Ceiling Fan(s), Central Air, Electric |
| Covered Spaces: | 1 |
| Directions: | GPS |
| Easements: | Utilities |
| Elementary School: | Jackbinion |
| Elementary School Name: | Jackbinion |
| Exterior Features: | Dog Run, Fire Pit, Garden(s) |
| Fencing: | Back Yard, Chain Link, Fenced, Wood |
| Flooring: | Luxury Vinyl Plank, Tile |
| Foundation Details: | Pillar/Post/Pier |
| Garage Height: | 0 |
| Garage Length: | 0 |
| Garage Spaces: | 1 |
| Garage Width: | 0 |
| Garage?: | Yes |
| Green Energy Efficient: | Solar Electric System - Leased, Thermostat |
| Green Energy Generation: | Solar, Leased |
| Green Indoor Air Quality: | Ventilation |
| Green Landscaping: | Veg. (Productive) Garden |
| Heating: | Central, Natural Gas |
| High School Name: | Birdville |
| Horse Permitted Yn: | No |
| Interior Features: | Built-in Features, Dry Bar, Eat-in Kitchen, High Speed Internet Available, Kitchen Island, Open Floorplan |
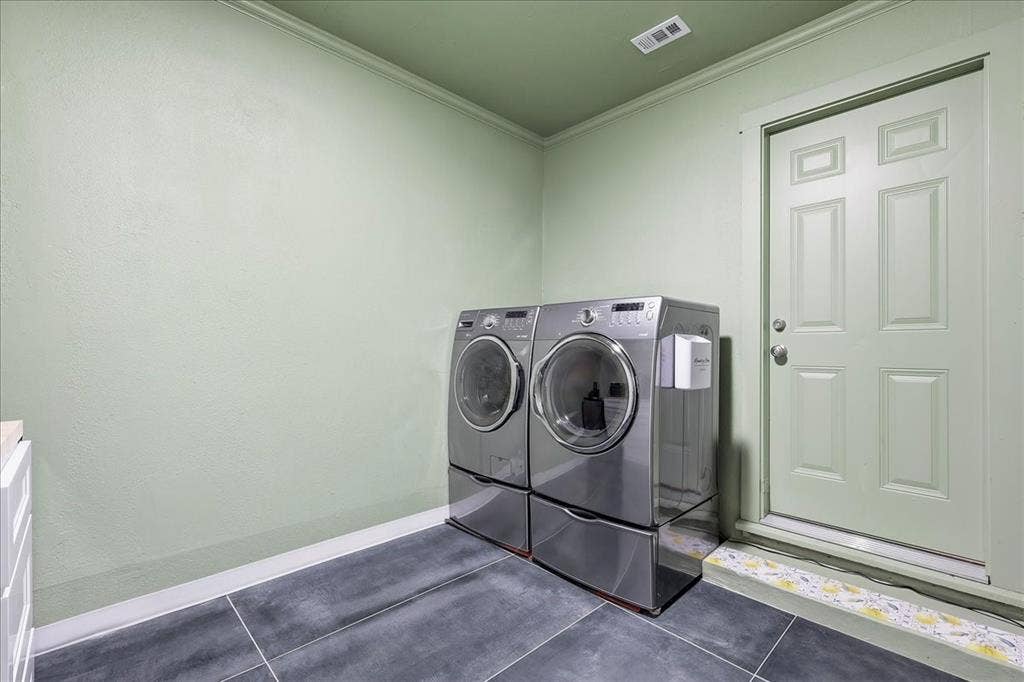
| Laundry Features: | Electric Dryer Hookup, Utility Room, Full Size W/D Area, On Site |
| Levels: | One and One Half |
| Listing Terms: | Cash, Conventional, FHA, VA Loan |
| Room Count: | 10 |
| Lot Features: | Few Trees, Interior Lot, Landscaped, Lrg. Backyard Grass, Subdivision |
| Lot Size: | Less Than .5 Acre (not Zero) |
| Lot Size Area: | 0.3000 |
| Lot Size Source: | Public Records |
| Lot Size Units: | Acres |
| Middle School Name: | Richland |
| Multi Parcel ID: | No |
| Municipal Utility District?: | No |
| Notice Surveillance Devices Pres: | None |
| Number Of Dining Areas: | 1 |
| Number Of Living Areas: | 2 |
| Number Of Parking Spaces: | 1 |
| Other Structures: | Outbuilding, Shed(s), Storage |
| Parking Features: | Driveway |
| Patio And Porch Features: | Front Porch |
| Pool?: | No |
| Possession: | Closing/Funding, Negotiable |
| Postal Code Plus 4: | 5952 |
| Property Attached?: | No |
| Restrictions: | Deed |
| Roof: | Composition |
| School District: | Birdville ISD |
| Security Features: | Carbon Monoxide Detector(s) |
| Senior Community Yn: | No |
| Smart Home Features Appor Pass Y: | 0 |
| Soil Type: | Unknown |
| Special Taxing Entities: | 0 |
| Structural Style: | Single Detached |
| Transaction Type: | For Sale |
| Utilities: | Asphalt, Cable Available, City Sewer, City Water |
| Vegetation: | Grassed |
| Will Subdivide: | No |
| Window Features: | Window Coverings |
Listing Courtesy of: Phelps Realty Group, LLC
Listing Agent: Lisa Koren
817-999-2211
Mortgage Calculator
All listings featuring the  icon are provided courtesy of North Texas Real Estate Information Systems, Inc. (NTREIS), Copyright 2026. All rights reserved.
All information is believed accurate but not guaranteed. The properties displayed may not be all of the properties available through the IDX Program. Any use of this site other than by potential buyers or sellers is strictly prohibited.
North Texas Real Estate Information Systems, Inc. data last updated on October 08, 2026 04:08 PM - CT
Property Last Updated: October 08, 2026 04:08 PM - CT
