3616 Labadie Drive
Richland Hills, TX 76118
$300,000
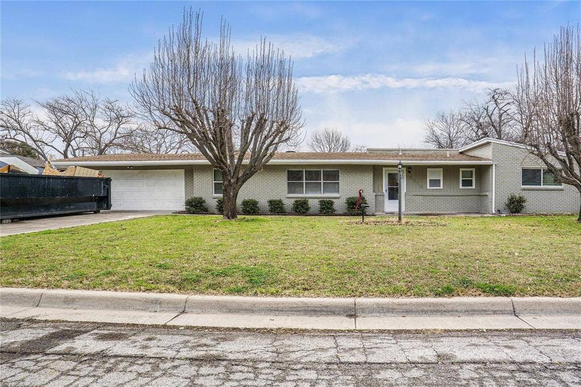
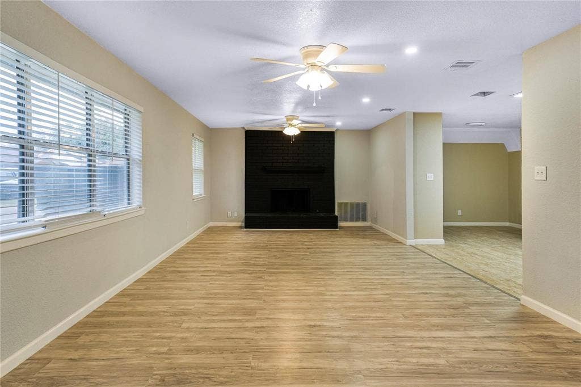
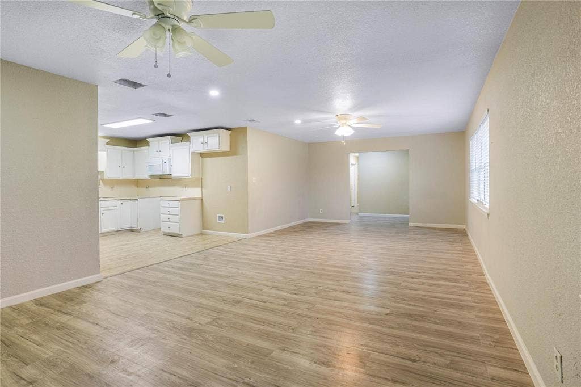
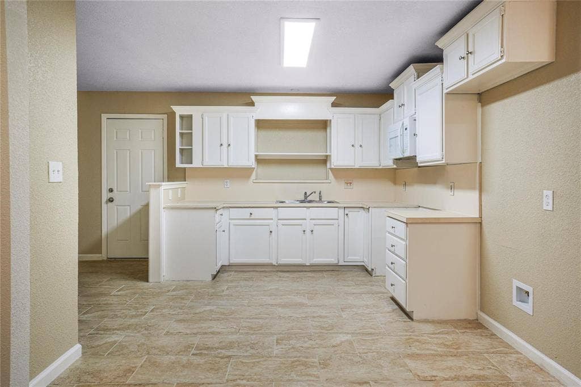
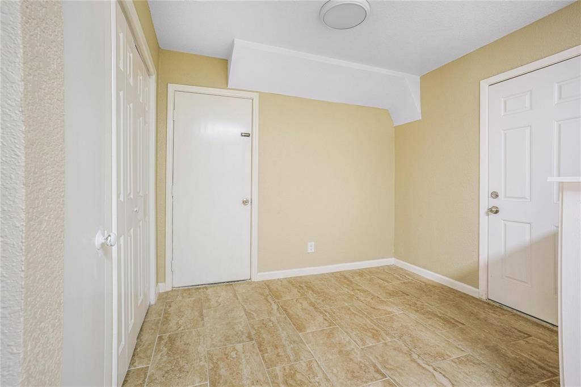
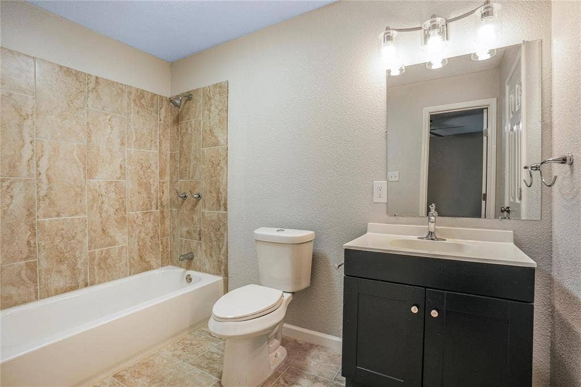
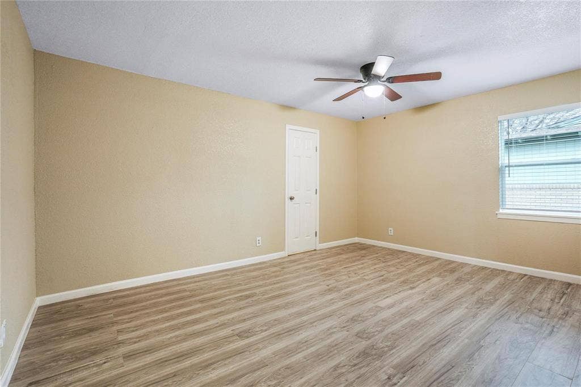
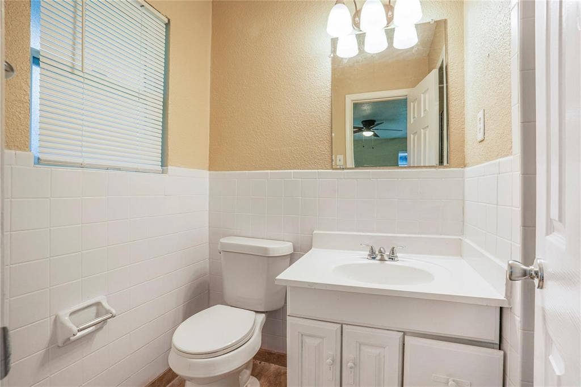
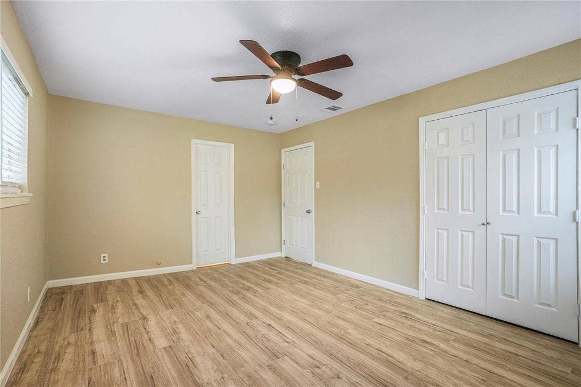
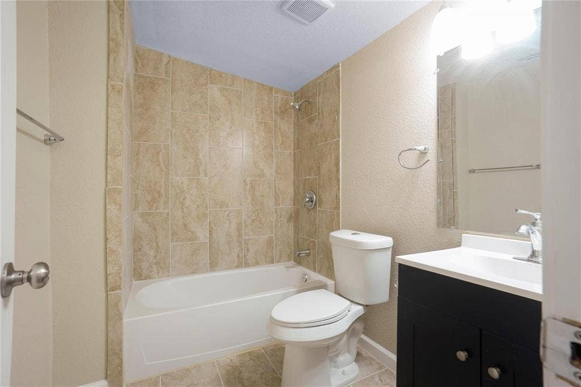
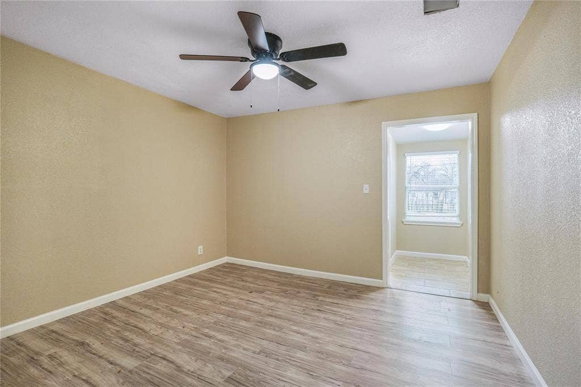
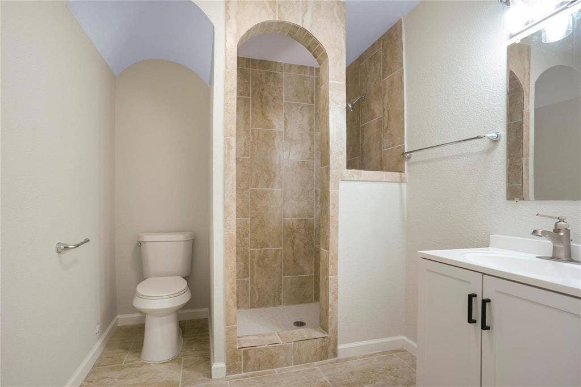
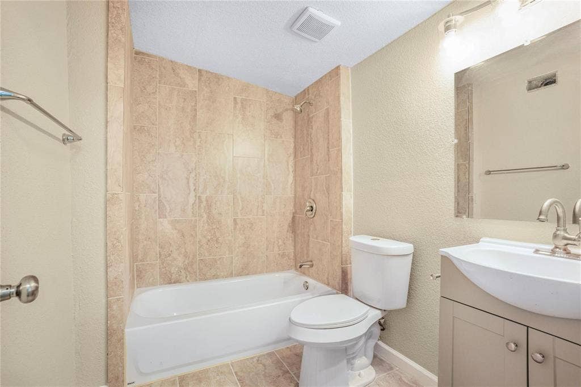
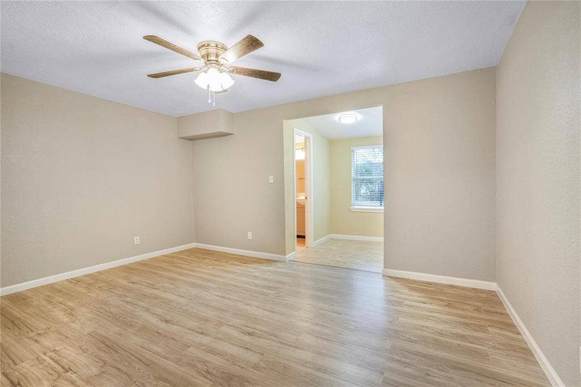
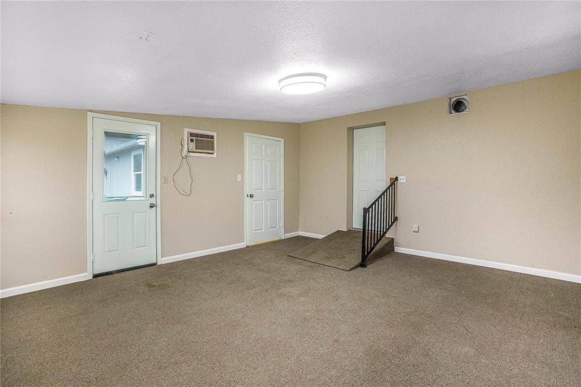
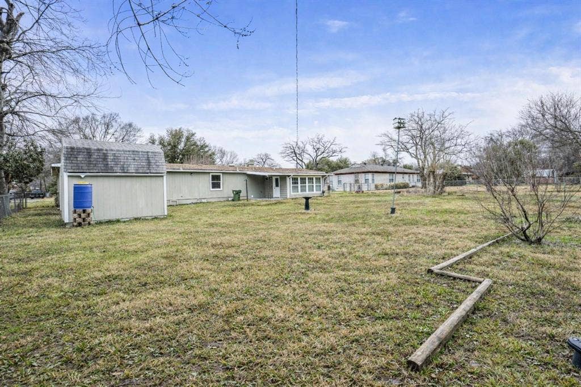
Welcome to this beautifully remodeled 4-bedroom, 5-bath home nestled on an oversized 0.34-acre lot in Richland Hills! Thoughtfully updated while maintaining its inviting charm, this spacious single-story home offers an exceptional floor plan with room for everyone. Providing flexibility for a growing family, guests, a home office, or additional living space. Outside, the large backyard and expansive lot create endless possibilities for outdoor living, entertaining, gardening, play, or simply enjoying your own private space. The generous lot size is a rare find and gives this property a true sense of space and opportunity.
| Listing Id: | 21374158 |
|---|---|
| List Price: | $300,000 |
| Property Type: | Residential |
| Property Sub Type: | Single Family Residence |
| Status: | Active |
| Bedrooms Total: | 4 |
| Bathrooms Full: | 5 |
| Living Area: | 1,684 |
| Unexempt Taxes: | $5,233 |
| Lot Size Square Feet: | 14,723.2800 |
| Lot Size Acres: | 0.338 |
| Architectural Style: | Modern Farmhouse,Ranch |
| Waterfront?: | No |
| City: | Richland Hills |
| County Or Parish: | Tarrant |
| Subdivision Name: | Richland Hills Add |
| Postal Code: | 76118 |
| Year Built: | 1953 |
| Accessibility Features Yn: | No |
| Appliances: | Disposal |
| Association Type: | None |
| Attached Garage?: | Yes |
| Basement Yn: | No |
| Bathrooms Total Decimal: | 5.00 |
| Bathrooms Total Integer: | 5 |
| Carport Spaces: | 2 |
| Consent for Visitors to Record: | Audio, Video |
| Construction Materials: | Brick, Wood |
| Cooling: | Central Air, Electric |
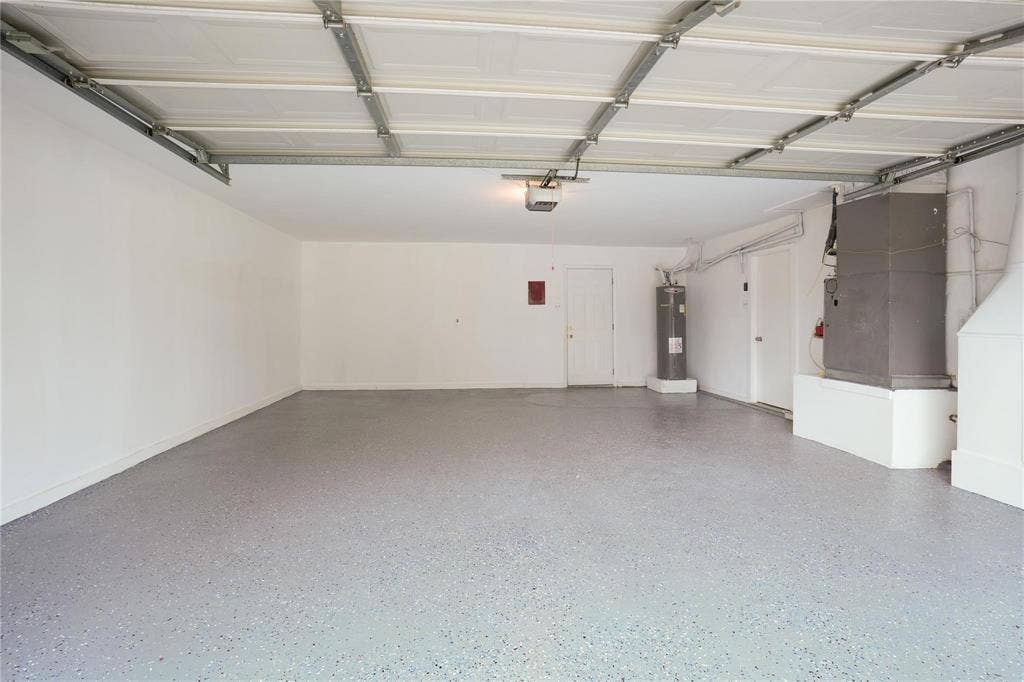
| Covered Spaces: | 2 |
| Directions: | From Hwy 183, exit Precinct Line Rd. Head north on Precinct Line Rd, turn onto Labadie Dr, and continue to 3616 Labadie Dr. |
| Dock Permitted?: | No |
| Elementary School: | Jackbinion |
| Elementary School Name: | Jackbinion |
| Fencing: | Chain Link, Wood |
| Fireplace Features: | Family Room, Wood Burning, Other |
| Fireplaces Total: | 1 |
| Flooring: | Laminate, Luxury Vinyl Plank, Vinyl |
| Foundation Details: | Slab |
| Garage Spaces: | 2 |
| Garage?: | Yes |
| Heating: | Central, Electric |
| High School Name: | Birdville |
| Horse Permitted Yn: | No |
| Interior Features: | Pantry, Walk-In Closet(s), Second Primary Bedroom |
| Lake Pump Yn: | No |
| Levels: | One |
| Listing Terms: | Cash, Conventional, FHA, FHA-203K, VA Loan, Other |
| Room Count: | 13 |
| Lot Features: | Few Trees |
| Lot Size: | Less Than .5 Acre (not Zero) |
| Lot Size Area: | 0.3380 |
| Lot Size Source: | Public Records |
| Lot Size Units: | Acres |
| Middle School Name: | Richland |
| Multi Parcel ID: | No |
| Municipal Utility District?: | No |
| Notice Surveillance Devices Pres: | None |
| Number Of Dining Areas: | 1 |
| Number Of Living Areas: | 1 |
| Number Of Parking Spaces: | 2 |
| Other Equipment: | None |
| Parking Features: | Concrete, Direct Access, Driveway, Garage, Garage Door Opener, Garage Faces Front |
| Pool?: | No |
| Possession: | Closing/Funding |
| Postal Code Plus 4: | 5513 |
| Property Attached?: | Yes |
| Roof: | Shingle |
| School District: | Birdville ISD |
| Security Features: | Smoke Detector(s) |
| Smart Home Features Appor Pass Y: | 0 |
| Soil Type: | Clay, Sandy Loam |
| Special Taxing Entities: | 0 |
| Structural Style: | Farm/Ranch House, Single Detached |
| Transaction Type: | For Sale |
| Utilities: | City Sewer, City Water, Sewer Available |
| Will Subdivide: | No |
| Year Built Details: | Preowned |
Listing Courtesy of: Rendon Realty, LLC
Listing Agent: Christie Rendon
817-592-3008
Mortgage Calculator
All listings featuring the  icon are provided courtesy of North Texas Real Estate Information Systems, Inc. (NTREIS), Copyright 2026. All rights reserved.
All information is believed accurate but not guaranteed. The properties displayed may not be all of the properties available through the IDX Program. Any use of this site other than by potential buyers or sellers is strictly prohibited.
North Texas Real Estate Information Systems, Inc. data last updated on October 08, 2026 04:08 PM - CT
Property Last Updated: October 08, 2026 04:08 PM - CT
