
3707 Plum Vista Place
Arlington, TX 76005
$599,000
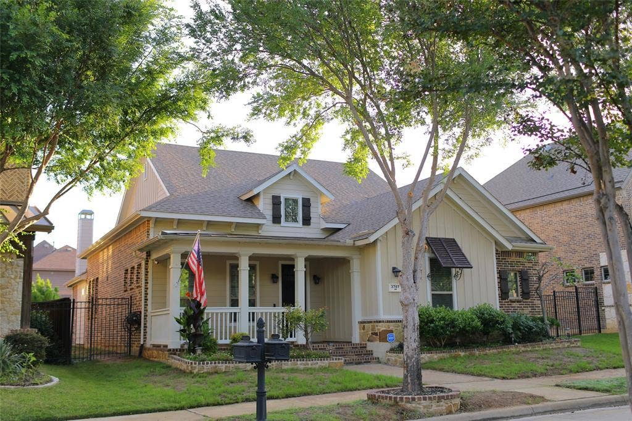
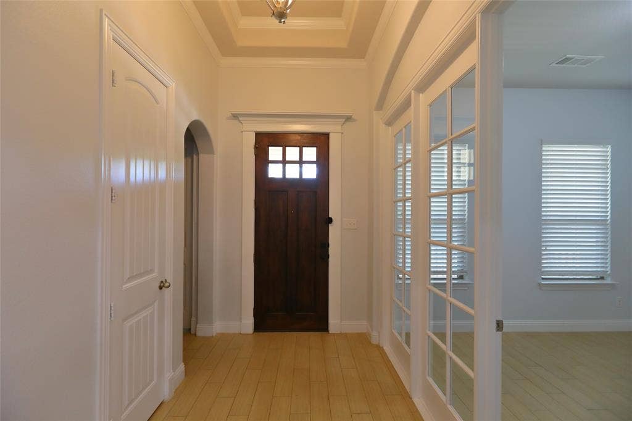
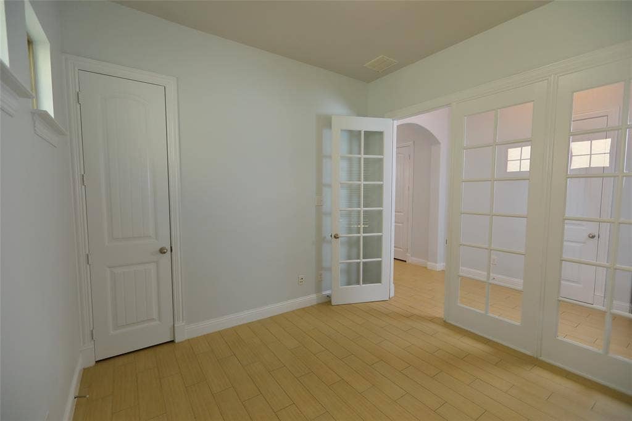
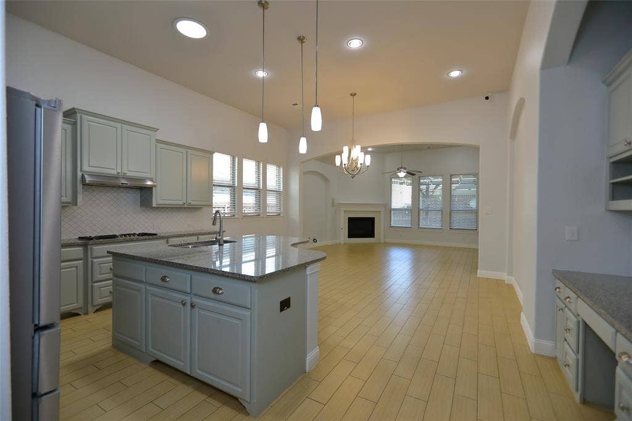
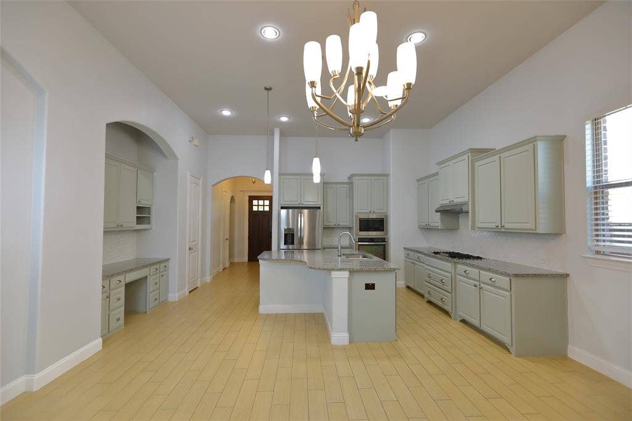
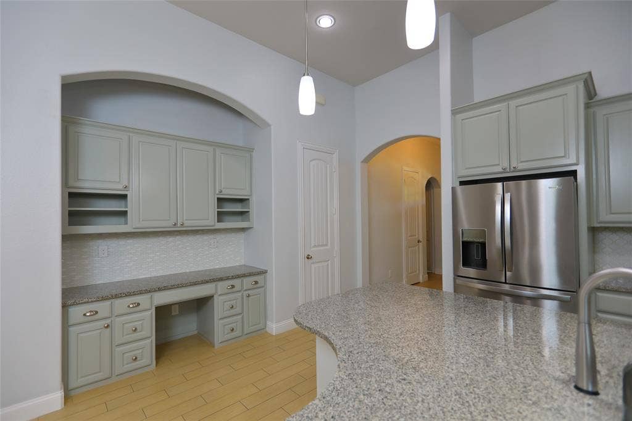
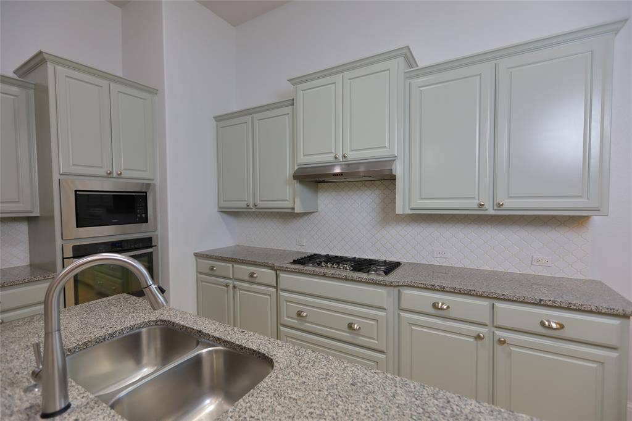
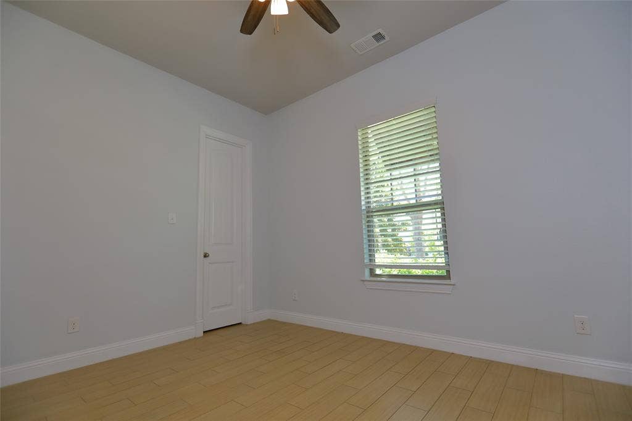
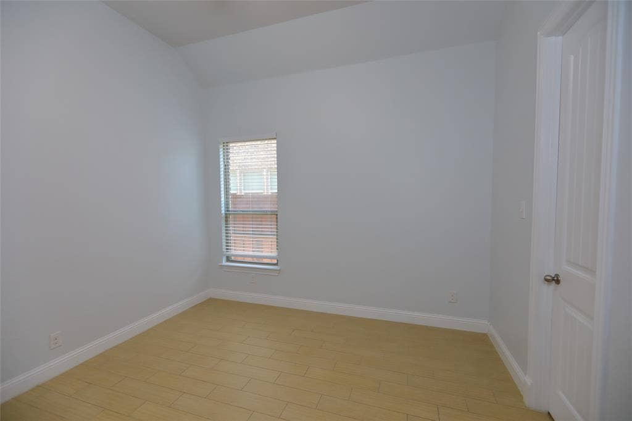
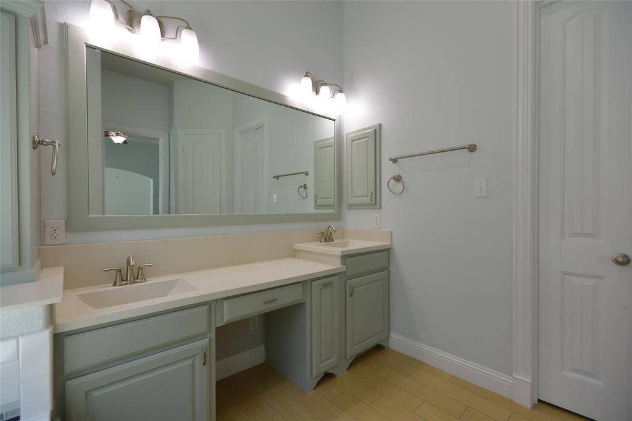
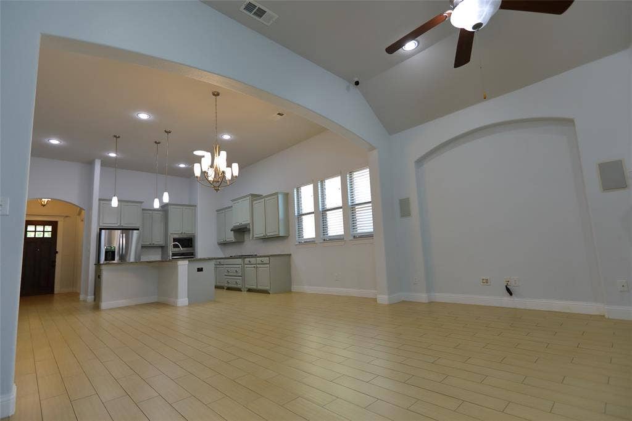
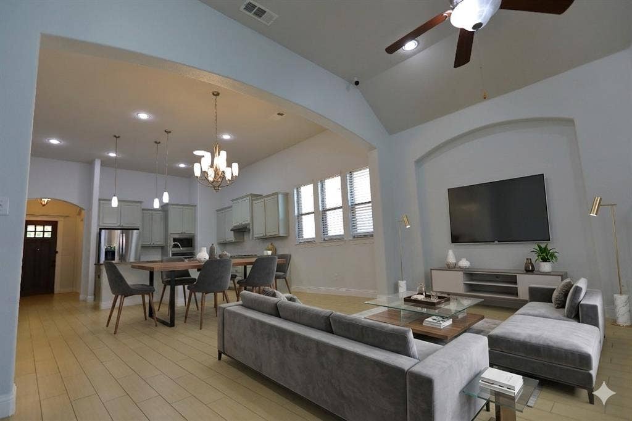
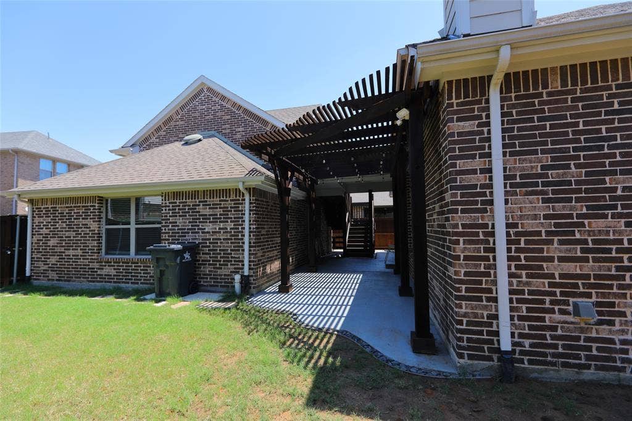
Located in the coveted Viridian community and just steps from the vibrant Community Center and serene lake, this stunning single-story home is a rare find that redefines high-end living. As you walk through the door, you’re greeted by soaring ceilings and an expansive open floor plan. Seamlessly connecting the kitchen, elegant dining space, and inviting living area, the entire home features durable wood-look tile flooring.
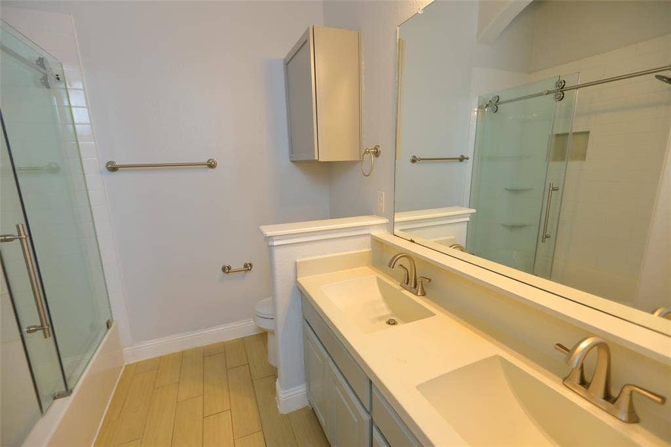
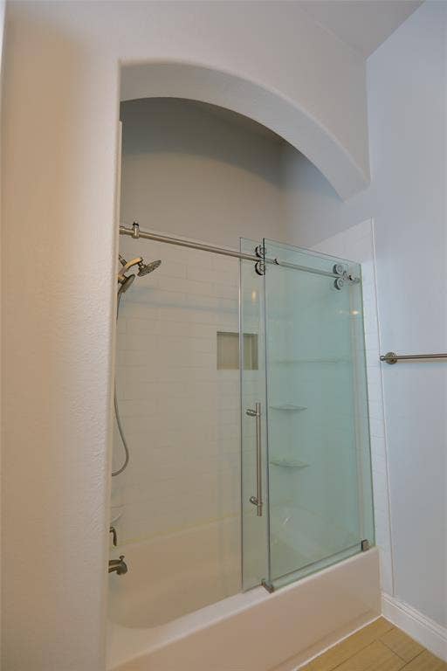
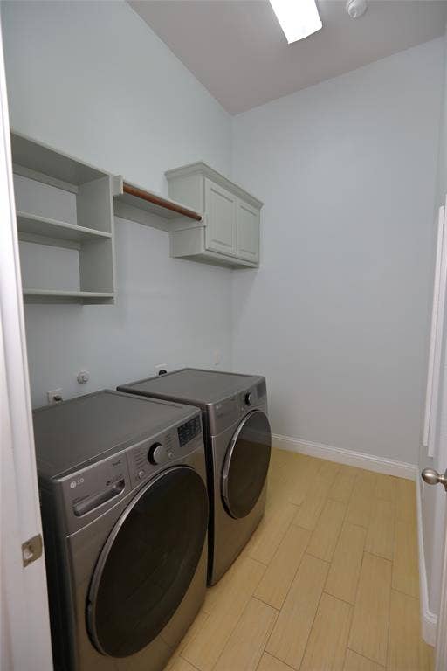
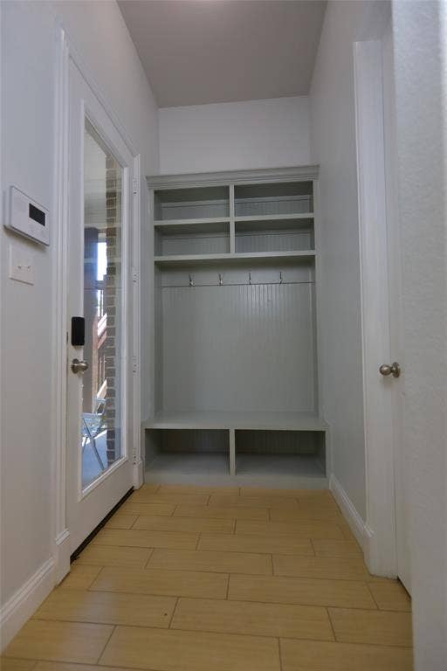
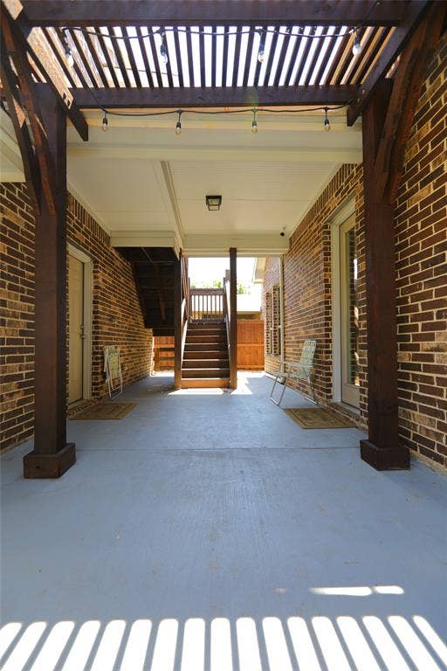
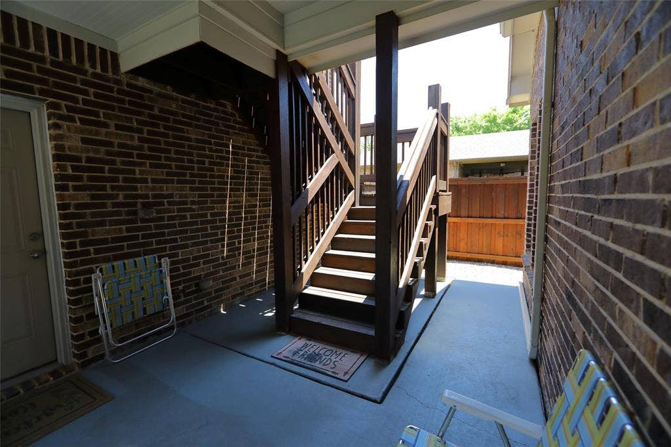
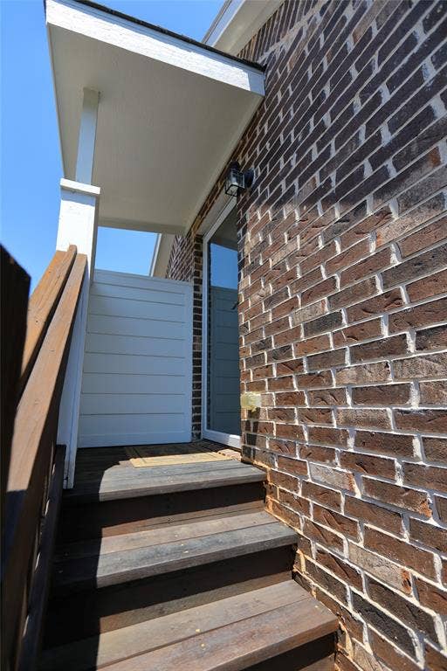
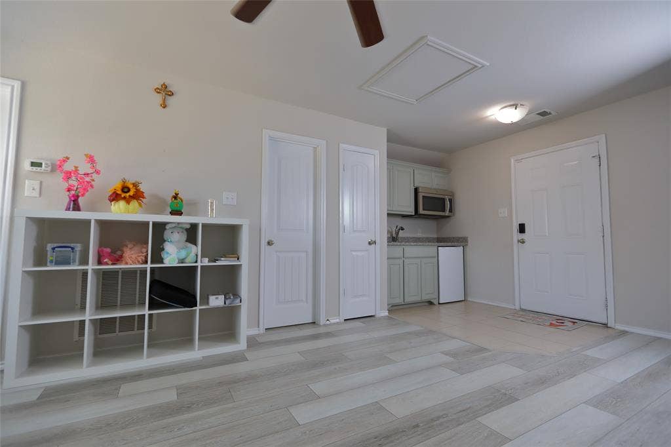
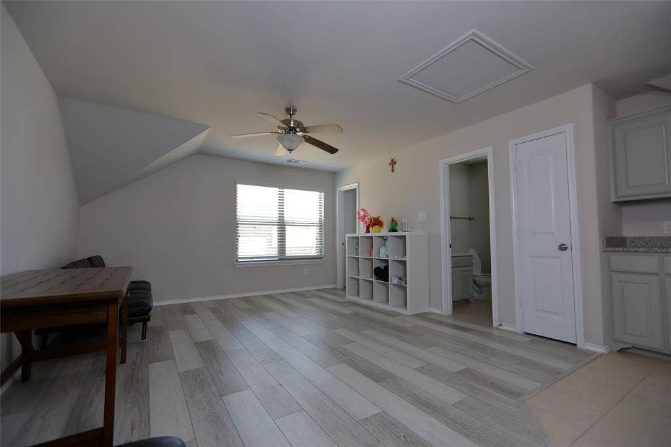
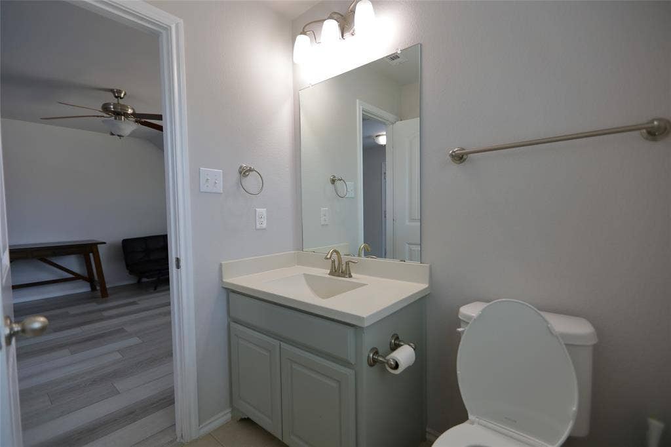
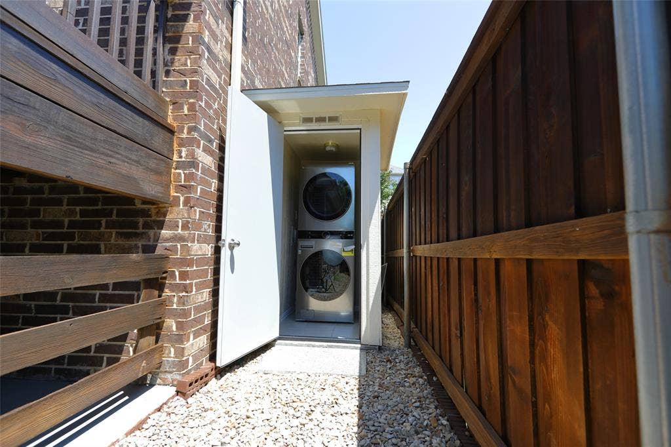
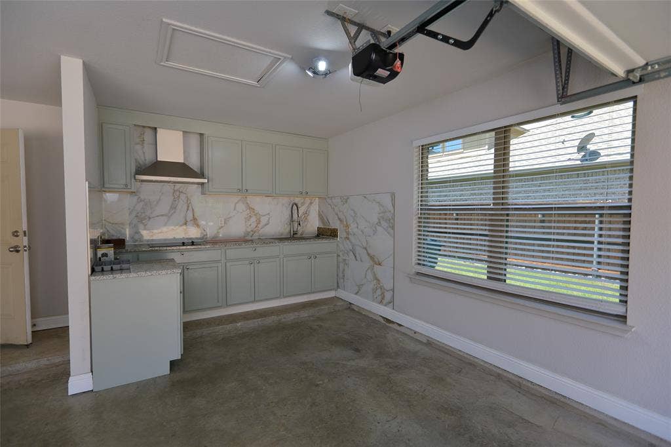
True innovation sets this property apart. Tired of compromise? This home offers a completely private guest suite situated above the 3-car garage, featuring a full bath and a sleek kitchenette—perfect for multi-generational families, a dedicated home office, or an upscale guest retreat. An additional kitchen tucked away in the garage for seamless outdoor entertaining or messy prep work. A dedicated washer and dryer setup located at the base of the guest suite staircase for ultimate ease of access. A spacious, well-organized mudroom just off the back entrance to keep life clutter-free.
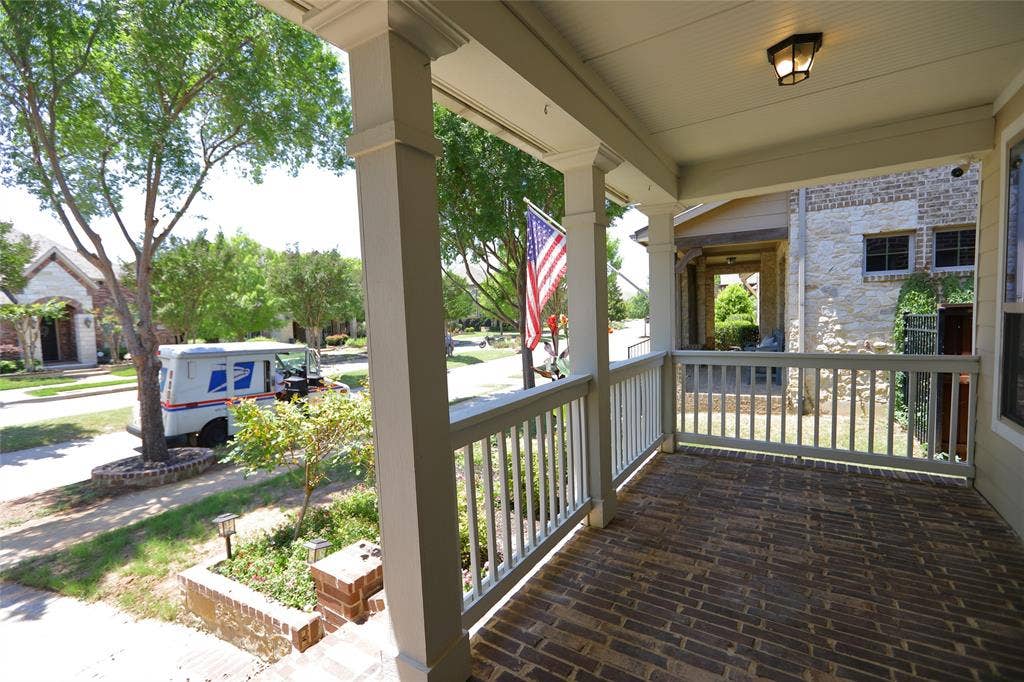
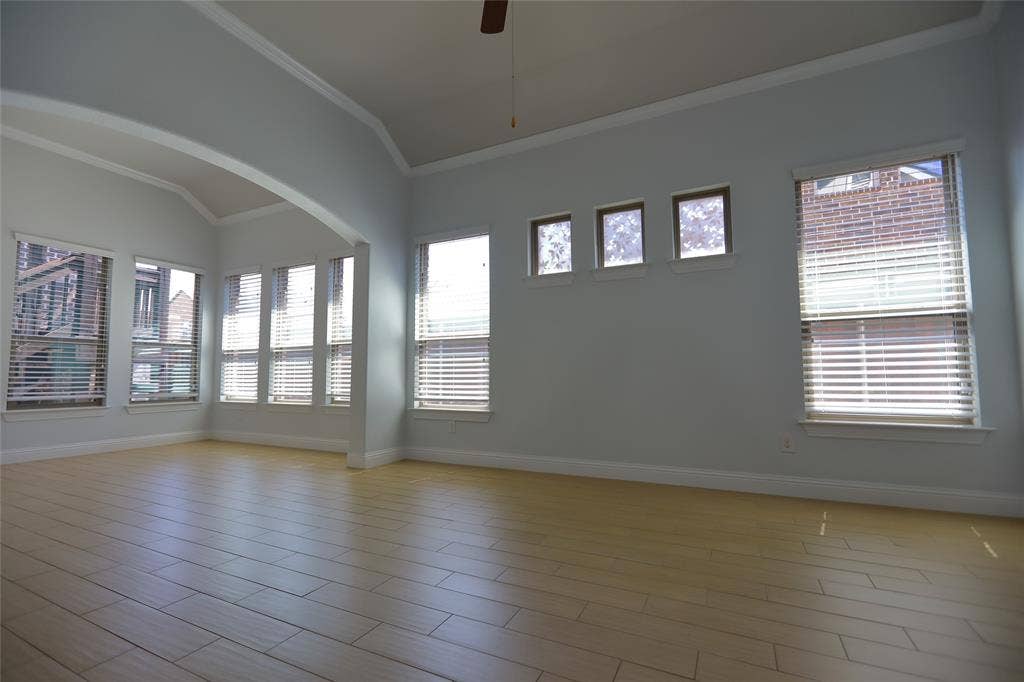
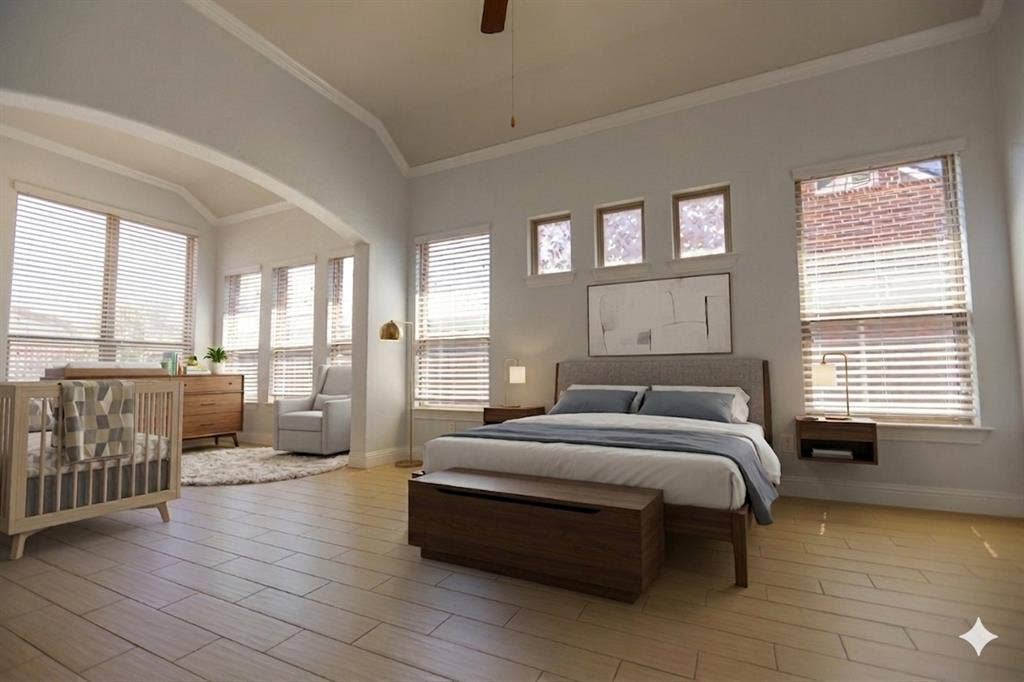
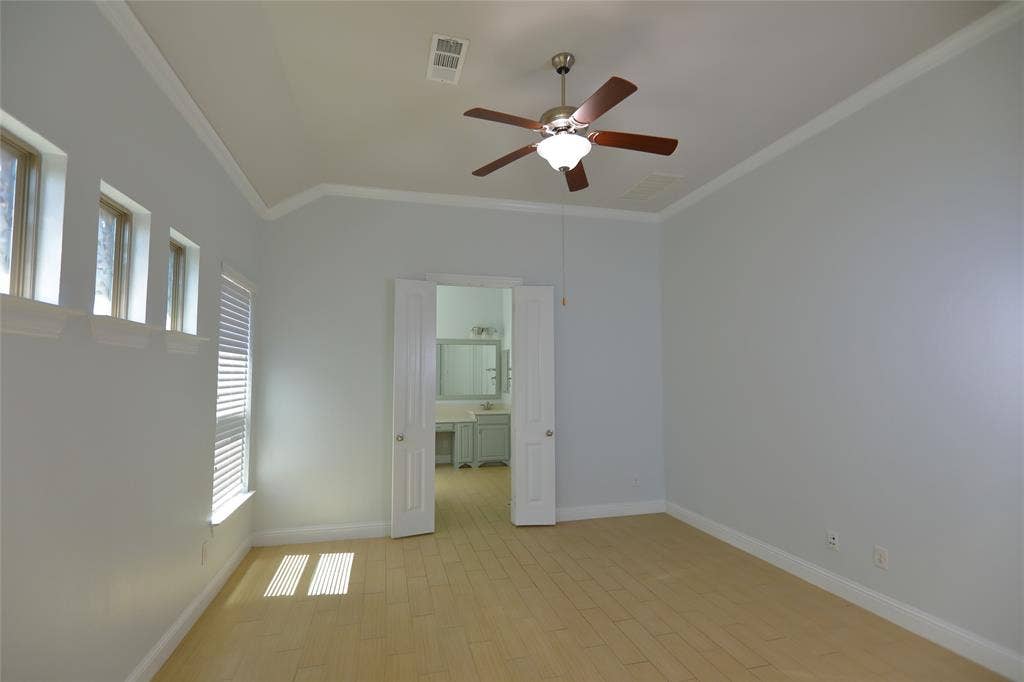
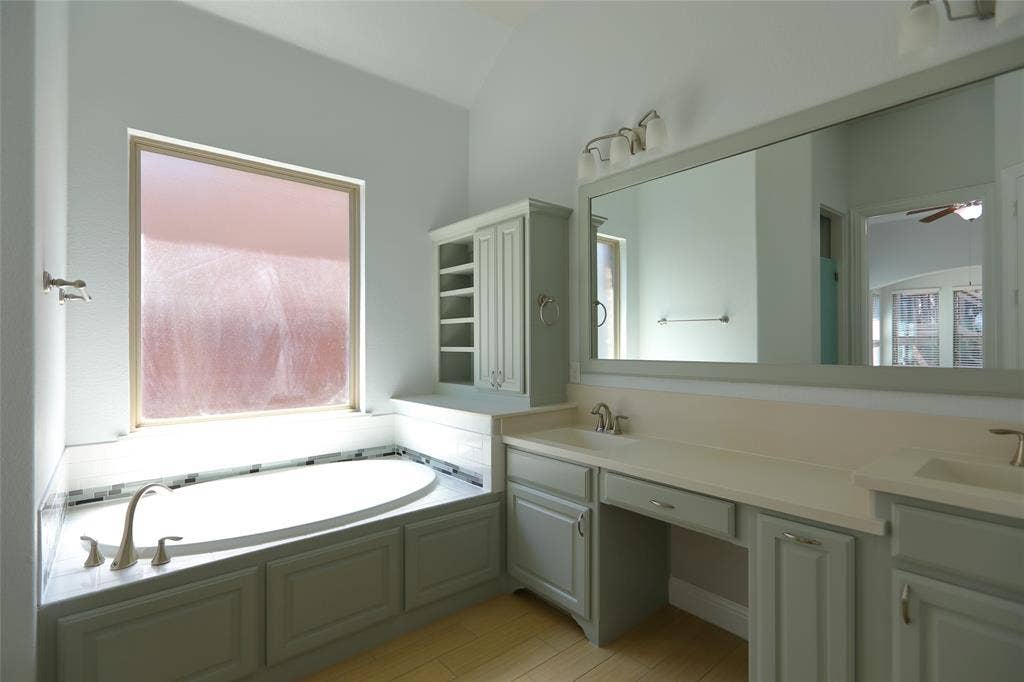
Retreat to the massive master bedroom, a true tranquil sanctuary designed for rest and relaxation. With a split-bedroom floor plan, every member of the household enjoys their own slice of privacy. And for those morning coffees or sunset chats? The gorgeous front porch is the perfect spot to take in the charm of the neighborhood.
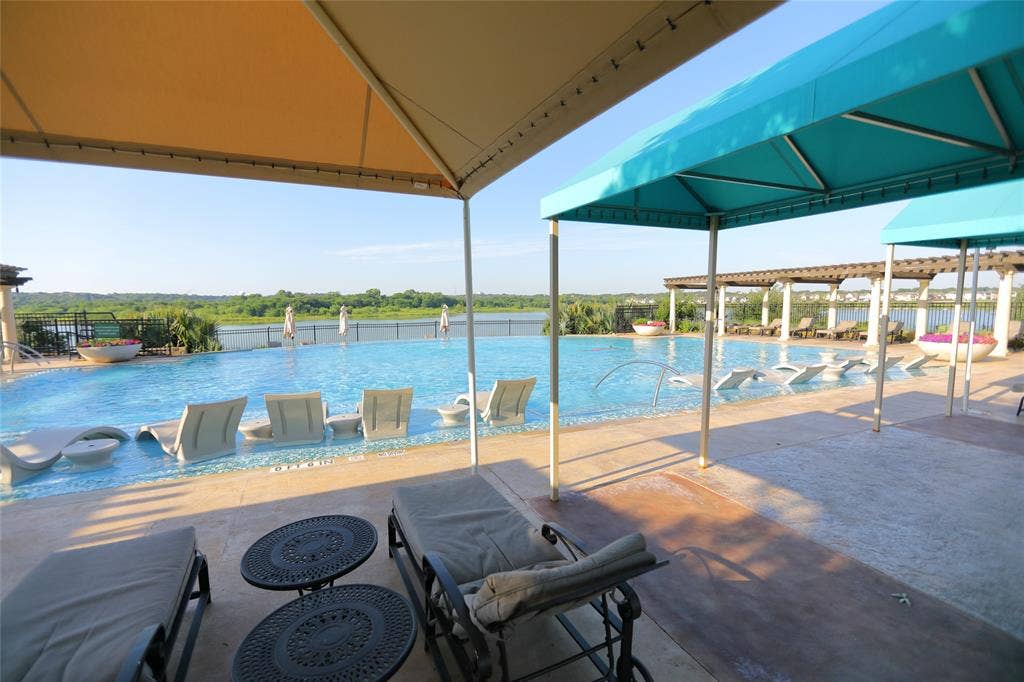
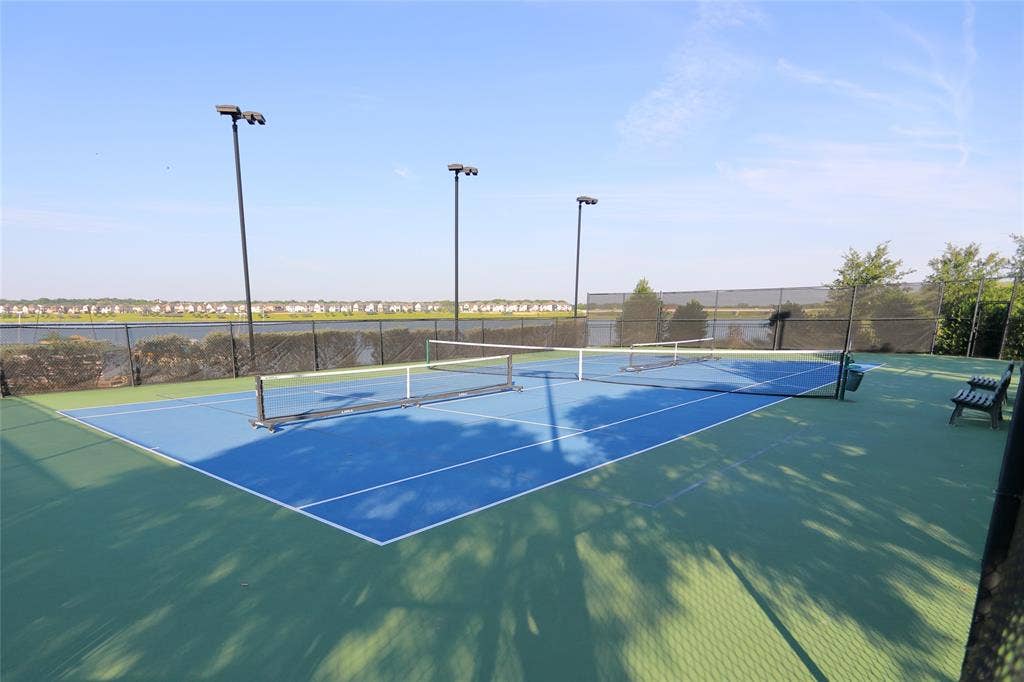
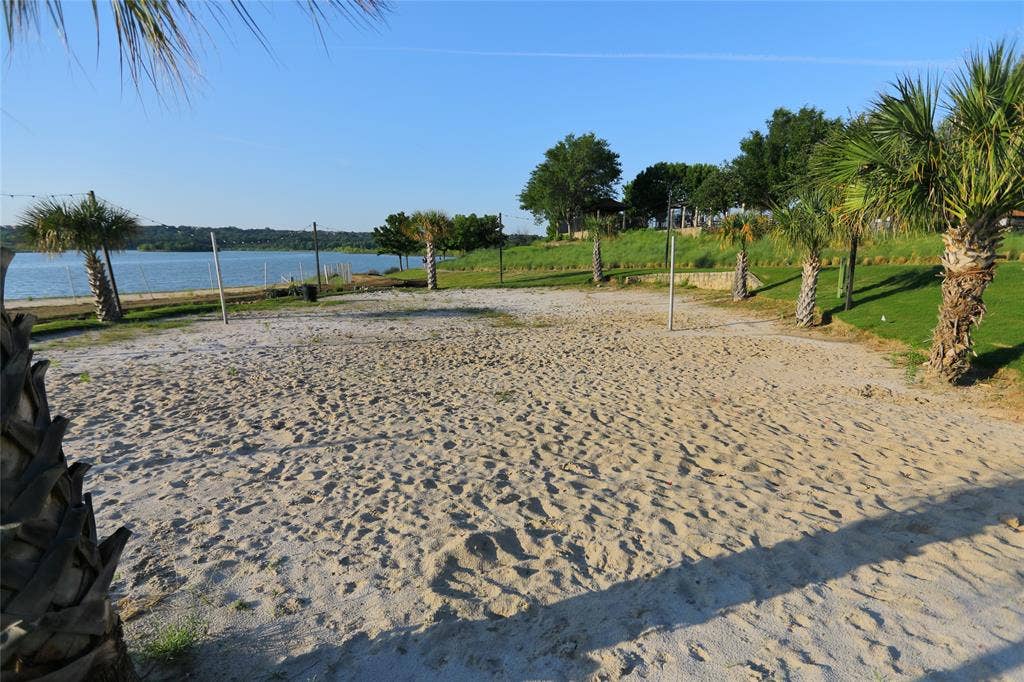
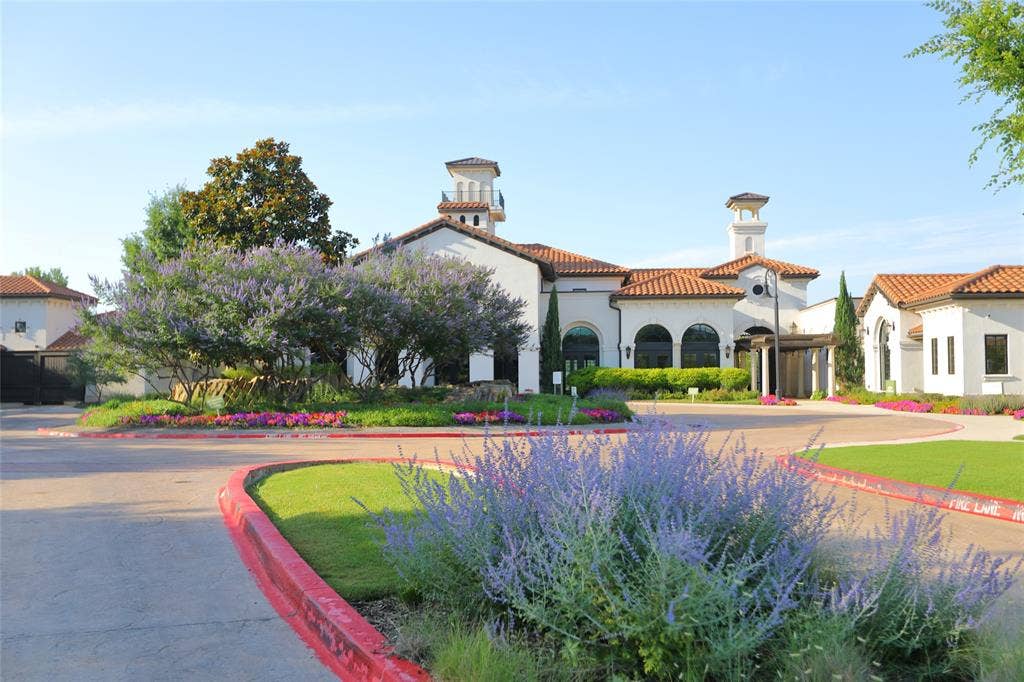
Forget the commute to fun—you are walking distance to the world-class Viridian Community Center. Enjoy exclusive access to resort-style amenities, expansive trails, and the breathtaking beauty of the lake.
This ...
+ Read More| Listing Id: | 21359581 |
|---|---|
| List Price: | $599,000 |
| Property Type: | Residential |
| Property Sub Type: | Single Family Residence |
| Status: | Closed |
| Bedrooms Total: | 4 |
| Bathrooms Full: | 3 |
| Bathrooms Half: | 1 |
| Living Area: | 2,744 |
| Association Fee: | $345 |
| Unexempt Taxes: | $13,200 |
| Lot Size Square Feet: | 6,621.1200 |
| Lot Size Acres: | 0.152 |
| Architectural Style: | Traditional |
| Waterfront?: | No |
| City: | Arlington |
| County Or Parish: | Tarrant |
| Subdivision Name: | Viridian Village 1c 2 |
| Postal Code: | 76005 |
| Year Built: | 2014 |
| Accessibility Features Yn: | No |
| Appliances: | Dishwasher,Disposal,Gas Cooktop,Microwave,Convection Oven,Vented Exhaust Fan |
| Association Fee Frequency: | Quarterly |
| Association Fee Includes: | Full Use of Facilities |
| Association Type: | Mandatory |
| Attached Garage?: | Yes |
| Basement Yn: | No |
| Bathrooms Total Decimal: | 3.10 |
| Bathrooms Total Integer: | 4 |
| Buyer Financing: | Conventional |
| Cooling: | Central Air |
| Covered Spaces: | 3 |
| Directions: | See GPS |
| Elementary School: | Viridian |
| Elementary School Name: | Viridian |
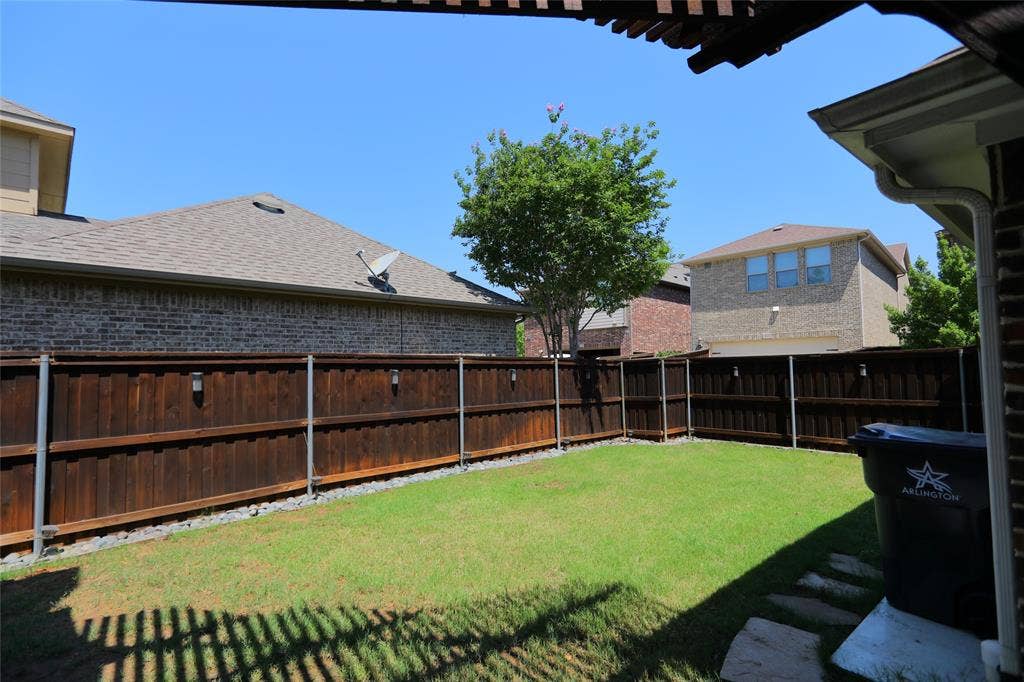
| Fencing: | Back Yard |
| Fireplace Features: | Living Room |
| Fireplaces Total: | 1 |
| Flooring: | Ceramic Tile |
| Garage Length: | 20 |
| Garage Spaces: | 3 |
| Garage Width: | 30 |
| Garage?: | Yes |
| Heating: | Central |
| High School Name: | Trinity |
| Hoa Management Company: | CCMC |
| Hoa Management Company Phone: | 469-422-7722 |
| Interior Features: | Decorative Lighting, High Speed Internet Available, Open Floorplan, Walk-In Closet(s) |
| Junior High School Name: | Harwood |
| Levels: | One |
| Listing Terms: | Cash, Conventional, FHA, VA Loan |
| Room Count: | 3 |
| Lot Features: | Few Trees |
| Lot Size: | Less Than .5 Acre (not Zero) |
| Lot Size Area: | 0.1520 |
| Lot Size Units: | Acres |
| Multi Parcel ID: | No |
| Municipal Utility District?: | No |
| Number Of Dining Areas: | 1 |
| Number Of Living Areas: | 1 |
| Number Of Parking Spaces: | 3 |
| Parking Features: | Additional Parking, Garage Faces Rear |
| Pool?: | No |
| Possession: | Closing/Funding |
| Postal Code Plus 4: | 1115 |
| Property Attached?: | No |
| School District: | Hurst-Euless-Bedford ISD |
| Smart Home Features Appor Pass Y: | 0 |
| Special Taxing Entities: | 0 |
| Structural Style: | Single Detached |
| Transaction Type: | For Sale |
| Utilities: | City Sewer, City Water, Concrete, Electricity Connected, Individual Gas Meter, Individual Water Meter |
| Will Subdivide: | No |
| Year Built Details: | Preowned |
Listing Courtesy of: Mercedes Realtors
Listing Agent: Tri Nguyen
972-800-4111
Mortgage Calculator
All listings featuring the  icon are provided courtesy of North Texas Real Estate Information Systems, Inc. (NTREIS), Copyright 2026. All rights reserved.
All information is believed accurate but not guaranteed. The properties displayed may not be all of the properties available through the IDX Program. Any use of this site other than by potential buyers or sellers is strictly prohibited.
North Texas Real Estate Information Systems, Inc. data last updated on October 08, 2026 04:08 PM - CT
Property Last Updated: October 08, 2026 04:08 PM - CT
