405 Charleston Court
Hurst, TX 76054
$550,000
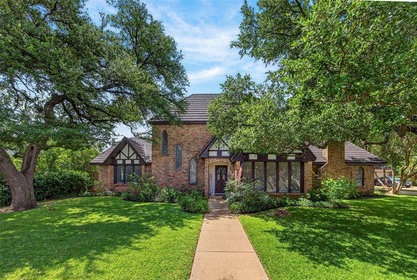
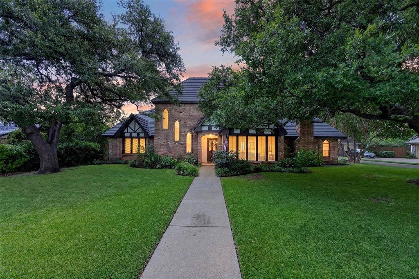
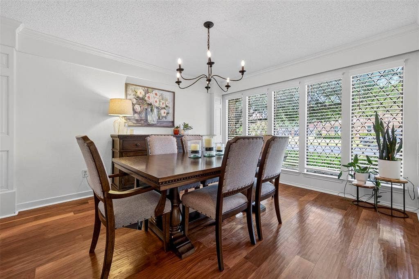
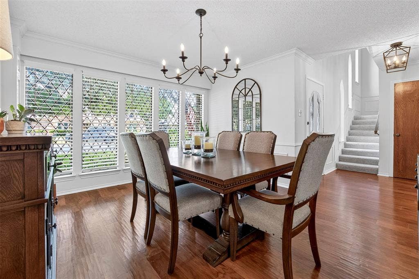
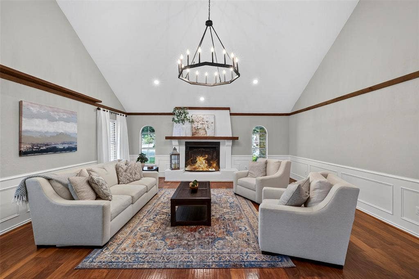
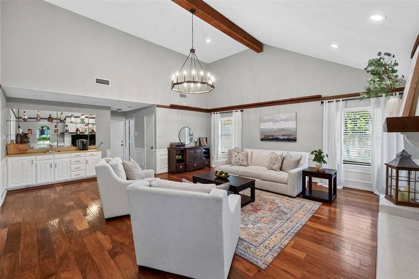
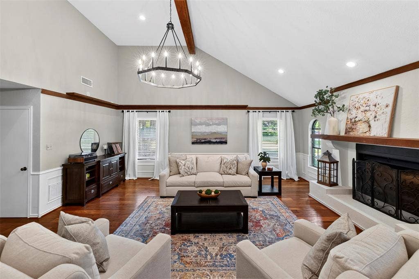
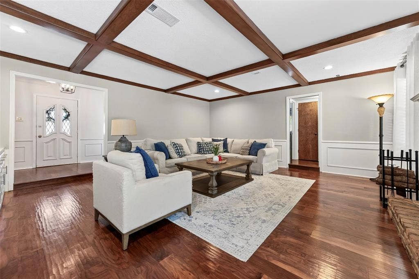
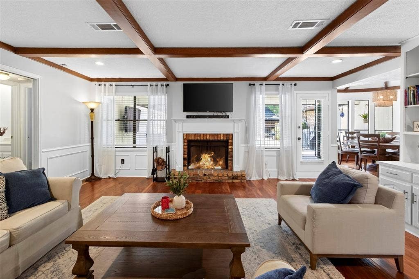
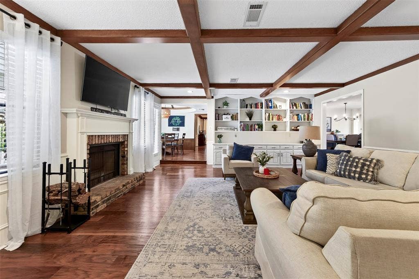
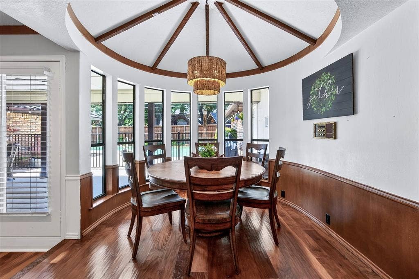
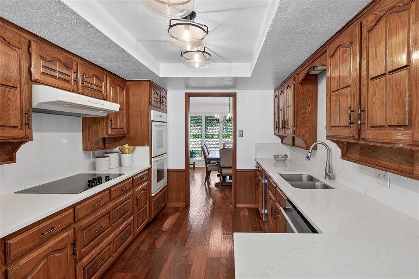
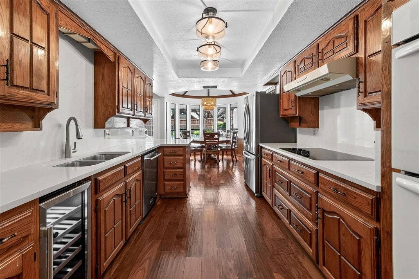
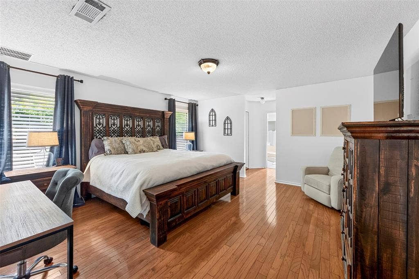
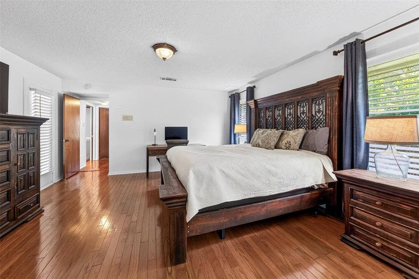
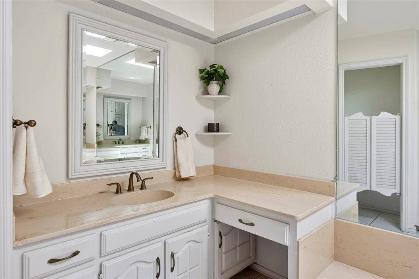
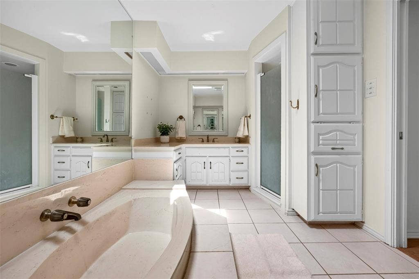
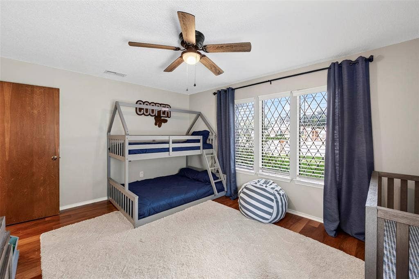
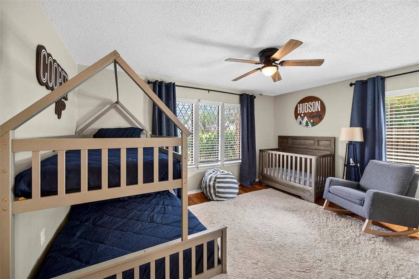
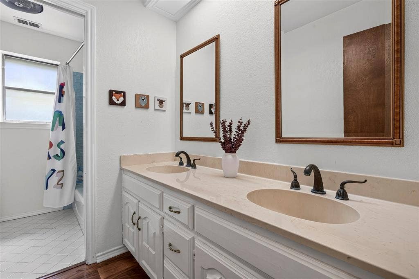
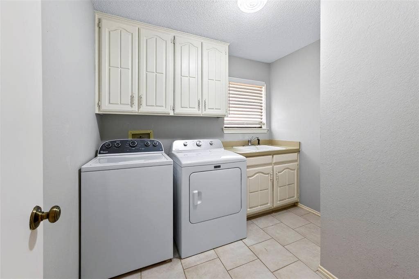
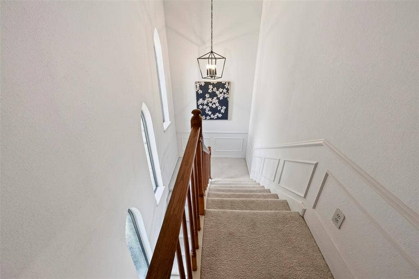
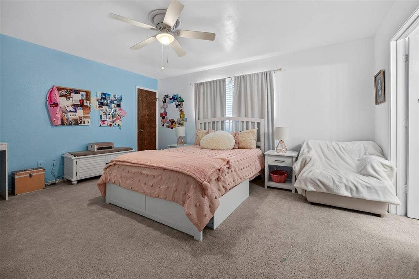
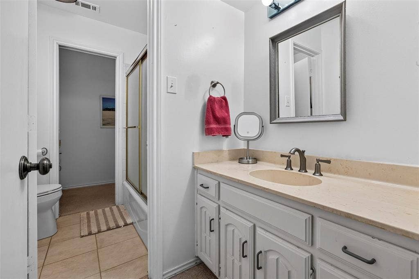
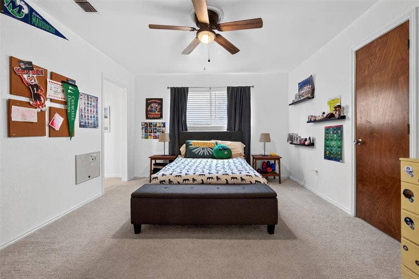
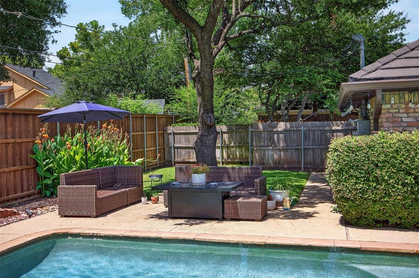
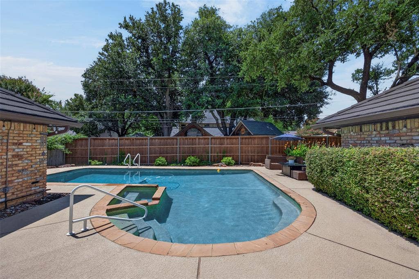
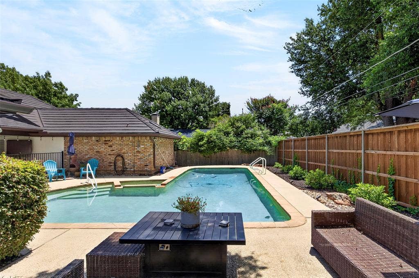
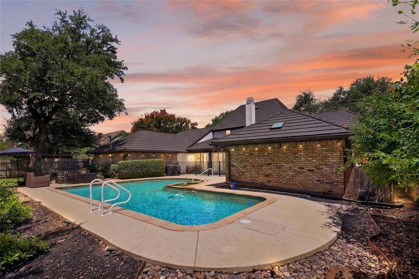
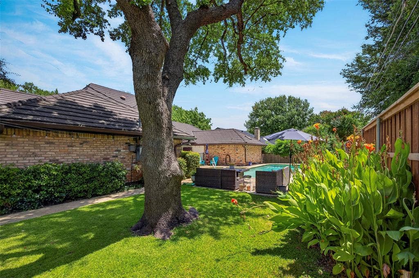
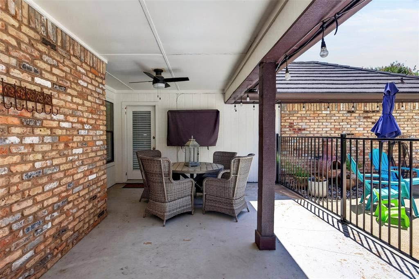
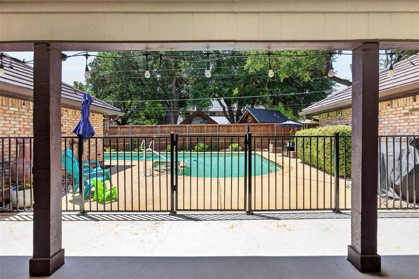
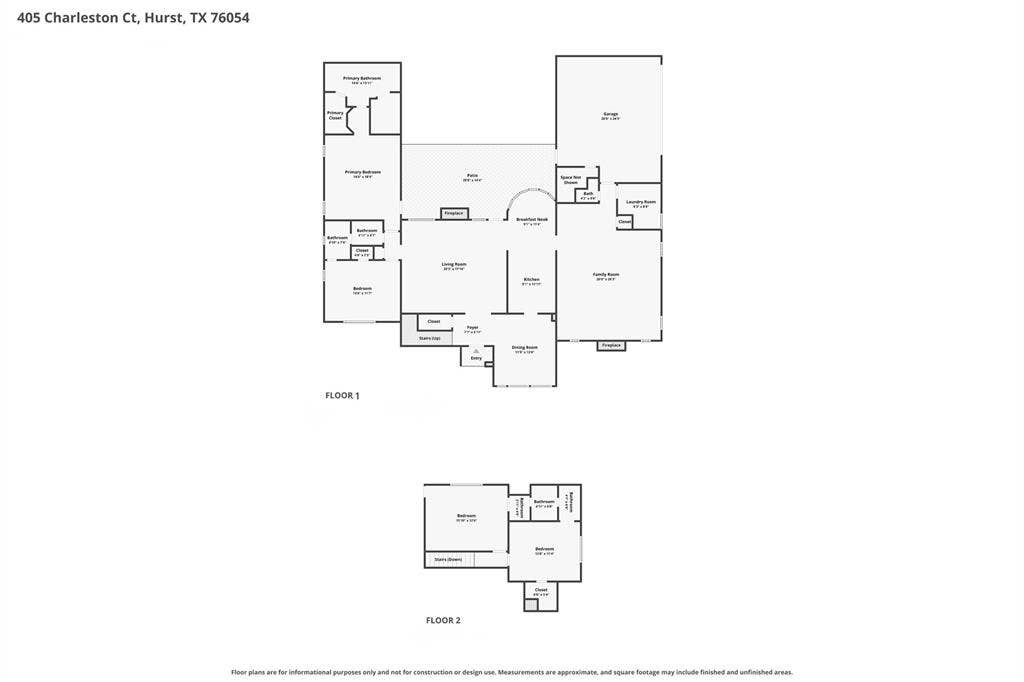
Nestled beneath a canopy of mature trees on a quiet cul-de-sac in the coveted Mayfair neighborhood, this stately home makes a memorable first impression with its timeless architectural details. Step inside to an inviting entry that opens to the living room, where handsome beamed ceilings, custom built-ins and a brick fireplace create a warm and welcoming space. The formal dining room is filled with natural light from a wall of leaded-glass windows overlooking the beautiful front yard and connects conveniently to the kitchen, featuring quartz countertops and abundant cabinetry. The kitchen opens to a light-filled breakfast room with a dramatic vaulted ceiling and windows overlooking the pool. The spacious family room offers a soaring vaulted ceiling, a second fireplace, a wet bar and abundant natural light. A half bath, separate laundry room and access to the garage are located just off the family room. The spacious primary suite features two walk-in closets, a bath with dual vanities and private access to the covered patio. An additional bedroom and full bath complete the first floor, while two bedrooms connected by a Jack-and-Jill bath are located upstairs. Outside, enjoy a private backyard retreat with a pool, spa, covered patio and generous space for relaxing or entertaining.
| Listing Id: | 21330810 |
|---|---|
| List Price: | $550,000 |
| Property Type: | Residential |
| Property Sub Type: | Single Family Residence |
| Status: | Closed |
| Bedrooms Total: | 4 |
| Bathrooms Full: | 3 |
| Bathrooms Half: | 1 |
| Living Area: | 3,057 |
| Lot Size Square Feet: | 12,588.8400 |
| Lot Size Acres: | 0.289 |
| Architectural Style: | Traditional |
| Waterfront?: | No |
| City: | Hurst |
| County Or Parish: | Tarrant |
| Subdivision Name: | Mayfair Add |
| Postal Code: | 76054 |
| Year Built: | 1979 |
| Accessibility Features Yn: | No |
| Appliances: | Dishwasher,Disposal,Electric Cooktop,Double Oven,Vented Exhaust Fan |
| Association Type: | None |
| Attached Garage?: | Yes |
| Basement Yn: | No |
| Bathrooms Total Decimal: | 3.10 |
| Bathrooms Total Integer: | 4 |
| Buyer Financing: | Conventional |
| Construction Materials: | Brick |
| Cooling: | Ceiling Fan(s), Central Air |
| Directions: | Harwood Road to Cavender Drive to Charleston Court |
| Elementary School: | Shadyoaks |
| Elementary School Name: | Shadyoaks |
| Fencing: | Wood |
| Fireplace Features: | Family Room, Living Room, Wood Burning |
| Fireplaces Total: | 2 |
| Flooring: | Carpet, Ceramic Tile, Wood |
| Foundation Details: | Slab |
| Garage Spaces: | 2 |
| Garage?: | Yes |
| Heating: | Central, Electric |
| High School Name: | Bell |
| Interior Features: | Cable TV Available, Decorative Lighting, Eat-in Kitchen, High Speed Internet Available, Paneling, Vaulted Ceiling(s), Walk-In Closet(s), Wet Bar |
| Junior High School Name: | Bedford |
| Laundry Features: | Full Size W/D Area, Dryer Hookup, Washer Hookup |
| Levels: | Two |
| Listing Terms: | Cash, Conventional, FHA, VA Loan |
| Room Count: | 14 |
| Lot Features: | Cul-De-Sac, Few Trees, Interior Lot, Sprinkler System |
| Lot Size: | Less Than .5 Acre (not Zero) |
| Lot Size Area: | 0.2890 |
| Lot Size Dimensions: | TBV |
| Lot Size Units: | Acres |
| Multi Parcel ID: | No |
| Municipal Utility District?: | No |
| Number Of Dining Areas: | 2 |
| Number Of Living Areas: | 2 |
| Number Of Parking Spaces: | 2 |
| Parking Features: | Driveway, Garage, Garage Faces Side |
| Patio And Porch Features: | Covered |
| Pool Features: | Gunite, In Ground |
| Pool?: | Yes |
| Possession: | Lease Outstanding |
| Property Attached?: | No |
| Roof: | Metal |
| School District: | Hurst-Euless-Bedford ISD |
| Smart Home Features Appor Pass Y: | 0 |
| Soil Type: | Unknown |
| Special Taxing Entities: | 0 |
| Structural Style: | Single Detached |
| Transaction Type: | For Sale |
| Utilities: | All Weather Road, City Sewer, City Water |
| Will Subdivide: | No |
| Window Features: | Skylights(s), Window Coverings |
| Year Built Details: | Preowned |
Listing Courtesy of: Williams Trew Real Estate
Listing Agent: Corrine Hyman
817-632-9500
Mortgage Calculator
All listings featuring the  icon are provided courtesy of North Texas Real Estate Information Systems, Inc. (NTREIS), Copyright 2026. All rights reserved.
All information is believed accurate but not guaranteed. The properties displayed may not be all of the properties available through the IDX Program. Any use of this site other than by potential buyers or sellers is strictly prohibited.
North Texas Real Estate Information Systems, Inc. data last updated on October 08, 2026 04:08 PM - CT
Property Last Updated: October 08, 2026 04:08 PM - CT
