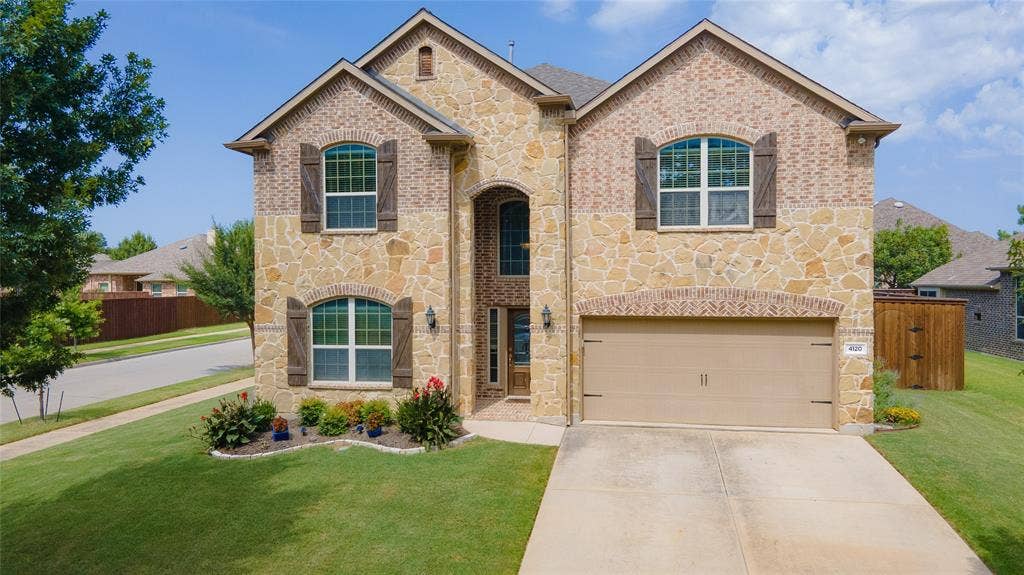
4120 Hialeah Drive
Denton, TX 76210
$589,000
Welcome to this beautifully maintained 4-bedroom, 4-bath home on a desirable corner lot in one of Denton's most established, well-kept neighborhoods. Set directly across from protected green space, it offers a rare combination of privacy, quiet, and scenic views you won't find on a typical lot.
The spacious floor plan is built for both everyday living and effortless entertaining. Inside, comfortable living spaces are filled with natural light and backed by smart, energy-efficient upgrades—including a radiant barrier and a full sprinkler system that keeps lawn care simple.
Step outside to a true backyard retreat. A private swimming pool, extended covered patio, and fully equipped outdoor kitchen—complete with a dedicated gas line to the grill—come together behind a privacy fence to create a resort-style space made for hosting family and friends year-round.
The location is just as impressive. Enjoy quick access to both Dallas and Fort Worth while staying close to highly rated schools, neighborhood parks, shopping, dining, and the renowned Oakmont Country Club.
With its standout setting, thoughtful upgrades, and resort-style outdoor living, this home is the perfect blend of comfort, convenience, and Texas living.
| Listing Id: | 21314386 |
|---|---|
| List Price: | $589,000 |
| Property Type: | Residential |
| Property Sub Type: | Single Family Residence |
| Status: | Closed |
| Bedrooms Total: | 4 |
| Bathrooms Full: | 4 |
| Living Area: | 3,479 |
| Association Fee: | $630 |
| Unexempt Taxes: | $11,091 |
| Lot Size Square Feet: | 8,145.7200 |
| Lot Size Acres: | 0.187 |
| Architectural Style: | Traditional |
| Waterfront?: | No |
| City: | Denton |
| County Or Parish: | Denton |
| Subdivision Name: | Forest Meadow Ph 2 |
| Postal Code: | 76210 |
| Year Built: | 2015 |
| Accessibility Features Yn: | No |
| Accessory Unit?: | No |
| Appliances: | Dishwasher,Disposal |
| Association Fee Frequency: | Annually |
| Association Fee Includes: | Full Use of Facilities, Management Fees |
| Association Type: | Mandatory |
| Attached Garage?: | Yes |
| Basement Yn: | No |
| Bathrooms Total Decimal: | 4.00 |
| Bathrooms Total Integer: | 4 |
| Buyer Financing: | Conventional |
| Community Features: | Community Pool |
| Construction Materials: | Brick, Rock/Stone |
| Cooling: | Ceiling Fan(s), Central Air |
| Covered Spaces: | 2 |
| Directions: | Use GPS |
| Dock Permitted?: | No |
| Elementary School: | Ryanws |
| Elementary School Name: | Ryanws |
| Exclusions: | Refrigerator, Washer and Dryer |
| Exterior Features: | Covered Patio/Porch, Rain Gutters, Lighting, Private Yard |
| Fencing: | Back Yard, Fenced, Privacy, Wood |
| Fireplace Features: | Living Room |
| Fireplaces Total: | 1 |
| Flooring: | Carpet, Hardwood, Tile |
| Foundation Details: | Slab |
| Garage Spaces: | 2 |
| Garage?: | Yes |
| Heating: | Central |
| High School Name: | Guyer |
| Hoa Management Company: | First Service Residential |
| Hoa Management Company Phone: | 866-473-2573 |
| Horse Permitted Yn: | No |
| Interior Features: | Built-in Features, Cable TV Available, Decorative Lighting, Eat-in Kitchen, Granite Counters, High Speed Internet Available, Kitchen Island, Loft, Open Floorplan, Pantry, Vaulted Ceiling(s), Walk-In Closet(s) |
| Lake Pump Yn: | No |
| Laundry Features: | Utility Room |
| Levels: | Two |
| Listing Terms: | Cash, Conventional, FHA, VA Loan |
| Room Count: | 15 |
| Lot Features: | Corner Lot, Few Trees, Landscaped, Sprinkler System, Subdivision |
| Lot Size: | Less Than .5 Acre (not Zero) |
| Lot Size Area: | 0.1870 |
| Lot Size Source: | Public Records |
| Lot Size Units: | Acres |
| Middle School Name: | Crownover |
| Multi Parcel ID: | No |
| Municipal Utility District?: | No |
| Number Of Dining Areas: | 2 |
| Number Of Living Areas: | 2 |
| Number Of Parking Spaces: | 2 |
| Parking Features: | Driveway, Garage, Garage Faces Front |
| Patio And Porch Features: | Covered, Patio |
| Pool Features: | In Ground, Pool/Spa Combo |
| Pool?: | Yes |
| Possession: | Closing/Funding |
| Postal Code Plus 4: | 1420 |
| Property Attached?: | No |
| Restrictions: | Deed |
| Roof: | Composition |
| School District: | Denton ISD |
| Security Features: | Security System, Smoke Detector(s) |
| Senior Community Yn: | No |
| Smart Home Features Appor Pass Y: | 0 |
| Structural Style: | Single Detached |
| Transaction Type: | For Sale |
| Utilities: | Cable Available, City Sewer, City Water, Electricity Available, Phone Available, Sidewalk |
| Will Subdivide: | No |
| Year Built Details: | Preowned |
Listing Courtesy of: LPT Realty LLC
Listing Agent: Christie Cannon
972-215-7747
Mortgage Calculator
All listings featuring the  icon are provided courtesy of North Texas Real Estate Information Systems, Inc. (NTREIS), Copyright 2026. All rights reserved.
All information is believed accurate but not guaranteed. The properties displayed may not be all of the properties available through the IDX Program. Any use of this site other than by potential buyers or sellers is strictly prohibited.
North Texas Real Estate Information Systems, Inc. data last updated on October 08, 2026 04:08 PM - CT
Property Last Updated: October 08, 2026 04:08 PM - CT
