4300 Lucero Drive
Granbury, TX 76048
$325,500
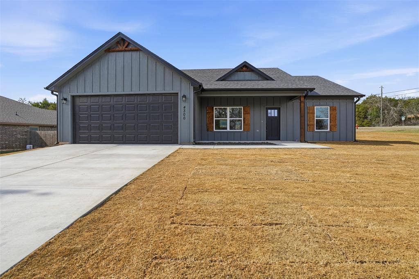
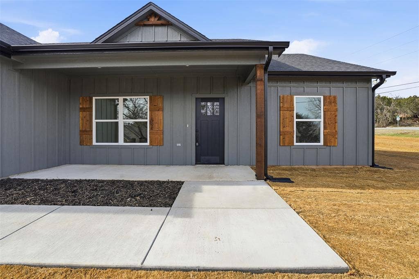
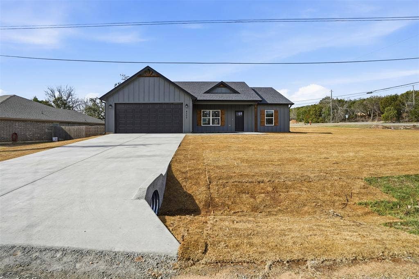
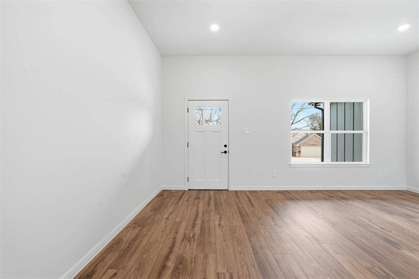
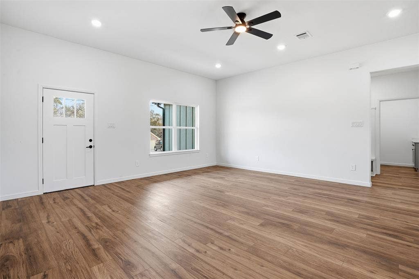
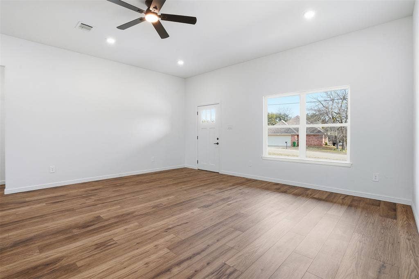
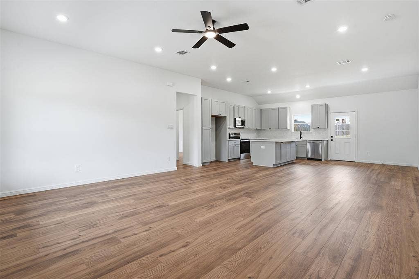
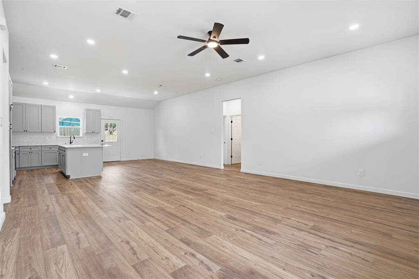
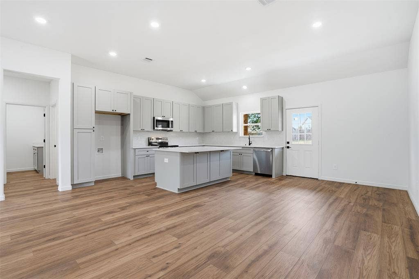
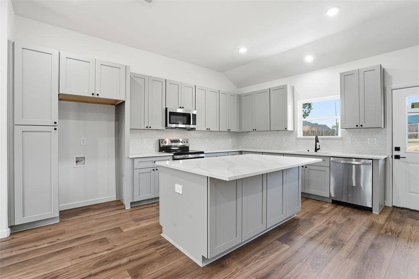
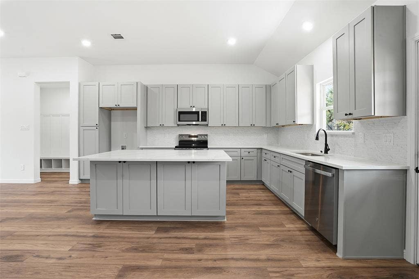
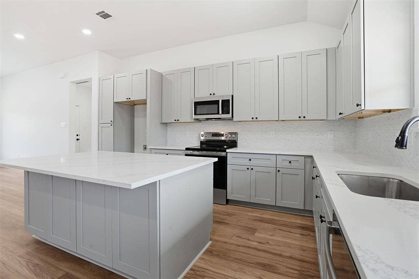
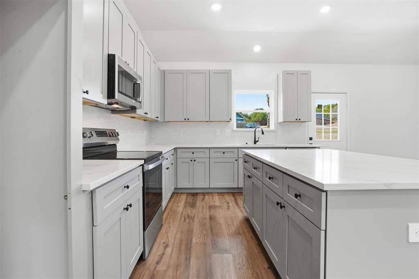
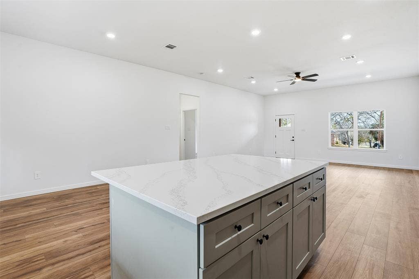
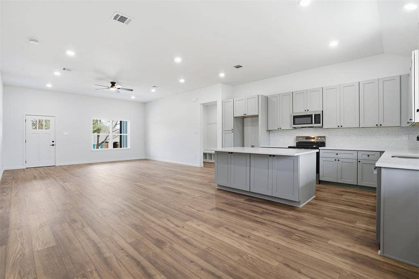
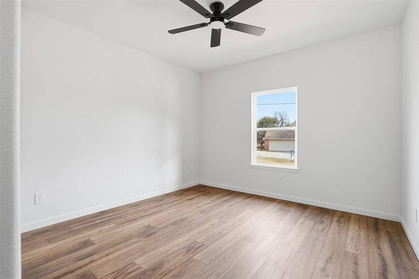
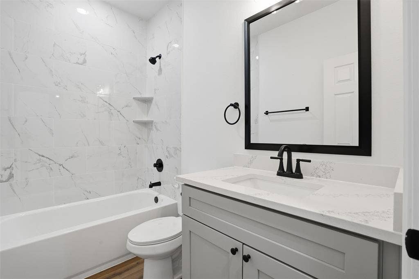
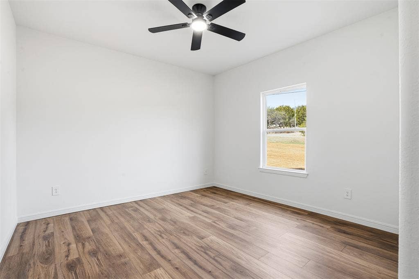
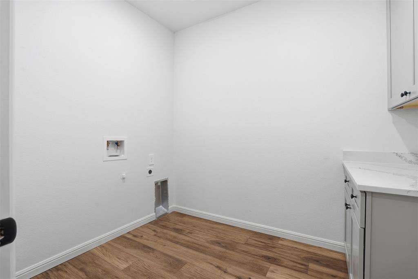
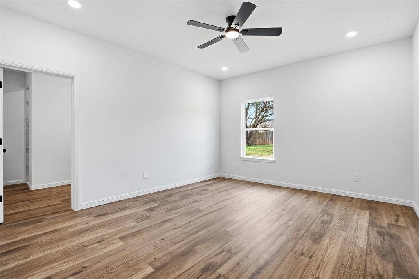
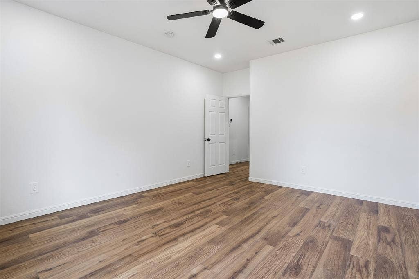
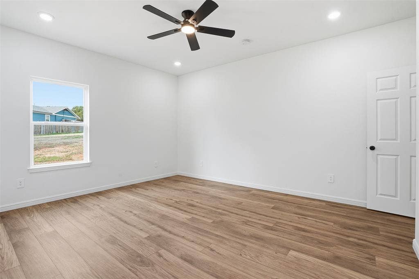
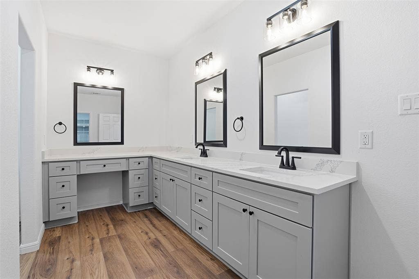
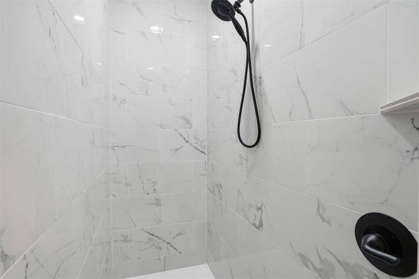
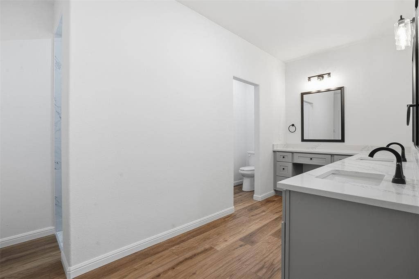
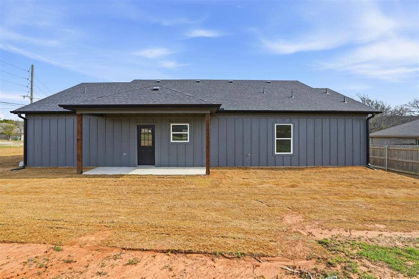
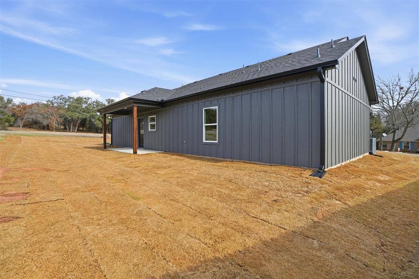
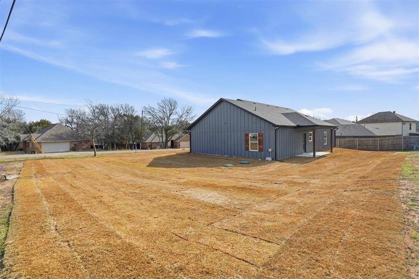
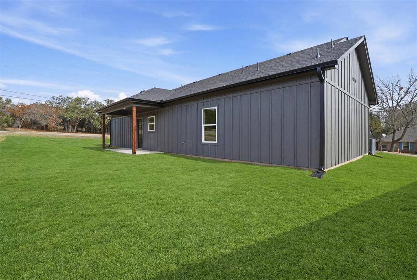
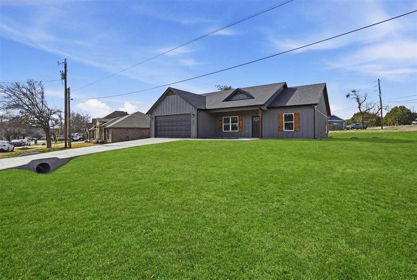
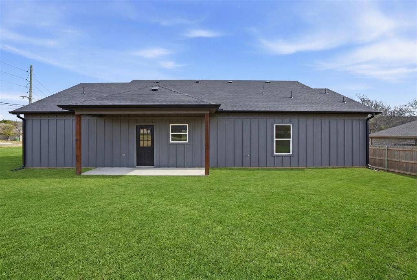
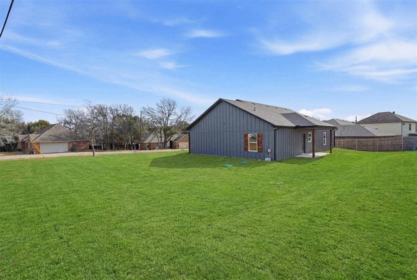
Welcome to this beautiful new construction home in Granbury’s Indian Harbor community, where modern finishes meet comfortable, everyday living. Residents enjoy access to community amenities, including the marina and pool, making this a great place to enjoy the Granbury lifestyle. Situated on a desirable corner lot, this 3-bedroom, 2-bath home features a two-car garage, striking dark exterior siding, and warm cedar accents that give it standout curb appeal. Inside, the open-concept floor plan is filled with thoughtful details, including luxury vinyl plank flooring and a spacious living area that flows seamlessly into the kitchen. The kitchen is designed for both entertaining and everyday use with granite countertops, abundant cabinetry, a large island, and plenty of workspace. The private primary suite offers a generous walk-in closet and an ensuite bath complete with dual sinks, a separate shower, and dedicated makeup area. A split-bedroom layout provides added privacy, with two additional bedrooms offering flexibility for family, guests, or a home office. A functional mudroom and full-size laundry room add even more convenience to this thoughtfully designed home. With stylish finishes, a functional layout, and access to Indian Harbor amenities, this brand-new home offers the perfect opportunity to enjoy comfort, character, and life near the lake.
| Listing Id: | 21397778 |
|---|---|
| List Price: | $325,500 |
| Property Type: | Residential |
| Property Sub Type: | Single Family Residence |
| Status: | Active |
| Bedrooms Total: | 3 |
| Bathrooms Full: | 2 |
| Living Area: | 1,760 |
| Association Fee: | $390 |
| Unexempt Taxes: | $339 |
| Lot Size Square Feet: | 8,712.0000 |
| Lot Size Acres: | 0.2 |
| Architectural Style: | Traditional |
| Waterfront?: | No |
| City: | Granbury |
| County Or Parish: | Hood |
| Subdivision Name: | Indian Harbor Ph 3 |
| Postal Code: | 76048 |
| Year Built: | 2025 |
| Accessibility Features Yn: | No |
| Accessory Unit?: | No |
| Appliances: | Dishwasher,Disposal,Electric Oven,Electric Range,Electric Water Heater,Microwave |
| Association Fee Frequency: | Annually |
| Association Fee Includes: | Full Use of Facilities, Maintenance Grounds, Management Fees, Security |
| Association Type: | Mandatory |
| Attached Garage?: | Yes |
| Basement Yn: | No |
| Bathrooms Total Decimal: | 2.00 |
| Bathrooms Total Integer: | 2 |
| Consent for Visitors to Record: | None |
| Construction Materials: | Siding |
| Cooling: | Ceiling Fan(s), Central Air, Electric |
| Covered Spaces: | 2 |
| Directions: | use GPS |
| Dock Permitted?: | No |
| Easements: | Utilities |
| Elementary School: | Mambrino |
| Elementary School Name: | Mambrino |
| Exterior Features: | Covered Patio/Porch, Rain Gutters, Lighting |
| Fencing: | None |
| Flooring: | Luxury Vinyl Plank, Tile |
| Foundation Details: | Slab |
| Garage Length: | 20 |
| Garage Spaces: | 2 |
| Garage Width: | 20 |
| Garage?: | Yes |
| Heating: | Central, Electric |
| High School Name: | Granbury |
| Hoa Management Company: | PHI Alliance |
| Hoa Management Company Phone: | 817-617-8902 |
| Horse Permitted Yn: | No |
| Interior Features: | Decorative Lighting, Eat-in Kitchen, Granite Counters, High Speed Internet Available, Kitchen Island, Open Floorplan, Pantry, Walk-In Closet(s) |
| Lake Pump Yn: | No |
| Levels: | One |
| Listing Terms: | Cash, Conventional, FHA, VA Loan |
| Room Count: | 8 |
| Lot Features: | Cleared, Corner Lot, Landscaped, Level |
| Lot Size: | Less Than .5 Acre (not Zero) |
| Lot Size Area: | 0.2000 |
| Lot Size Dimensions: | 153x113x130x101 |
| Lot Size Source: | Public Records |
| Lot Size Units: | Acres |
| Middle School Name: | Granbury |
| Multi Parcel ID: | No |
| Municipal Utility District?: | Yes |
| Notice Surveillance Devices Pres: | None |
| Number Of Dining Areas: | 1 |
| Number Of Living Areas: | 1 |
| Number Of Parking Spaces: | 2 |
| Parking Features: | Covered, Driveway, Garage, Garage Door Opener, Garage Faces Front, Garage Single Door |
| Pool?: | No |
| Possession: | Closing/Funding |
| Postal Code Plus 4: | 6317 |
| Property Attached?: | Yes |
| Restrictions: | Deed, Development |
| Roof: | Composition |
| School District: | Granbury ISD |
| Security Features: | Gated Community, Security Gate, Security Guard, Smoke Detector(s) |
| Smart Home Features Appor Pass Y: | 0 |
| Soil Type: | Unknown |
| Special Taxing Entities: | 0 |
| Structural Style: | Single Detached |
| Transaction Type: | For Sale |
| Utilities: | All Weather Road, Co-op Electric, MUD Water, Septic |
| Vegetation: | Cleared |
| Will Subdivide: | No |
| Year Built Details: | New Construction - Complete |
Listing Courtesy of: Coldwell Banker Apex, REALTORS Cleburne
Listing Agent: DeAnna King
(817) 517-4732
Mortgage Calculator
All listings featuring the  icon are provided courtesy of North Texas Real Estate Information Systems, Inc. (NTREIS), Copyright 2026. All rights reserved.
All information is believed accurate but not guaranteed. The properties displayed may not be all of the properties available through the IDX Program. Any use of this site other than by potential buyers or sellers is strictly prohibited.
North Texas Real Estate Information Systems, Inc. data last updated on October 08, 2026 04:08 PM - CT
Property Last Updated: October 08, 2026 04:08 PM - CT
