4316 Springbranch Drive
Benbrook, TX 76116
$559,000
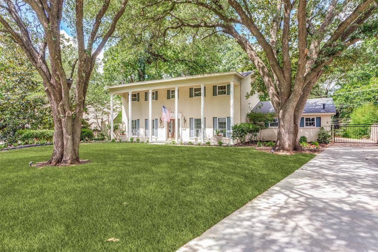
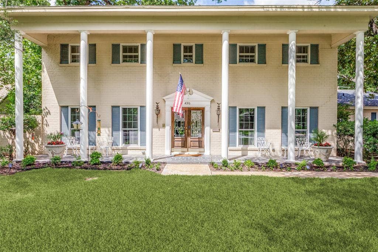
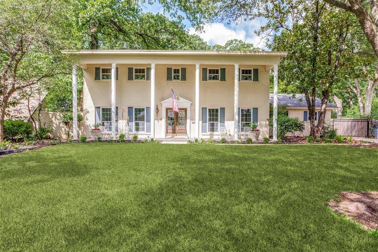
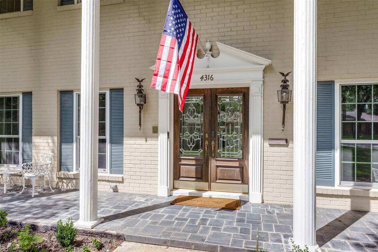
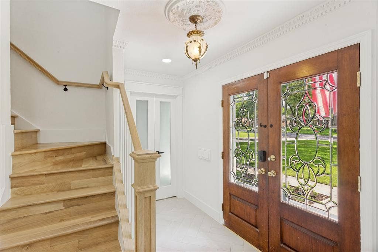
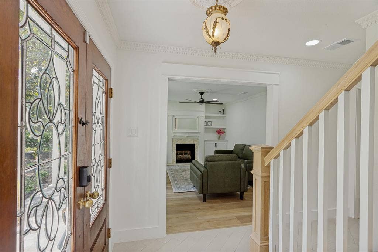
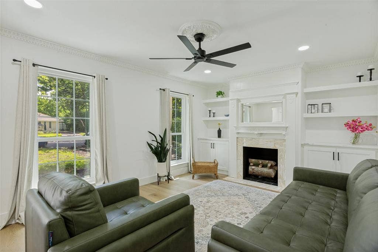
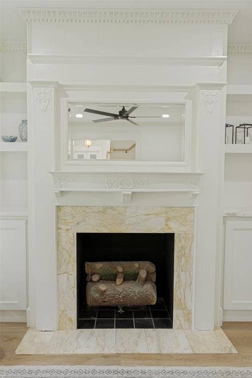
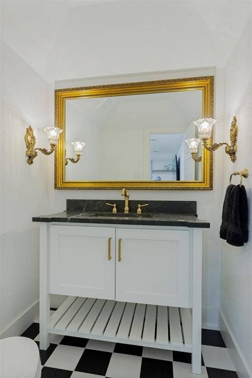
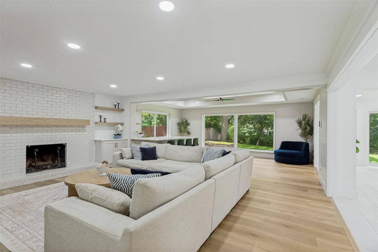
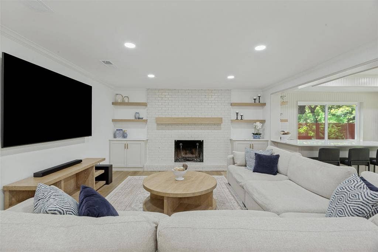
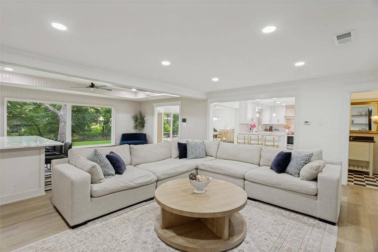
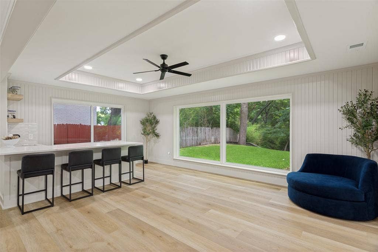
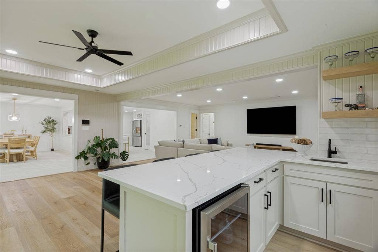
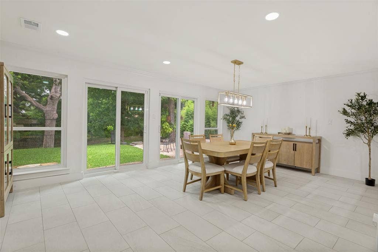
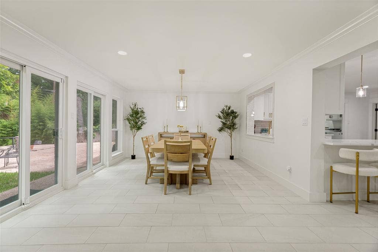
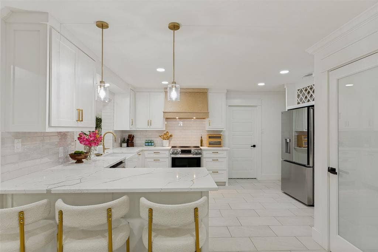
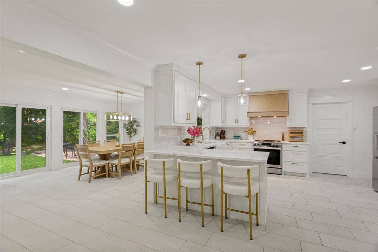
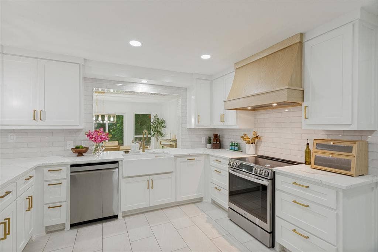
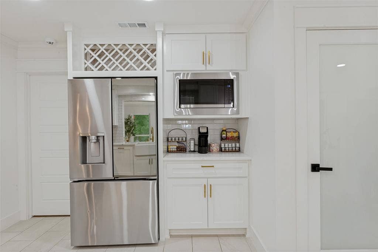
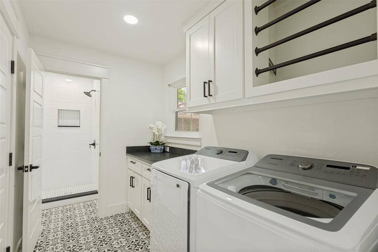
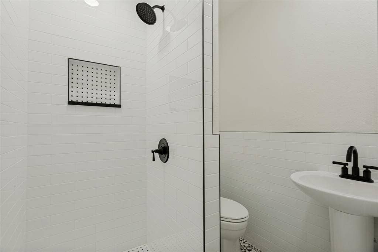
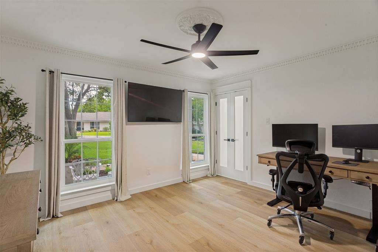
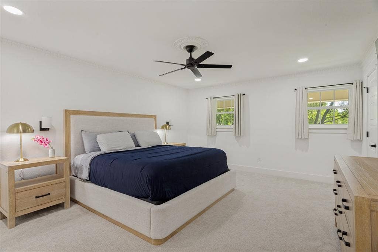
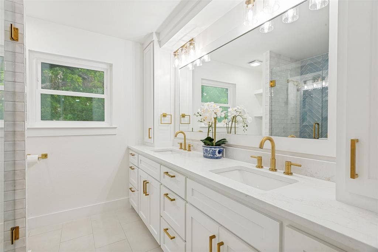
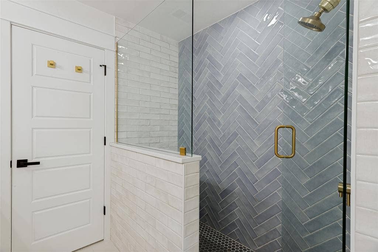
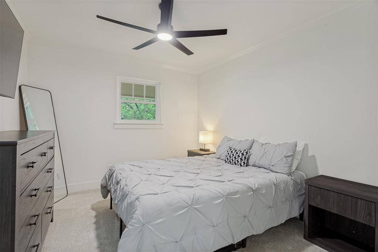
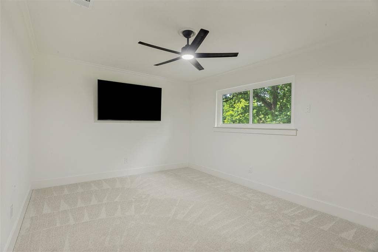
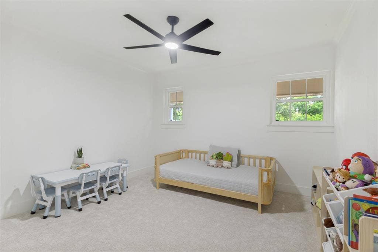
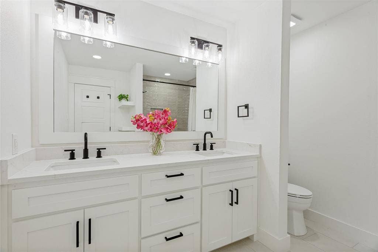
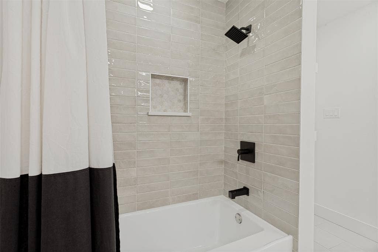
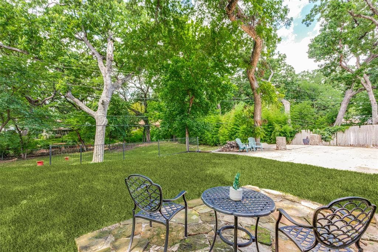
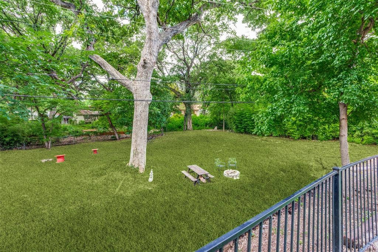
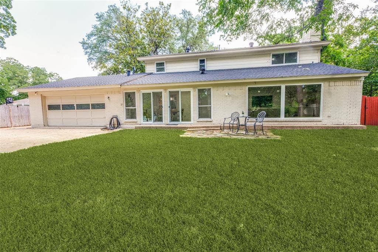
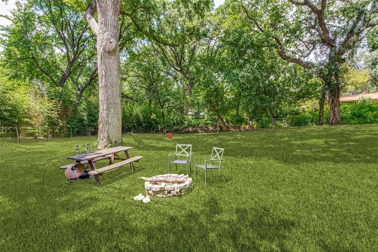
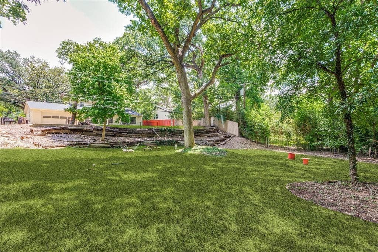
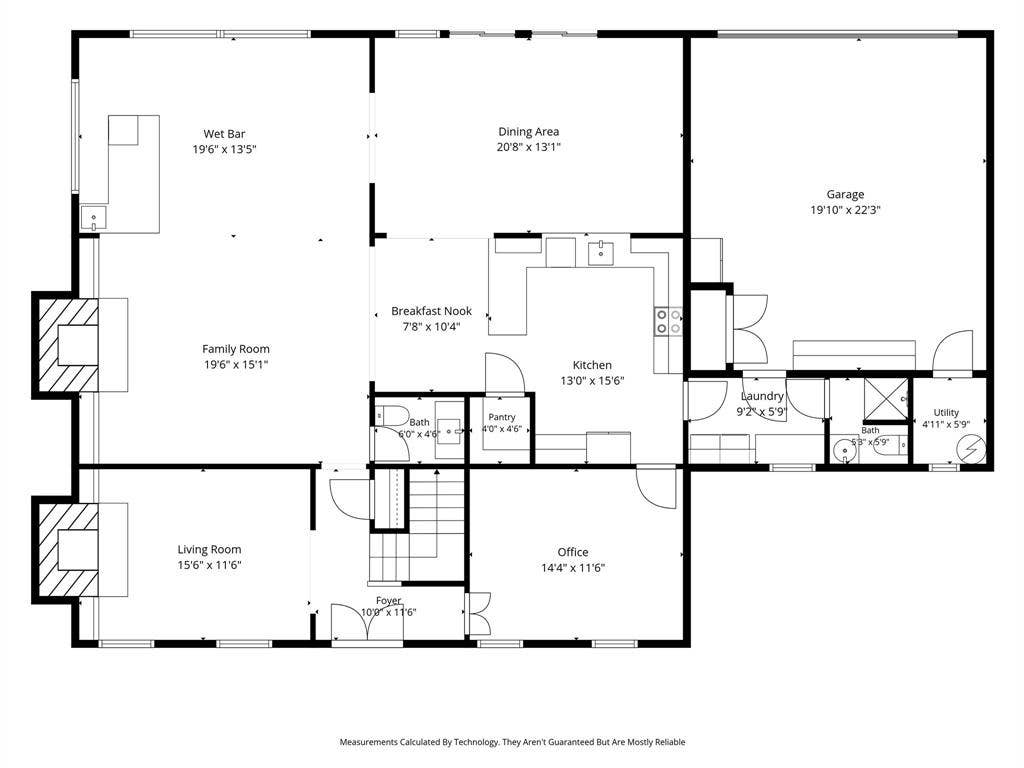
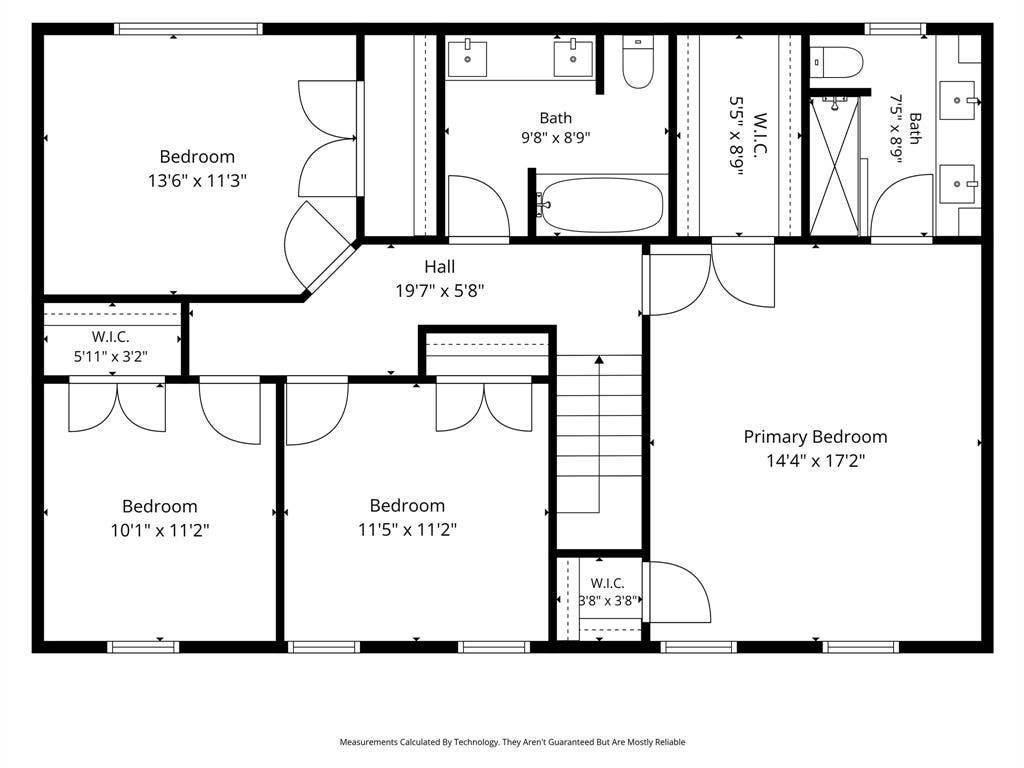
MOTIVATED SELLER! Fully renovated in 2025, this Colonial style Fort Worth home features new windows, flooring, remodeled kitchens and bathrooms, appliances, custom cabinetry, and updated lighting. Spacious living areas are filled with natural light and enhanced by elegant crown molding, updated fireplaces, and custom built ins. The private backyard is surrounded by mature trees, offering peaceful views and a serene setting. Additional upgrades include a new concrete driveway, refreshed landscaping, exterior lighting, and extensive interior and exterior improvements. Timeless character meets modern comfort in one of Fort Worth’s hidden gem neighborhoods. This home is a must see!
| Listing Id: | 21370981 |
|---|---|
| List Price: | $559,000 |
| Property Type: | Residential |
| Property Sub Type: | Single Family Residence |
| Status: | Closed |
| Bedrooms Total: | 4 |
| Bathrooms Full: | 3 |
| Bathrooms Half: | 1 |
| Living Area: | 3,187 |
| Unexempt Taxes: | $7,430 |
| Lot Size Square Feet: | 15,289.5600 |
| Lot Size Acres: | 0.351 |
| Architectural Style: | Colonial |
| Waterfront?: | No |
| City: | Benbrook |
| County Or Parish: | Tarrant |
| Subdivision Name: | Brooks-Moreland Add |
| Postal Code: | 76116 |
| Year Built: | 1965 |
| Accessibility Features Yn: | No |
| Appliances: | Dishwasher,Disposal,Electric Cooktop,Electric Oven,Electric Range,Microwave |
| Association Type: | None |
| Attached Garage?: | Yes |
| Basement Yn: | No |
| Bathrooms Total Decimal: | 3.10 |
| Bathrooms Total Integer: | 4 |
| Buyer Financing: | Conventional |
| Carport Spaces: | 2 |
| Construction Materials: | Brick |
| Covered Spaces: | 2 |
| Directions: | Drive west from downtown Fort Worth on I-30, take the Winscott Road exit, turn left onto Winscott Road, then turn left onto Springbranch Drive to reach 4316 Springbranch Dr in Benbrook. |
| Elementary School: | Waverlypar |
| Elementary School Name: | Waverlypar |
| Exclusions: | W/D and Fridge Negotiable |
| Fencing: | Wood |
| Fireplace Features: | Brick |
| Fireplaces Total: | 2 |
| Flooring: | Hardwood, Luxury Vinyl Plank |
| Foundation Details: | Slab |
| Garage Spaces: | 2 |
| Garage?: | Yes |
| High School Name: | Westn Hill |
| Interior Features: | Built-in Features, Built-in Wine Cooler, Pantry, Walk-In Closet(s), Wet Bar |
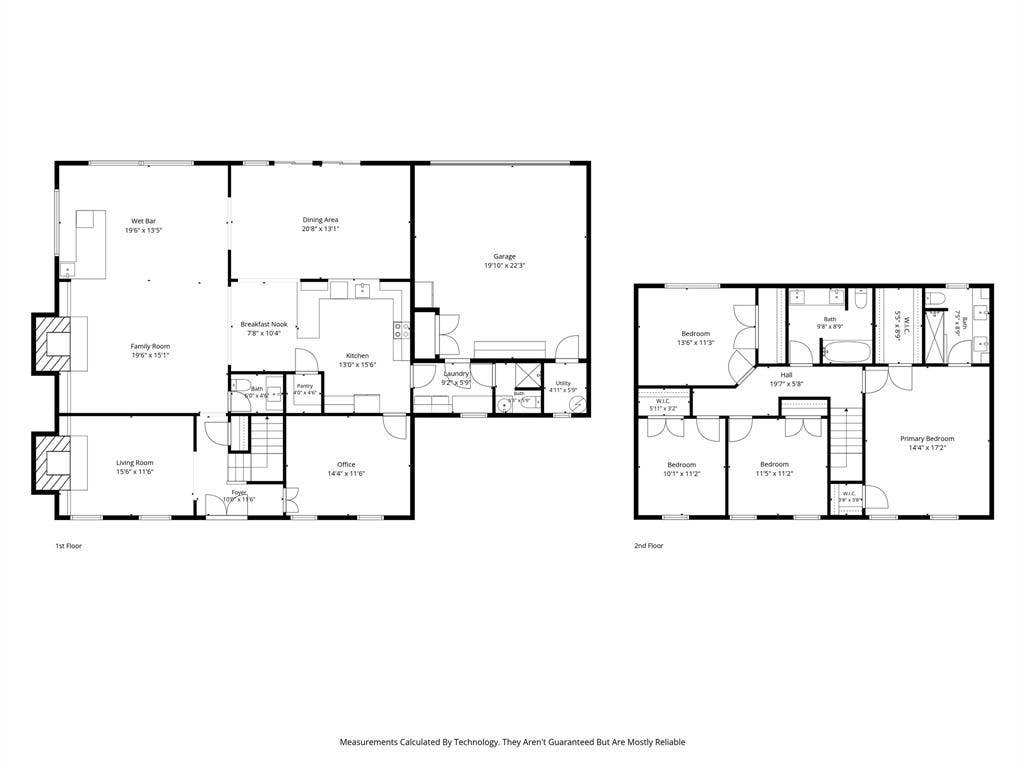
| Levels: | Two |
| Listing Terms: | Cash, Conventional, FHA |
| Room Count: | 13 |
| Lot Features: | Many Trees |
| Lot Size: | Less Than .5 Acre (not Zero) |
| Lot Size Area: | 0.3510 |
| Lot Size Source: | Public Records |
| Lot Size Units: | Acres |
| Middle School Name: | Leonard |
| Multi Parcel ID: | No |
| Municipal Utility District?: | No |
| Number Of Dining Areas: | 2 |
| Number Of Living Areas: | 2 |
| Number Of Parking Spaces: | 2 |
| Parking Features: | Driveway, Garage, Garage Faces Rear |
| Pool?: | No |
| Possession: | 30-60 Days, Closing/Funding, Negotiable |
| Postal Code Plus 4: | 7656 |
| Property Attached?: | No |
| School District: | Fort Worth ISD |
| Smart Home Features Appor Pass Y: | 1 |
| Structural Style: | Single Detached |
| Transaction Type: | For Sale |
| Utilities: | City Sewer, City Water, Electricity Connected, Individual Gas Meter, Individual Water Meter |
| Vegetation: | Partially Wooded |
| Will Subdivide: | No |
Listing Courtesy of: Compass RE Texas, LLC
Listing Agent: Sidney Vasquez
817-343-9166
Mortgage Calculator
All listings featuring the  icon are provided courtesy of North Texas Real Estate Information Systems, Inc. (NTREIS), Copyright 2026. All rights reserved.
All information is believed accurate but not guaranteed. The properties displayed may not be all of the properties available through the IDX Program. Any use of this site other than by potential buyers or sellers is strictly prohibited.
North Texas Real Estate Information Systems, Inc. data last updated on October 08, 2026 04:08 PM - CT
Property Last Updated: October 08, 2026 04:08 PM - CT
