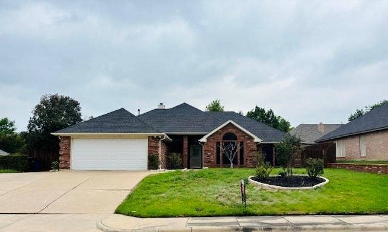
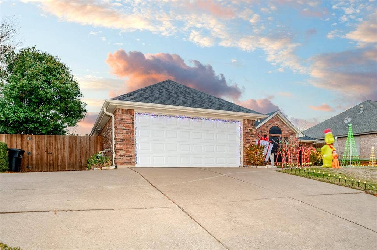
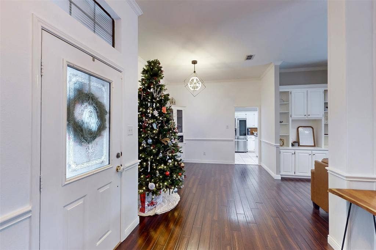
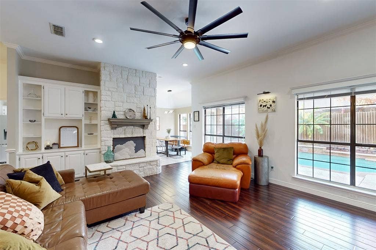
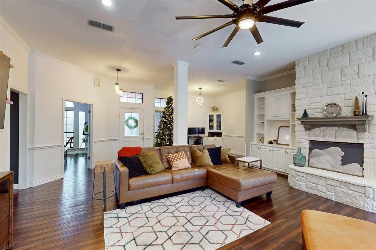
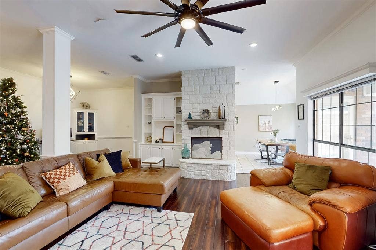
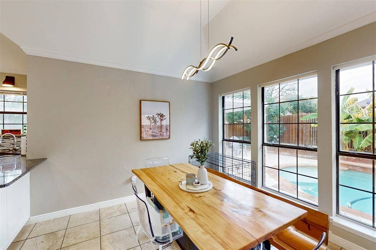
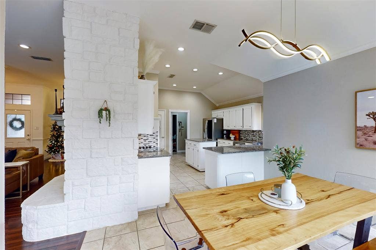
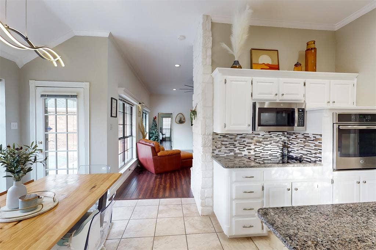
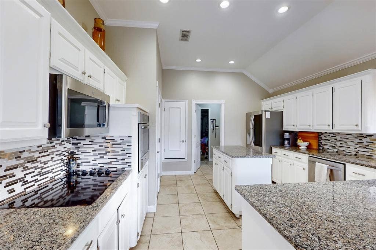
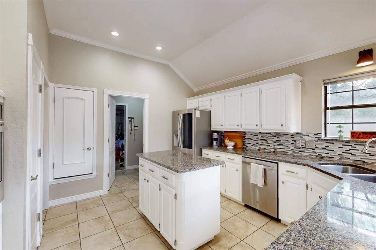
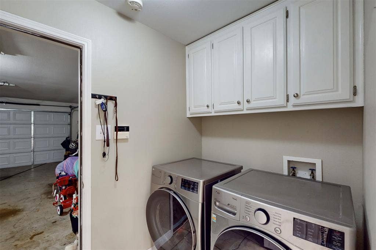
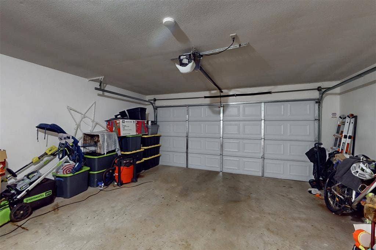
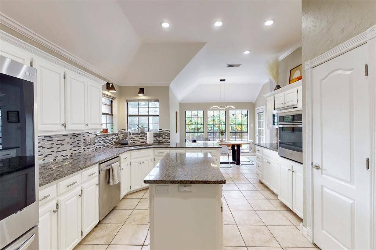
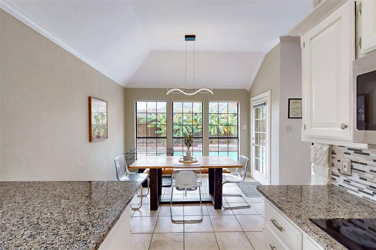
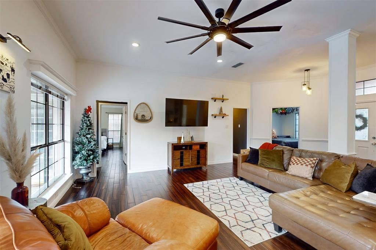
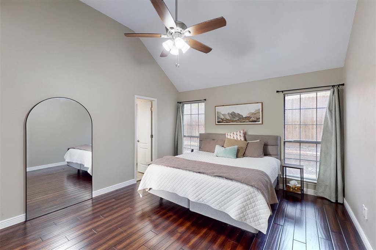
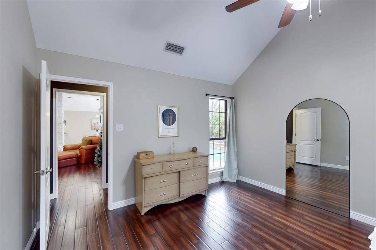
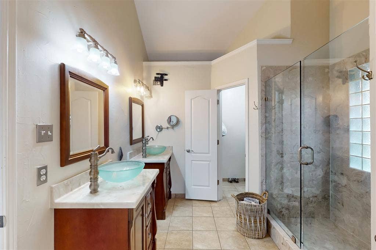
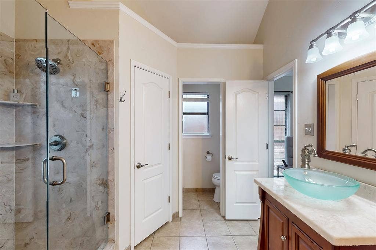
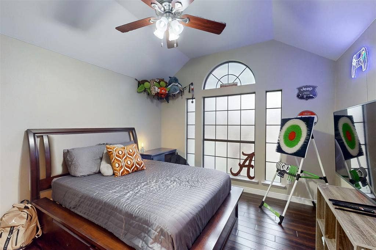
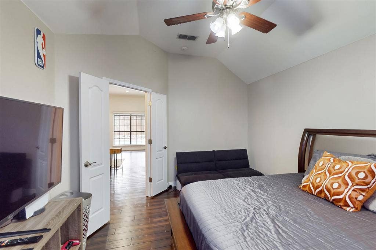
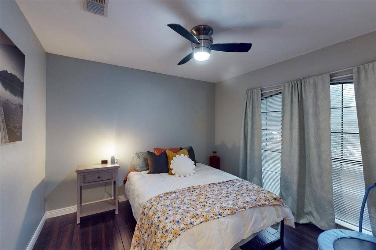
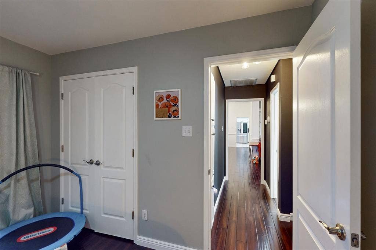
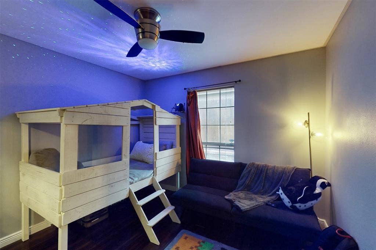
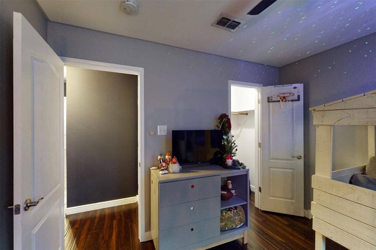
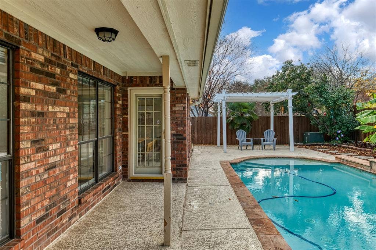
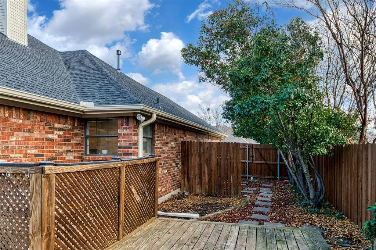
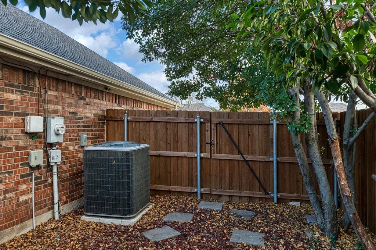
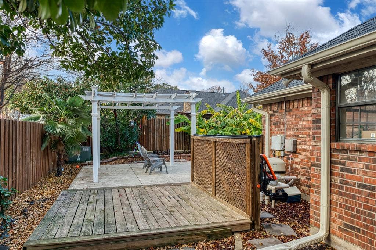
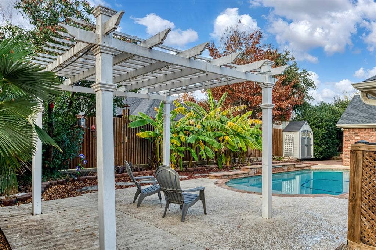
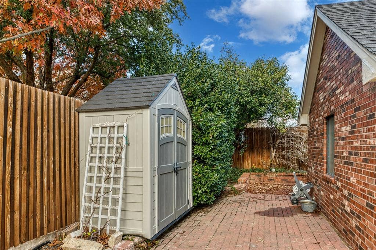
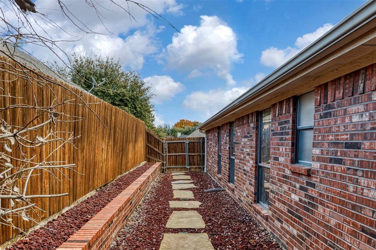
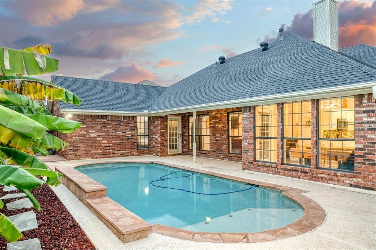
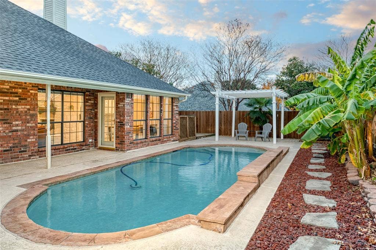
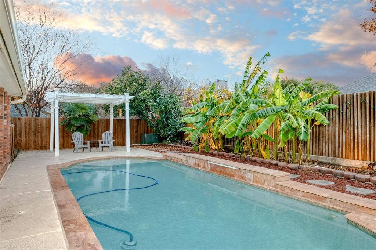
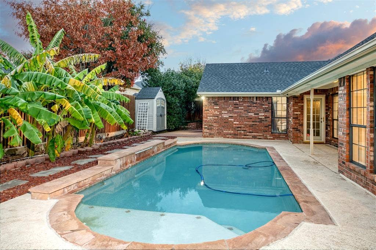
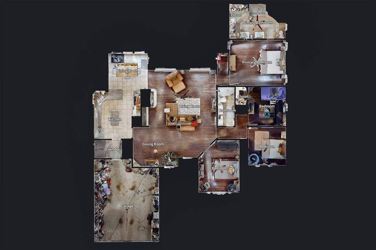
Motivated sellers of this home in the sought after Sierra Estates. Send us all offers for consideration! The hardwood flooring has experienced wear during the properties recent occupancy and will benefit from replacement in select areas. This presents an excellent opportunity to update the flooring to suit your style while adding your personal touches to the home! It is a fabulous home with great bones and is ready for its next chapter with a few updates! Amazing central location and only available due to a family relocation. This home truly is a must see. Step inside the front door to a living area which is light and bright with lots of windows overlooking the beautiful backyard oasis and stunning pool. The updated kitchen offers plenty room with a breakfast bar, island, breakfast area and pantry. Imagine enjoying yourself in front of the fire before you retire to the Primary bedroom which is very spacious. You might step through the bedroom entrance to the backyard, or enjoy the large primary bath with dual sinks, large walk in shower and separate walk in closets. The backyard oasis offers a salt water pool, pergola sitting area and lush landscaping. This home has had meticulous maintenance over the years and has had many upgrades. Upgrades will include french drains, water heater, roof 2020, HVAC 2019, pool piping and pump 202, landscaping lighting, fence, sprinkler system and decking. ...
+ Read More| Listing Id: | 21369191 |
|---|---|
| List Price: | $370,000 |
| Property Type: | Residential |
| Property Sub Type: | Single Family Residence |
| Status: | Active |
| Bedrooms Total: | 3 |
| Bathrooms Full: | 2 |
| Living Area: | 2,186 |
| Unexempt Taxes: | $9,957 |
| Lot Size Square Feet: | 9,104.0400 |
| Lot Size Acres: | 0.209 |
| Architectural Style: | Traditional |
| Waterfront?: | No |
| City: | Burleson |
| County Or Parish: | Johnson |
| Subdivision Name: | Sierra Estates |
| Postal Code: | 76028 |
| Year Built: | 1996 |
| Accessibility Features Yn: | No |
| Appliances: | Dishwasher,Disposal,Electric Cooktop,Electric Oven,Gas Water Heater,Microwave |
| Association Type: | None |
| Attached Garage?: | Yes |
| Basement Yn: | No |
| Bathrooms Total Decimal: | 2.00 |
| Bathrooms Total Integer: | 2 |
| Construction Materials: | Brick |
| Cooling: | Ceiling Fan(s), Central Air |
| Covered Spaces: | 2 |
| Directions: | I35 south, Exit Alsbury, turn Right, turn right on Sierra Vista, R on Shelby, house on left. |
| Elementary School: | Mound |
| Elementary School Name: | Mound |
| Exclusions: | Excludes Refrigerator, washer and dryer |
| Exterior Features: | Attached Grill, Covered Patio/Porch, Rain Gutters, Lighting |
| Fencing: | Wood |
| Fireplace Features: | Stone, Wood Burning |
| Fireplaces Total: | 1 |
| Flooring: | Ceramic Tile, Wood |
| Foundation Details: | Slab |
| Garage Length: | 20 |
| Garage Spaces: | 2 |
| Garage Width: | 20 |
| Garage?: | Yes |
| Heating: | Central, Natural Gas |
| High School Name: | Burleson |
| Interior Features: | Decorative Lighting, Pantry, Walk-In Closet(s) |
| Levels: | One |
| Listing Terms: | Cash, Conventional |
| Room Count: | 9 |
| Lot Features: | Few Trees, Interior Lot, Landscaped, Sprinkler System, Subdivision |
| Lot Size: | Less Than .5 Acre (not Zero) |
| Lot Size Area: | 0.2090 |
| Lot Size Units: | Acres |
| Middle School Name: | Hughes |
| Multi Parcel ID: | No |
| Municipal Utility District?: | No |
| Number Of Dining Areas: | 2 |
| Number Of Living Areas: | 1 |
| Number Of Parking Spaces: | 2 |
| Parking Features: | Additional Parking |
| Pool Features: | Gunite, In Ground, Salt Water, Water Feature |
| Pool?: | Yes |
| Possession: | Closing/Funding |
| Postal Code Plus 4: | 4070 |
| Property Attached?: | No |
| Roof: | Composition |
| School District: | Burleson ISD |
| Smart Home Features Appor Pass Y: | 0 |
| Soil Type: | Unknown |
| Structural Style: | Single Detached |
| Transaction Type: | For Sale |
| Utilities: | City Sewer, City Water |
| Vegetation: | Grassed |
| Will Subdivide: | No |
Listing Courtesy of: Keller Williams Lonestar DFW
Listing Agent: Dawn Sumrall
817-343-7783
Mortgage Calculator
All listings featuring the  icon are provided courtesy of North Texas Real Estate Information Systems, Inc. (NTREIS), Copyright 2026. All rights reserved.
All information is believed accurate but not guaranteed. The properties displayed may not be all of the properties available through the IDX Program. Any use of this site other than by potential buyers or sellers is strictly prohibited.
North Texas Real Estate Information Systems, Inc. data last updated on October 08, 2026 04:08 PM - CT
Property Last Updated: October 08, 2026 04:08 PM - CT
