4512 Seventeen Lakes Court
Fort Worth, TX 76262
$475,000
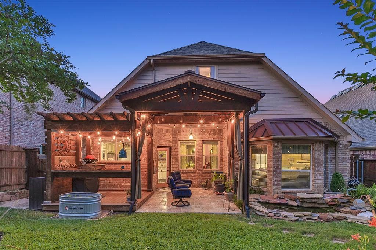
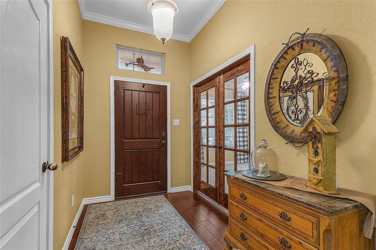
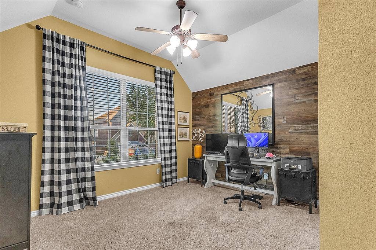
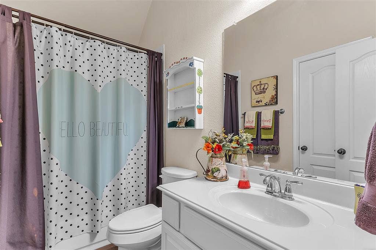
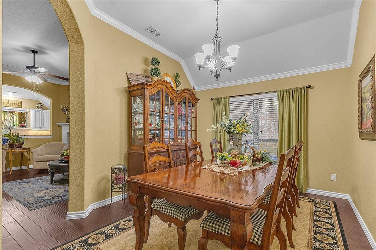
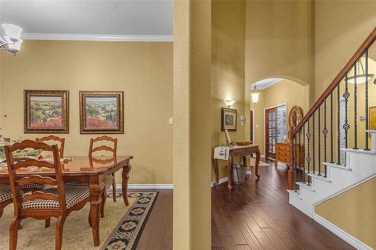
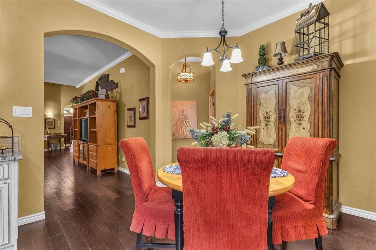
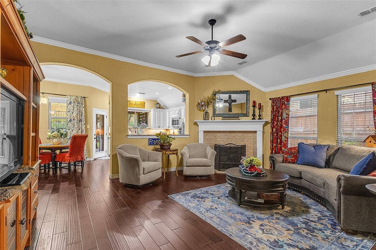
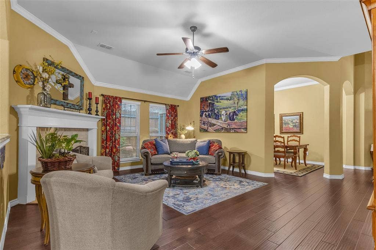
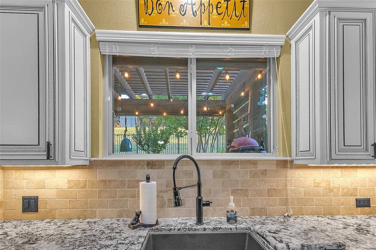
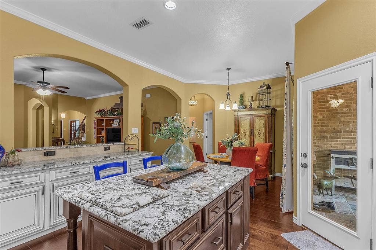
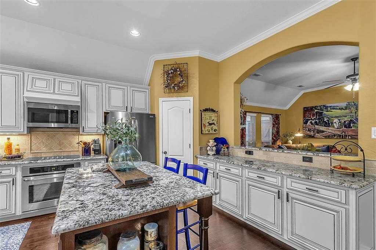
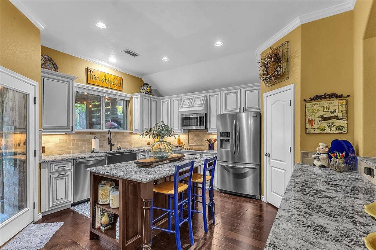
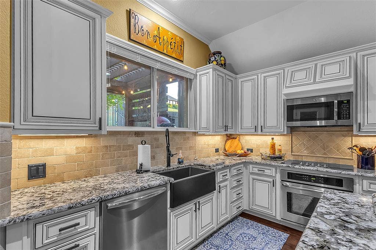
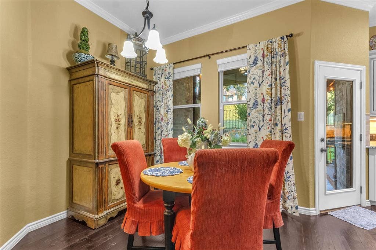
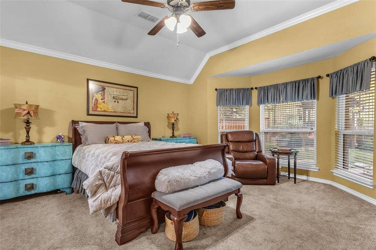
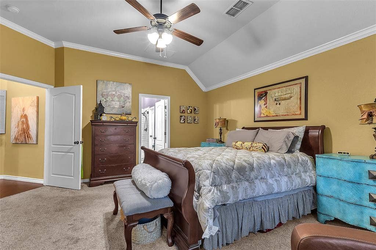
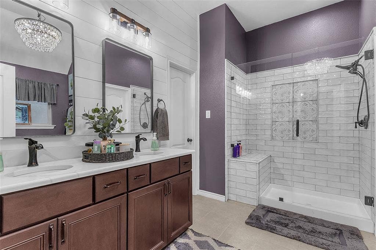
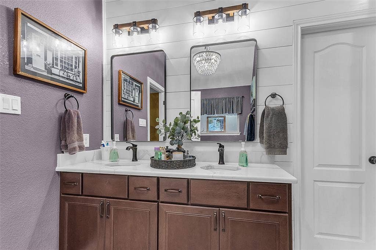
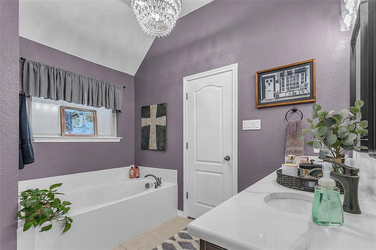
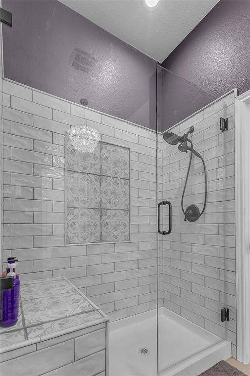
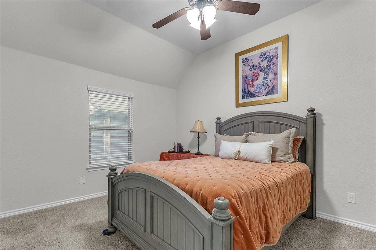
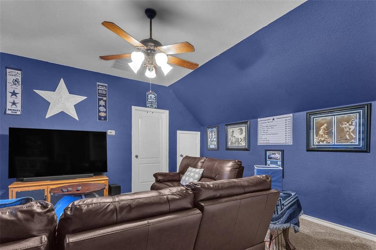
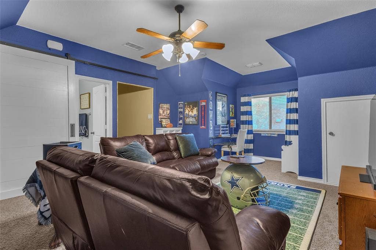
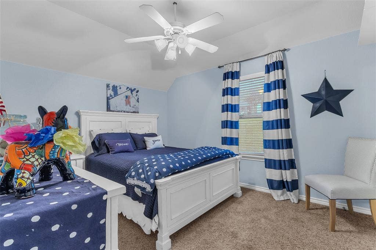
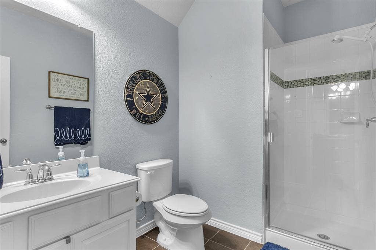
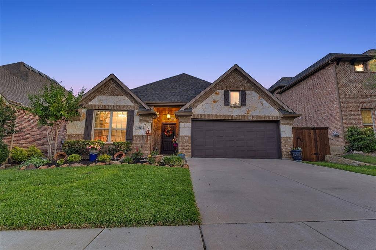
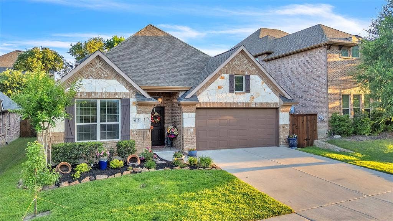
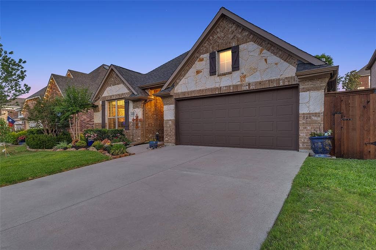
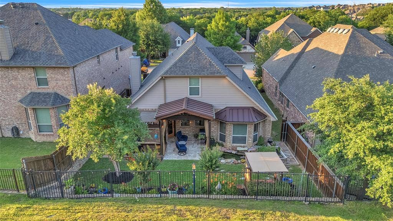
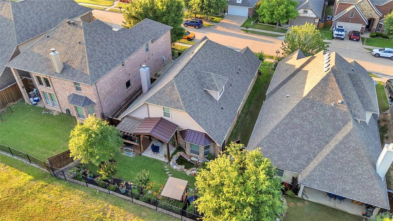
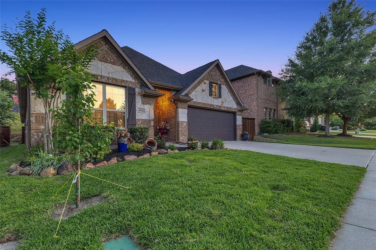
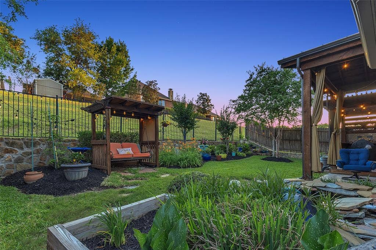
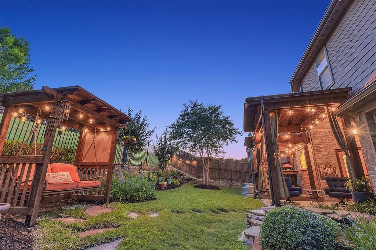
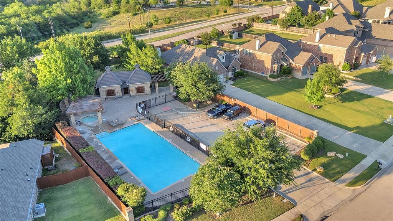
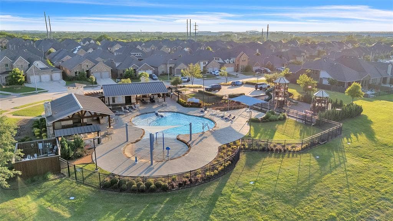
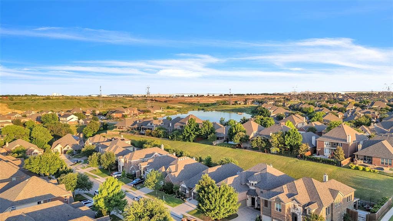
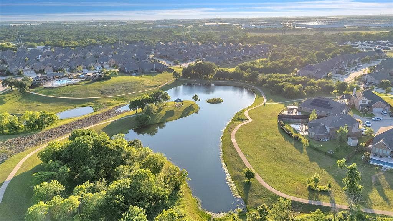
Final Reduction and last chance to bring your best offer before the property leaves the market. $5k credit towards buyer incentives. The home lives large with an open-concept main living area connected to the designer kitchen, a secondary living or game room that offers flexible space for media or play, the 4th bedroom is a dedicated front-of-house study that is ideal for working from home, homework, or a quiet retreat. The kitchen was renovated in 2019 and features high-end, soft-close, dovetail-constructed custom cabinets that blend style and durability, creating a polished, upscale feel at the heart of the home. The primary bathroom has been renovated within the last two years, adding a fresh, modern touch to the private owner’s suite and enhancing everyday comfort. Additional thoughtful upgrades include an emergency water shutoff manifold in the garage that allows you to shut off water to specific rooms or locations, an automatic sprinkler system for easy lawn care, radiant barrier decking and ridge vents for improved heating and cooling efficiency, and 7.2 surround-sound wiring in the family room for an immersive media experience. Outside, the home truly shines with a luxuriously updated and meticulously landscaped backyard, where layered flower beds, thoughtfully placed shrubs, and mature plantings frame multiple seating areas to create a private, resort-style retreat. A tranquil koi pond serves as the focal point of the outdoor space, adding soothing water sounds and visual interest, ...
+ Read More| Listing Id: | 21336856 |
|---|---|
| List Price: | $475,000 |
| Property Type: | Residential |
| Property Sub Type: | Single Family Residence |
| Status: | Closed |
| Bedrooms Total: | 4 |
| Bathrooms Full: | 3 |
| Living Area: | 2,714 |
| Association Fee: | $850 |
| Unexempt Taxes: | $10,390 |
| Lot Size Square Feet: | 8,494.2000 |
| Lot Size Acres: | 0.195 |
| Architectural Style: | Traditional |
| Waterfront?: | No |
| City: | Fort Worth |
| County Or Parish: | Denton |
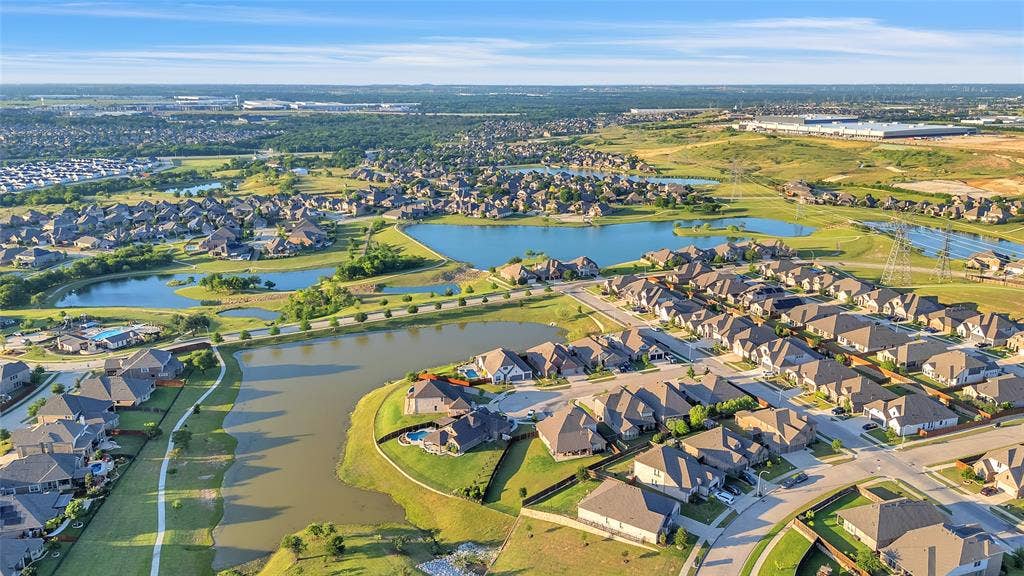
| Subdivision Name: | Seventeen Lakes Add |
| Postal Code: | 76262 |
| Year Built: | 2014 |
| Accessibility Features Yn: | No |
| Appliances: | Dishwasher,Disposal,Electric Cooktop,Electric Oven,Microwave,Refrigerator |
| Association Fee Frequency: | Annually |
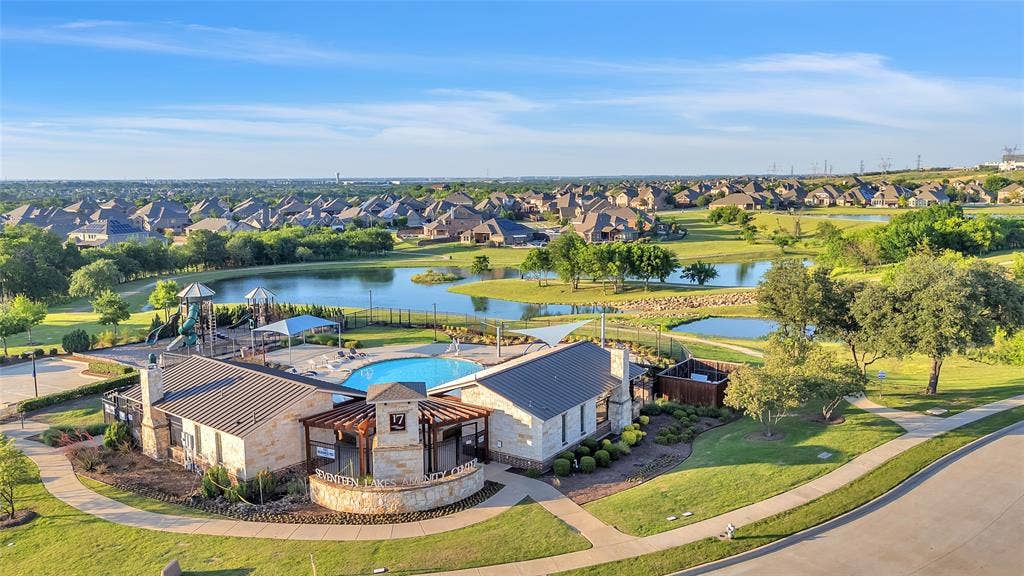
| Association Fee Includes: | Full Use of Facilities |
| Association Type: | Mandatory |
| Attached Garage?: | Yes |
| Basement Yn: | No |
| Bathrooms Total Decimal: | 3.00 |
| Bathrooms Total Integer: | 3 |
| Buyer Financing: | Conventional |
| Construction Materials: | Brick, Rock/Stone |
| Cooling: | Central Air, Electric |
| Covered Spaces: | 2 |
| Directions: | From 377 Southbound, Take a Left on Henrietta Creek, R on Seventeen Lakes Blvd, R on Seventeen Lakes Ct, House on R, SIY |
| Elementary School: | Wayne A Cox |
| Elementary School Name: | Wayne A Cox |
| Fireplace Features: | Electric |
| Fireplaces Total: | 1 |
| Flooring: | Carpet, Ceramic Tile, Wood |
| Foundation Details: | Slab |
| Garage Spaces: | 2 |
| Garage?: | Yes |
| Heating: | Central, Electric |
| High School Name: | Byron Nelson |
| Hoa Management Company: | Insight Association Management |
| Hoa Management Company Phone: | 214-494-6002 |
| Interior Features: | Elevator, Granite Counters, High Speed Internet Available, Walk-In Closet(s) |
| Levels: | Two |
| Listing Terms: | Cash, Conventional, FHA, VA Loan |
| Room Count: | 2 |
| Lot Size: | Less Than .5 Acre (not Zero) |
| Lot Size Area: | 0.1950 |
| Lot Size Units: | Acres |
| Middle School Name: | John M Tidwell |
| Multi Parcel ID: | No |
| Municipal Utility District?: | No |
| Number Of Dining Areas: | 2 |
| Number Of Living Areas: | 2 |
| Number Of Parking Spaces: | 2 |
| Parking Features: | Garage Door Opener, Garage Faces Front |
| Pool?: | No |
| Possession: | 60-90 Days, Negotiable |
| Postal Code Plus 4: | 3741 |
| Property Attached?: | Yes |
| Roof: | Composition |
| School District: | Northwest ISD |
| Smart Home Features Appor Pass Y: | 0 |
| Structural Style: | Single Detached |
| Transaction Type: | For Sale |
| Utilities: | City Sewer, City Water |
| Will Subdivide: | No |
Listing Courtesy of: Flex Group Real Estate
Listing Agent: RJ Avery
469-865-2527
Mortgage Calculator
All listings featuring the  icon are provided courtesy of North Texas Real Estate Information Systems, Inc. (NTREIS), Copyright 2026. All rights reserved.
All information is believed accurate but not guaranteed. The properties displayed may not be all of the properties available through the IDX Program. Any use of this site other than by potential buyers or sellers is strictly prohibited.
North Texas Real Estate Information Systems, Inc. data last updated on October 08, 2026 04:08 PM - CT
Property Last Updated: October 08, 2026 04:08 PM - CT
