4620 Evening View Drive
Granbury, TX 76048
$299,999
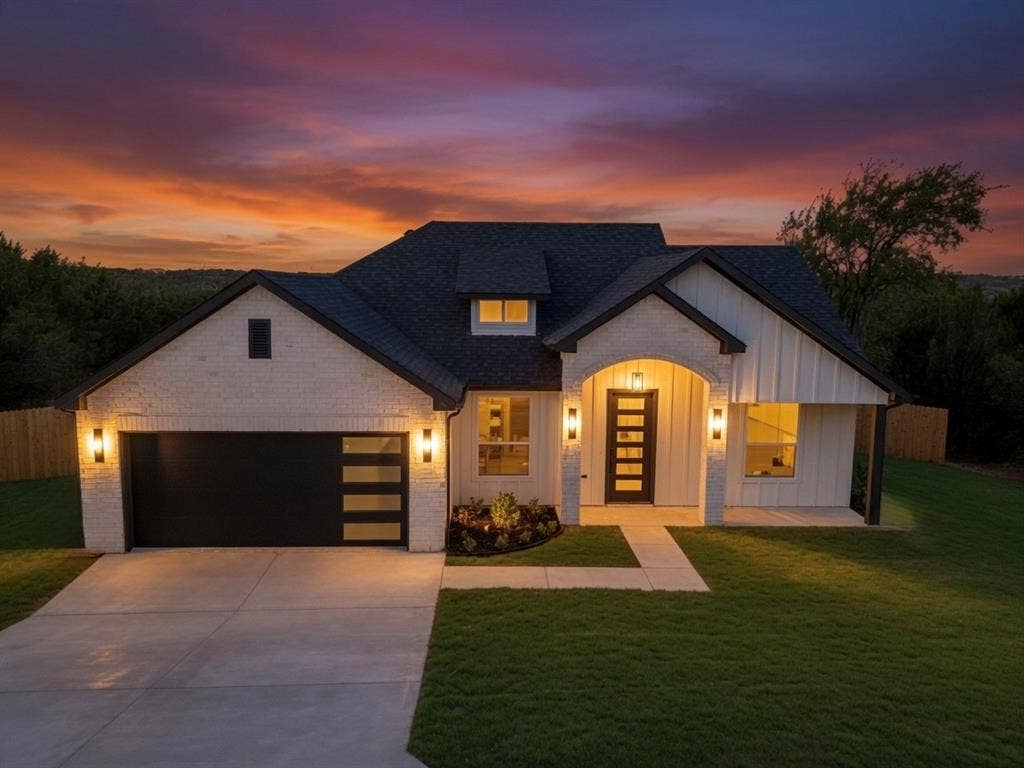
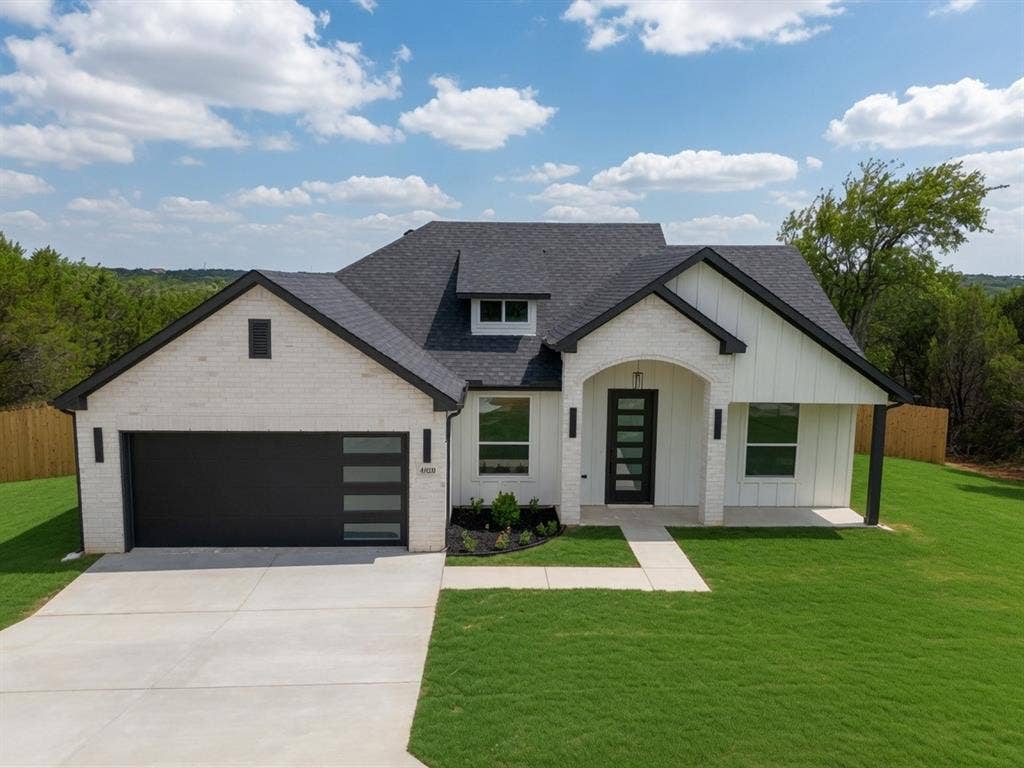
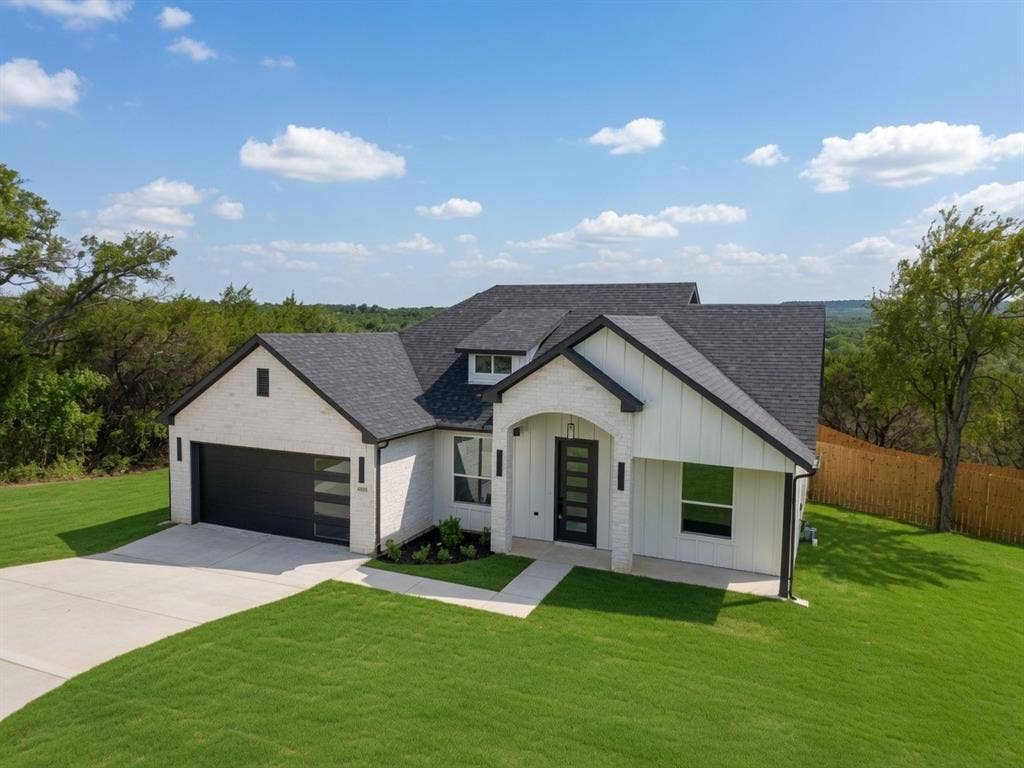
Discover this beautiful home crafted by Stella Rose Homes, where thoughtful design meets everyday comfort in a peaceful lakeside setting. Perfect for families or anyone craving tranquility, this home delivers an inviting blend of modern style and practical living with premium finishes throughout.
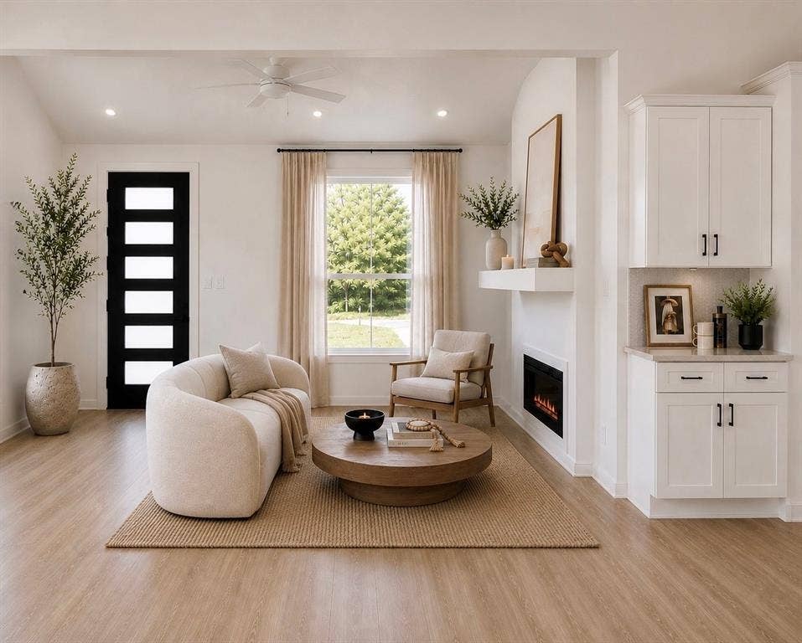
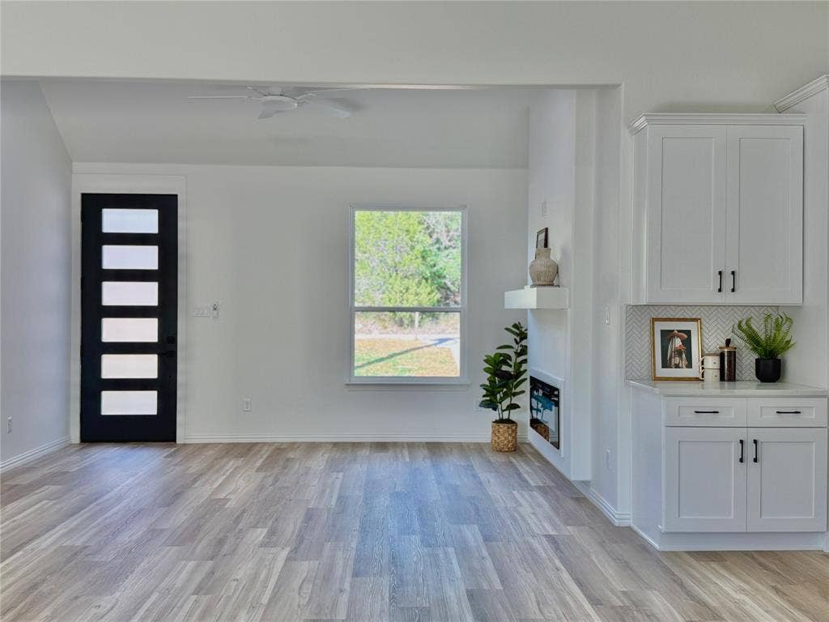
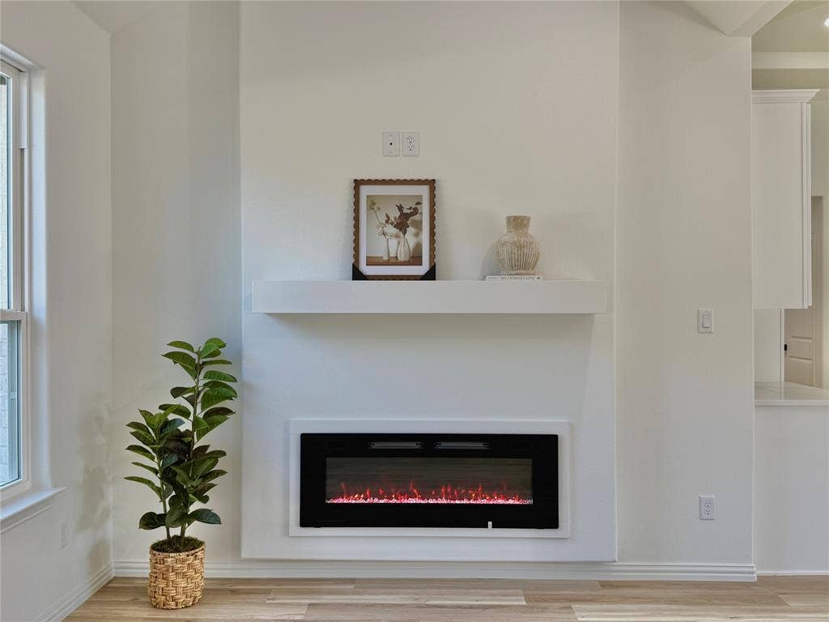
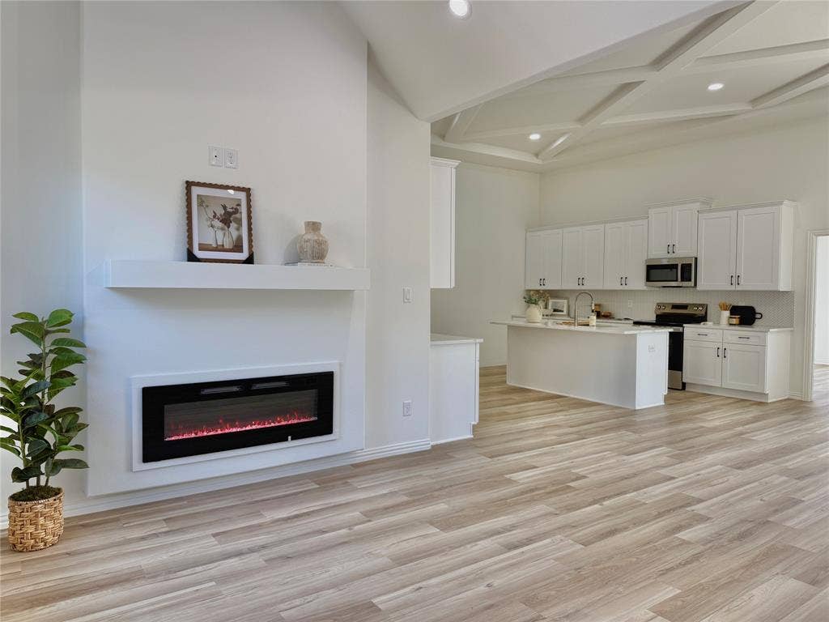
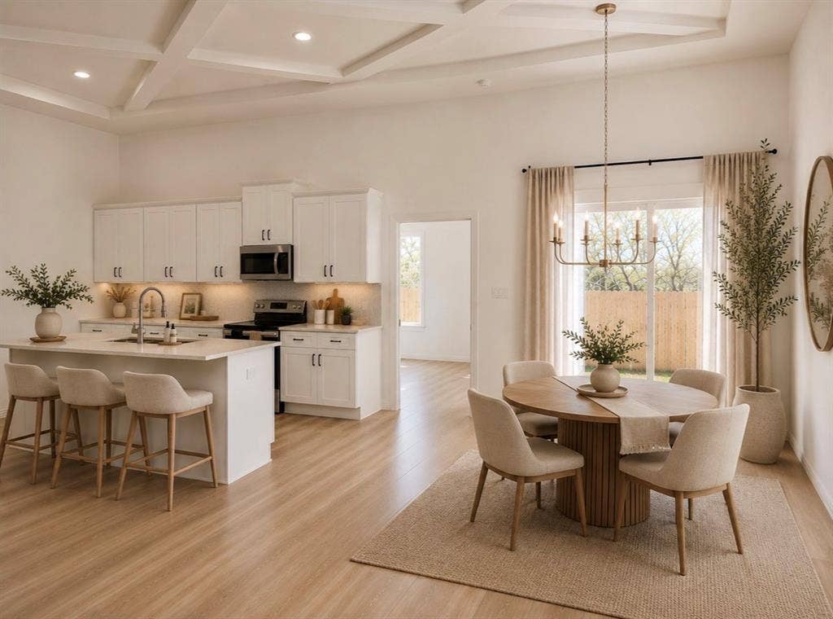
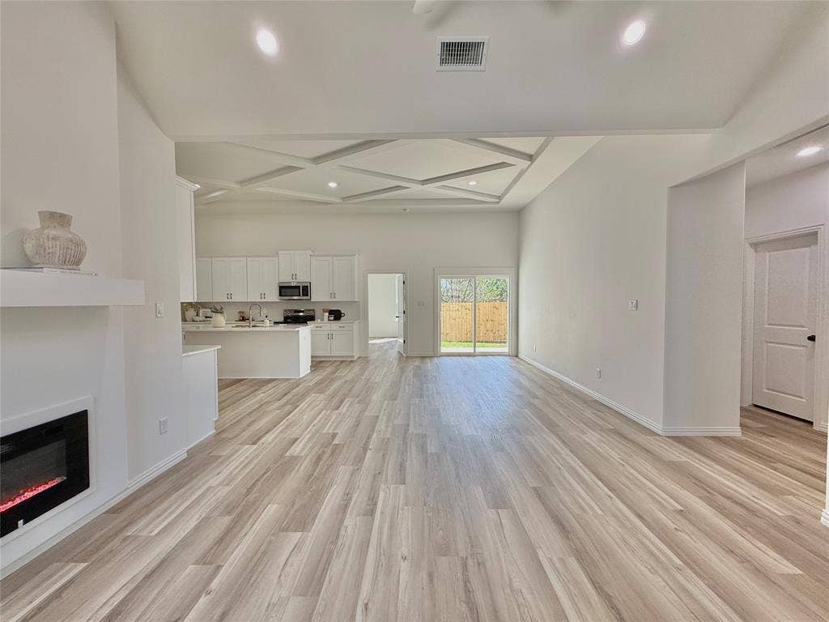
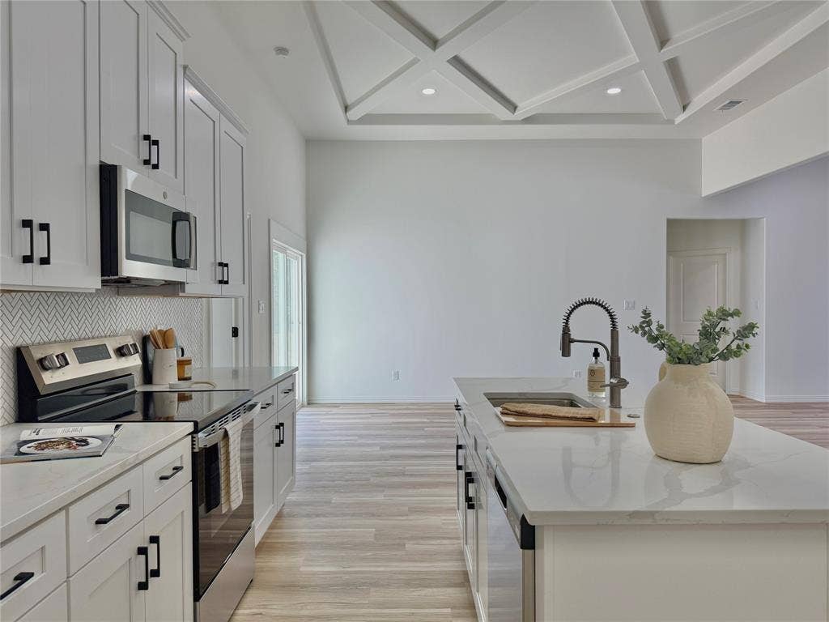
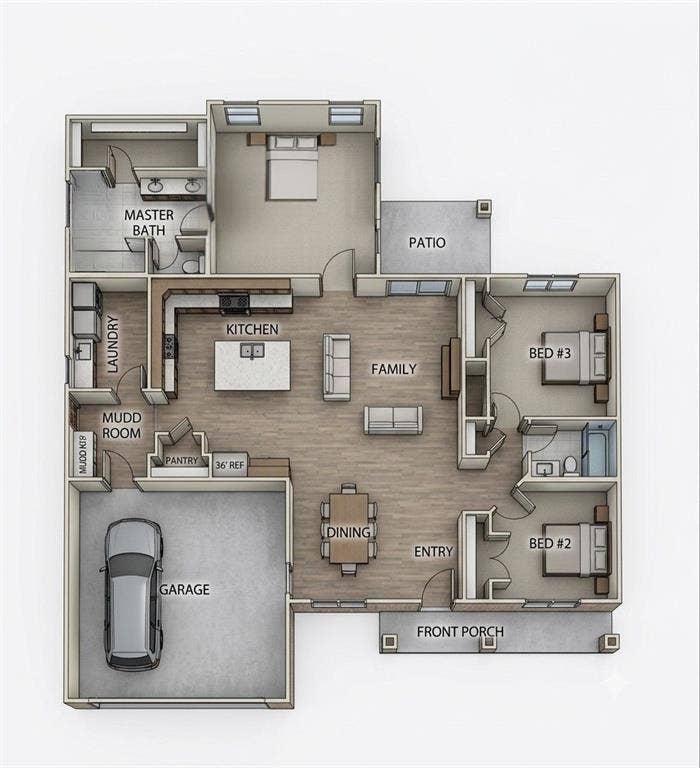
Enter into a bright, open-concept layout where the living, dining, and kitchen spaces flow effortlessly together—ideal for both relaxed evenings and lively gatherings. A sleek electric fireplace anchors the living room, creating a warm focal point, while durable luxury vinyl flooring throughout offers effortless elegance and easy maintenance.
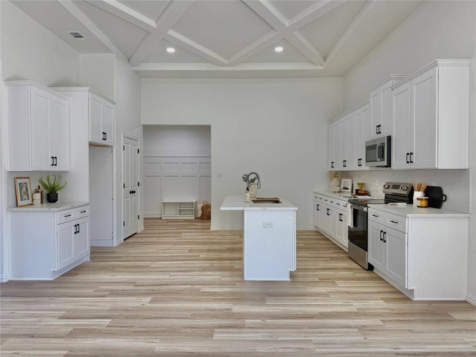
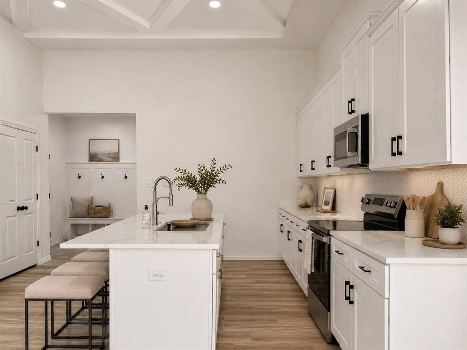
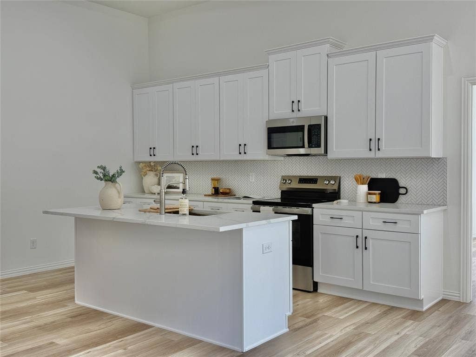
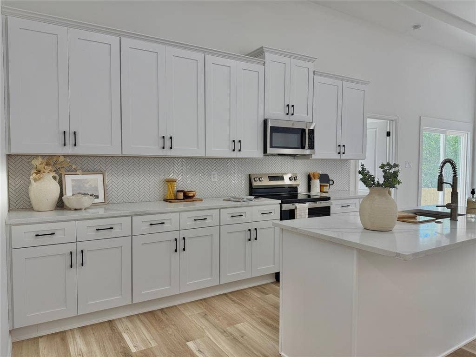
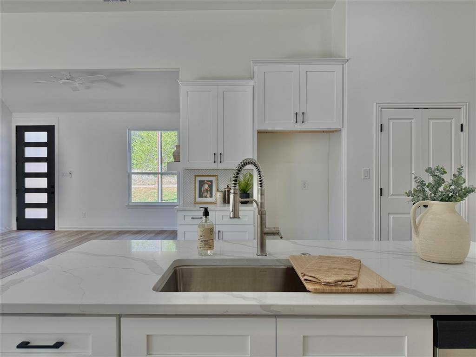
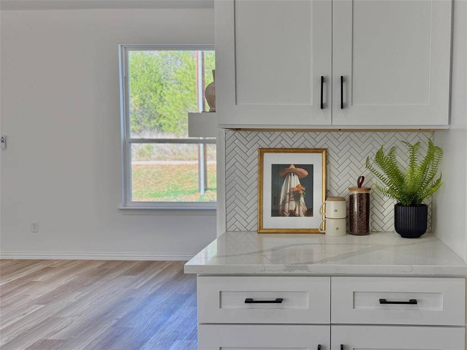
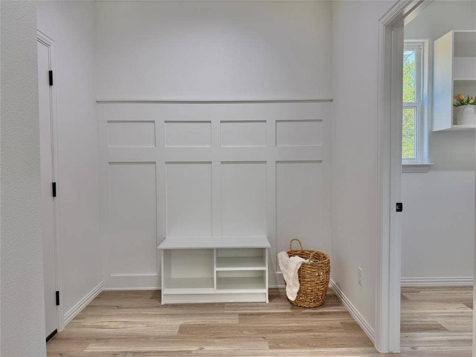
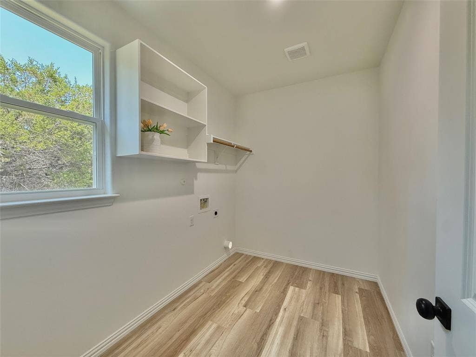
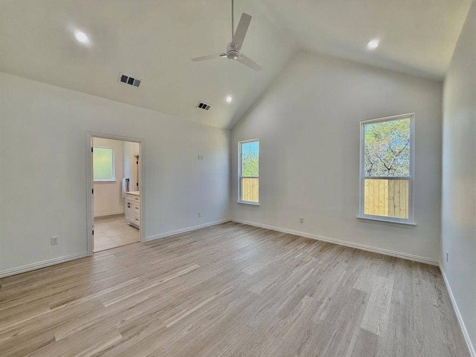
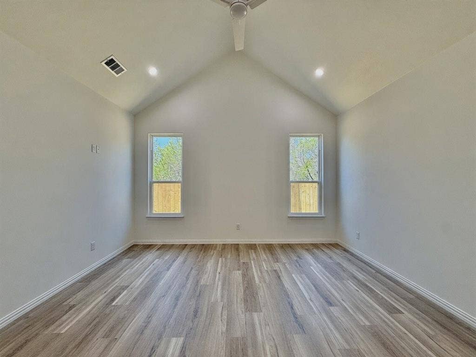
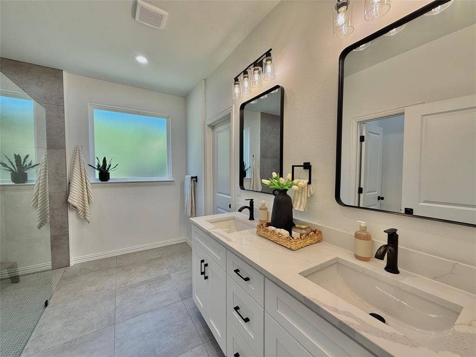
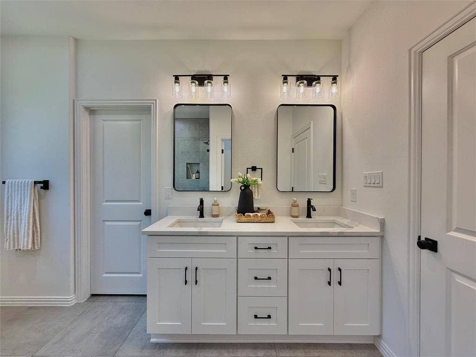
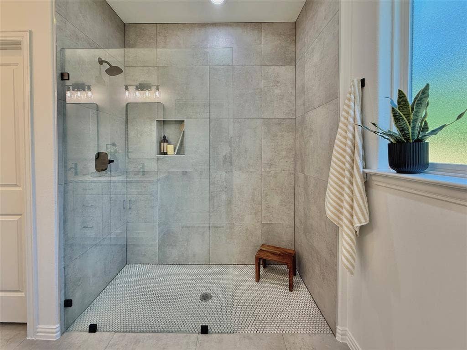
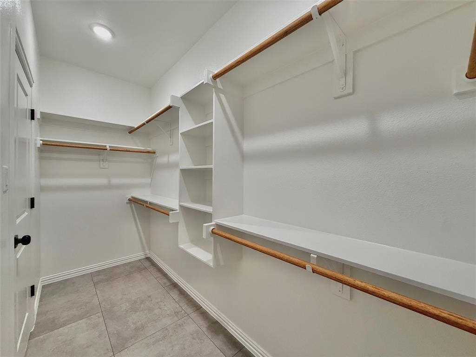
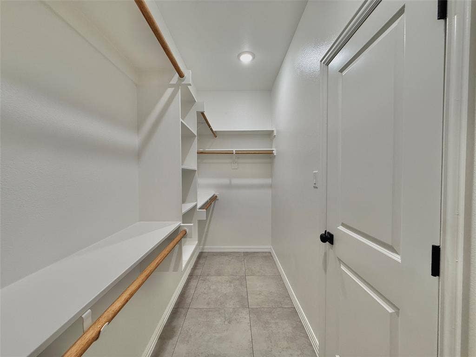
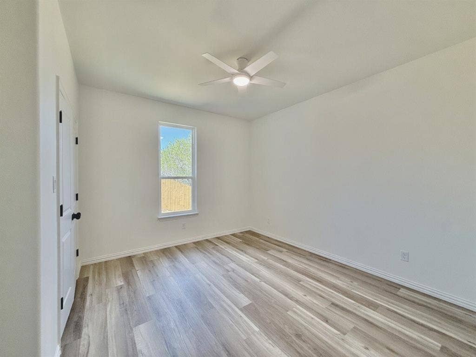
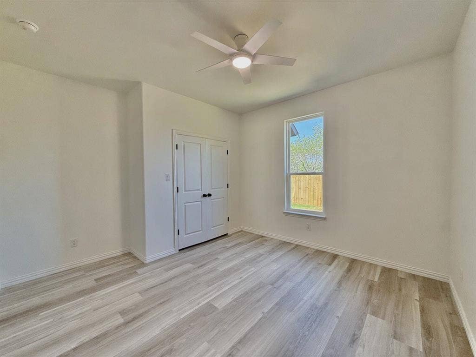
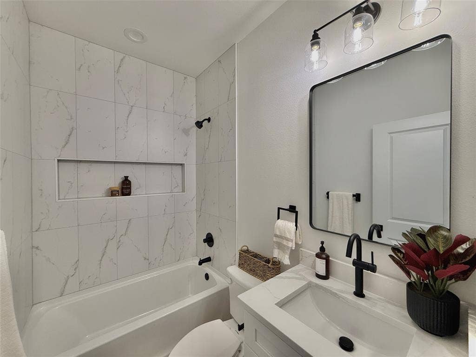
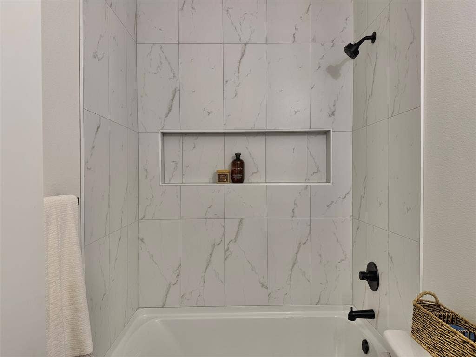
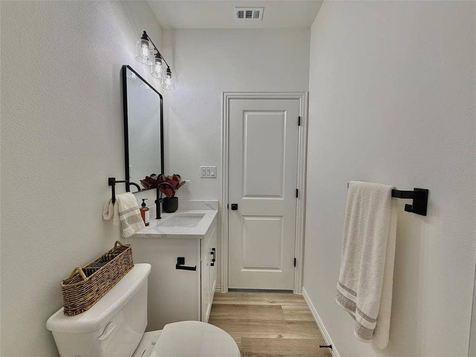
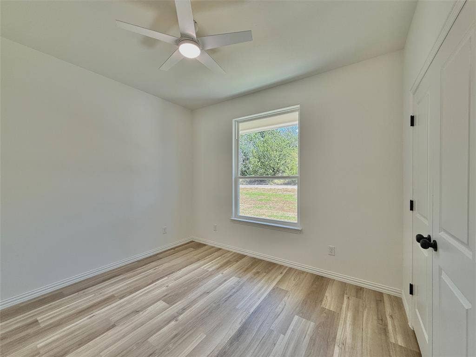
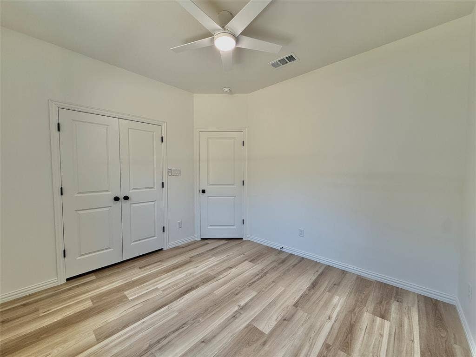
The gourmet kitchen impresses with luxurious quartz countertops and generous cabinetry, offering both beauty and serious functionality for the home chef. Just off the main area, a versatile dry bar provides extra entertaining space and can easily double as a convenient coffee bar for busy mornings. A smart split-bedroom floor plan ensures privacy, with the primary suite serving as a private retreat under soaring vaulted ceilings. The spa-inspired primary bathroom invites relaxation with its expansive walk-in shower and stylish modern tile. Two additional bedrooms provide flexible space for family, guests, or a home office, supported by a second full bathroom featuring the same modern tile finishes. Practical details abound, including a dedicated mudroom for everyday organization and a spacious laundry room.
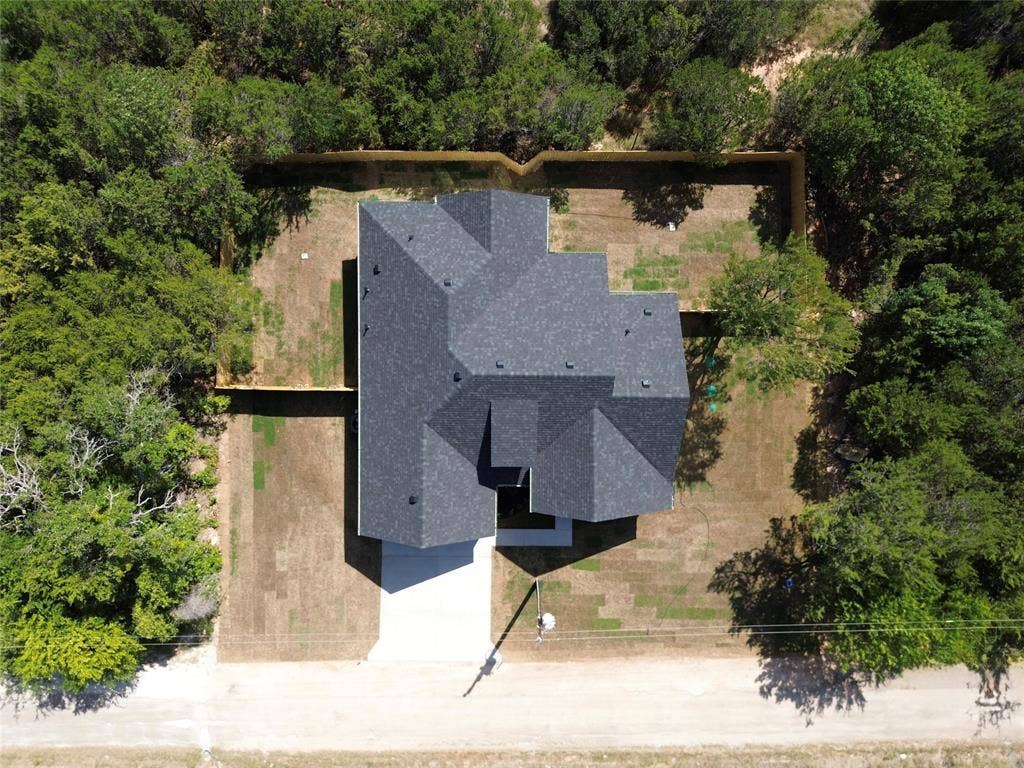
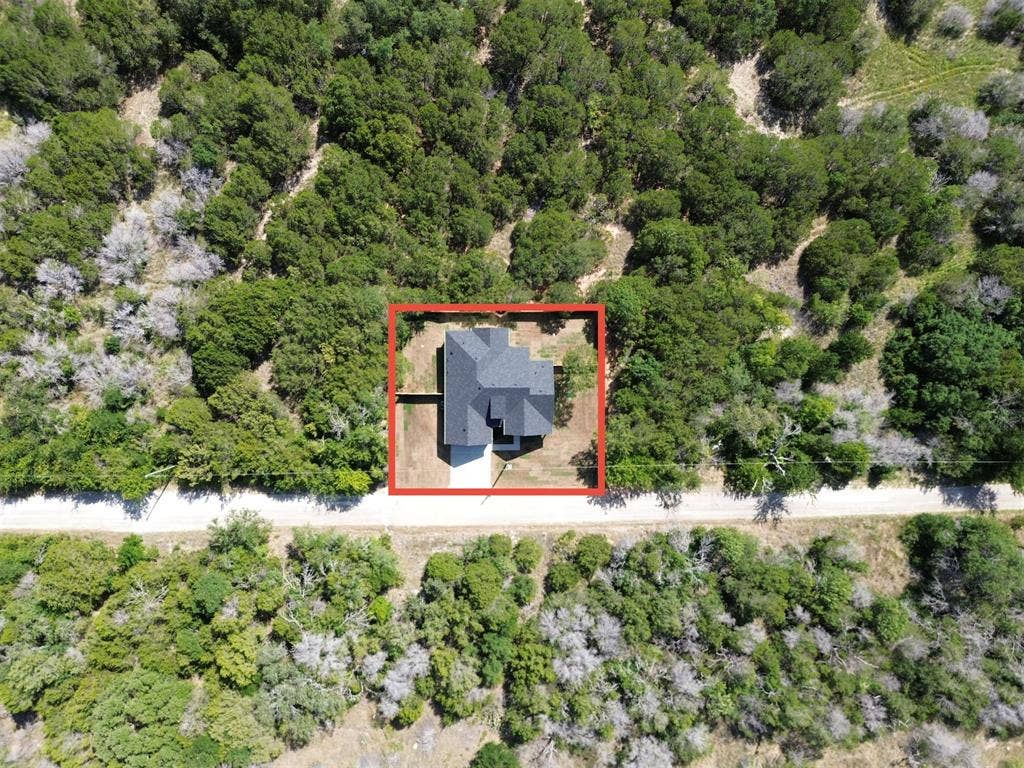
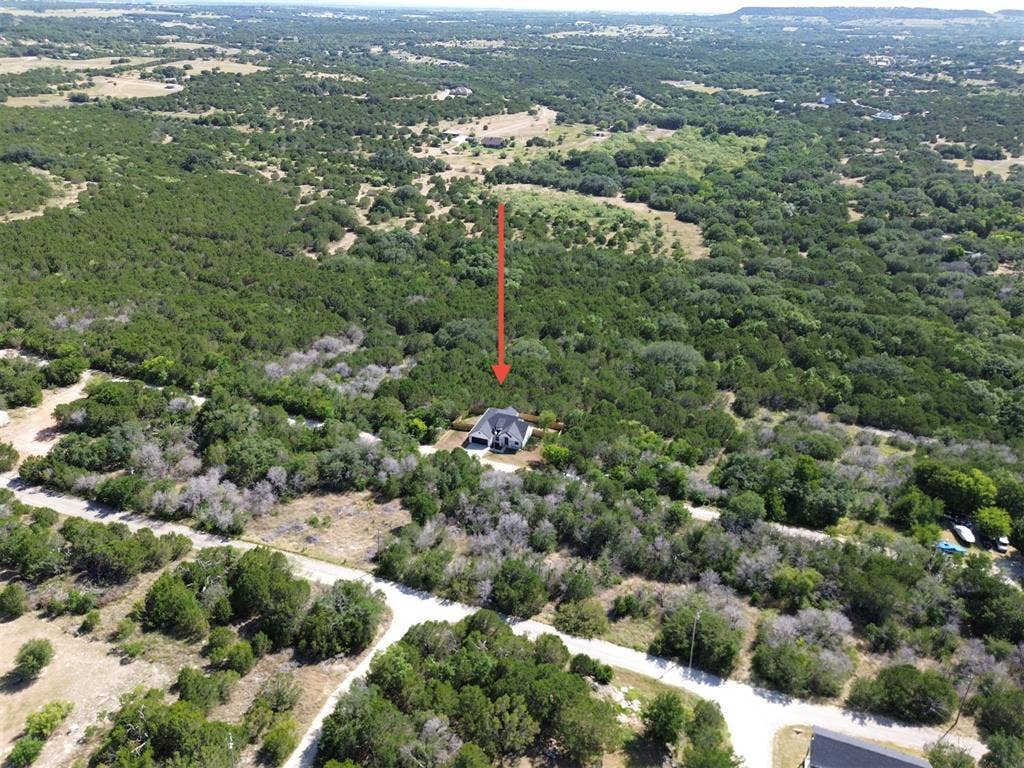
Set on a secluded double lot, this home offers exceptional privacy and room to breathe away from busier areas. Residents enjoy access to Lake Granbury via the community’s private boat ramp, ...
+ Read More| Listing Id: | 21327007 |
|---|---|
| List Price: | $299,999 |
| Property Type: | Residential |
| Property Sub Type: | Single Family Residence |
| Status: | Closed |
| Bedrooms Total: | 3 |
| Bathrooms Full: | 2 |
| Living Area: | 1,587 |
| Association Fee: | $159 |
| Unexempt Taxes: | $169 |
| Lot Size Square Feet: | 7,405.2000 |
| Lot Size Acres: | 0.17 |
| Architectural Style: | Modern Farmhouse |
| Waterfront?: | No |
| City: | Granbury |
| County Or Parish: | Hood |
| Subdivision Name: | Canyon Creek |
| Postal Code: | 76048 |
| Year Built: | 2026 |
| Accessibility Features Yn: | No |
| Appliances: | Dishwasher,Disposal,Electric Range,Electric Water Heater,Microwave |
| Association Fee Frequency: | Semi-Annual |
| Association Fee Includes: | Full Use of Facilities, Maintenance Grounds, Management Fees |
| Association Type: | Mandatory |
| Attached Garage?: | Yes |
| Basement Yn: | No |
| Bathrooms Total Decimal: | 2.00 |
| Bathrooms Total Integer: | 2 |
| Buyer Financing: | FHA |
| Community Features: | Boat Ramp, Community Dock, Community Pool, Fishing, Guarded Entrance, Lake, Park, Perimeter Fencing, Pickle Ball Court, Playground, Tennis Court(s) |
| Consent for Visitors to Record: | Audio, Video |
| Construction Materials: | Brick, Siding |
| Cooling: | Ceiling Fan(s), Central Air, Electric |
| Covered Spaces: | 2 |
| Directions: | Take 144 S, Turn left onto Williamson Rd, Turn left onto Canyon Creek Guard gate, Turn left on to Steepleridge Circle, Turn left onto Evening View Dr, Home will be on your left hand side. |
| Elementary School: | Acton |
| Elementary School Name: | Acton |
| Exclusions: | All staging items |
| Exterior Features: | Covered Patio/Porch, Rain Gutters |
| Fencing: | Back Yard, Privacy, Wood |
| Fireplace Features: | Electric, Living Room |
| Fireplaces Total: | 1 |
| Flooring: | Luxury Vinyl Plank, Tile |
| Foundation Details: | Slab |
| Garage Length: | 20 |
| Garage Spaces: | 2 |
| Garage Width: | 20 |
| Garage?: | Yes |
| Heating: | Central, Electric |
| High School Name: | Granbury |
| Hoa Management Company: | Canyon Creek POA |
| Hoa Management Company Phone: | 817-573-3371 |
| Interior Features: | Decorative Lighting, Double Vanity, Dry Bar, Kitchen Island, Open Floorplan, Pantry, Walk-In Closet(s) |
| Laundry Features: | Electric Dryer Hookup, Utility Room, Full Size W/D Area, Washer Hookup |
| Levels: | One |
| Listing Terms: | Cash, Conventional, FHA, VA Loan |
| Room Count: | 7 |
| Lot Features: | Cleared, Interior Lot, Subdivision |
| Lot Size: | Less Than .5 Acre (not Zero) |
| Lot Size Area: | 0.1700 |
| Lot Size Dimensions: | 74x100 |
| Lot Size Units: | Acres |
| Middle School Name: | Granbury |
| Multi Parcel ID: | No |
| Municipal Utility District?: | No |
| Number Of Dining Areas: | 1 |
| Number Of Living Areas: | 1 |
| Number Of Parking Spaces: | 2 |
| Parking Features: | Driveway, Garage, Garage Door Opener, Garage Faces Front, Garage Single Door |
| Patio And Porch Features: | Covered, Front Porch, Rear Porch |
| Pool?: | No |
| Possession: | Closing/Funding |
| Postal Code Plus 4: | 6487 |
| Property Attached?: | No |
| Restrictions: | Deed |
| Roof: | Composition |
| School District: | Granbury ISD |
| Security Features: | Smoke Detector(s) |
| Smart Home Features Appor Pass Y: | 0 |
| Structural Style: | Single Detached |
| Transaction Type: | For Sale |
| Utilities: | Aerobic Septic, Co-op Water, Community Mailbox, Electricity Available, Individual Water Meter |
| Will Subdivide: | No |
| Year Built Details: | New Construction - Complete |
Listing Courtesy of: Fraser Realty
Listing Agent: Gabriela Juarez
214-736-3909
Mortgage Calculator
All listings featuring the  icon are provided courtesy of North Texas Real Estate Information Systems, Inc. (NTREIS), Copyright 2026. All rights reserved.
All information is believed accurate but not guaranteed. The properties displayed may not be all of the properties available through the IDX Program. Any use of this site other than by potential buyers or sellers is strictly prohibited.
North Texas Real Estate Information Systems, Inc. data last updated on October 08, 2026 04:08 PM - CT
Property Last Updated: October 08, 2026 04:08 PM - CT
