467 Lessie Circle
Kennedale, TX 76060
$510,340
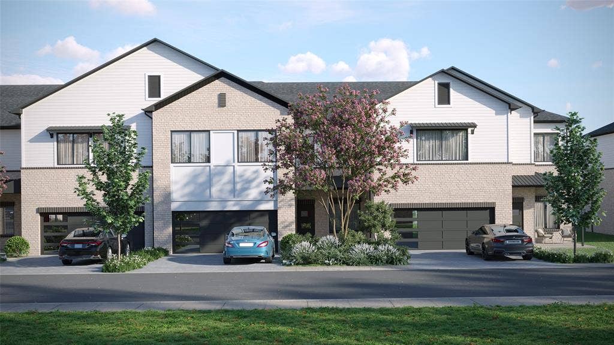
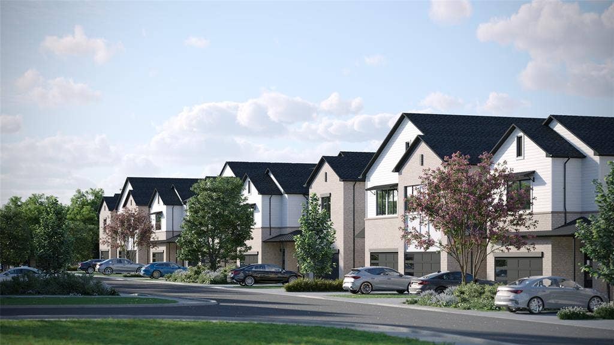
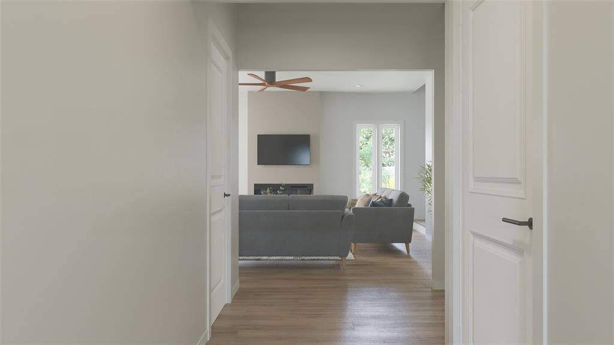
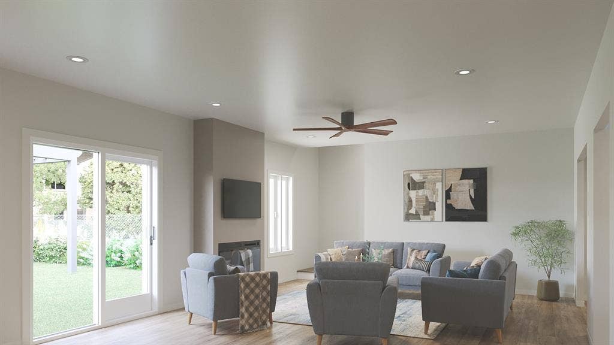
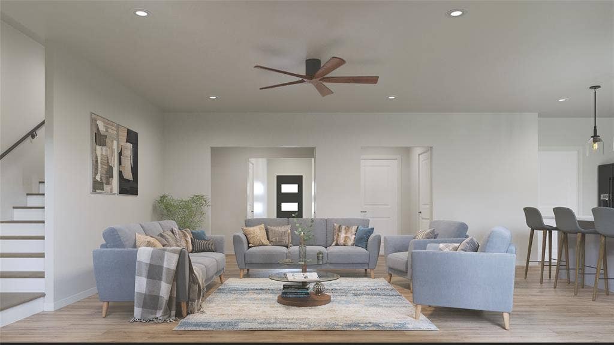
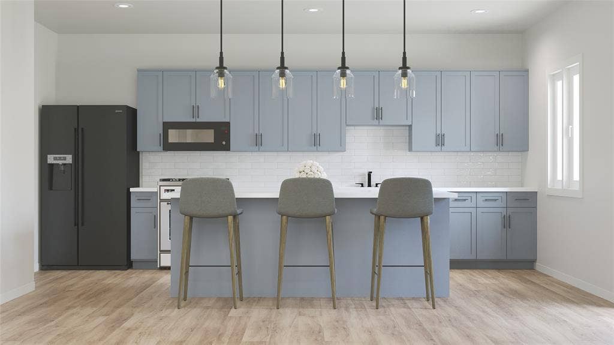
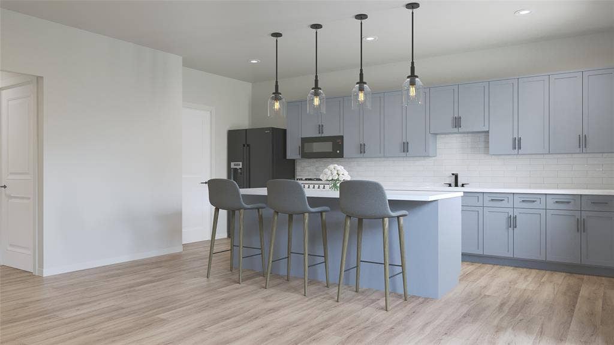
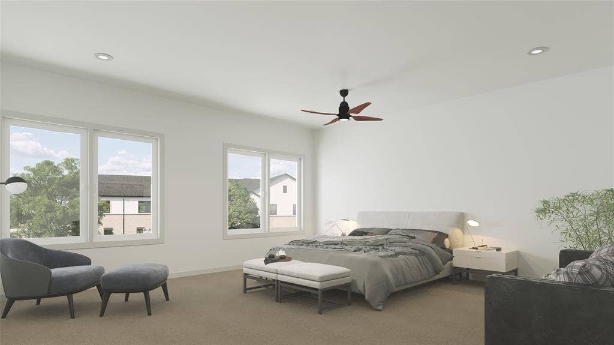
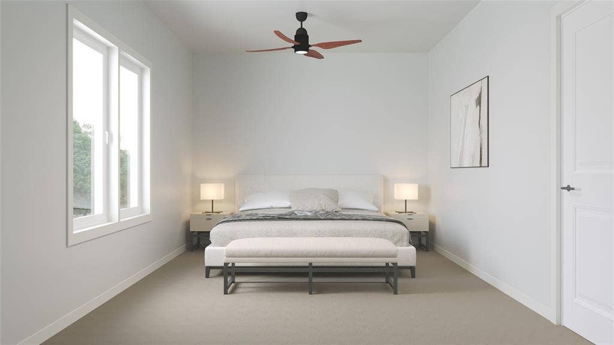
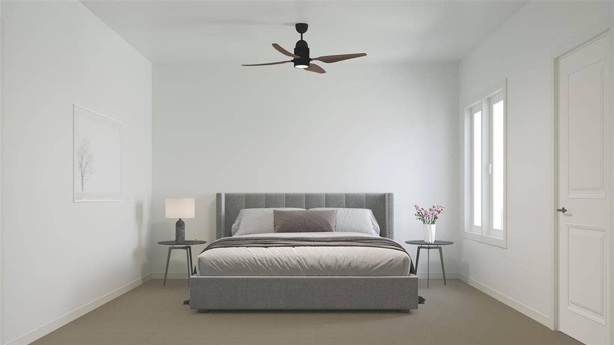
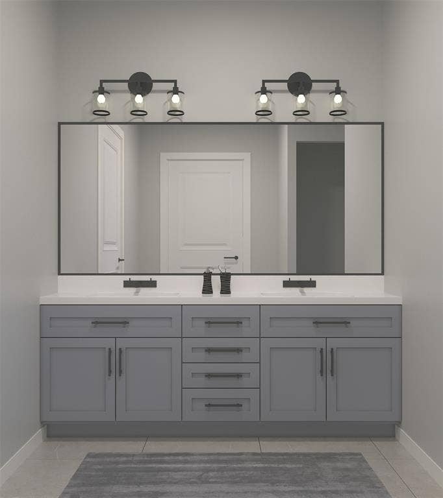
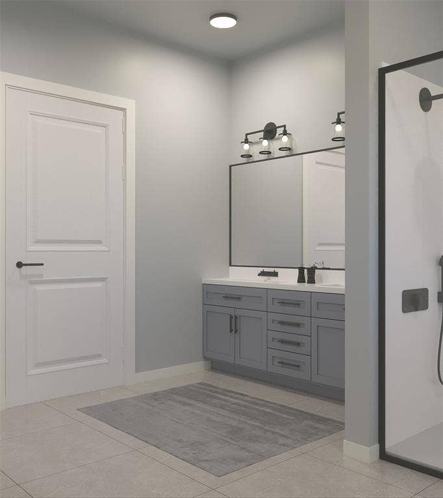
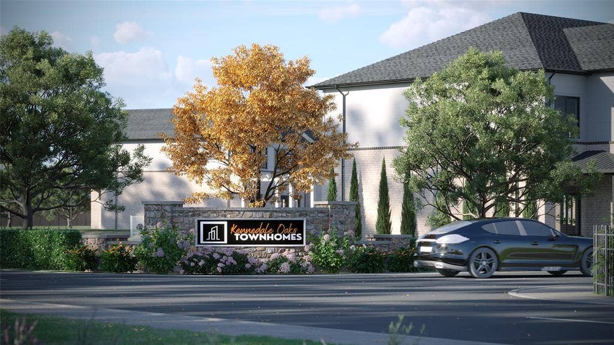
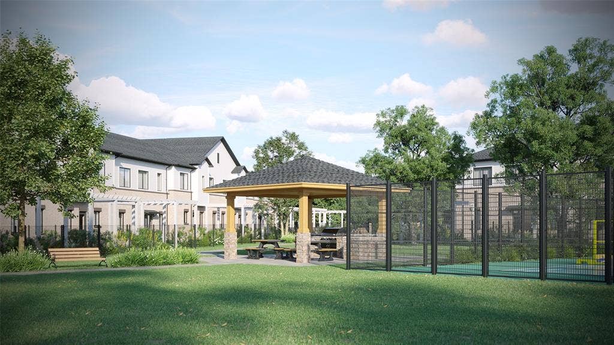
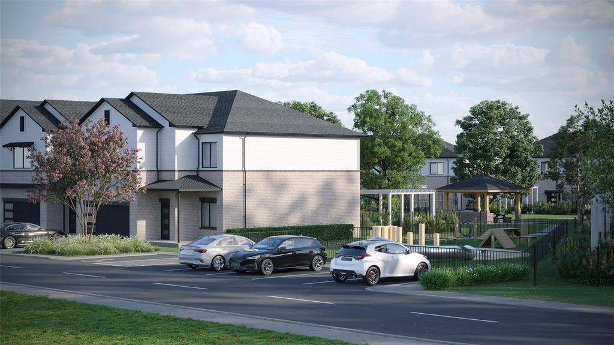
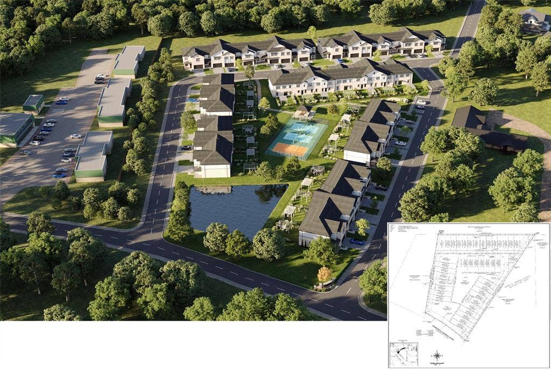
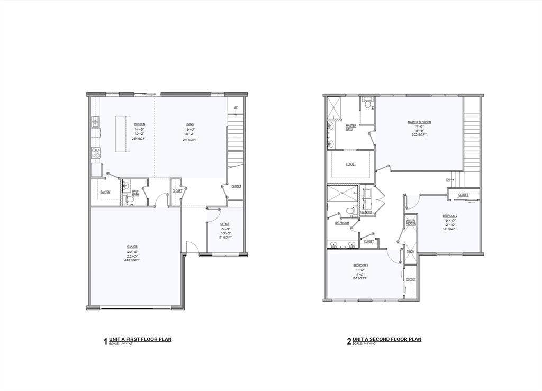
Get in while it's early. Pick out your interior style. There are 12 of these build unit styles to choice from. Contact the listing agent for more details regarding unit styles, floor plans, building timeframe, pricing and more. At Kennedale Oaks Townhomes you will experience modern comfort and effortless living. This thoughtfully designed home offers room to enjoy inside and outside. The units have 3 spacious bedrooms and a dedicated home office, 2.5 baths, walk in showers, all bedrooms upstairs for privacy, and there is ample storage throughout the home. The kitchen shines with quartz countertops, matching backsplashes, overhead cabinets, and included appliances—dishwasher, range, and microwave. Enjoy added conveniences like washer & dryer gas connections, a tankless hot water heater, mirror lighting, built-in fireplace and ceiling fans throughout. This ENERGY STAR–certified home features a smart security system, irrigation system, wood fenced backyard, and brick exterior options, with multiple floor plans to fit your lifestyle. Located in a growing small town community, Kennedale offers peaceful living with quick access to Arlington’s top sports & entertainment district and recreation. Families appreciate the strong schools and nearby shopping and commuters benefit from easy routes to I 20, 287, and 820. You can move in with confidence and ease. Kennedale Oaks Townhomes delivers modern features, smart living, and a connected lifestyle—your fresh start in a community on the rise. HOA will be coming soon. Details will be provided.
| Listing Id: | 21204661 |
|---|---|
| List Price: | $510,340 |
| Property Type: | Residential |
| Property Sub Type: | Townhouse |
| Status: | Active |
| Bedrooms Total: | 3 |
| Bathrooms Full: | 2 |
| Bathrooms Half: | 1 |
| Living Area: | 2,712 |
| Lot Size Square Feet: | 4,835.1600 |
| Lot Size Acres: | 0.111 |
| Waterfront?: | No |
| City: | Kennedale |
| County Or Parish: | Tarrant |
| Subdivision Name: | Harris Hills Estates |
| Postal Code: | 76060 |
| Year Built: | 2026 |
| Accessibility Features Yn: | No |
| Appliances: | Built-in Gas Range,Dishwasher,Disposal,Microwave,Tankless Water Heater |
| Association Fee Includes: | Maintenance Grounds |
| Association Type: | None |
| Attached Garage?: | Yes |
| Basement Yn: | No |
| Bathrooms Total Decimal: | 2.10 |
| Bathrooms Total Integer: | 3 |
| Carport Spaces: | 2 |
| Cooling: | Central Air, ENERGY STAR Qualified Equipment |
| Covered Spaces: | 2 |
| Directions: | From Fort Worth- Take US-287 S to E Loop 820 S. Take the I-20 W exit from I-820 S. Take US-287 BUS S to Mansfield Cardinal Rd in Kennedale. From other directions, please uses GPS. |
| Elementary School: | Delaney |
| Elementary School Name: | Delaney |
| Exterior Features: | Playground, Private Yard, Sport Court, Tennis Court(s), Other |
| Fencing: | Wood |
| Fireplace Features: | Gas |
| Fireplaces Total: | 1 |
| Flooring: | Laminate |
| Foundation Details: | Slab |
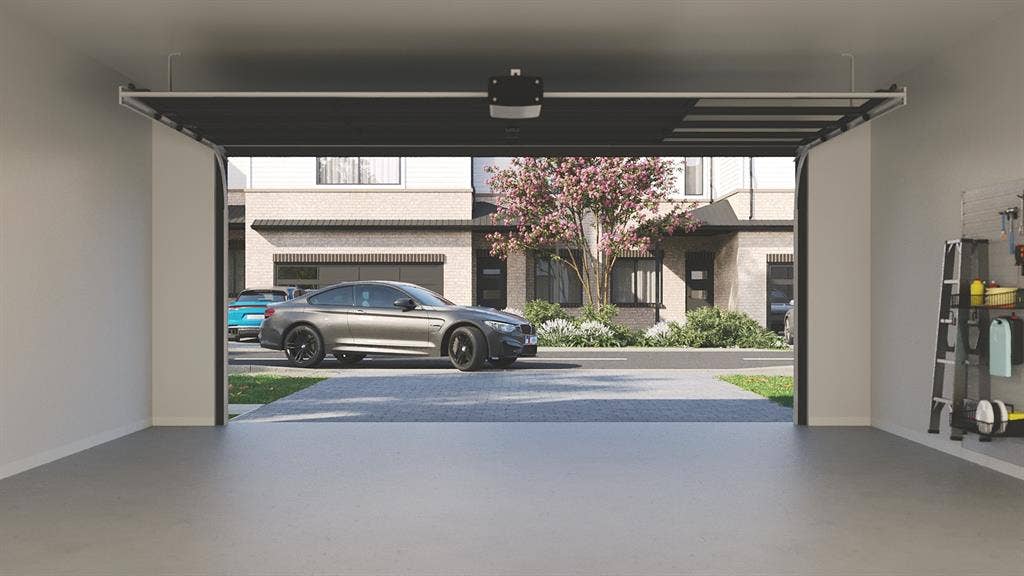
| Garage Length: | 20 |
| Garage Spaces: | 2 |
| Garage Width: | 22 |
| Garage?: | Yes |
| Heating: | Central, ENERGY STAR Qualified Equipment, Fireplace(s) |
| High School Name: | Kennedale |
| Interior Features: | Built-in Features, Cable TV Available, Decorative Lighting, Eat-in Kitchen, High Speed Internet Available, Kitchen Island, Open Floorplan, Pantry, Smart Home System, Walk-In Closet(s) |
| Intermediate School Name: | Arthur |
| Levels: | Two |
| Listing Terms: | Cash, Conventional, FHA, VA Loan |
| Room Count: | 6 |
| Lot Features: | Lrg. Backyard Grass, Sprinkler System |
| Lot Size: | Less Than .5 Acre (not Zero) |
| Lot Size Area: | 0.1110 |
| Lot Size Units: | Acres |
| Multi Parcel ID: | No |
| Municipal Utility District?: | No |
| Number Of Dining Areas: | 1 |
| Number Of Living Areas: | 1 |
| Number Of Parking Spaces: | 2 |
| Other Equipment: | Irrigation Equipment, Other |
| Parking Features: | Driveway |
| Pool?: | No |
| Possession: | Closing/Funding |
| Property Attached?: | Yes |
| Roof: | Composition |
| School District: | Kennedale ISD |
| Security Features: | Security System, Smoke Detector(s), Other |
| Smart Home Features Appor Pass Y: | 1 |
| Structural Style: | Condo/Townhome, Single Detached |
| Transaction Type: | For Sale |
| Utilities: | Cable Available, City Sewer, City Water, Electricity Available, Natural Gas Available |
| Will Subdivide: | No |
| Year Built Details: | New Construction - Incomplete |
Listing Courtesy of: Keller Williams Lonestar DFW
Listing Agent: Marcella Richardson
682-772-5784
Mortgage Calculator
All listings featuring the  icon are provided courtesy of North Texas Real Estate Information Systems, Inc. (NTREIS), Copyright 2026. All rights reserved.
All information is believed accurate but not guaranteed. The properties displayed may not be all of the properties available through the IDX Program. Any use of this site other than by potential buyers or sellers is strictly prohibited.
North Texas Real Estate Information Systems, Inc. data last updated on October 08, 2026 04:08 PM - CT
Property Last Updated: October 08, 2026 04:08 PM - CT
