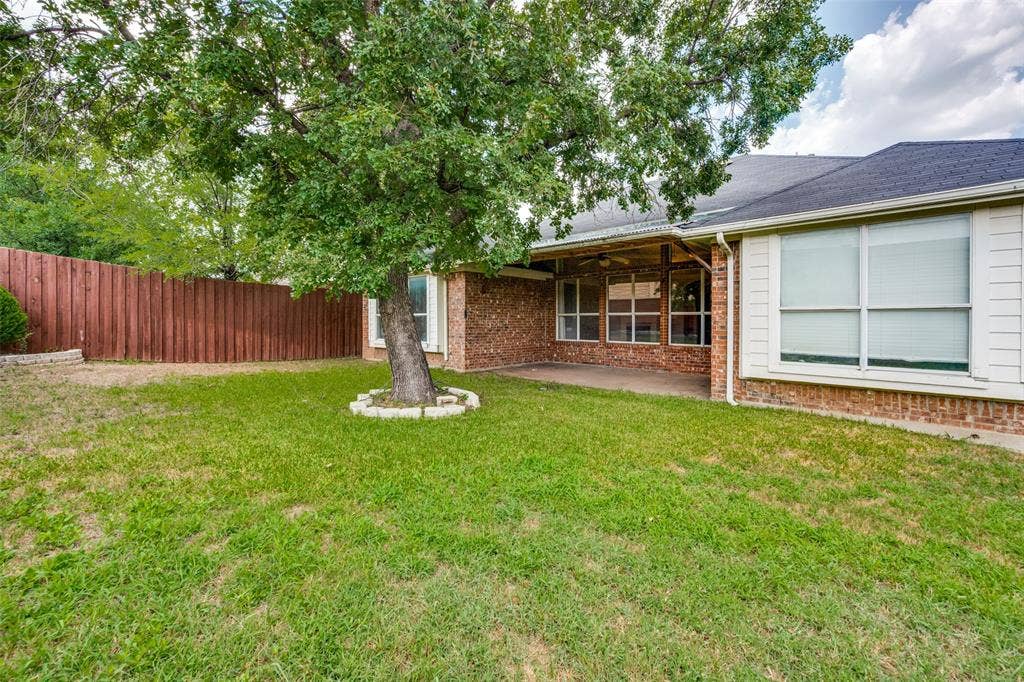
4849 Gloucester Drive
Grand Prairie, TX 75052
$2,650
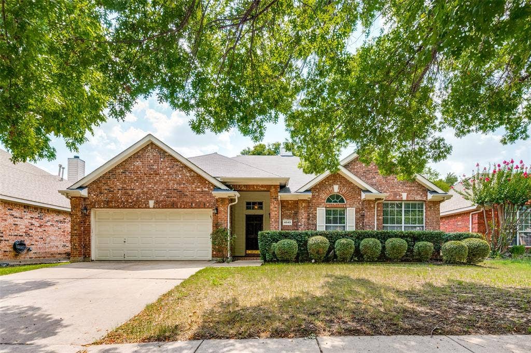
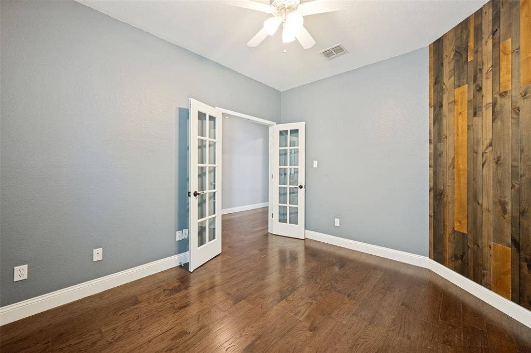
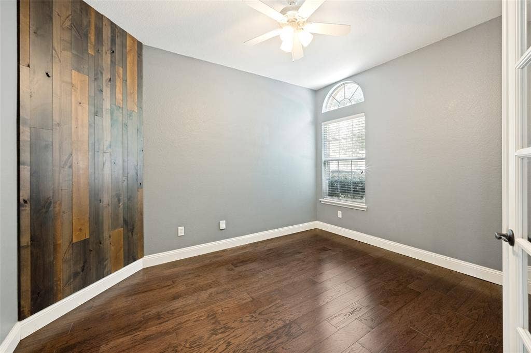
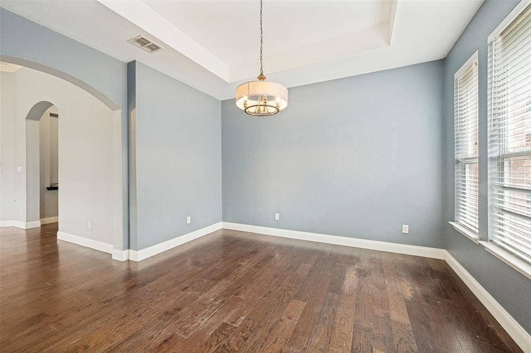
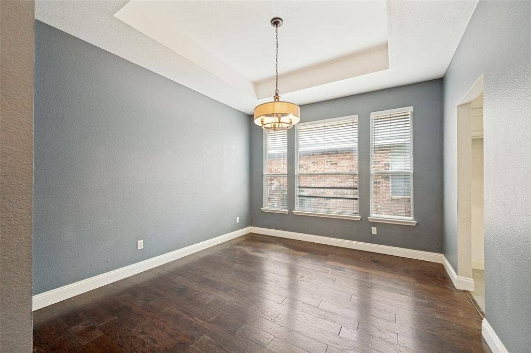
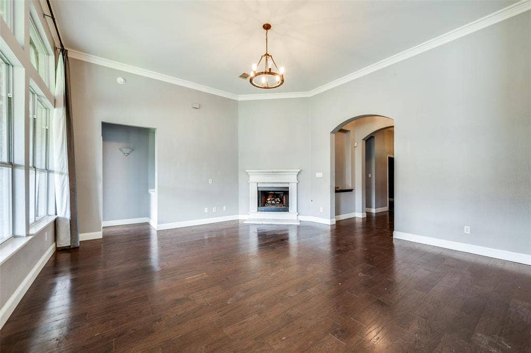
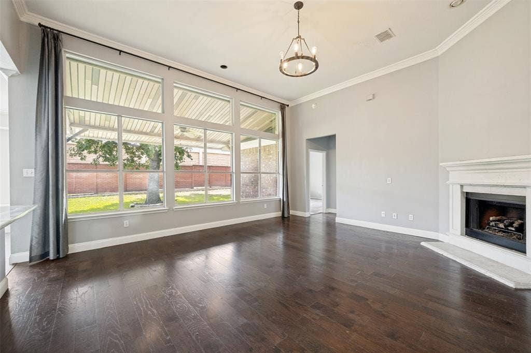
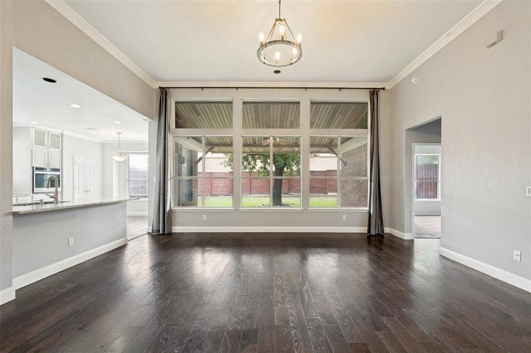
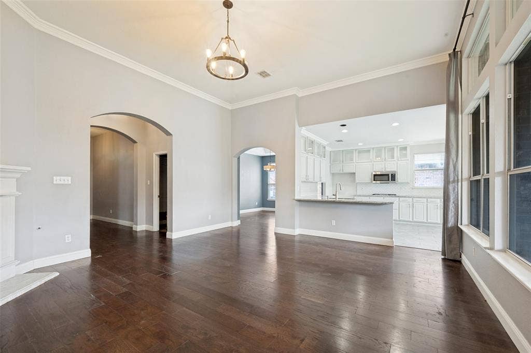
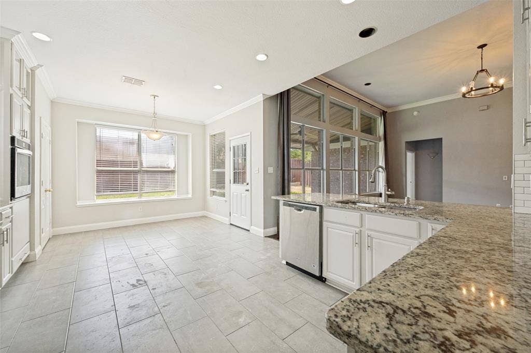
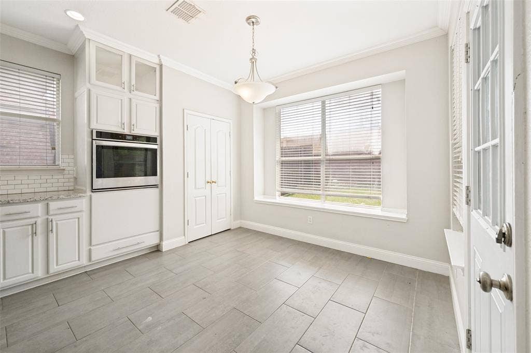
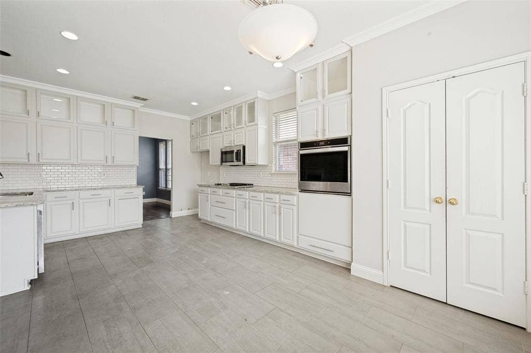
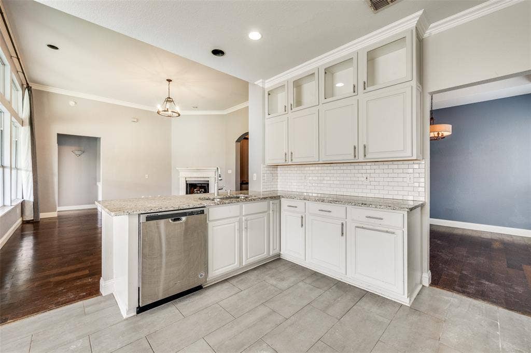
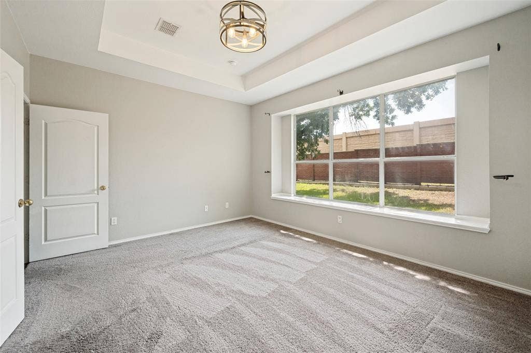
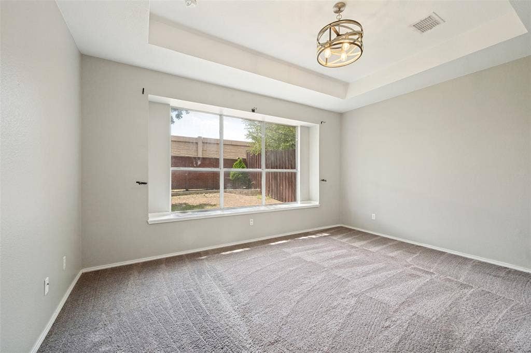
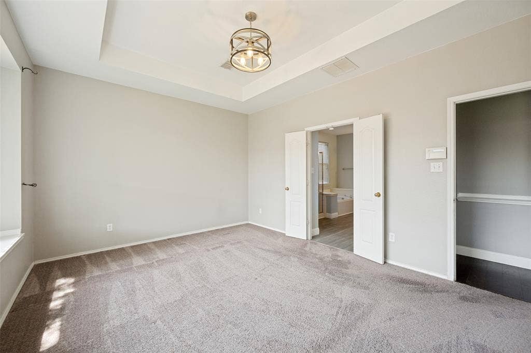
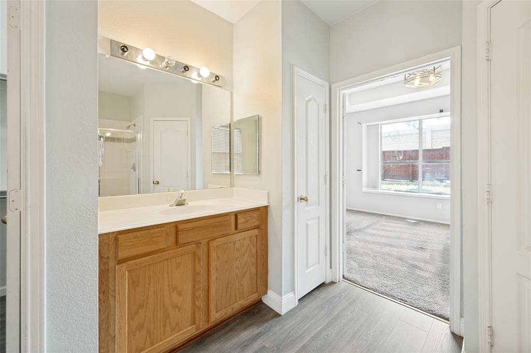
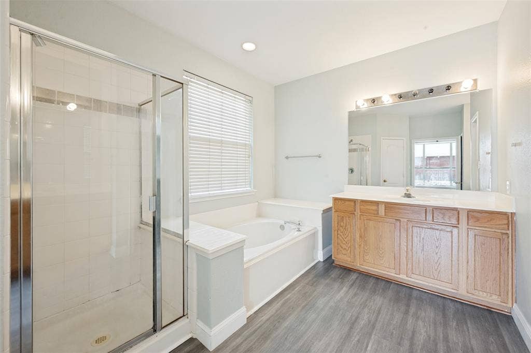
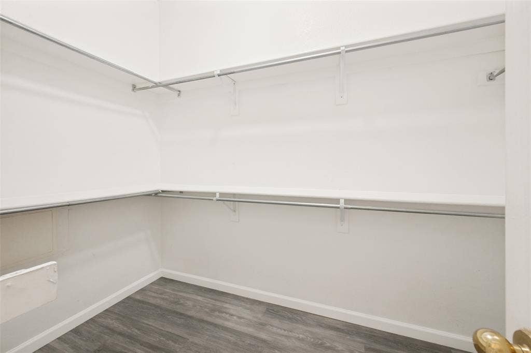
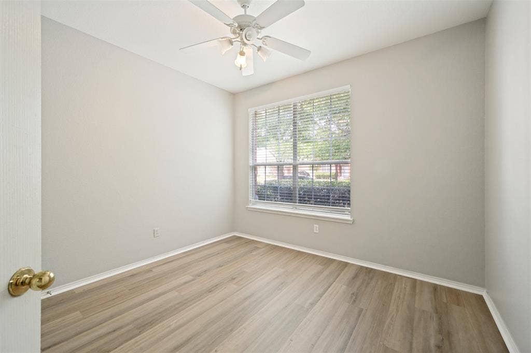
Welcome to this beautifully designed home that perfectly blends style, comfort, and functionality. Featuring 3 spacious bedrooms, a dedicated office, and soaring ceilings, this home offers a bright, open-concept layout filled with natural light and an inviting atmosphere that's perfect for both everyday living and entertaining. Wood flooring flows throughout the main living areas, complementing the home's modern finishes. The heart of the home is the luxurious chef's kitchen, showcasing custom upper cabinetry, premium finishes, abundant storage, and a seamless connection to the dining and living spaces, making it ideal for hosting. The private office provides the perfect space for working from home, studying, or creating a quiet retreat. Located in a highly desirable community, residents enjoy fantastic neighborhood amenities including a community pool and playground, offering fun and recreation just steps from home. Not accepting Housing vouchers
| Listing Id: | 21340195 |
|---|---|
| List Price: | $2,650 |
| Property Type: | Residential Lease |
| Property Sub Type: | Single Family Residence |
| Status: | Closed |
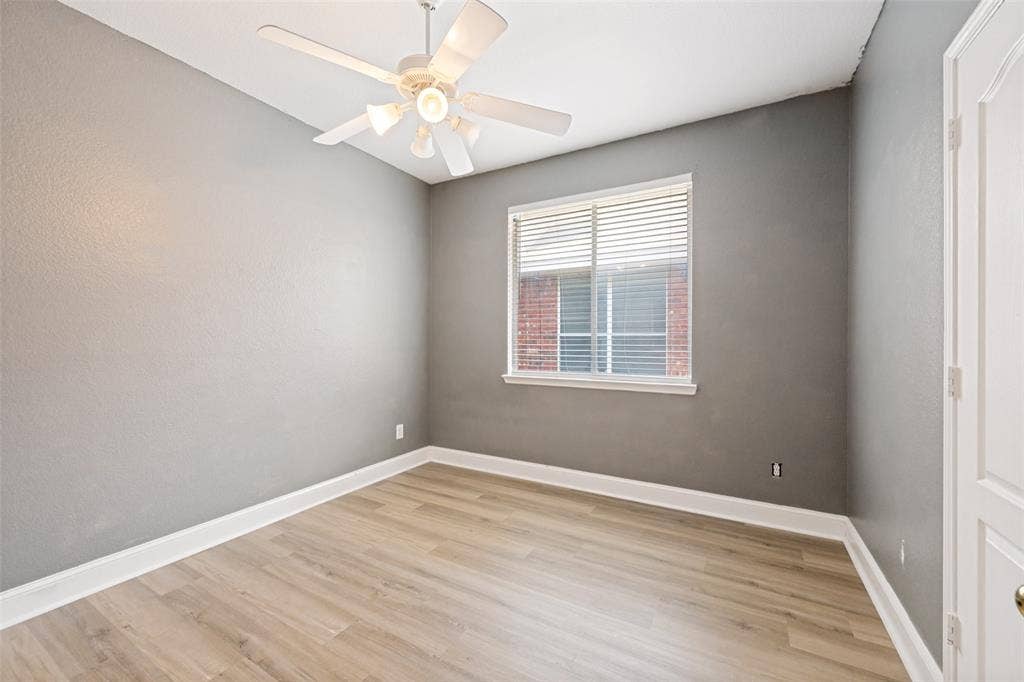
| Bedrooms Total: | 3 |
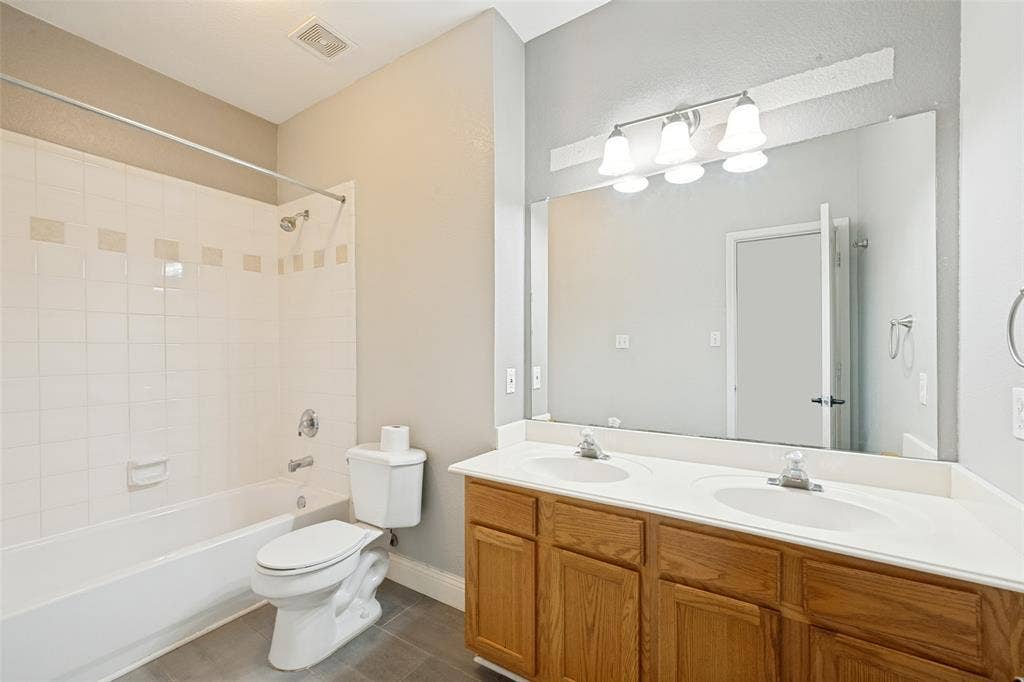
| Bathrooms Full: | 2 |
| Living Area: | 2,012 |
| Lot Size Square Feet: | 6,621.1200 |
| Lot Size Acres: | 0.152 |
| Architectural Style: | Traditional |
| Waterfront?: | No |
| City: | Grand Prairie |
| County Or Parish: | Tarrant |
| Subdivision Name: | Beacon Hill Add |
| Postal Code: | 75052 |
| Year Built: | 2000 |
| Accessibility Features Yn: | No |
| Accessory Unit?: | No |
| Appliances: | Dishwasher,Disposal,Gas Cooktop,Microwave,Convection Oven |
| Application Fee Amount: | $48 |
| Association Fee Frequency: | Annually |
| Association Fee Includes: | Full Use of Facilities, Maintenance Grounds, Maintenance Structure, Management Fees |
| Association Type: | Mandatory |
| Attached Garage?: | Yes |
| Availability Date: | 2026-07-25 |
| Basement Yn: | No |
| Bathrooms Total Decimal: | 2.00 |
| Bathrooms Total Integer: | 2 |
| Community Features: | Community Pool, Playground |
| Consent for Visitors to Record: | None |
| Construction Materials: | Brick |
| Cooling: | Ceiling Fan(s), Central Air, Electric |
| Covered Spaces: | 2 |
| Deposit Amount: | $2,650 |
| Deposit Pet: | $500 |
| Directions: | South on FM 360, exit Green Oaks Blvd Kingswood Blvd, turn left on Kingswood, turn right on Magna Carta, Turn right on Rochester Ct, Turn left on Thames Dr. Thams Dr becomes Gloucester Dr, home is on the left. |
| Easements: | Utilities |
| Elementary School: | West |
| Elementary School Name: | West |
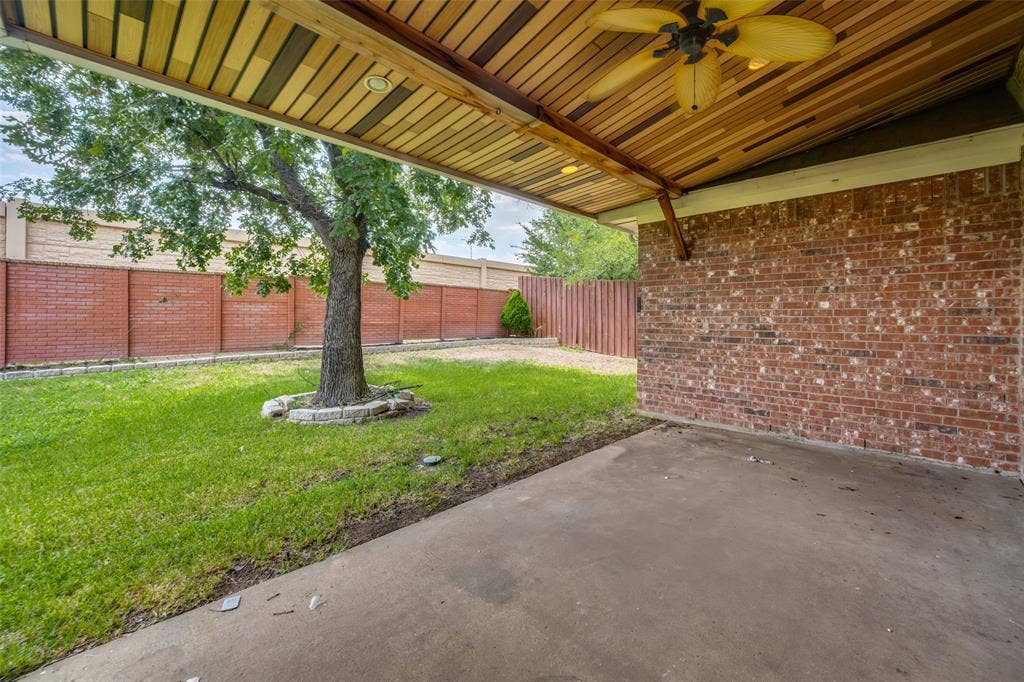
| Exterior Features: | Covered Patio/Porch, Rain Gutters |
| Fencing: | Wood |
| Fireplace Features: | Gas Starter |
| Fireplaces Total: | 1 |
| Flooring: | Carpet, Ceramic Tile, Engineered Wood, Luxury Vinyl Plank |
| Furnished?: | No |
| Garage Spaces: | 2 |
| Garage?: | Yes |
| Heating: | Central, Natural Gas |
| High School Name: | Bowie |
| Hoa Management Company: | Associa Principal Management Group of North Texa |
| Hoa Management Company Phone: | 214-368-4030 |
| Interior Features: | Chandelier, Granite Counters, High Speed Internet Available, Open Floorplan, Pantry |
| Junior High School Name: | Barnett |
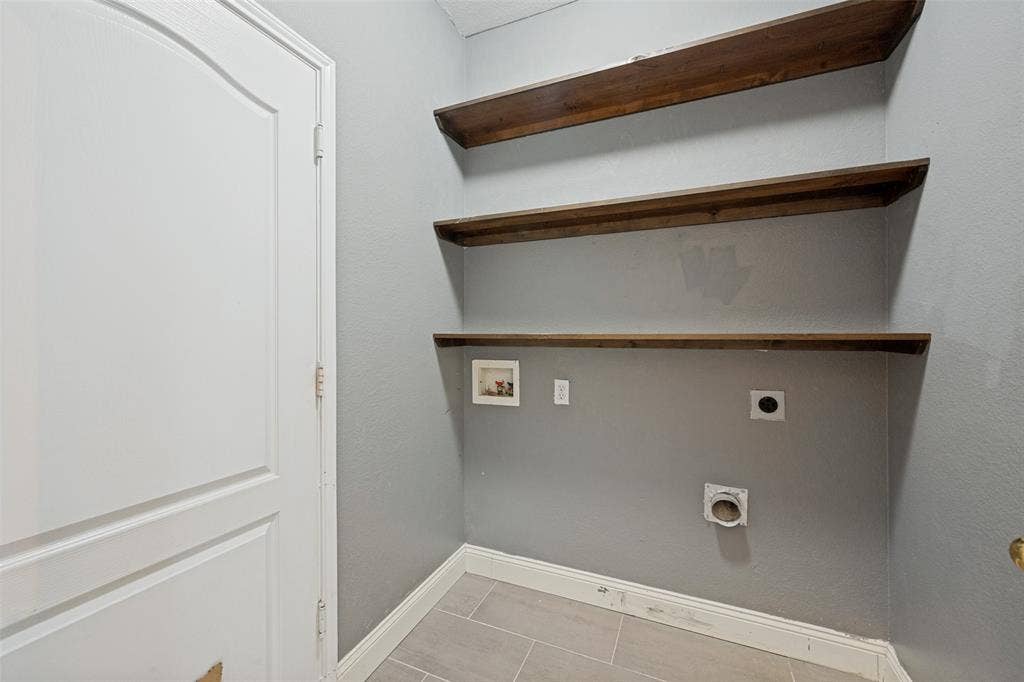
| Laundry Features: | Electric Dryer Hookup, Utility Room, Dryer Hookup, Washer Hookup |
| Lease Conditions: | Application Fee, Credit Report, Prior Residence Info., Written Application (+) |
| Lease Term: | 12 Months |
| Lease Type: | 1 Year Plus |
| Levels: | One |
| Room Count: | 9 |
| Lot Features: | Interior Lot, Landscaped, Lrg. Backyard Grass, Sprinkler System, Subdivision |
| Lot Size Area: | 0.1520 |
| Lot Size Units: | Acres |
| Monies Required: | First Months Rent, Pet Deposit, Security Deposit |
| Monthly Pet Fee: | $35 |
| Move In Date: | 09/15/2026 |
| Multi Parcel ID: | No |
| Municipal Utility District?: | No |
| Non Refundable Pet Fee?: | Yes |
| Notice Surveillance Devices Pres: | Video |
| Number Of Days Guests Allowed: | 4 |
| Number Of Dining Areas: | 2 |
| Number Of Living Areas: | 1 |
| Number Of Parking Spaces: | 2 |
| Number Of Pets Allowed: | 2 |
| Number Of Vehicles: | 4 |
| Parking Features: | Driveway, Garage, Garage Door Opener, Garage Faces Front, Garage Single Door, On Street |
| Patio And Porch Features: | Covered, Front Porch, Patio, Rear Porch |
| Pets Allowed: | Yes Pets Allowed |
| Pool?: | No |
| Postal Code Plus 4: | 4525 |
| Property Attached?: | No |
| Restrictions: | Agricultural, No Smoking, No Sublease, No Waterbeds |
| Roof: | Composition |
| School District: | Arlington ISD |
| Security Features: | Burglar, Carbon Monoxide Detector(s), Smoke Detector(s) |
| Senior Community Yn: | No |
| Smart Home Features Appor Pass Y: | 0 |
| Stories Total: | 1 |
| Structural Style: | Single Detached |
| Tenant Pays: | All Utilities, Common Area Maintenance, Electricity, Exterior Maintenance, Gas, Grounds Care, Insurance, Pest Control, Repairs, Security, Sewer, Taxes, Trash Collection, Water |
| Transaction Type: | For Lease |
| Utilities: | City Sewer, City Water, Electricity Connected, Individual Gas Meter, Individual Water Meter |
| Vegetation: | Grassed |
| Will Subdivide: | No |
| Year Built Details: | Preowned |
Listing Courtesy of: Kimberly Adams Realty
Listing Agent: Hong Le
817-513-4708
All listings featuring the  icon are provided courtesy of North Texas Real Estate Information Systems, Inc. (NTREIS), Copyright 2026. All rights reserved.
All information is believed accurate but not guaranteed. The properties displayed may not be all of the properties available through the IDX Program. Any use of this site other than by potential buyers or sellers is strictly prohibited.
North Texas Real Estate Information Systems, Inc. data last updated on October 08, 2026 04:08 PM - CT
Property Last Updated: October 08, 2026 04:08 PM - CT
