500 Leatherman Drive
Saginaw, TX 76179
$2,225
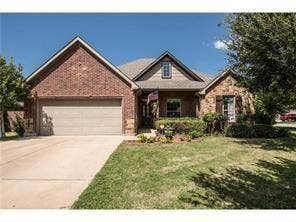
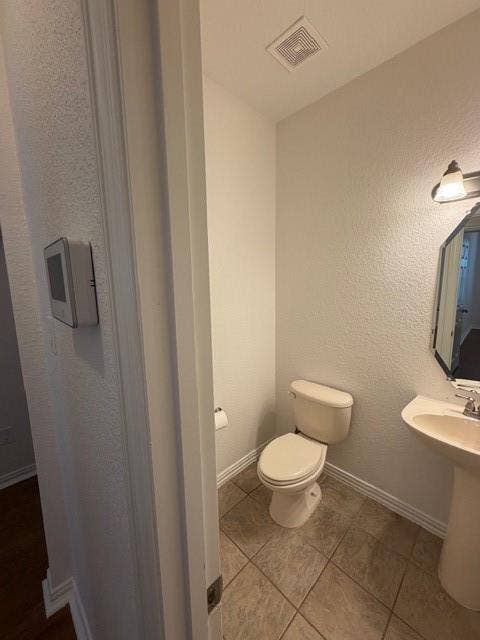
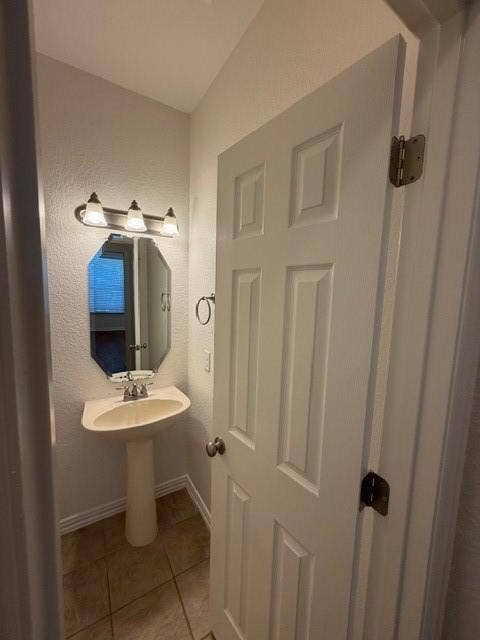
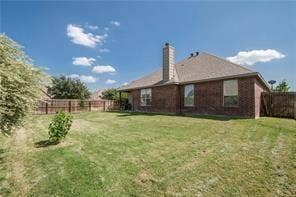
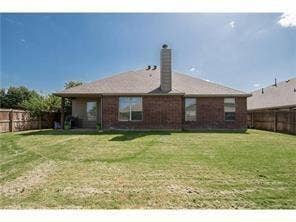
Welcome to an exceptional former model home, beautifully refreshed and thoughtfully designed on a premium corner lot! From the moment you arrive, this impressive residence delivers the space, flexibility, and elevated details today’s buyers are looking for.
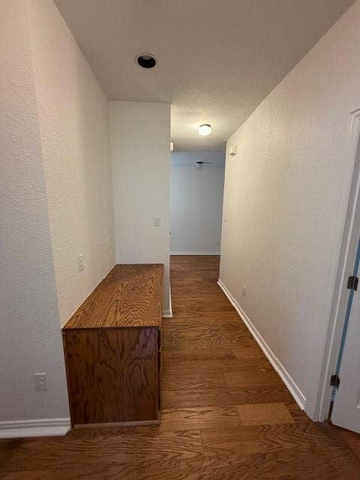
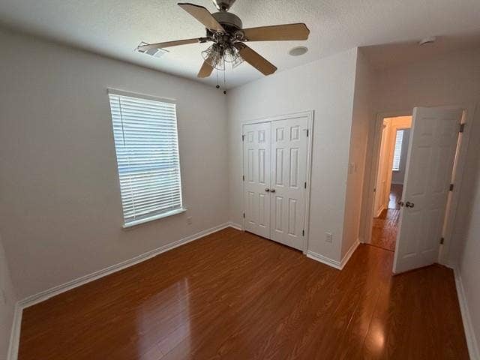
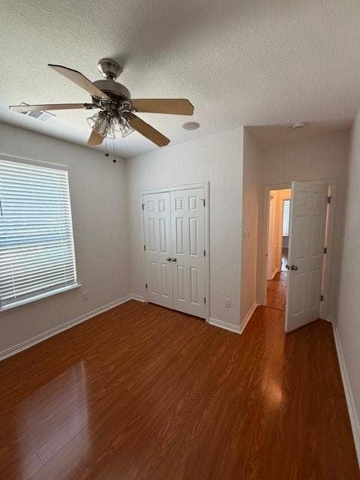
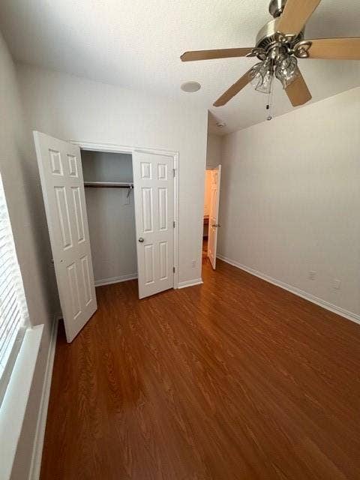
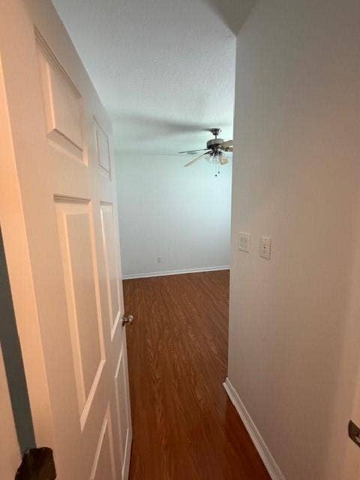
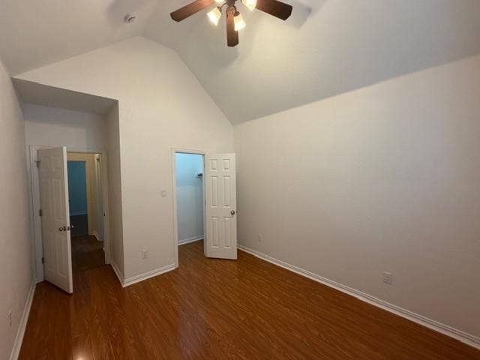
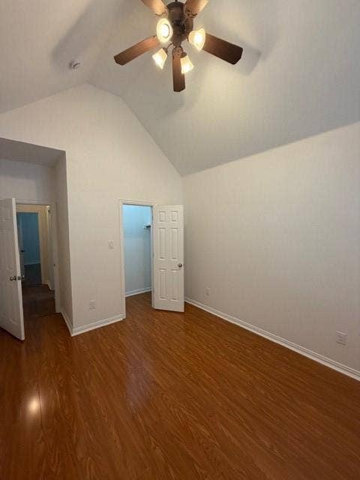
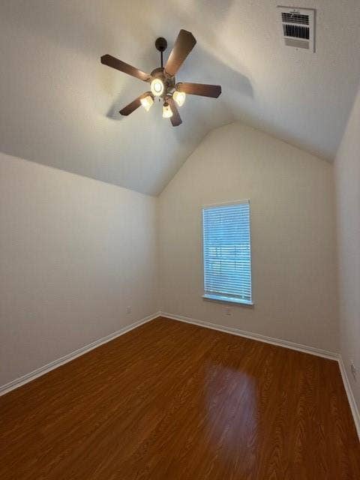
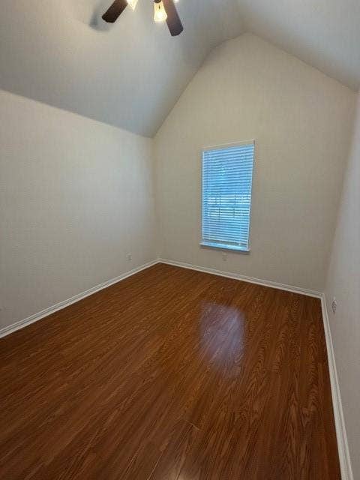
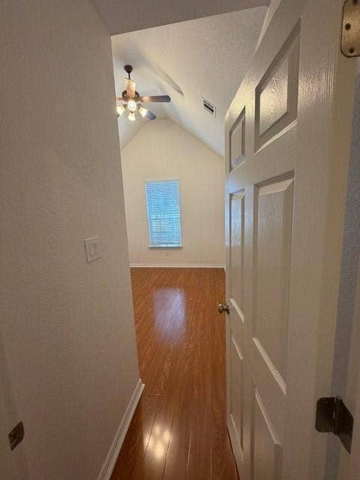
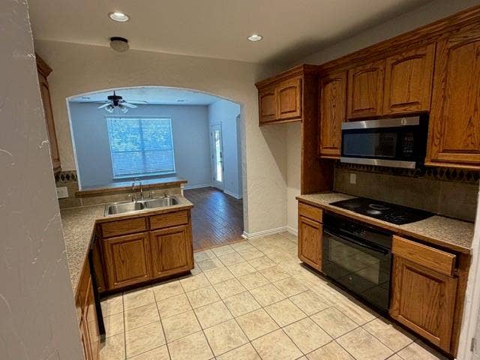
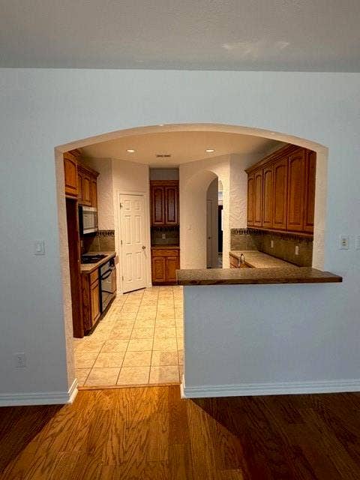
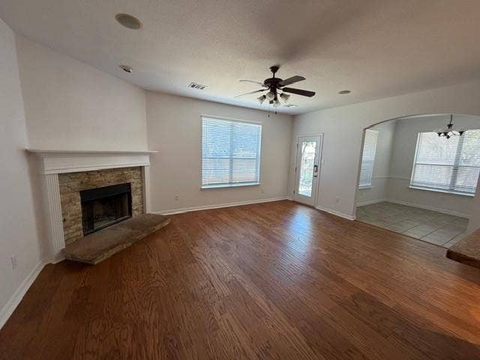
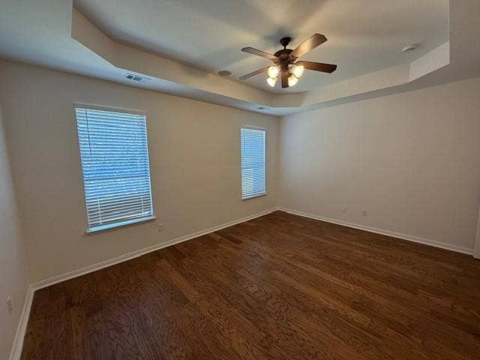
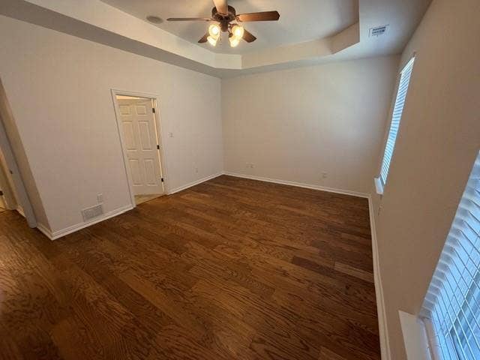
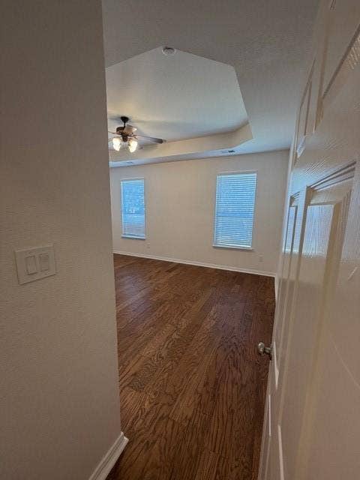
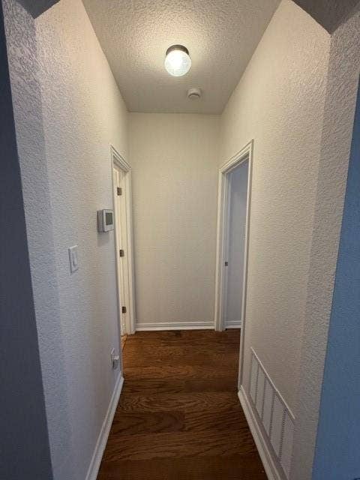
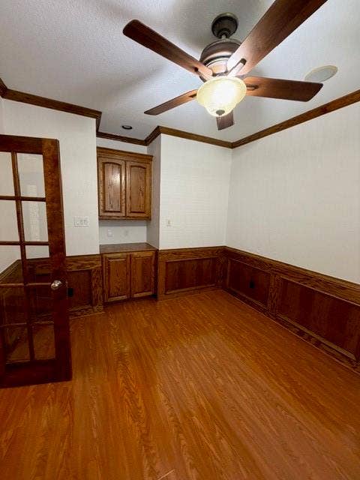
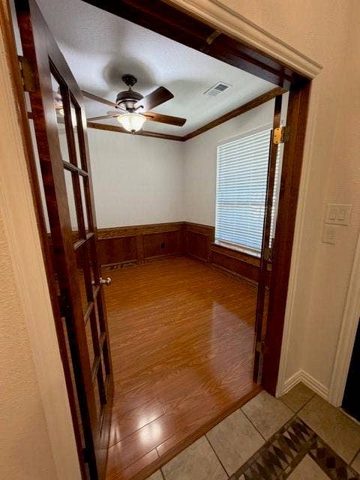
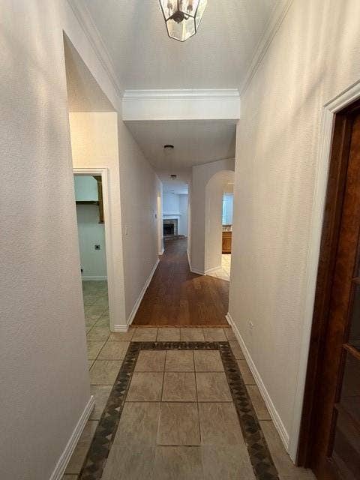
The spacious and versatile floor plan features three bedrooms plus a dedicated study, offering the flexibility to create a private home office, second living area, media room, playroom, or even a fourth bedroom. Beautiful hardwood flooring adds warmth and sophistication throughout the main living areas, while the open and functional design makes everyday living and entertaining effortless.
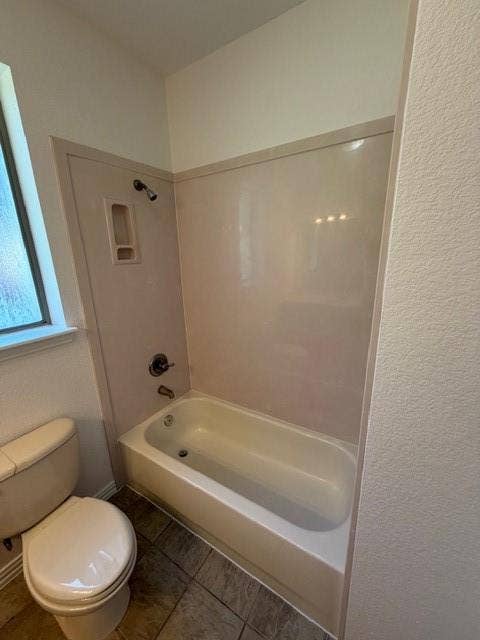
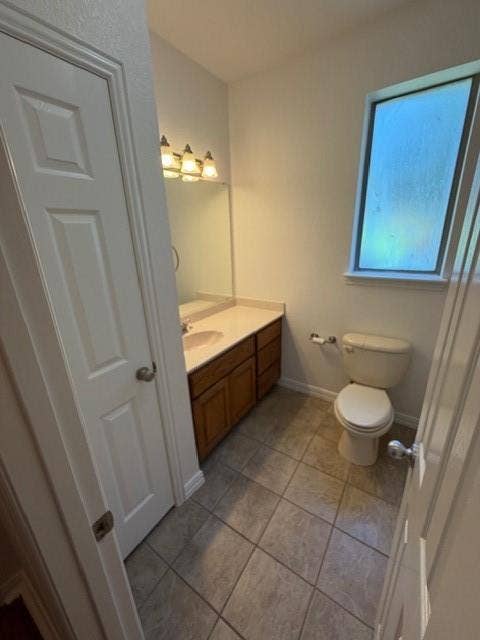
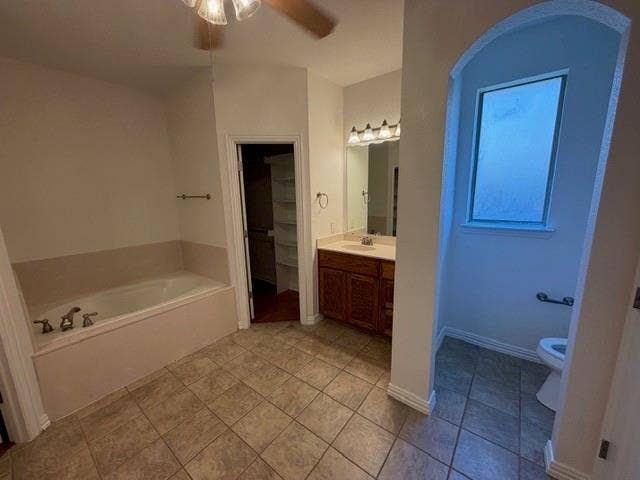
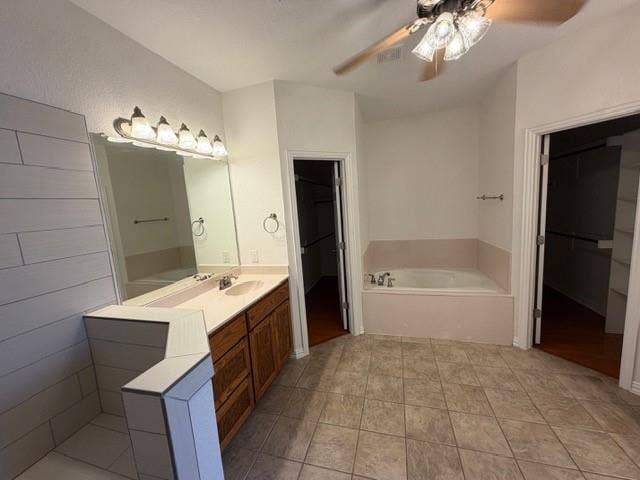
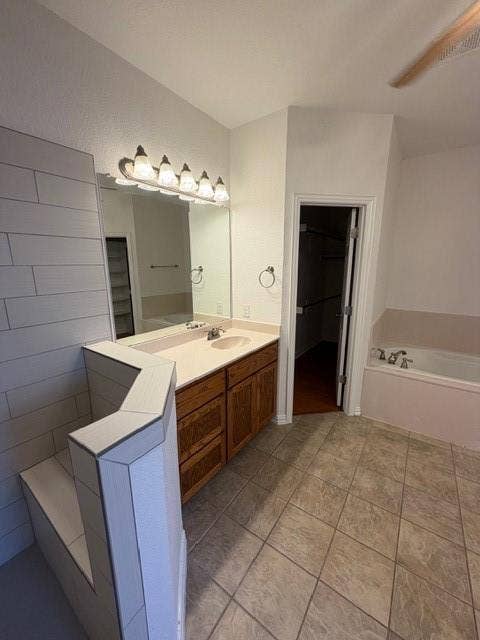
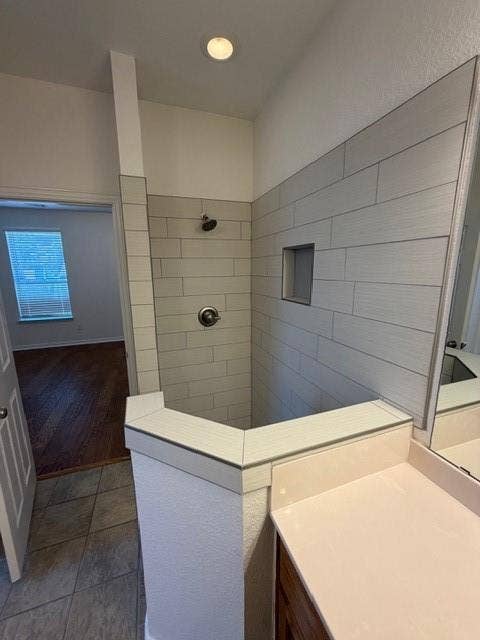
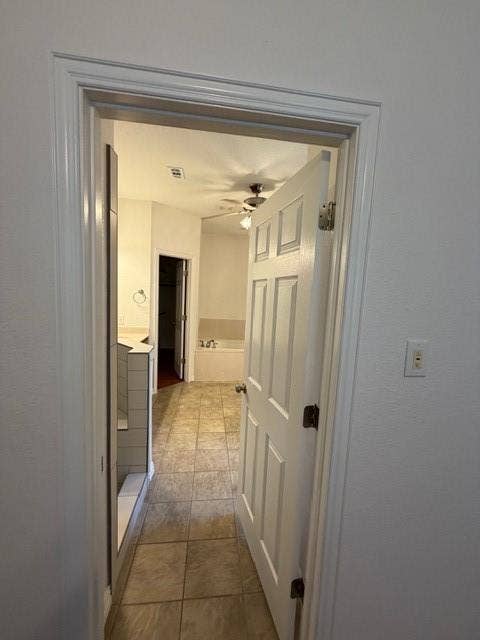
The split-bedroom arrangement provides exceptional privacy, with the generously sized primary suite positioned away from the secondary bedrooms. The impressive primary bath creates a true retreat with dual vanities, a separate garden tub, and a separate shower, providing the perfect place to unwind at the end of the day.
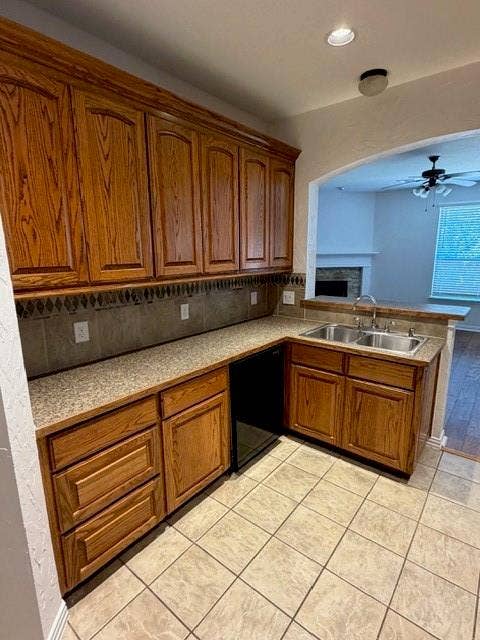
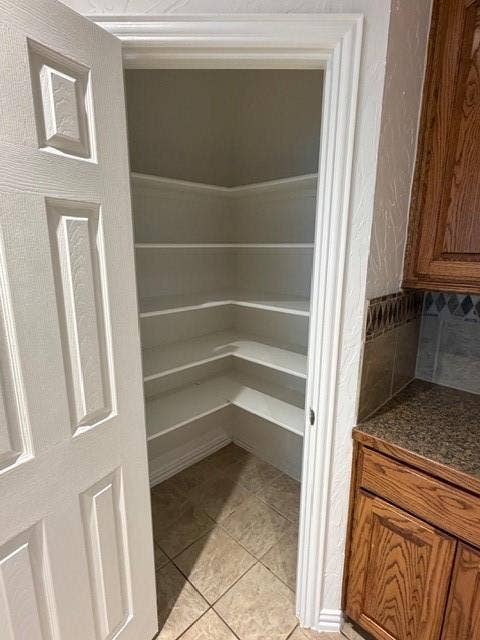
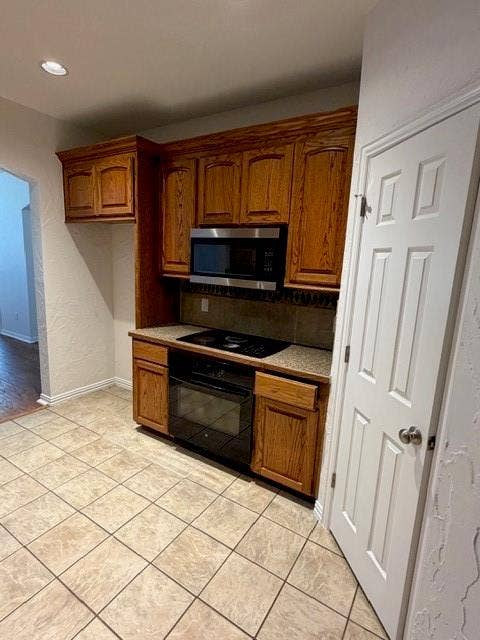
As a former model home, this property offers a floor plan designed to showcase both style and functionality. The fresh remodel brings a renewed sense of sophistication and makes this home truly move-in ready.
Enjoy the added appeal of a corner-lot setting and the convenience of a community pool, perfect for relaxing and enjoying warm Texas days. With its striking model-home design, flexible living spaces, beautiful flooring, spacious primary retreat, and fresh updates, this exceptional Fort Worth property offers a rare combination of style, comfort, and versatility.
| Listing Id: | 21385882 |
|---|---|
| List Price: | $2,225 |
| Property Type: | Residential Lease |
| Property Sub Type: | Single Family Residence |
| Status: | Active |
| Bedrooms Total: | 3 |
| Bathrooms Full: | 2 |
| Bathrooms Half: | 1 |
| Living Area: | 2,107 |
| Association Fee: | $100 |
| Lot Size Square Feet: | 8,450.6400 |
| Lot Size Acres: | 0.194 |
| Architectural Style: | Traditional |
| Waterfront?: | No |
| City: | Saginaw |
| County Or Parish: | Tarrant |
| Subdivision Name: | Commons At Willow Creek |
| Postal Code: | 76179 |
| Year Built: | 2005 |
| Accessibility Features Yn: | No |
| Appliances: | Dishwasher,Disposal,Electric Cooktop,Electric Oven,Electric Water Heater,Microwave |
| Application Fee Amount: | $70 |
| Association Fee Frequency: | Annually |
| Association Fee Includes: | Full Use of Facilities |
| Association Type: | Mandatory |
| Attached Garage?: | Yes |
| Availability Date: | 2026-09-14 |
| Basement Yn: | No |
| Bathrooms Total Decimal: | 2.10 |
| Bathrooms Total Integer: | 3 |
| Consent for Visitors to Record: | Audio, Video |
| Construction Materials: | Brick, Frame, Stone Veneer |
| Covered Spaces: | 2 |
| Deposit Amount: | $2,295 |
| Deposit Pet: | $250 |
| Directions: | From 287 and Saginaw Main, head North on Saginaw Main, West on WJ Boaz Rd then North o Robbiins Way to Leatherman |
| Elementary School: | Bryson |
| Elementary School Name: | Bryson |
| Exterior Features: | Awning(s), Covered Patio/Porch, Rain Gutters, Lighting |
| Fencing: | Fenced, Privacy, Wood |
| Fireplace Features: | Family Room, Masonry, Wood Burning |
| Fireplaces Total: | 1 |
| Flooring: | Ceramic Tile, Engineered Wood, Luxury Vinyl Plank |
| Foundation Details: | Slab |
| Furnished?: | No |
| Garage Height: | 8 |
| Garage Length: | 20 |
| Garage Spaces: | 2 |
| Garage Width: | 20 |
| Garage?: | Yes |
| High School Name: | Boswell |
| Hoa Management Company: | ABC |
| Hoa Management Company Phone: | 817-123-4567 |
| Laundry Features: | Electric Dryer Hookup, Full Size W/D Area, Dryer Hookup, Washer Hookup |
| Lease Conditions: | Application Fee, Credit Report, Prior Residence Info., Written Application (+) |
| Lease Term: | 12 Months |
| Lease Term Description: | 12 month lease term or longer |
| Lease Type: | Yearly, 1 Year Plus |
| Levels: | One |
| Room Count: | 8 |
| Lot Features: | Corner Lot, Few Trees, Interior Lot, Landscaped, Lrg. Backyard Grass |
| Lot Size Area: | 0.1940 |
| Lot Size Units: | Acres |
| Middle School Name: | Wayside |
| Monies Required: | First Months Rent, Pet Deposit, Security Deposit |
| Multi Parcel ID: | No |
| Municipal Utility District?: | No |
| Non Refundable Pet Fee?: | No |
| Notice Surveillance Devices Pres: | None |
| Number Of Days Guests Allowed: | 10 |
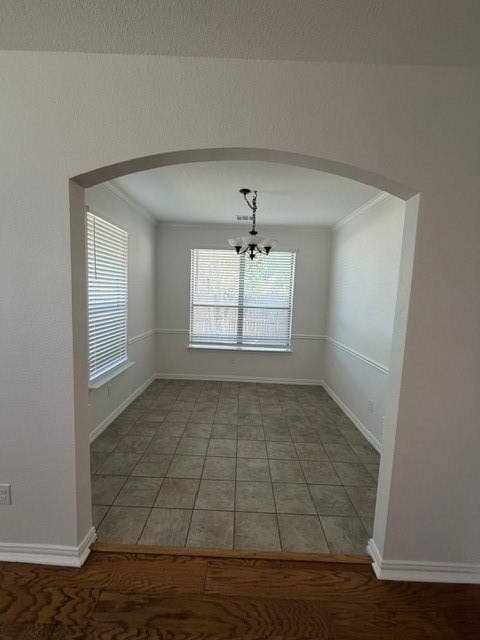
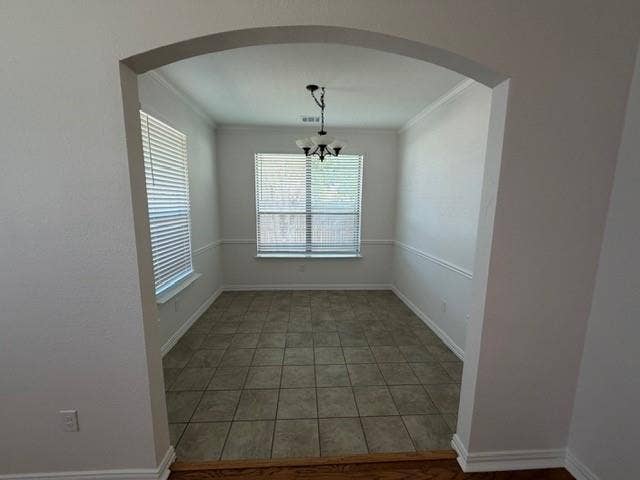
| Number Of Dining Areas: | 2 |
| Number Of Living Areas: | 2 |
| Number Of Parking Spaces: | 2 |
| Number Of Pets Allowed: | 2 |
| Number Of Vehicles: | 3 |
| Parking Features: | Garage, Garage Door Opener, Garage Faces Front |
| Patio And Porch Features: | Covered |
| Pets Allowed: | Yes Pets Allowed, Number Limit |
| Pool?: | No |
| Postal Code Plus 4: | 0991 |
| Property Attached?: | No |
| Restrictions: | No Smoking, Pet Restrictions |
| Roof: | Asphalt |
| School District: | Eagle MT-Saginaw ISD |
| Security Features: | Smoke Detector(s) |
| Smart Home Features Appor Pass Y: | 0 |
| Soil Type: | Unknown |
| Stories Total: | 1 |
| Structural Style: | Single Detached |
| Tenant Pays: | All Utilities, Grounds Care, Trash Collection |
| Transaction Type: | For Lease |
| Utilities: | City Sewer, City Water, Concrete, Curbs, Individual Water Meter, Sidewalk |
| Vegetation: | Grassed |
| Will Subdivide: | Subdivided |
| Window Features: | Window Coverings |
| Year Built Details: | Preowned |
Listing Courtesy of: Surge Property Management
Listing Agent: Jay Hartley
(817) 308-1309
All listings featuring the  icon are provided courtesy of North Texas Real Estate Information Systems, Inc. (NTREIS), Copyright 2026. All rights reserved.
All information is believed accurate but not guaranteed. The properties displayed may not be all of the properties available through the IDX Program. Any use of this site other than by potential buyers or sellers is strictly prohibited.
North Texas Real Estate Information Systems, Inc. data last updated on October 08, 2026 04:08 PM - CT
Property Last Updated: October 08, 2026 04:08 PM - CT
