505 Cassia Way
Arlington, TX 76002
$340,000
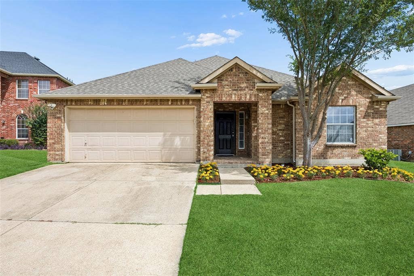
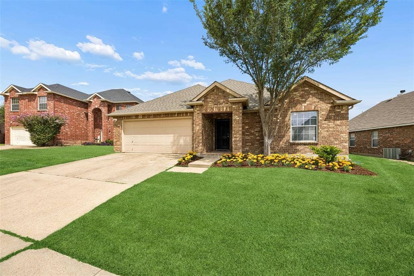
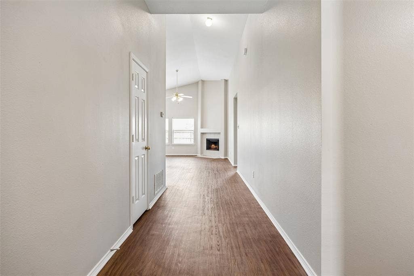
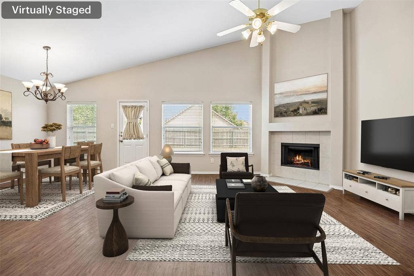
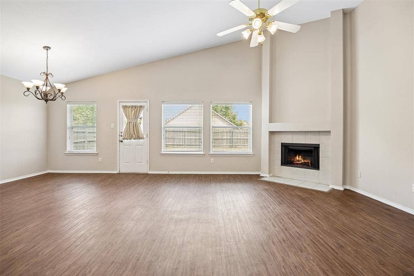
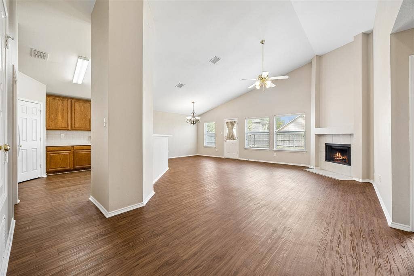
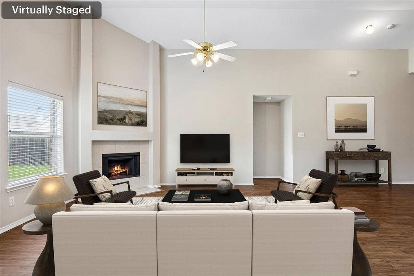
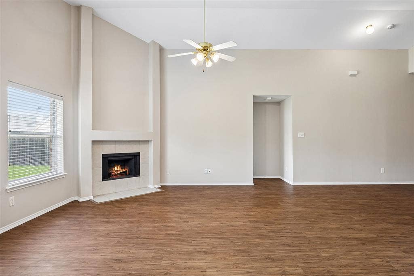
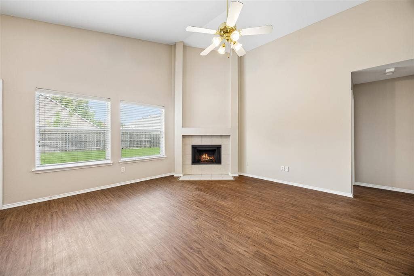
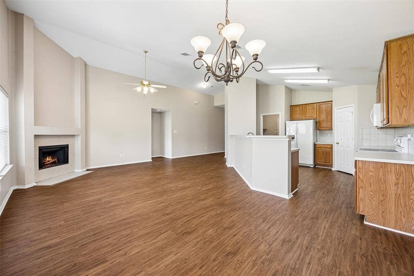
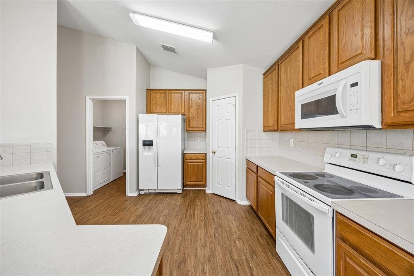
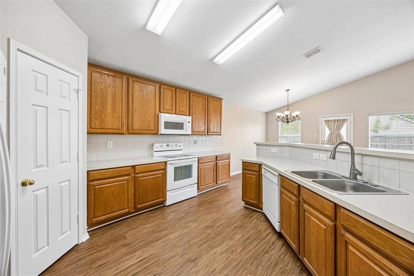
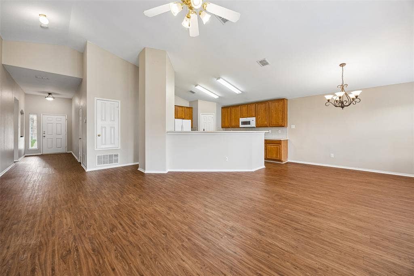
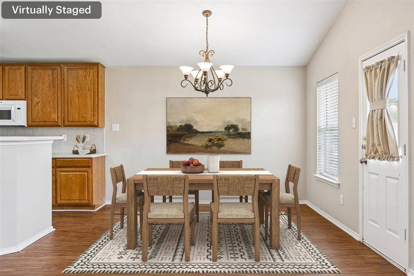
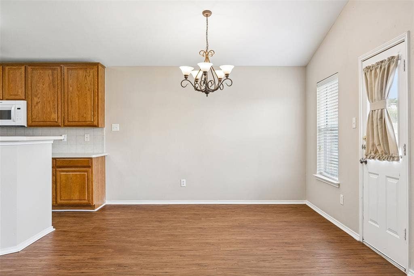
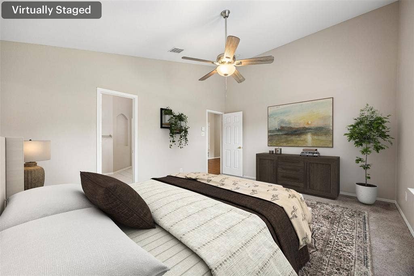
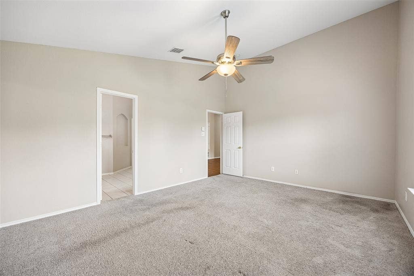
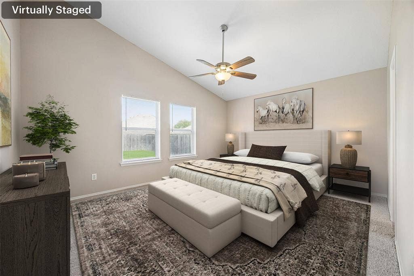
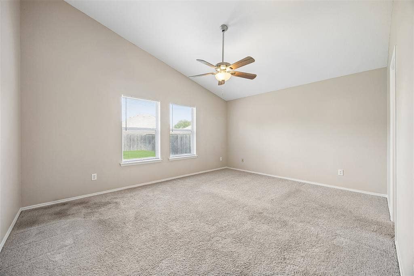
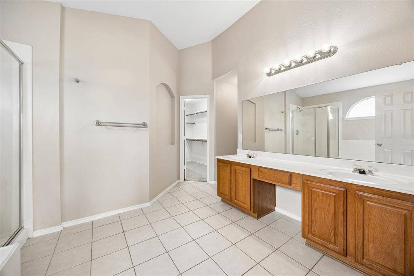
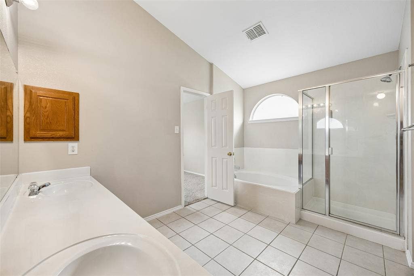
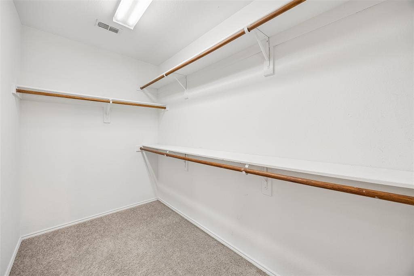
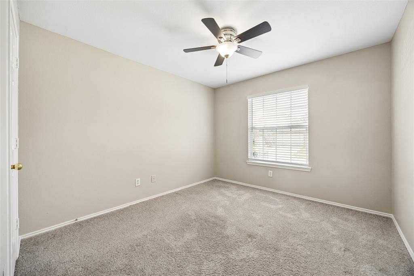
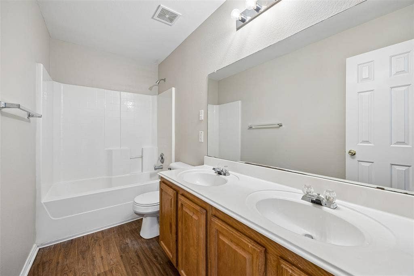
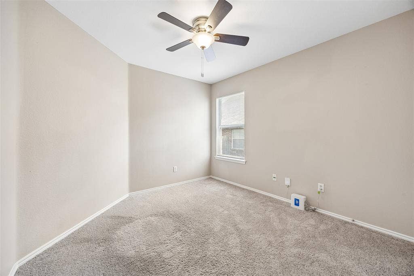
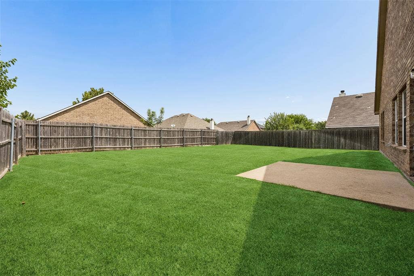
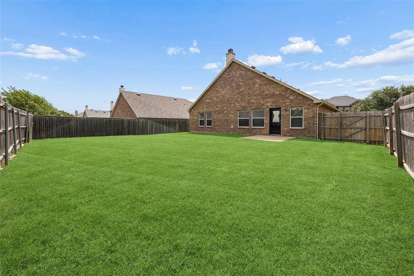
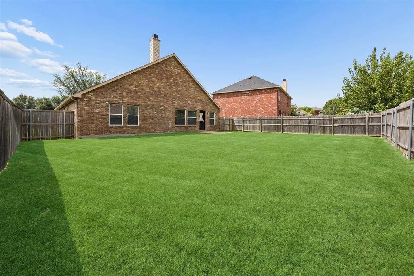
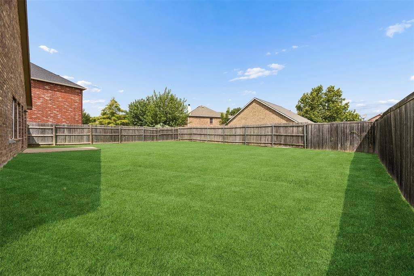
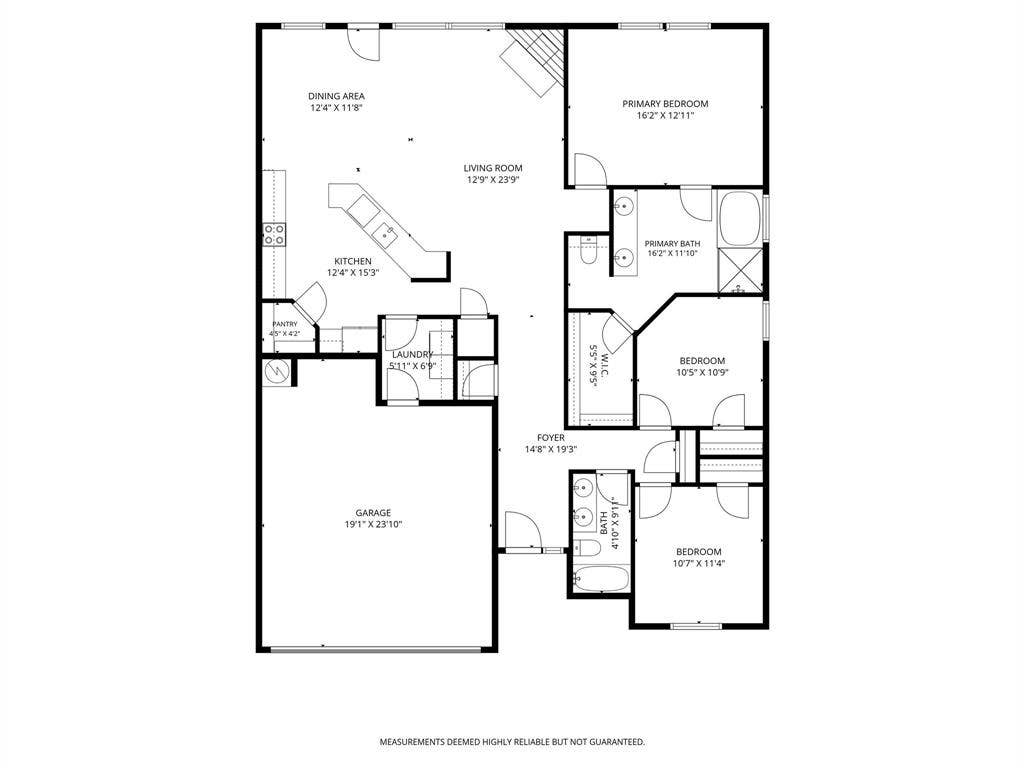
Located in the desirable Harris Crossing neighborhood of Arlington, this inviting home offers a bright, open layout designed for comfortable everyday living and entertaining. A welcoming entry and sleek flooring lead into the spacious open-concept living area filled with natural light. The generous kitchen features abundant built-in cabinetry, ample counter space, and an open view into the living room, making it easy to stay connected while cooking or hosting guests. The private Primary Suite provides a relaxing retreat with an ensuite bath featuring dual sinks, a soaking tub, and spacious walk-in closet. A full guest bath offers a bathtub and dual sinks for added convenience. Thoughtful storage can be found throughout, including bedroom closets, a shelved linen closet, and coat closet. Ceiling fans in the living room and bedrooms add year-round comfort. Step outside to enjoy the large, fenced backyard with easy-care landscaping and plenty of space for outdoor living and entertaining. Conveniently located near schools, shopping, dining, and Joe Pool Lake, with easy access to Hwy 360 and Hwy 67. Schedule a private showing today and don't miss this wonderful Arlington home!
| Listing Id: | 21334271 |
|---|---|
| List Price: | $340,000 |
| Property Type: | Residential |
| Property Sub Type: | Single Family Residence |
| Status: | Closed |
| Bedrooms Total: | 3 |
| Bathrooms Full: | 2 |
| Living Area: | 1,747 |
| Association Fee: | $200 |
| Unexempt Taxes: | $6,553 |
| Lot Size Square Feet: | 7,579.4400 |
| Lot Size Acres: | 0.174 |
| Architectural Style: | Traditional |
| Waterfront?: | No |
| City: | Arlington |
| County Or Parish: | Tarrant |
| Subdivision Name: | Harris Crossing Ph I |
| Postal Code: | 76002 |
| Year Built: | 2003 |
| Accessibility Features Yn: | No |
| Appliances: | Dishwasher,Disposal,Electric Cooktop,Electric Oven,Microwave |
| Association Fee Frequency: | Annually |
| Association Fee Includes: | Management Fees |
| Association Type: | Mandatory |
| Attached Garage?: | Yes |
| Basement Yn: | No |
| Bathrooms Total Decimal: | 2.00 |
| Bathrooms Total Integer: | 2 |
| Buyer Financing: | Conventional |
| Consent for Visitors to Record: | None |
| Construction Materials: | Brick |
| Cooling: | Ceiling Fan(s), Central Air, Electric |
| Covered Spaces: | 2 |
| Directions: | Use GPS or from Country Club Dr., Head toward Ferntop Dr Turn right onto Ferntop Dr Turn left onto Boronia Rd Boronia Rd turns right and becomes Carallia Ct Carallia Ct turns right and becomes Cassia Way The Destination will be on the Left. |
| Dock Permitted?: | No |
| Easements: | None |
| Elementary School: | Reid |
| Elementary School Name: | Reid |
| Exclusions: | Ring Doorbell & Ring Cameras. |
| Exterior Features: | Rain Gutters |
| Fencing: | Back Yard, Wood |
| Fireplace Features: | Living Room, Wood Burning |
| Fireplaces Total: | 1 |
| Flooring: | Carpet, Luxury Vinyl Plank, Tile |
| Foundation Details: | Slab |
| Garage Spaces: | 2 |
| Garage?: | Yes |
| Heating: | Central, Electric, Fireplace(s) |
| High School Name: | Mansfield |
| Hoa Management Company: | CMA Mgmt |
| Hoa Management Company Phone: | 972-943-2800 |
| Horse Permitted Yn: | No |
| Interior Features: | Open Floorplan |
| Lake Pump Yn: | No |
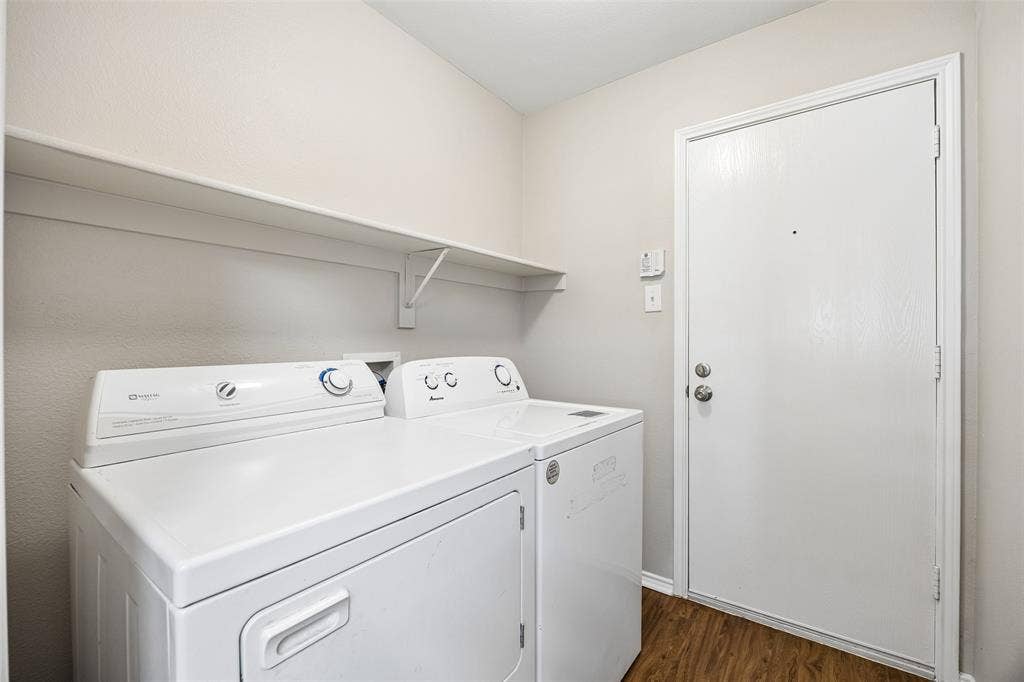
| Laundry Features: | Electric Dryer Hookup, Utility Room, Full Size W/D Area, Dryer Hookup |
| Levels: | One |
| Listing Terms: | Cash, Conventional, FHA, VA Loan |
| Room Count: | 9 |
| Lot Features: | Interior Lot, Landscaped, Level, Lrg. Backyard Grass, Sprinkler System, Subdivision |
| Lot Size: | Less Than .5 Acre (not Zero) |
| Lot Size Area: | 0.1740 |
| Lot Size Units: | Acres |
| Middle School Name: | Wester |
| Multi Parcel ID: | No |
| Municipal Utility District?: | No |
| Notice Surveillance Devices Pres: | None |
| Number Of Dining Areas: | 1 |
| Number Of Living Areas: | 1 |
| Number Of Parking Spaces: | 2 |
| Parking Features: | Garage Door Opener |
| Patio And Porch Features: | Patio |
| Pool?: | No |
| Possession: | Closing/Funding |
| Postal Code Plus 4: | 4521 |
| Property Attached?: | Yes |
| Restrictions: | No Known Restriction(s), None |
| Roof: | Composition |
| School District: | Mansfield ISD |
| Security Features: | Smoke Detector(s) |
| Senior Community Yn: | No |
| Smart Home Features Appor Pass Y: | 0 |
| Soil Type: | Unknown |
| Special Taxing Entities: | 0 |
| Structural Style: | Single Detached |
| Transaction Type: | For Sale |
| Utilities: | Cable Available, City Sewer, City Water, Electricity Connected, Individual Water Meter, Underground Utilities |
| Vegetation: | Cleared, Grassed |
| Will Subdivide: | No |
| Window Features: | Window Coverings |
| Year Built Details: | Preowned |
Listing Courtesy of: Redfin Corporation
Listing Agent: Richy Miller
972-954-4791
Mortgage Calculator
All listings featuring the  icon are provided courtesy of North Texas Real Estate Information Systems, Inc. (NTREIS), Copyright 2026. All rights reserved.
All information is believed accurate but not guaranteed. The properties displayed may not be all of the properties available through the IDX Program. Any use of this site other than by potential buyers or sellers is strictly prohibited.
North Texas Real Estate Information Systems, Inc. data last updated on October 08, 2026 04:08 PM - CT
Property Last Updated: October 08, 2026 04:08 PM - CT
