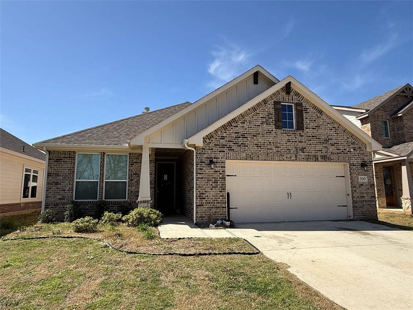
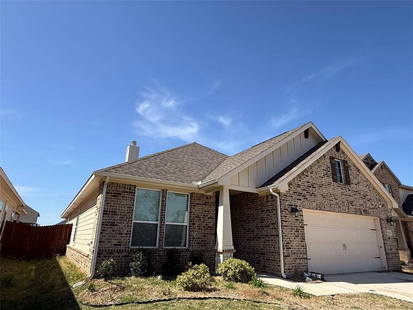
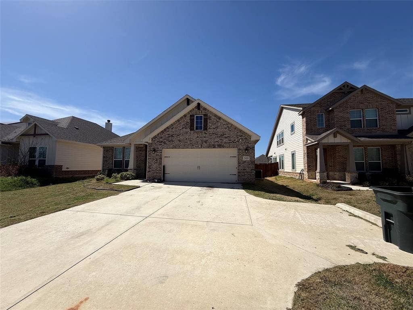
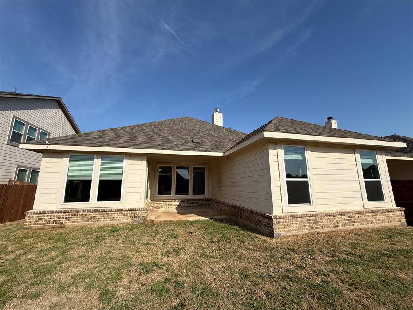
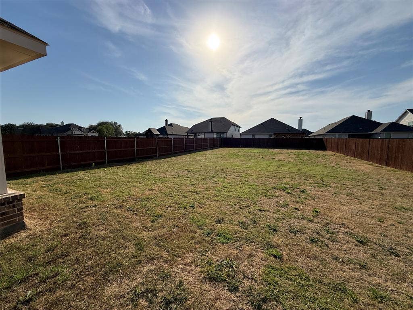
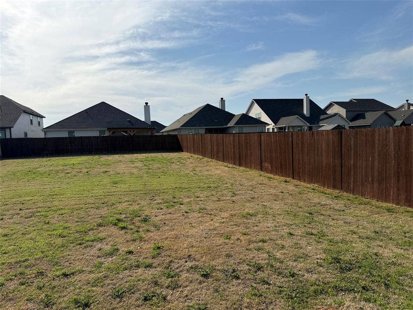
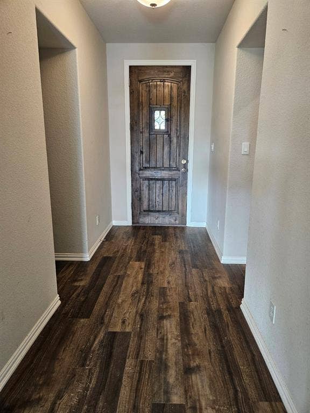
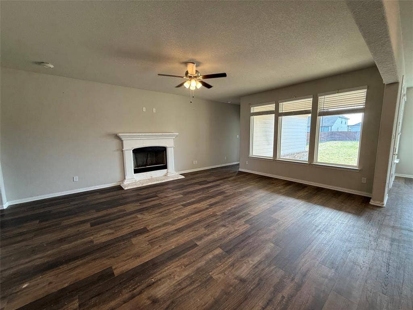
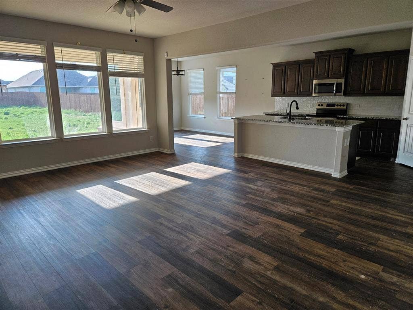
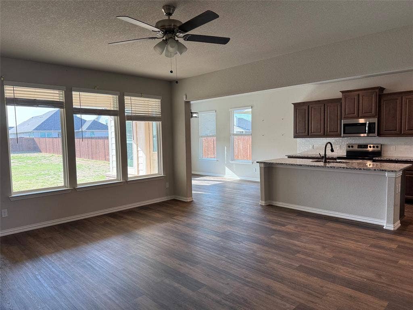
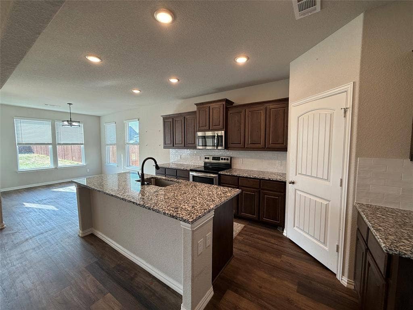
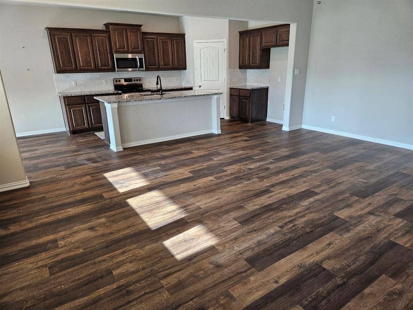
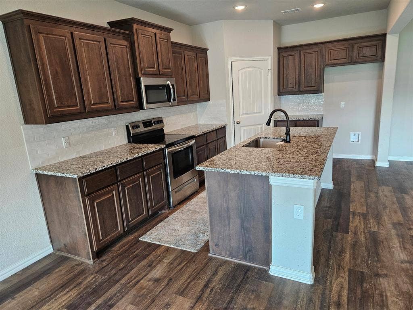
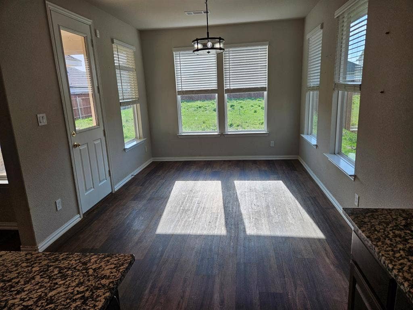
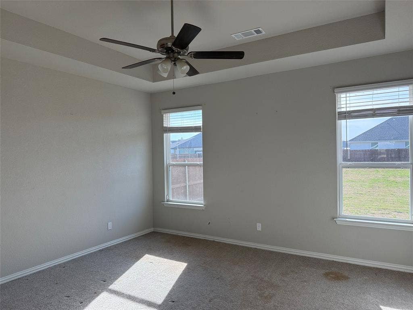
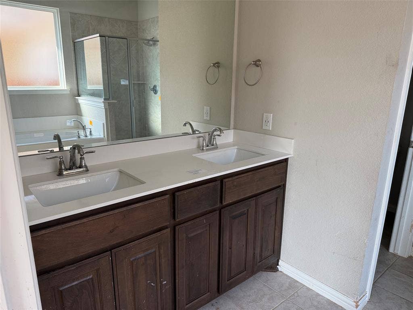
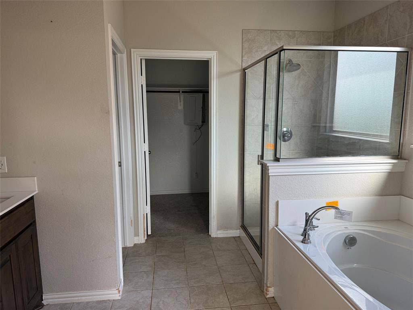
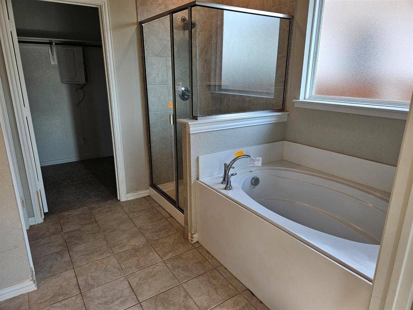
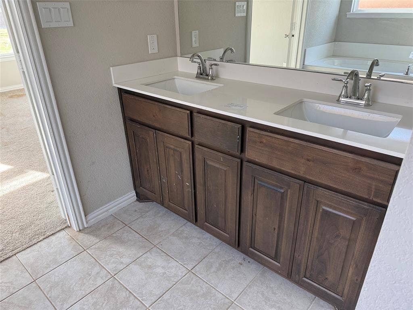
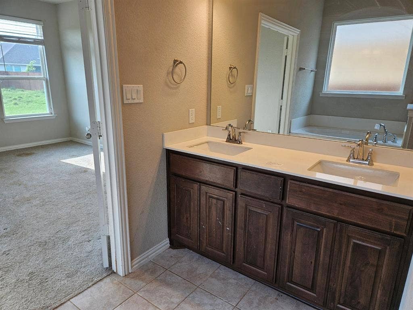
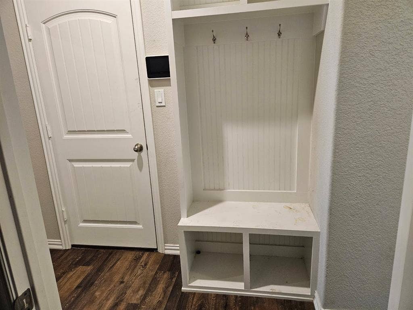
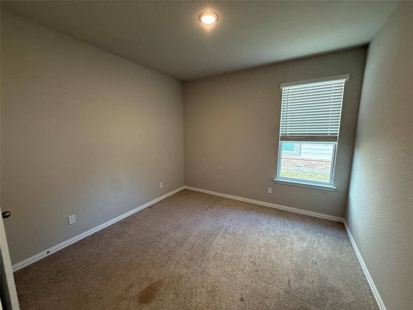
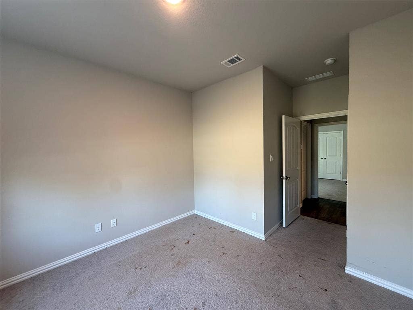
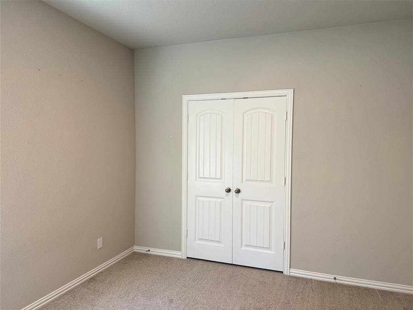
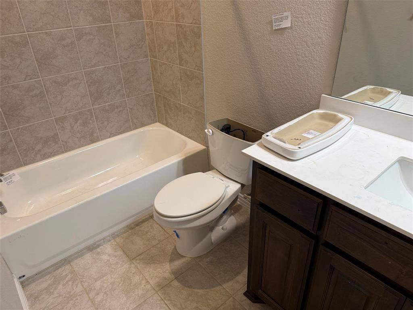
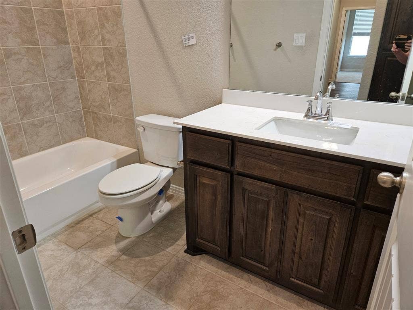
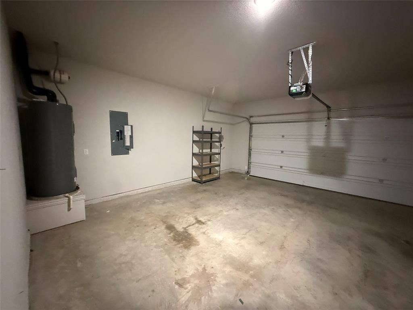
Multiple Offers Received -Highest & Best Hold Period active - expires 06*03*2026 01:00 PM CST Looking for one to make your own? No HOA and 100% financing available for those qualifying under a USDA loan. Check out this 2023 built 4 bedroom 2 bath home with open floor plan. Large island kitchen with granite counters and abundant storage overlooking breakfast area and living room with wall of windows and wood burning fireplace. Private primary suite and ensuite bath complete with garden tub, oversized separate shower, double sink vanity and walk in closet are located on the back side of the house. All 3 remaining bedrooms are equal in size and located on the opposite side of the house. The privacy fenced large grassed backyard is a perfect spot for a pool, patio, garden or storage shed, etc.
| Listing Id: | 21237677 |
|---|---|
| List Price: | $293,000 |
| Property Type: | Residential |
| Property Sub Type: | Single Family Residence |
| Status: | Closed |
| Bedrooms Total: | 4 |
| Bathrooms Full: | 2 |
| Living Area: | 1,939 |
| Unexempt Taxes: | $7,411 |
| Lot Size Square Feet: | 11,891.8800 |
| Lot Size Acres: | 0.273 |
| Waterfront?: | No |
| City: | Springtown |
| County Or Parish: | Parker |
| Subdivision Name: | Covenant Park Ph 1 |
| Postal Code: | 76082 |
| Year Built: | 2023 |
| Accessibility Features Yn: | No |
| Accessory Unit?: | No |
| Appliances: | Dishwasher,Disposal,Electric Range,Electric Water Heater,Microwave |
| Association Type: | None |
| Attached Garage?: | Yes |
| Basement Yn: | No |
| Bathrooms Total Decimal: | 2.00 |
| Bathrooms Total Integer: | 2 |
| Buyer Financing: | FHA |
| Construction Materials: | Brick |
| Cooling: | Ceiling Fan(s), Central Air, Electric |
| Covered Spaces: | 2 |
| Directions: | GPS |
| Easements: | Utilities |
| Elementary School: | Springtown |
| Elementary School Name: | Springtown |
| Exclusions: | Seller will not provide title policy or survey. Buyer chooses title company. Buyers are allowed 7 business days for inspection at no option fee. |
| Exterior Features: | Covered Patio/Porch |
| Fencing: | Back Yard, Fenced, Privacy, Wood |
| Fireplace Features: | Living Room, Wood Burning |
| Fireplaces Total: | 1 |
| Flooring: | Carpet, Ceramic Tile, Luxury Vinyl Plank |
| Foundation Details: | Slab |
| Garage Length: | 20 |
| Garage Spaces: | 2 |
| Garage Width: | 21 |
| Garage?: | Yes |
| Heating: | Electric, Heat Pump |
| High School Name: | Springtown |
| Horse Permitted Yn: | No |
| Interior Features: | Cable TV Available, Decorative Lighting, Double Vanity, Eat-in Kitchen, Granite Counters, High Speed Internet Available, Kitchen Island, Open Floorplan, Pantry, Walk-In Closet(s) |
| Intermediate School Name: | Springtown |
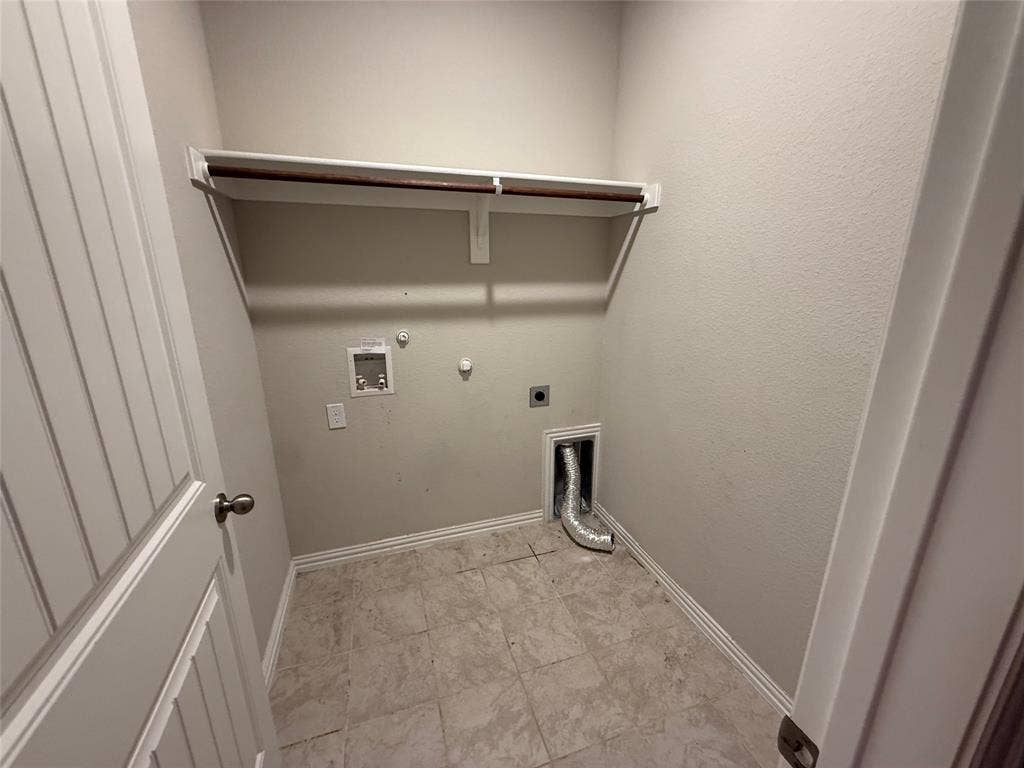
| Laundry Features: | Utility Room, Full Size W/D Area |
| Levels: | One |
| Listing Terms: | Cash, Conventional, FHA, Texas Vet, USDA Loan, VA Loan |
| Room Count: | 8 |
| Lot Features: | Interior Lot, Landscaped, Lrg. Backyard Grass, Sprinkler System, Subdivision |
| Lot Size: | Less Than .5 Acre (not Zero) |
| Lot Size Area: | 0.2730 |
| Lot Size Source: | Assessor |
| Lot Size Units: | Acres |
| Middle School Name: | Springtown |
| Multi Parcel ID: | No |
| Municipal Utility District?: | No |
| Number Of Dining Areas: | 1 |
| Number Of Living Areas: | 1 |
| Number Of Parking Spaces: | 2 |
| Parking Features: | Garage, Garage Door Opener, Garage Faces Front, Garage Single Door |
| Patio And Porch Features: | Covered |
| Pool?: | No |
| Possession: | Closing/Funding |
| Postal Code Plus 4: | 5932 |
| Property Attached?: | Yes |
| Restrictions: | Deed |
| Roof: | Composition |
| School District: | Springtown ISD |
| Security Features: | Prewired, Security System, Smoke Detector(s) |
| Senior Community Yn: | No |
| Smart Home Features Appor Pass Y: | 0 |
| Special Taxing Entities: | 1 |
| Structural Style: | Single Detached |
| Transaction Type: | For Sale |
| Utilities: | Asphalt, Cable Available, City Sewer, Co-op Water, Rural Water District |
| Vegetation: | Grassed |
| Will Subdivide: | No |
| Window Features: | Window Coverings |
| Year Built Details: | Preowned |
Listing Courtesy of: PREFERRED PROPERTIES
Listing Agent: Marilyn Read
940-627-1990
Mortgage Calculator
All listings featuring the  icon are provided courtesy of North Texas Real Estate Information Systems, Inc. (NTREIS), Copyright 2026. All rights reserved.
All information is believed accurate but not guaranteed. The properties displayed may not be all of the properties available through the IDX Program. Any use of this site other than by potential buyers or sellers is strictly prohibited.
North Texas Real Estate Information Systems, Inc. data last updated on October 08, 2026 04:08 PM - CT
Property Last Updated: October 08, 2026 04:08 PM - CT
