509 Westcliff Drive
Euless, TX 76040
$415,000
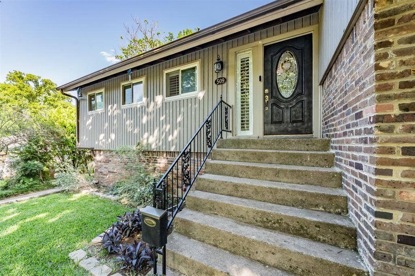
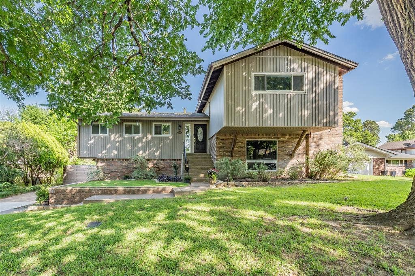
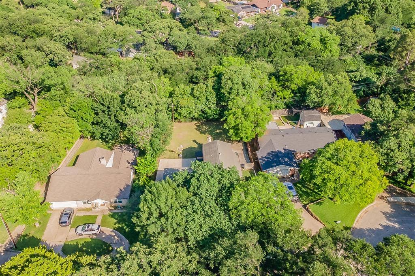
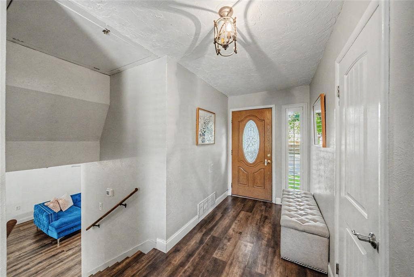
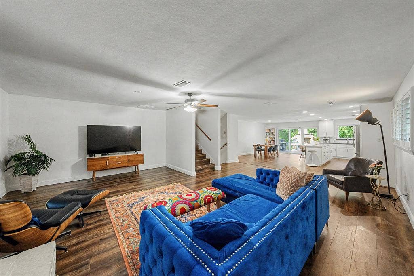
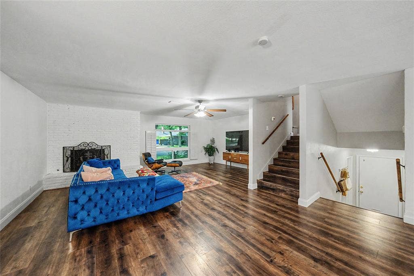
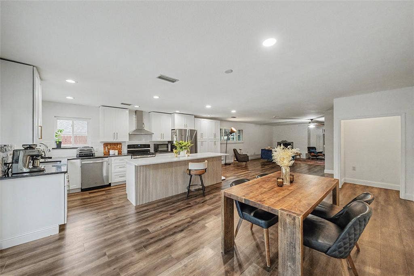
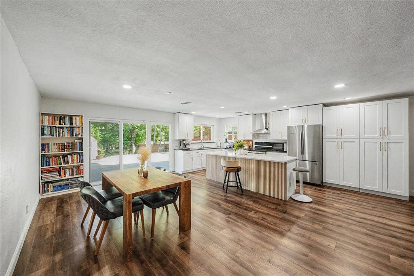
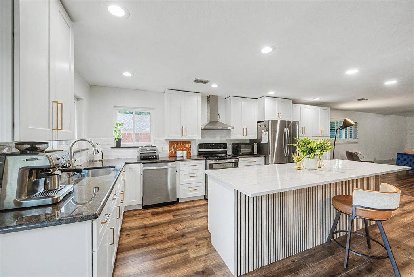
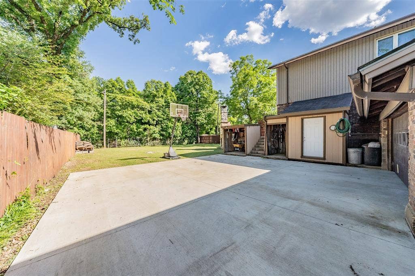
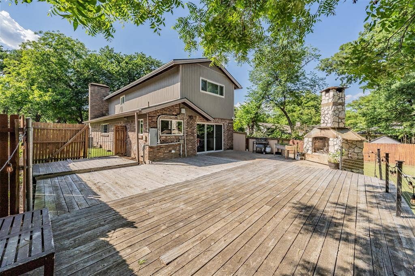
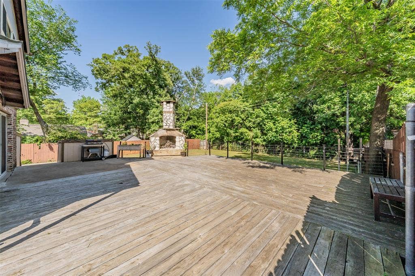
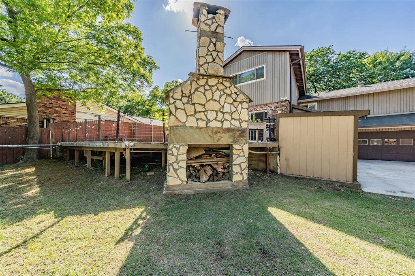
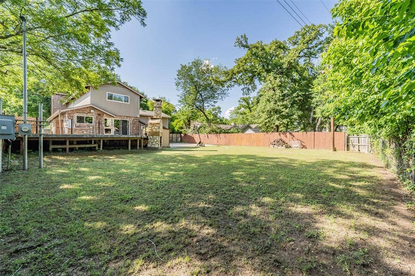
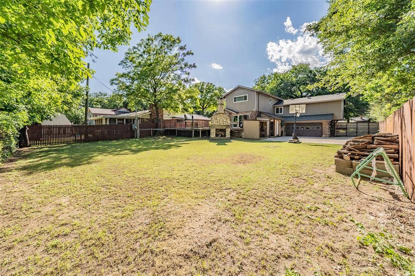
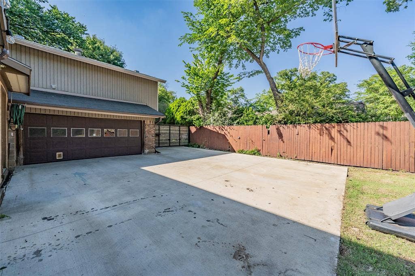
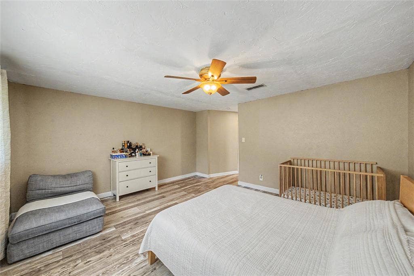
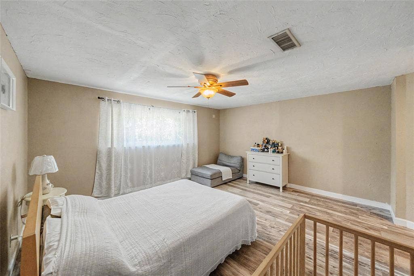
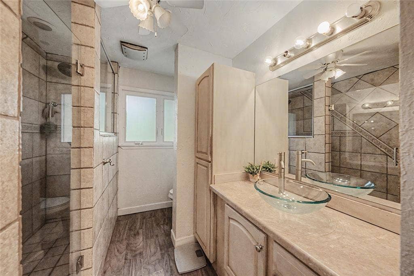
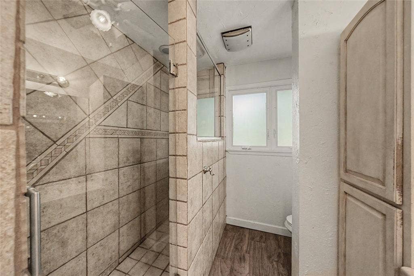
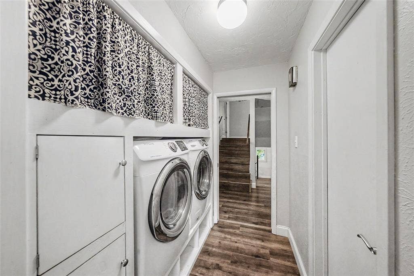
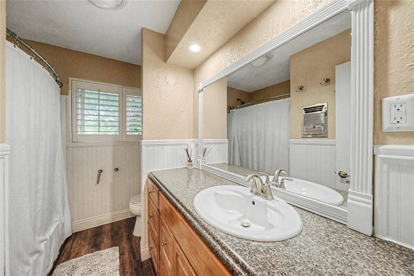
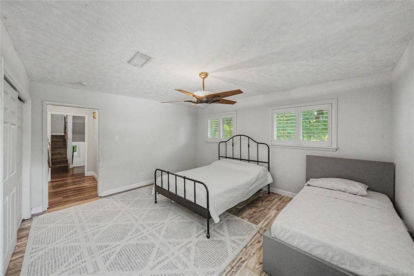
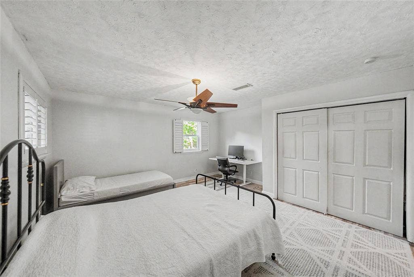
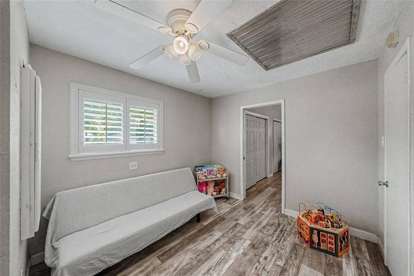
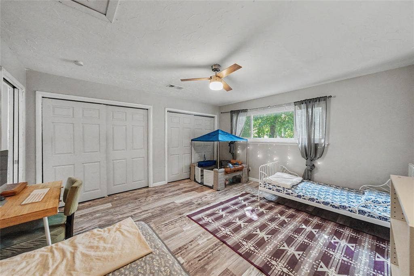
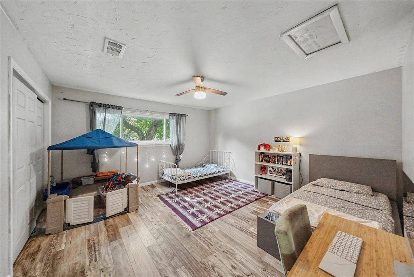
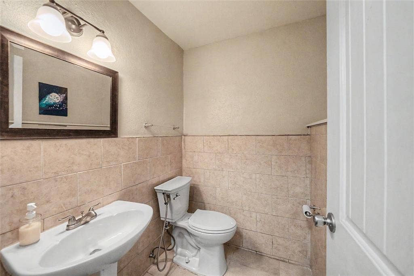
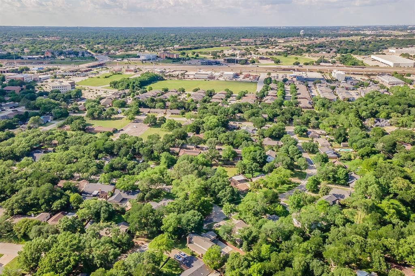
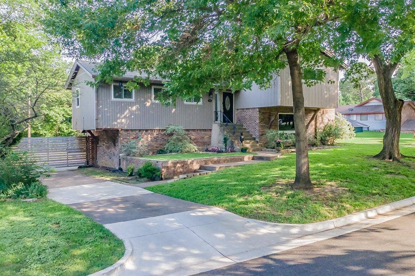
A truly unique multi-level retreat offering space, character, and exceptional entertaining potential! This beautiful 3-bedroom, 2.5 bath home features 2,524 sqft of versatile living space situated on an oversized gated lot, expansive extended deck that seamlessly connects the second-floor kitchen and living area, creating the perfect indoor-outdoor flow for entertaining, family gatherings, or relaxing evenings overlooking the huge private backyard. The multi-level layout adds architectural interest and flexibility, offering distinct spaces for living, hosting, and everyday comfort.The property blends timeless charm with functional living in an unbeatable central location.
| Listing Id: | 21258888 |
|---|---|
| List Price: | $415,000 |
| Property Type: | Residential |
| Property Sub Type: | Single Family Residence |
| Status: | Closed |
| Bedrooms Total: | 3 |
| Bathrooms Full: | 2 |
| Bathrooms Half: | 1 |
| Living Area: | 2,524 |
| Unexempt Taxes: | $6,162 |
| Lot Size Square Feet: | 11,761.2000 |
| Lot Size Acres: | 0.27 |
| Architectural Style: | Traditional |
| Waterfront?: | No |
| City: | Euless |
| County Or Parish: | Tarrant |
| Subdivision Name: | Wilshire Village Add |
| Postal Code: | 76040 |
| Year Built: | 1964 |
| Accessibility Features Yn: | No |
| Appliances: | Disposal,Dryer,Electric Cooktop,Electric Range,Microwave,Refrigerator,Washer |
| Association Type: | None |
| Attached Garage?: | Yes |
| Basement Yn: | No |
| Bathrooms Total Decimal: | 2.10 |
| Bathrooms Total Integer: | 3 |
| Buyer Financing: | FHA |
| Consent for Visitors to Record: | Audio, Video |
| Construction Materials: | Brick, Concrete |
| Cooling: | Central Air, Electric |
| Covered Spaces: | 2 |
| Directions: | Please see GPS directions |
| Easements: | Utilities |
| Elementary School: | Wilshire |
| Elementary School Name: | Wilshire |
| Exterior Features: | Private Yard |
| Fencing: | Electric |
| Flooring: | Ceramic Tile, Laminate |
| Foundation Details: | Pillar/Post/Pier |
| Garage Length: | 18 |
| Garage Spaces: | 2 |
| Garage Width: | 18 |
| Garage?: | Yes |
| Heating: | Central, Natural Gas |
| High School Name: | Trinity |
| Interior Features: | Cable TV Available, Decorative Lighting, Eat-in Kitchen, High Speed Internet Available, Kitchen Island, Multiple Staircases, Open Floorplan |
| Junior High School Name: | Harwood |
| Lake Pump Yn: | No |
| Laundry Features: | Full Size W/D Area, Dryer Hookup, Washer Hookup |
| Levels: | Three Or More |
| Room Count: | 7 |
| Lot Features: | Interior Lot, Landscaped, Lrg. Backyard Grass |
| Lot Size: | Less Than .5 Acre (not Zero) |
| Lot Size Area: | 0.2700 |
| Lot Size Units: | Acres |
| Multi Parcel ID: | No |
| Municipal Utility District?: | No |
| Notice Surveillance Devices Pres: | None |
| Number Of Dining Areas: | 1 |
| Number Of Living Areas: | 1 |
| Number Of Parking Spaces: | 2 |
| Parking Features: | Additional Parking, Concrete, Drive Through |
| Patio And Porch Features: | Deck |
| Pool?: | No |
| Possession: | 30-60 Days |
| Postal Code Plus 4: | 4877 |
| Property Attached?: | No |
| Roof: | Metal |
| School District: | Hurst-Euless-Bedford ISD |
| Senior Community Yn: | No |
| Smart Home Features Appor Pass Y: | 0 |
| Soil Type: | Unknown |
| Structural Style: | Single Detached |
| Transaction Type: | For Sale |
| Utilities: | City Sewer, City Water, Curbs, Electricity Available, Individual Gas Meter, Individual Water Meter |
| Will Subdivide: | No |
Listing Courtesy of: Century 21 Mike Bowman, Inc.
Listing Agent: Millie Nguyen
817-354-7653
Mortgage Calculator
All listings featuring the  icon are provided courtesy of North Texas Real Estate Information Systems, Inc. (NTREIS), Copyright 2026. All rights reserved.
All information is believed accurate but not guaranteed. The properties displayed may not be all of the properties available through the IDX Program. Any use of this site other than by potential buyers or sellers is strictly prohibited.
North Texas Real Estate Information Systems, Inc. data last updated on October 08, 2026 04:08 PM - CT
Property Last Updated: October 08, 2026 04:08 PM - CT
