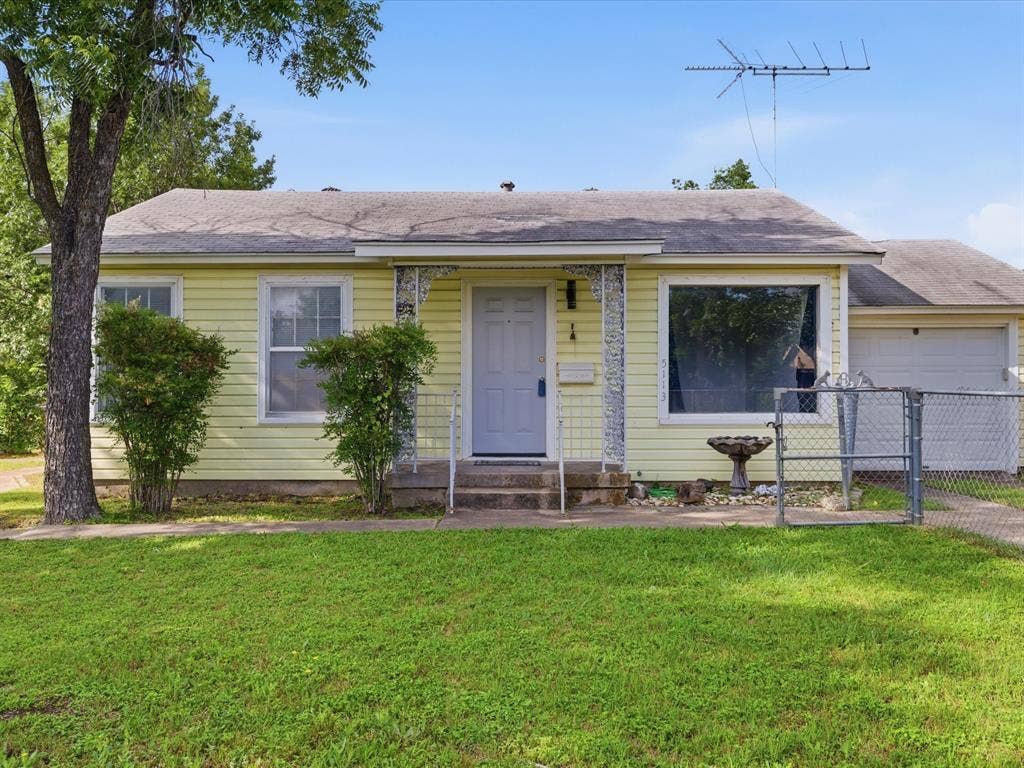
5113 Flagstone Drive
Sansom Park, TX 76114
$244,998
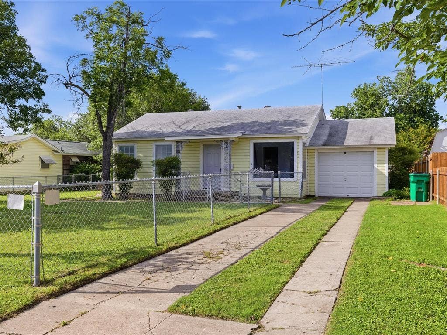
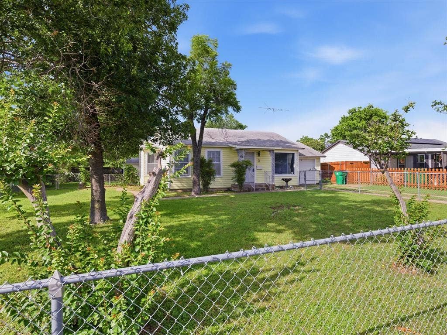
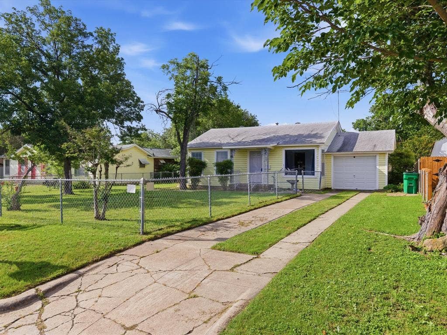
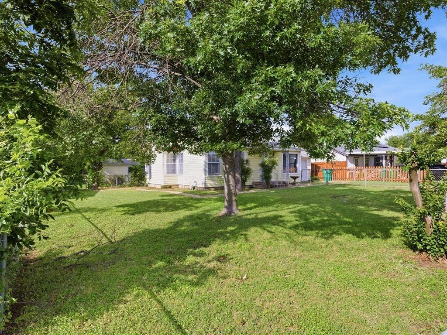
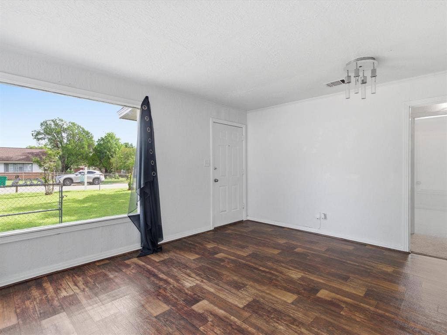
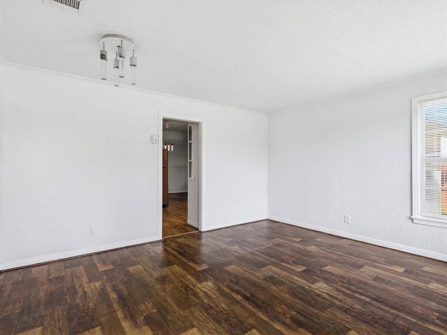
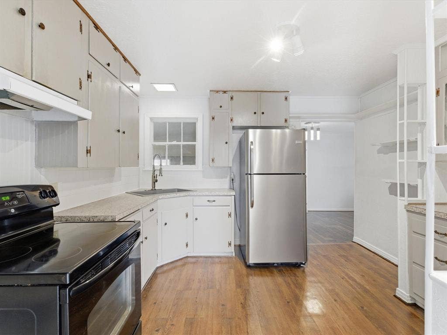
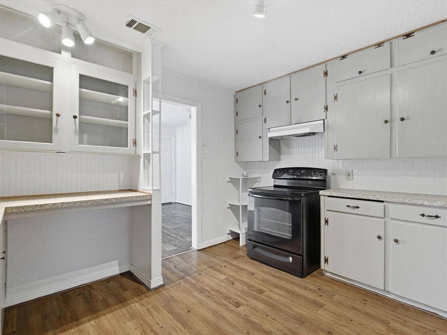
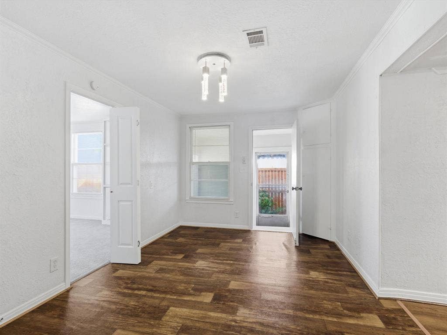
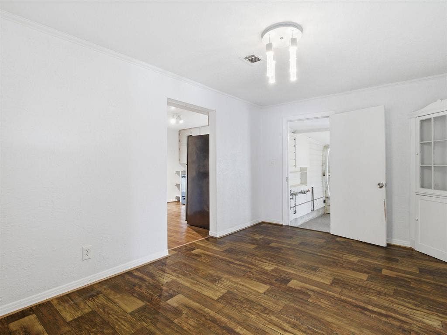
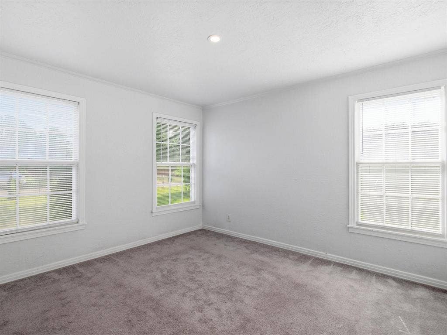
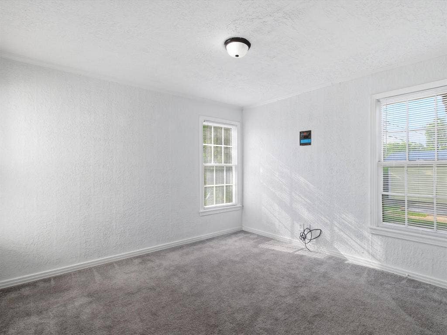
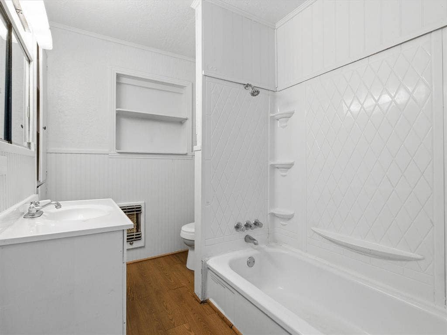
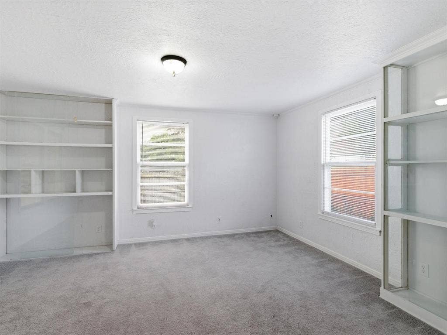
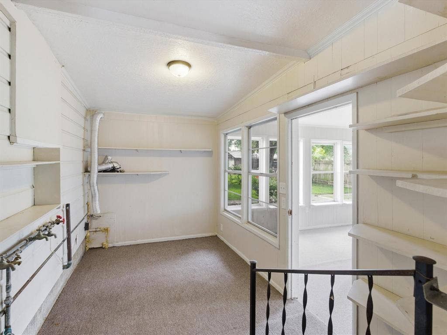
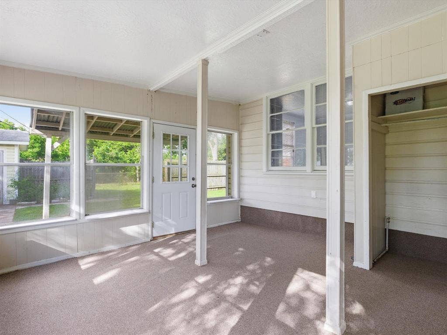
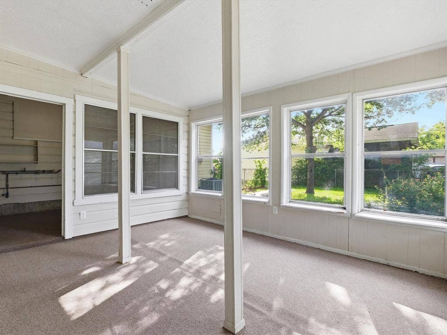
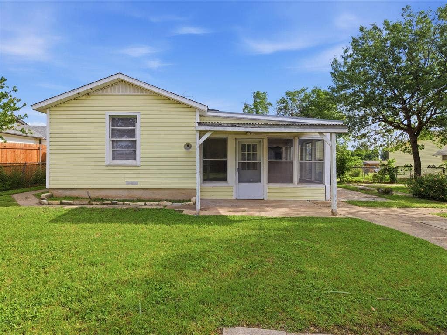
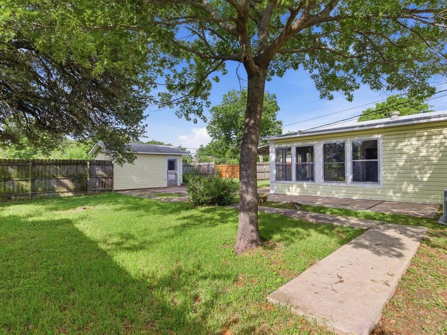
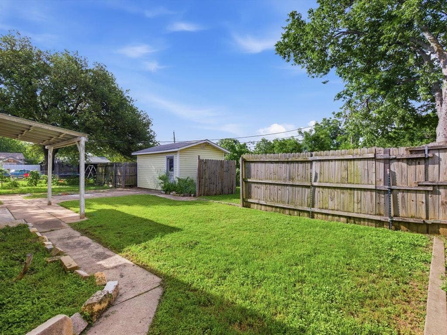
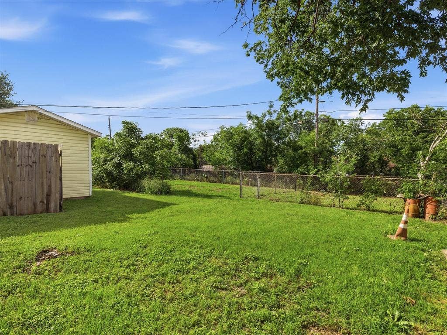
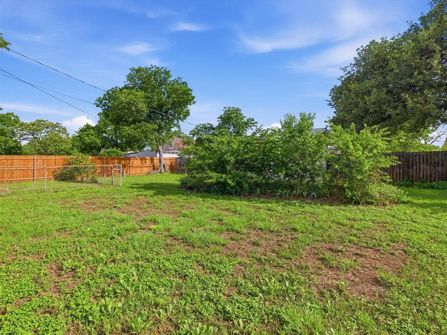
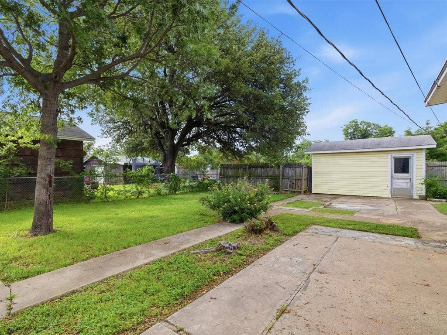
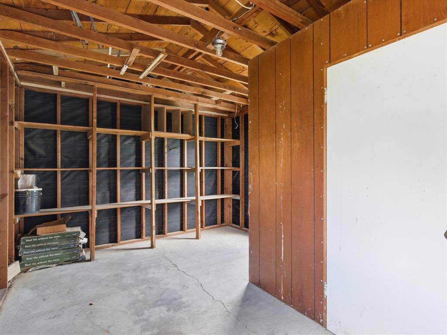
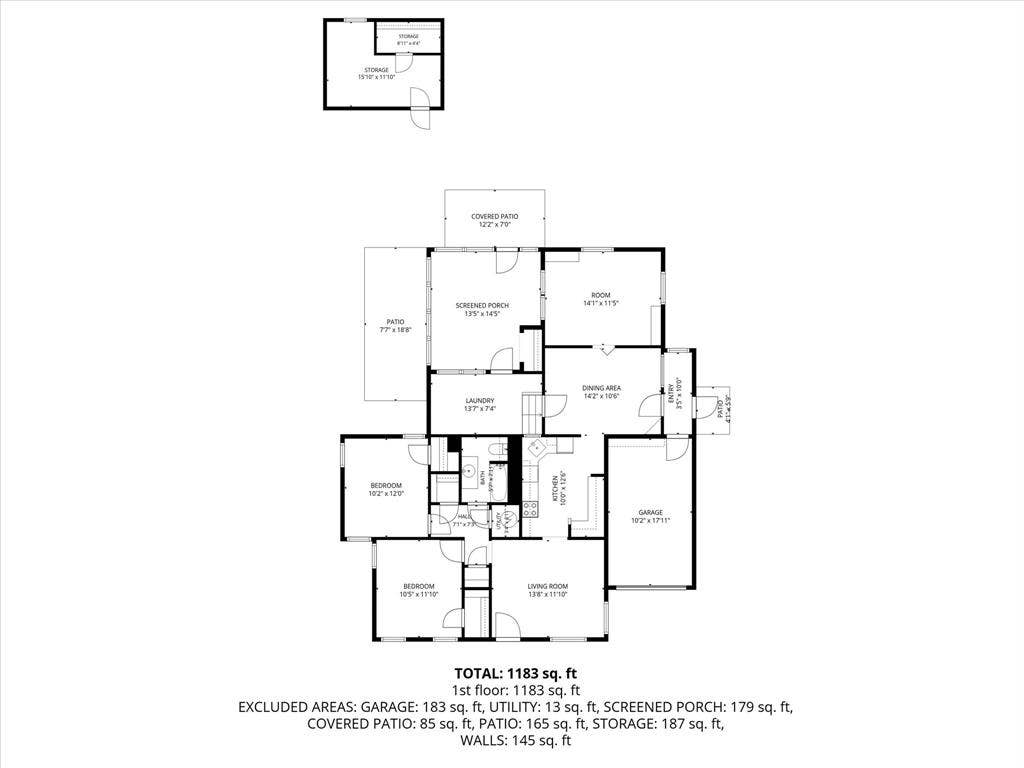
Beautifully maintained and thoughtfully updated 3-bedroom, 1-bath home featuring a spacious living area, bonus room or sunroom, and original hardwood floors that add timeless charm. The oversized backyard with storage shed offers the perfect setting for entertaining and relaxing during those wonderful barbecue nights. Conveniently located just minutes from downtown Fort Worth, with easy access to restaurants, shopping, and entertainment. Come see all the warmth and character this charming home has to offer!
Seller is willing to replace the roof with a reasonable offer. Buyer to purchase new survey.
| Listing Id: | 21276106 |
|---|---|
| List Price: | $244,998 |
| Property Type: | Residential |
| Property Sub Type: | Single Family Residence |
| Status: | Closed |
| Bedrooms Total: | 3 |
| Bathrooms Full: | 1 |
| Living Area: | 1,513 |
| Unexempt Taxes: | $4,358 |
| Lot Size Square Feet: | 15,550.9200 |
| Lot Size Acres: | 0.357 |
| Architectural Style: | Traditional |
| Waterfront?: | No |
| City: | Sansom Park |
| County Or Parish: | Tarrant |
| Subdivision Name: | Beverly Hills Estates |
| Postal Code: | 76114 |
| Year Built: | 1951 |
| Accessibility Features Yn: | No |
| Appliances: | Electric Oven,Electric Range,Electric Water Heater,Refrigerator |
| Association Type: | None |
| Attached Garage?: | Yes |
| Basement Yn: | No |
| Bathrooms Total Decimal: | 1.00 |
| Bathrooms Total Integer: | 1 |
| Buyer Financing: | FHA |
| Consent for Visitors to Record: | Audio, Video |
| Construction Materials: | Siding |
| Cooling: | Central Air, Electric |
| Covered Spaces: | 1 |
| Directions: | See GPS |
| Elementary School: | Castleberr |
| Elementary School Name: | Castleberr |
| Exterior Features: | Covered Patio/Porch, Private Yard |
| Fencing: | Back Yard, Chain Link, Front Yard |
| Flooring: | Carpet, Hardwood, Laminate, Wood Under Carpet |
| Foundation Details: | Slab |
| Garage Spaces: | 1 |
| Garage?: | Yes |
| Heating: | Electric |
| High School Name: | Castleberr |
| Interior Features: | Built-in Features, Cable TV Available, Decorative Lighting, Walk-In Closet(s) |
| Laundry Features: | Electric Dryer Hookup, Utility Room, Washer Hookup |
| Levels: | One |
| Listing Terms: | Cash, Conventional, FHA, VA Loan |
| Room Count: | 9 |
| Lot Size: | Less Than .5 Acre (not Zero) |
| Lot Size Area: | 0.3570 |
| Lot Size Units: | Acres |
| Middle School Name: | Marsh |
| Multi Parcel ID: | No |
| Municipal Utility District?: | No |
| Number Of Dining Areas: | 1 |
| Number Of Living Areas: | 1 |
| Number Of Parking Spaces: | 1 |
| Other Structures: | Workshop |
| Parking Features: | Driveway, Garage, Garage Faces Front, Garage Single Door |
| Patio And Porch Features: | Covered, Front Porch, Rear Porch |
| Pool?: | No |
| Possession: | Closing/Funding |
| Postal Code Plus 4: | 1772 |
| Property Attached?: | Yes |
| Restrictions: | No Restrictions |
| Roof: | Composition, Shingle |
| School District: | Castleberry ISD |
| Security Features: | Carbon Monoxide Detector(s), Smoke Detector(s) |
| Smart Home Features Appor Pass Y: | 0 |
| Structural Style: | Single Detached |
| Transaction Type: | For Sale |
| Utilities: | Cable Available, City Water, Electricity Available |
| Will Subdivide: | No |
| Window Features: | Window Coverings |
Listing Courtesy of: Su Kaza Realty, LLC
Listing Agent: Angie Moreno
817-889-3522
Mortgage Calculator
All listings featuring the  icon are provided courtesy of North Texas Real Estate Information Systems, Inc. (NTREIS), Copyright 2026. All rights reserved.
All information is believed accurate but not guaranteed. The properties displayed may not be all of the properties available through the IDX Program. Any use of this site other than by potential buyers or sellers is strictly prohibited.
North Texas Real Estate Information Systems, Inc. data last updated on October 08, 2026 04:08 PM - CT
Property Last Updated: October 08, 2026 04:08 PM - CT
