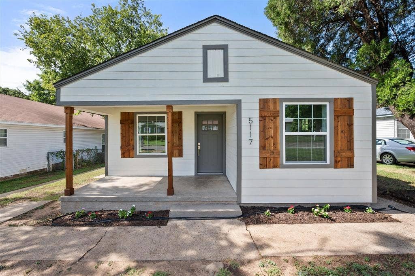
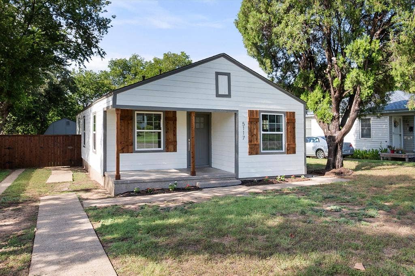
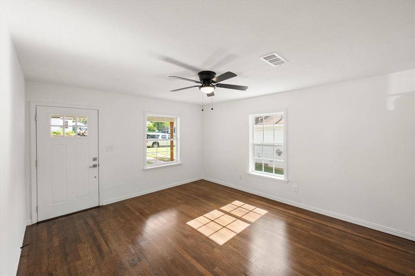
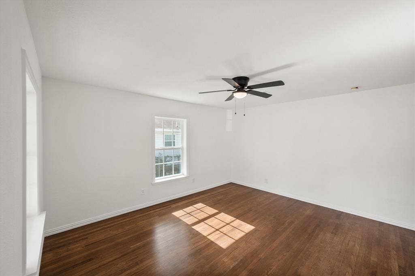
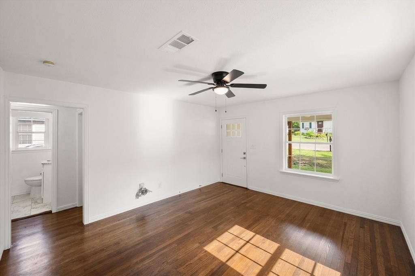
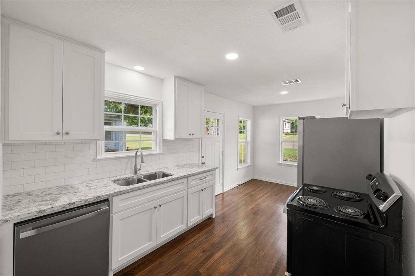
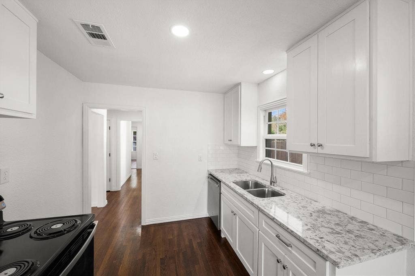
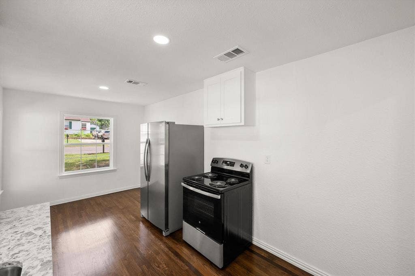
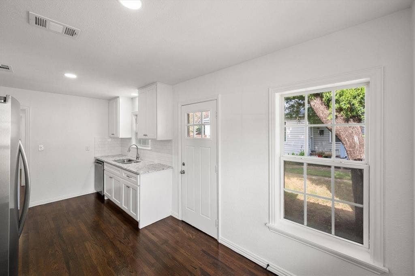
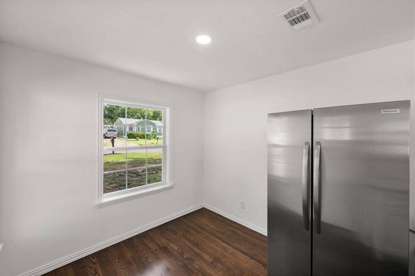
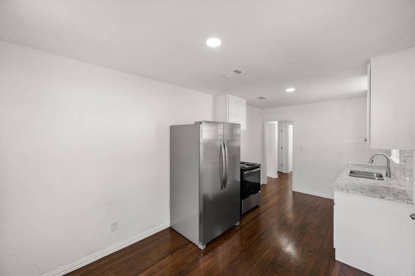
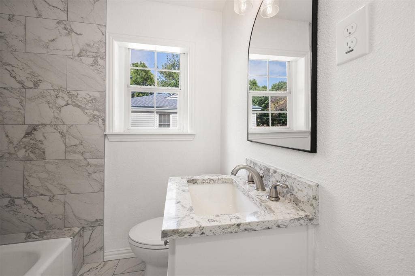
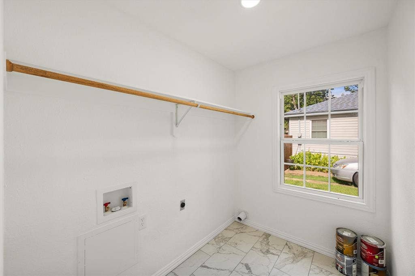
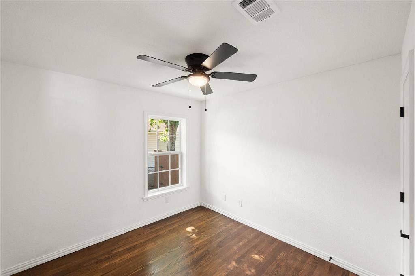
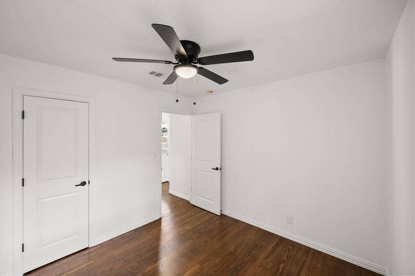
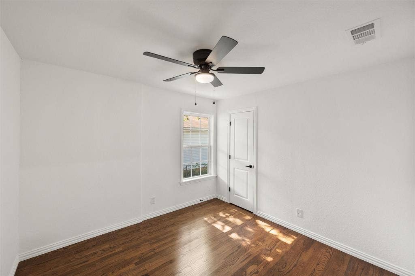
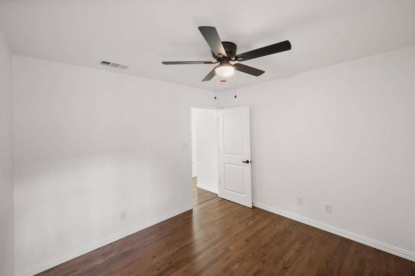
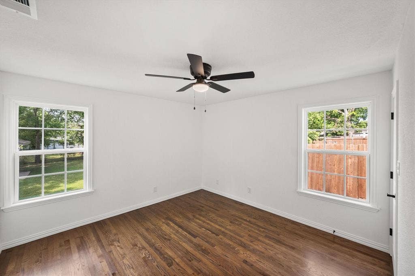
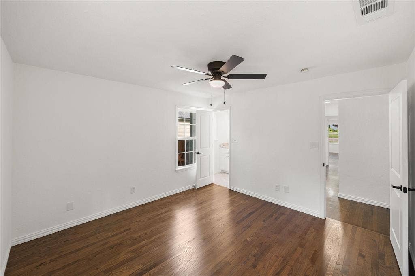
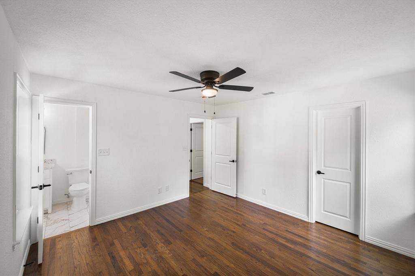
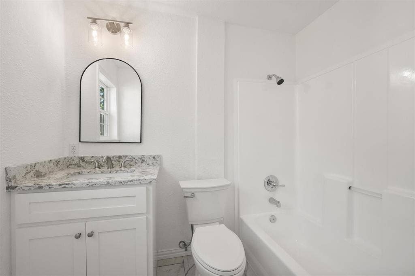
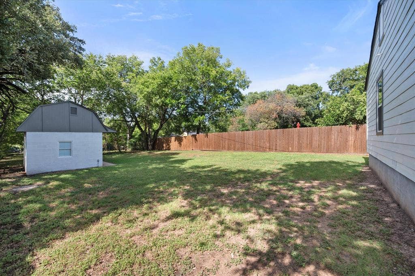
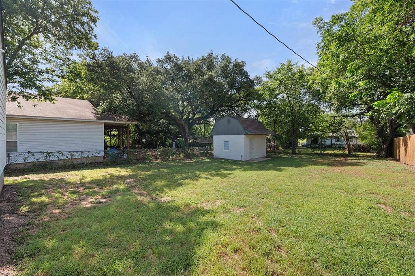
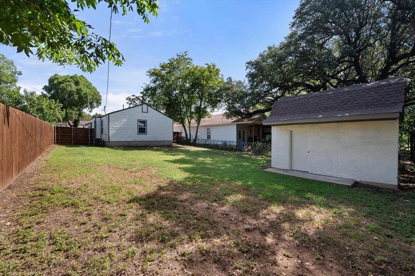
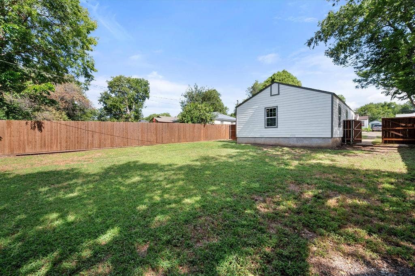
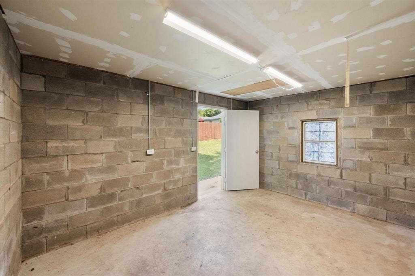
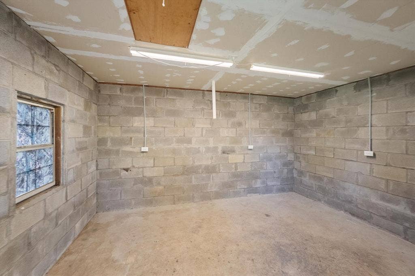
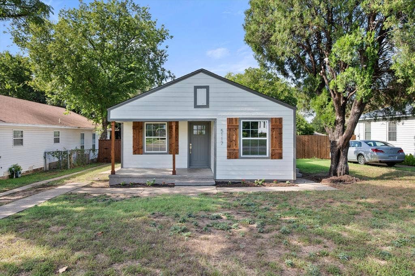
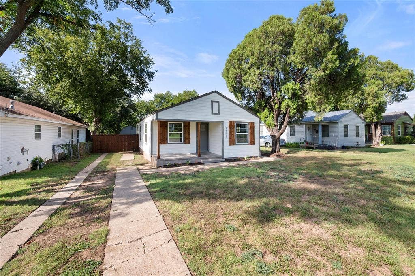
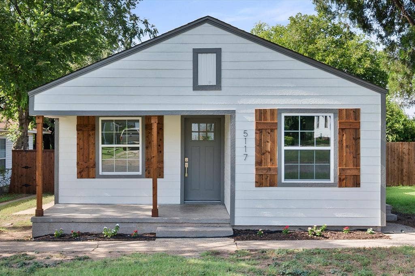
OPEN HOUSE: Saturday, July 25th 10am–12pm - Incredible opportunity in River Oaks!! This fully renovated 1943 home blends classic character with a top-to-bottom modern makeover, offering 3 bedrooms, 2 bathrooms, a large living area, and an eat-in galley kitchen featuring a farm sink and granite counters. A spacious backyard with mature trees and a storage shed makes it completely move-in ready. This full home renovation, completed in June 2026, includes new exterior siding, a new roof, insulation removal with new blown-in insulation, refinished and stained hardwood floors, kitchen and bathroom cabinets, granite countertops, and sinks, appliances (oven, dishwasher, refrigerator), hot water heater, fully updated PVP plumbing with all old cast iron removed, new lighting, exterior and interior doors and trim, new windows, AC thermostat, fresh interior and exterior paint, and interior fans. Walk through online with the 3D showcase in the virtual tours link - don't miss this turnkey River Oaks beauty!
| Listing Id: | 21333223 |
|---|---|
| List Price: | $249,900 |
| Property Type: | Residential |
| Property Sub Type: | Single Family Residence |
| Status: | Closed |
| Bedrooms Total: | 3 |
| Bathrooms Full: | 2 |
| Living Area: | 1,073 |
| Unexempt Taxes: | $3,804 |
| Lot Size Square Feet: | 6,926.0400 |
| Lot Size Acres: | 0.159 |
| Architectural Style: | Traditional |
| Waterfront?: | No |
| City: | River Oaks |
| County Or Parish: | Tarrant |
| Subdivision Name: | River Oaks Add |
| Postal Code: | 76114 |
| Year Built: | 1943 |
| Accessibility Features Yn: | No |
| Appliances: | Dishwasher,Disposal,Electric Range,Refrigerator |
| Association Type: | None |
| Basement Yn: | No |
| Bathrooms Total Decimal: | 2.00 |
| Bathrooms Total Integer: | 2 |
| Buyer Financing: | VA |
| Construction Materials: | Siding |
| Cooling: | Ceiling Fan(s), Central Air, Electric |
| Directions: | From River Oaks Blvd head north on Greenbrier Dr then left on Almena and the home is on the left. |
| Elementary School: | Castleberr |
| Elementary School Name: | Castleberr |
| Fencing: | Chain Link, Wood |
| Flooring: | Ceramic Tile, Hardwood |
| Foundation Details: | Pillar/Post/Pier |
| Garage?: | No |
| Heating: | Central, Natural Gas |
| High School Name: | Castleberr |
| Interior Features: | Cable TV Available, Eat-in Kitchen, Granite Counters, High Speed Internet Available, Walk-In Closet(s) |
| Levels: | One |
| Listing Terms: | Cash, Conventional, FHA, VA Loan |
| Room Count: | 9 |
| Lot Features: | Few Trees, Interior Lot, Lrg. Backyard Grass |
| Lot Size: | Less Than .5 Acre (not Zero) |
| Lot Size Area: | 0.1590 |
| Lot Size Units: | Acres |
| Middle School Name: | Marsh |
| Multi Parcel ID: | No |
| Municipal Utility District?: | No |
| Number Of Dining Areas: | 1 |
| Number Of Living Areas: | 1 |
| Parking Features: | Driveway, On Street |
| Patio And Porch Features: | Covered |
| Pool?: | No |
| Possession: | Closing/Funding |
| Postal Code Plus 4: | 2635 |
| Property Attached?: | Yes |
| Roof: | Composition |
| School District: | Castleberry ISD |
| Smart Home Features Appor Pass Y: | 0 |
| Structural Style: | Single Detached |
| Transaction Type: | For Sale |
| Utilities: | City Sewer, City Water |
| Will Subdivide: | No |
| Year Built Details: | Preowned |
Listing Courtesy of: Dewbrew Realty, Inc
Listing Agent: Jaclyn King
817-807-2246
Mortgage Calculator
All listings featuring the  icon are provided courtesy of North Texas Real Estate Information Systems, Inc. (NTREIS), Copyright 2026. All rights reserved.
All information is believed accurate but not guaranteed. The properties displayed may not be all of the properties available through the IDX Program. Any use of this site other than by potential buyers or sellers is strictly prohibited.
North Texas Real Estate Information Systems, Inc. data last updated on October 08, 2026 04:08 PM - CT
Property Last Updated: October 08, 2026 04:08 PM - CT
