516 BABBLING BROOK Drive
Denton, TX 76259
$279,990
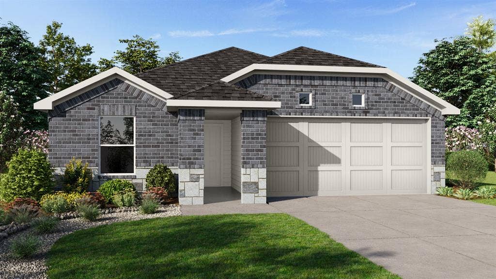
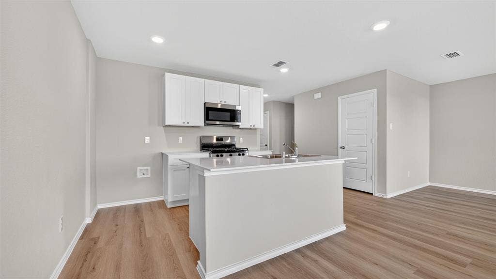
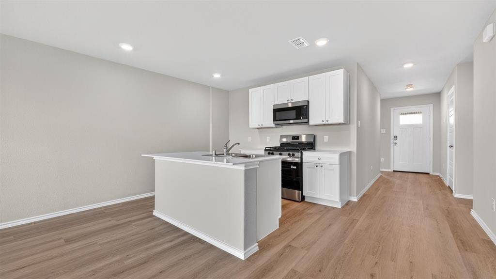
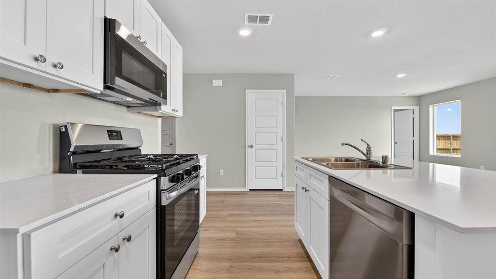
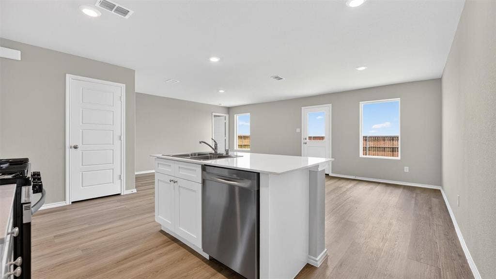
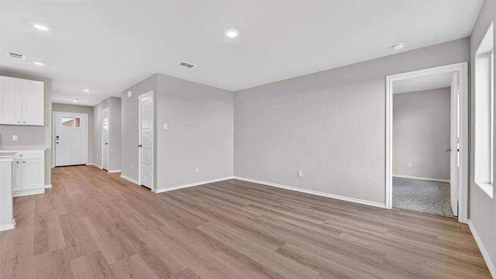
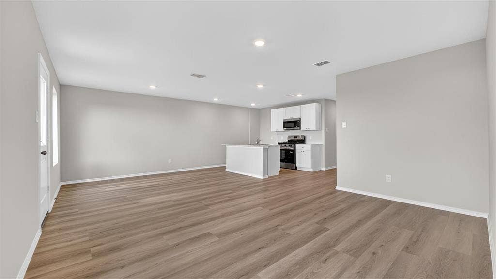
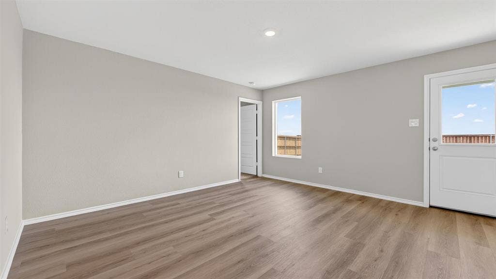
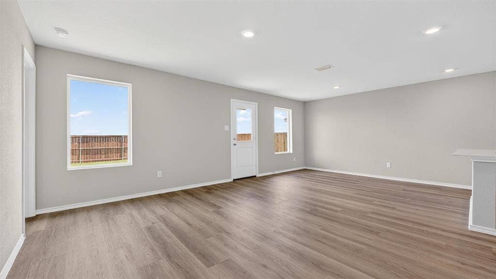
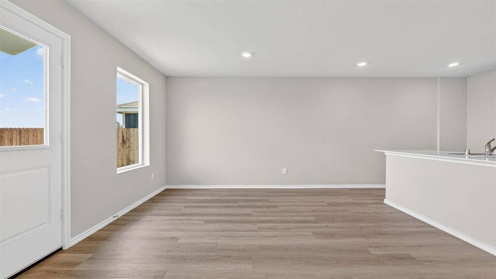
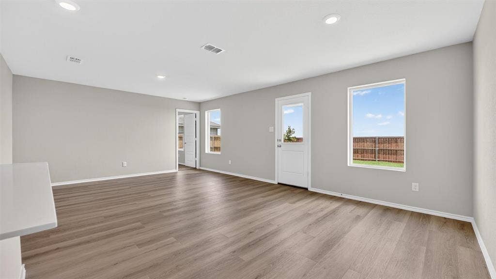
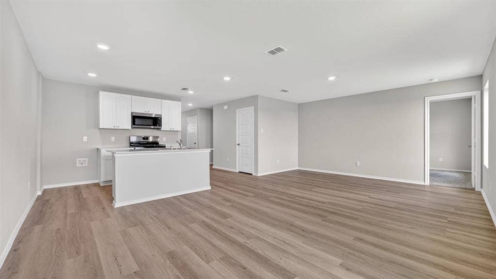
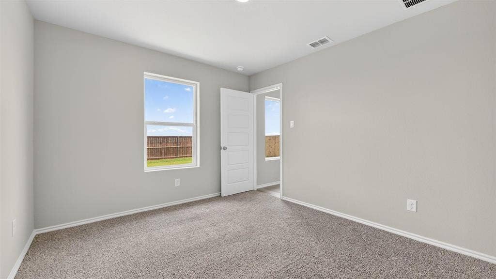
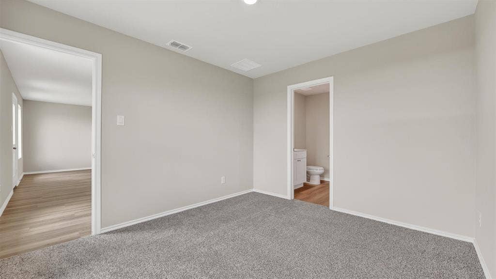
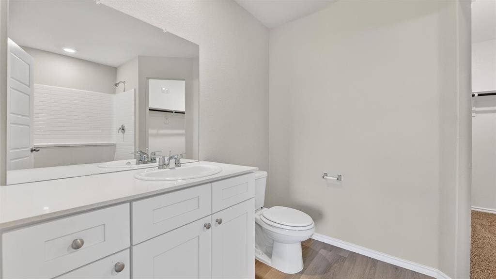
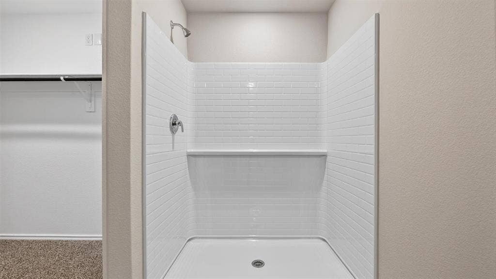
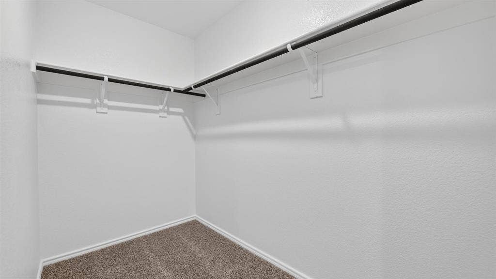
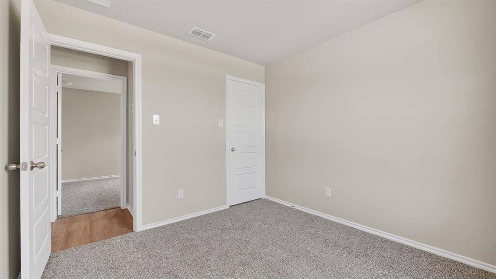
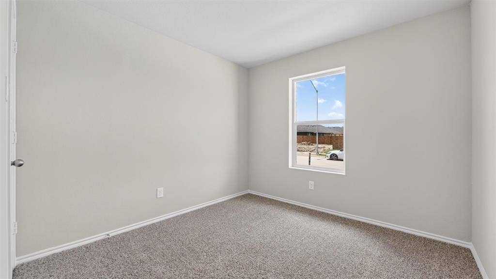
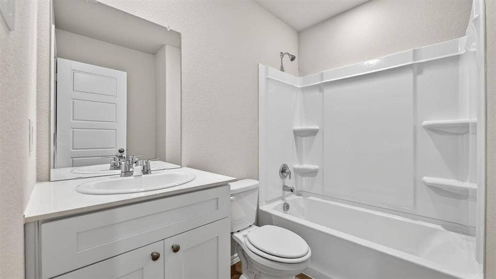
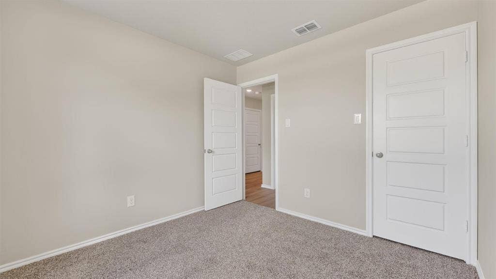
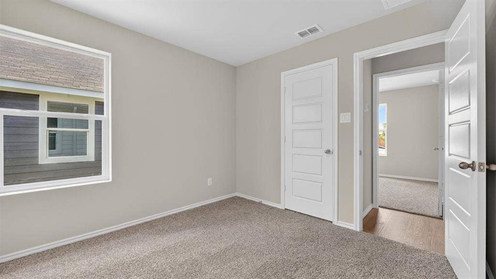
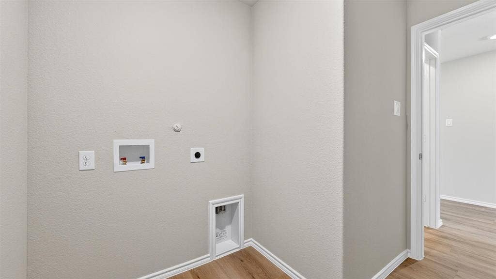
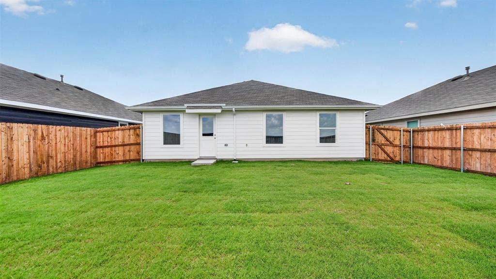
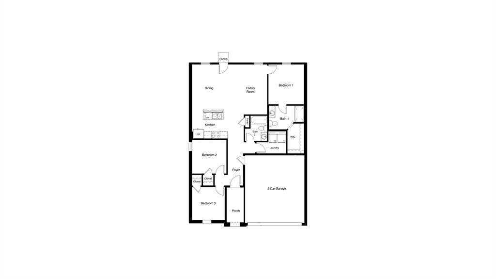
Available for a Quick Move-in!! D.R. Horton America's Builder since 2002 is excited to serve as your new home builder in Monarch at the Meadows, a fabulous unique master planned community in Denton and Krum ISD! The Ellis elevation-C, complete and Move-in Ready! This is a thoughtfully designed single-story home offering approximately 1201 sq. ft. of living space with 3 bedrooms and 2 bathrooms. A welcoming front porch and foyer lead into an open-concept layout that brings the kitchen, dining area, and family room together into one bright, cohesive space. The kitchen features stainless steel appliances, a centrally located sink with views toward the living areas, and convenient access to the dining space for easy entertaining. The private primary suite is tucked at the rear of the home and includes a walk-in closet and a full bath. Two additional bedrooms are located near the front, each with its own closet and easy access to the secondary bathroom-ideal for families, guests, or a home office setup. A dedicated laundry room and direct access to the two-car garage adds everyday convenience, while the rear stoop offers a simple outdoor retreat. With its efficient layout and modern features, the Ellis delivers comfort, functionality, and value in a smart single-story design. Situated conveniently near Highway 35 and Highway 380, Monarch at the Meadows provides easy access to key roads, making it ideal for commuting and exploring the surrounding areas.
| Listing Id: | 21394328 |
|---|---|
| List Price: | $279,990 |
| Property Type: | Residential |
| Property Sub Type: | Single Family Residence |
| Status: | Active |
| Bedrooms Total: | 3 |
| Bathrooms Full: | 2 |
| Living Area: | 1,201 |
| Association Fee: | $450 |
| Lot Size Square Feet: | 6,333.6240 |
| Lot Size Acres: | 0.1454 |
| Architectural Style: | Traditional |
| Waterfront?: | No |
| City: | Denton |
| County Or Parish: | Denton |
| Subdivision Name: | Monarch At The Meadows |
| Postal Code: | 76259 |
| Year Built: | 2026 |
| Accessibility Features Yn: | No |
| Appliances: | Dishwasher,Disposal,Gas Range,Gas Water Heater,Microwave,Plumbed For Gas in Kitchen,Tankless Water Heater,Vented Exhaust Fan |
| Association Fee Frequency: | Annually |
| Association Fee Includes: | Full Use of Facilities, Management Fees |
| Association Type: | Mandatory |
| Attached Garage?: | Yes |
| Basement Yn: | No |
| Bathrooms Total Decimal: | 2.00 |
| Bathrooms Total Integer: | 2 |
| Community Features: | Community Pool, Curbs, Jogging Path/Bike Path, Sidewalks |
| Construction Materials: | Brick, Fiber Cement, Frame |
| Cooling: | Central Air, Electric |
| Covered Spaces: | 2 |
| Directions: | SALES OFFICE NOW OPEN, From I-35 in the Denton area take EXIT 469 for HWY 380. Go WEST on HWY 380 to FM 156 and go SOUTH. Continue to Stillmeadows Lane and turn RIGHT. The Model Home Sales Office is ahead on 565 Sterling Thicket Ln on the left. |
| Easements: | Utilities |
| Elementary School: | Dixie Hansel |
| Elementary School Name: | Dixie Hansel |
| Exclusions: | Minerals retained by Developer |
| Exterior Features: | Covered Patio/Porch, Rain Gutters |
| Fencing: | Back Yard, Fenced, Wood |
| Fireplace Features: | None |
| Flooring: | Carpet, Luxury Vinyl Plank |
| Foundation Details: | Slab |
| Garage Length: | 20 |
| Garage Spaces: | 2 |
| Garage Width: | 18 |
| Garage?: | Yes |
| Heating: | Central, Electric |
| High School Name: | Krum |
| Hoa Management Company: | Essex Association Management |
| Hoa Management Company Phone: | 975-428-2030 |
| Interior Features: | Cable TV Available, Eat-in Kitchen, Granite Counters, High Speed Internet Available, Kitchen Island, Open Floorplan, Pantry, Smart Home System |
| Laundry Features: | Electric Dryer Hookup, Utility Room, Full Size W/D Area, Dryer Hookup, Washer Hookup |
| Levels: | One |
| Listing Terms: | Cash, Conventional, FHA, VA Loan |
| Room Count: | 7 |
| Lot Features: | Corner Lot, Few Trees, Landscaped, Sprinkler System, Subdivision |
| Lot Size: | Less Than .5 Acre (not Zero) |
| Lot Size Area: | 0.1454 |
| Lot Size Dimensions: | 56 x 121 x 48 x 120 |
| Lot Size Source: | Assessor |
| Lot Size Units: | Acres |
| Middle School Name: | Krum |
| Multi Parcel ID: | No |
| Municipal Utility District?: | Yes |
| Number Of Dining Areas: | 1 |
| Number Of Living Areas: | 1 |
| Number Of Parking Spaces: | 2 |
| Parking Features: | Garage, Garage Faces Front, Garage Single Door |
| Patio And Porch Features: | Covered, Rear Porch |
| Pool?: | No |
| Possession: | Closing/Funding |
| Property Attached?: | No |
| Roof: | Composition |
| School District: | Krum ISD |
| Security Features: | Smoke Detector(s) |
| Smart Home Features Appor Pass Y: | 1 |
| Soil Type: | Unknown |
| Special Taxing Entities: | 0 |
| Structural Style: | Single Detached |
| Transaction Type: | For Sale |
| Utilities: | Cable Available, City Sewer, City Water, Community Mailbox, Concrete, Curbs, Electricity Available, Electricity Connected, Individual Gas Meter, Individual Water Meter, Natural Gas Available, Phone Available, Sewer Available, Sidewalk, Underground Utilities |
| Vegetation: | Grassed |
| Will Subdivide: | No |
| Year Built Details: | New Construction - Complete |
Listing Courtesy of: Century 21 Mike Bowman, Inc.
Listing Agent: Stephen Kahn
817-354-7653
Mortgage Calculator
All listings featuring the  icon are provided courtesy of North Texas Real Estate Information Systems, Inc. (NTREIS), Copyright 2026. All rights reserved.
All information is believed accurate but not guaranteed. The properties displayed may not be all of the properties available through the IDX Program. Any use of this site other than by potential buyers or sellers is strictly prohibited.
North Texas Real Estate Information Systems, Inc. data last updated on October 08, 2026 04:08 PM - CT
Property Last Updated: October 08, 2026 04:08 PM - CT
