524 Long Meadow Drive
Haslet, TX 76052
$699,000
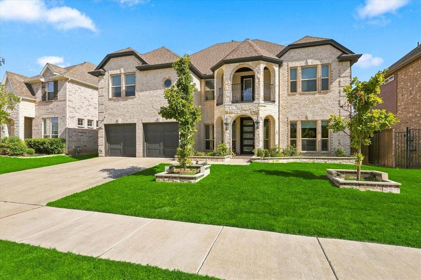
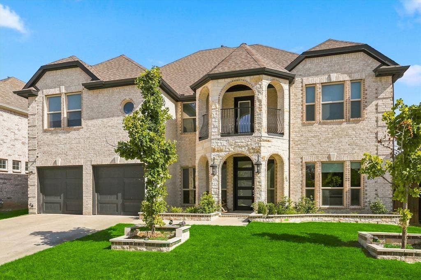
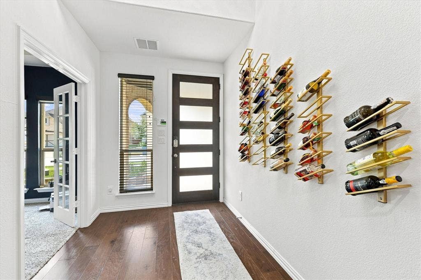
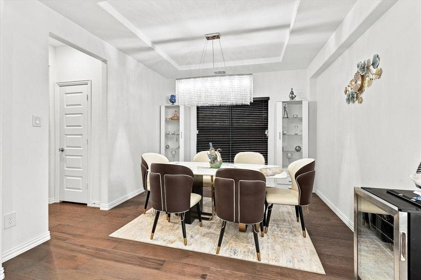
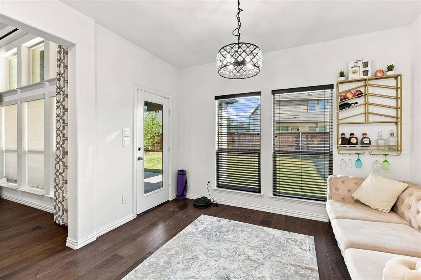
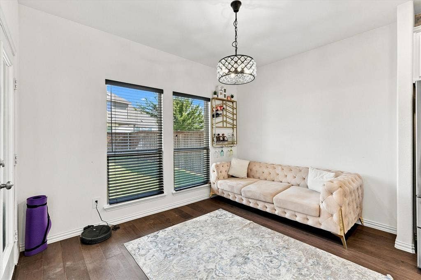
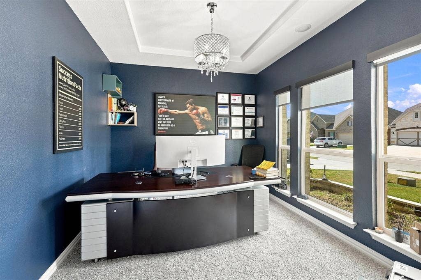
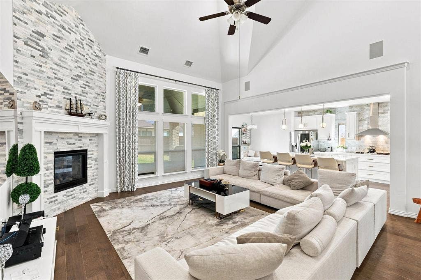
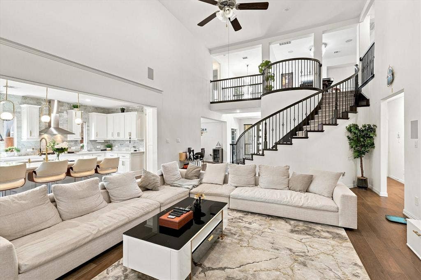
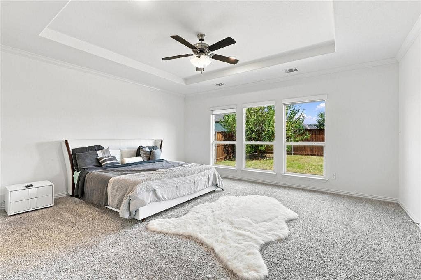
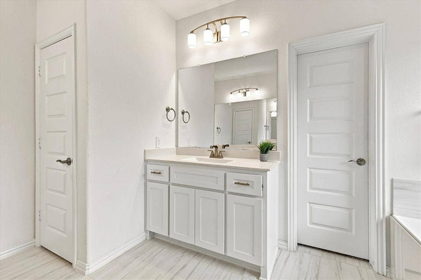
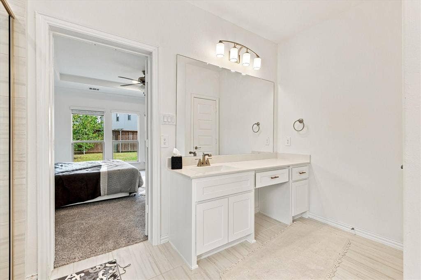
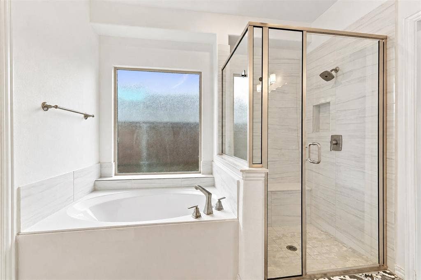
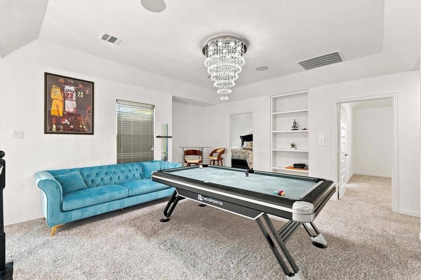
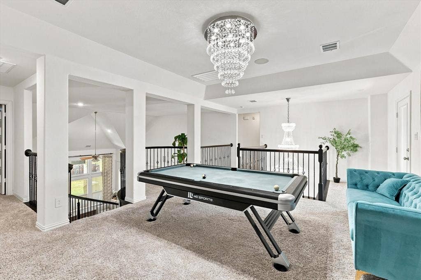
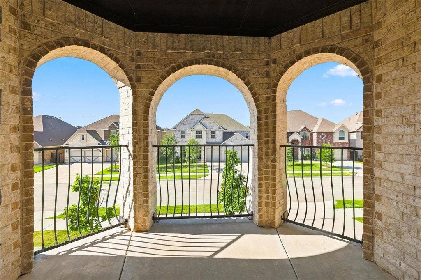
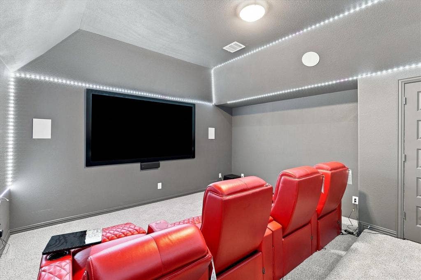
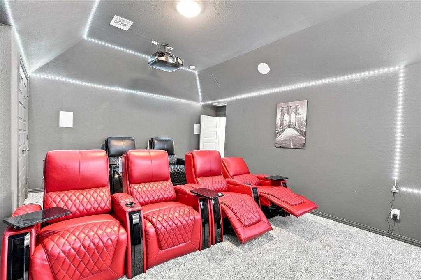
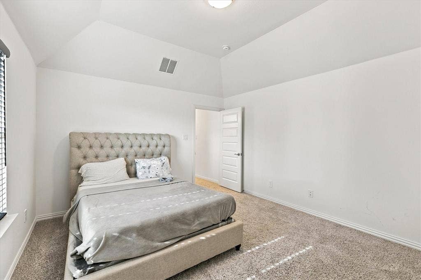
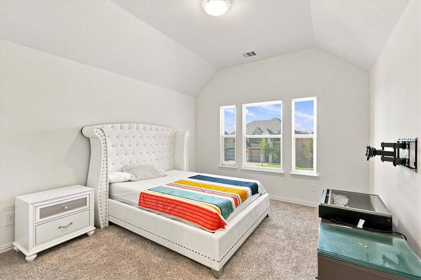
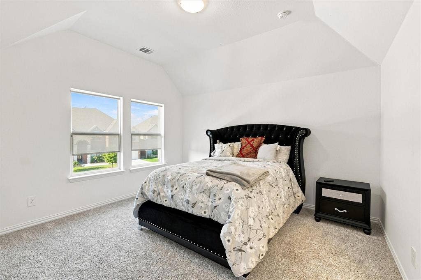
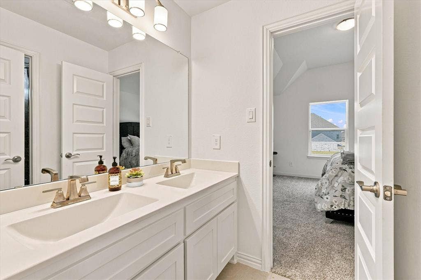
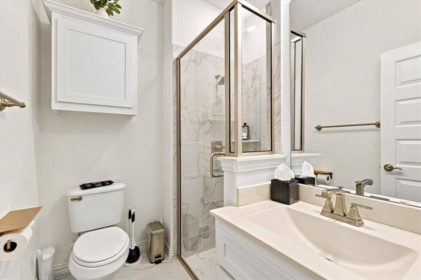
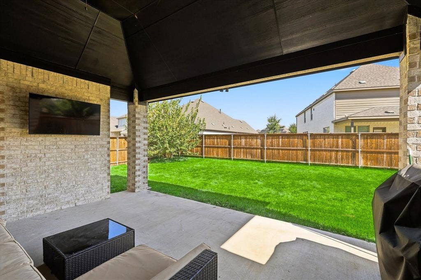
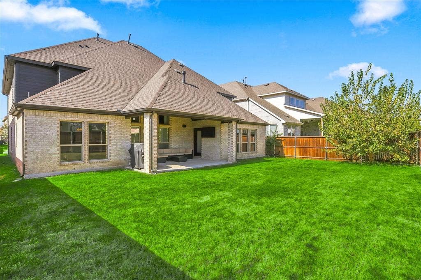
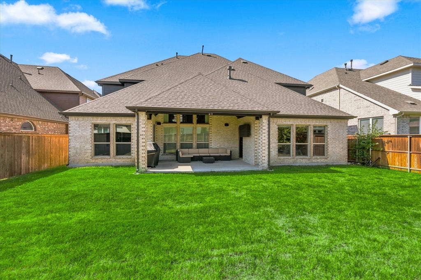
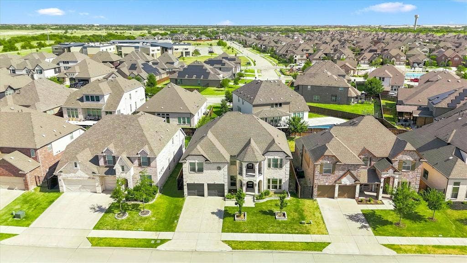
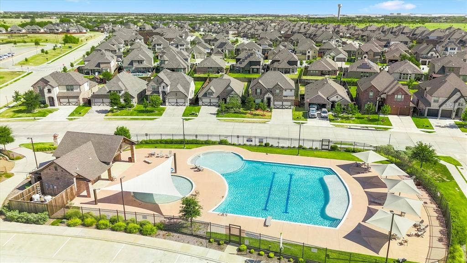
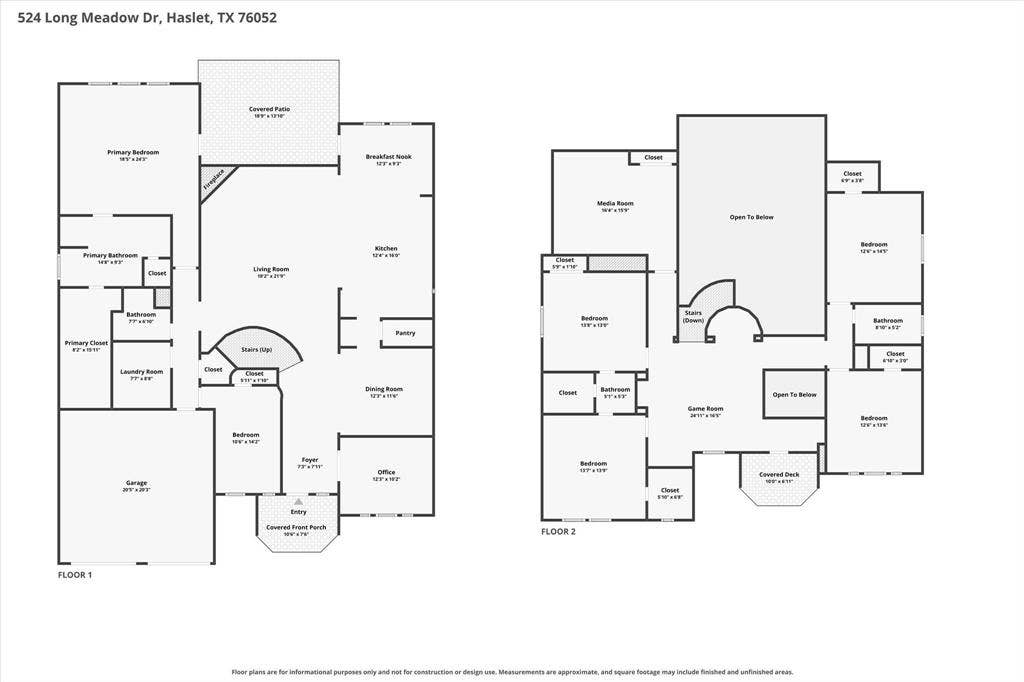
This home offers a thoughtful combination of space, natural light, comfort, and features designed for everyday living and entertaining. The open-concept kitchen and living area features soaring vaulted ceilings and a wall of windows, filling the space with natural light. The kitchen is designed with both function and entertaining in mind, featuring double ovens, a window above the kitchen sink, and a convenient butler’s area connecting to the formal dining room. The oversized primary suite provides plenty of room for a sitting area overlooking the backyard, along with a spacious walk-in closet and a relaxing garden tub accented by a window above. A second bedroom downstairs, with a full bath and walk-in shower just outside the bedroom, provides flexibility for guests, extended family, or multigenerational living. The dedicated home office is positioned at the front of the home, creating a comfortable workspace separate from the main living areas. Additional features include built-in surround sound, a built-in pest control system, 10-year warranty protection, and an exterior gas connection that makes backyard grilling easy. The location adds even more appeal. The home is conveniently situated near the community pool and surrounded by neighborhood amenities including walking and jogging trails, parks, playgrounds, resort-style amenities, and fitness stations. Families will appreciate access to highly rated Northwest ISD schools, with both an elementary and middle school located within the community. Convenient access to Highways 114 and 287 and I-35W makes commuting throughout the area ...
+ Read More| Listing Id: | 21368027 |
|---|---|
| List Price: | $699,000 |
| Property Type: | Residential |
| Property Sub Type: | Single Family Residence |
| Status: | Active |
| Bedrooms Total: | 6 |
| Bathrooms Full: | 4 |
| Living Area: | 4,016 |
| Association Fee: | $775 |
| Unexempt Taxes: | $9,822 |
| Lot Size Square Feet: | 7,361.6400 |
| Lot Size Acres: | 0.169 |
| Architectural Style: | Other |
| Waterfront?: | No |
| City: | Haslet |
| County Or Parish: | Tarrant |
| Subdivision Name: | Letara Ph 1 |
| Postal Code: | 76052 |
| Year Built: | 2021 |
| Accessibility Features Yn: | No |
| Appliances: | Dishwasher,Disposal,Electric Oven,Gas Cooktop,Gas Water Heater,Microwave,Double Oven,Plumbed For Gas in Kitchen,Tankless Water Heater |
| Association Fee Frequency: | Annually |
| Association Fee Includes: | Full Use of Facilities, Maintenance Grounds, Management Fees |
| Association Type: | Mandatory |
| Attached Garage?: | Yes |
| Basement Yn: | No |
| Bathrooms Total Decimal: | 4.00 |
| Bathrooms Total Integer: | 4 |
| Community Features: | Community Pool, Curbs, Jogging Path/Bike Path, Playground, Pool, Sidewalks |
| Construction Materials: | Brick, Siding |
| Cooling: | Ceiling Fan(s), Central Air, Electric |
| Covered Spaces: | 2 |
| Directions: | Use GPS |
| Elementary School: | Haslet |
| Elementary School Name: | Haslet |
| Exclusions: | Fridge, washer, dryer and all media equipment |
| Exterior Features: | Covered Patio/Porch, Private Yard |
| Fencing: | Back Yard, Wood |
| Fireplace Features: | Gas, Gas Starter, Living Room |
| Fireplaces Total: | 1 |
| Flooring: | Carpet, Luxury Vinyl Plank, Tile |
| Foundation Details: | Slab |
| Garage Length: | 20 |
| Garage Spaces: | 2 |
| Garage Width: | 20 |
| Garage?: | Yes |
| Green Energy Efficient: | HVAC |
| Heating: | Natural Gas |
| High School Name: | Eaton |
| Hoa Management Company: | Letara HOA |
| Hoa Management Company Phone: | 817-337-1221 |
| Interior Features: | Decorative Lighting, Double Vanity, Eat-in Kitchen, Flat Screen Wiring, High Speed Internet Available, Kitchen Island, Open Floorplan, Pantry, Smart Home System, Vaulted Ceiling(s), Walk-In Closet(s) |
| Lake Pump Yn: | No |
| Laundry Features: | Electric Dryer Hookup, Utility Room, Full Size W/D Area, Dryer Hookup |
| Levels: | Two |
| Listing Terms: | Cash, Conventional |
| Room Count: | 11 |
| Lot Features: | Few Trees, Interior Lot, Landscaped, Sprinkler System, Subdivision |
| Lot Size: | Less Than .5 Acre (not Zero) |
| Lot Size Area: | 0.1690 |
| Lot Size Source: | Assessor |
| Lot Size Units: | Acres |
| Middle School Name: | CW Worthington |
| Multi Parcel ID: | No |
| Municipal Utility District?: | No |
| Number Of Dining Areas: | 2 |
| Number Of Living Areas: | 2 |
| Number Of Parking Spaces: | 2 |
| Parking Features: | Driveway, Garage, Garage Door Opener, Garage Faces Front |
| Patio And Porch Features: | Covered |
| Pool?: | No |
| Possession: | Negotiable |
| Postal Code Plus 4: | 3086 |
| Property Attached?: | No |
| Roof: | Composition |
| School District: | Northwest ISD |
| Security Features: | Smoke Detector(s), Wireless |
| Smart Home Features Appor Pass Y: | 1 |
| Soil Type: | Unknown |
| Special Taxing Entities: | 1 |
| Structural Style: | Single Detached |
| Transaction Type: | For Sale |
| Utilities: | Cable Available, City Sewer, City Water, Community Mailbox, Curbs, Electricity Available, Electricity Connected, Individual Gas Meter, Natural Gas Available, Sidewalk, Underground Utilities |
| Will Subdivide: | No |
| Window Features: | Window Coverings |
| Year Built Details: | Preowned |
Listing Courtesy of: Keller Williams Realty-FM
Listing Agent: Deonn Cole
(972) 740-5387
Mortgage Calculator
All listings featuring the  icon are provided courtesy of North Texas Real Estate Information Systems, Inc. (NTREIS), Copyright 2026. All rights reserved.
All information is believed accurate but not guaranteed. The properties displayed may not be all of the properties available through the IDX Program. Any use of this site other than by potential buyers or sellers is strictly prohibited.
North Texas Real Estate Information Systems, Inc. data last updated on October 08, 2026 04:08 PM - CT
Property Last Updated: October 08, 2026 04:08 PM - CT
