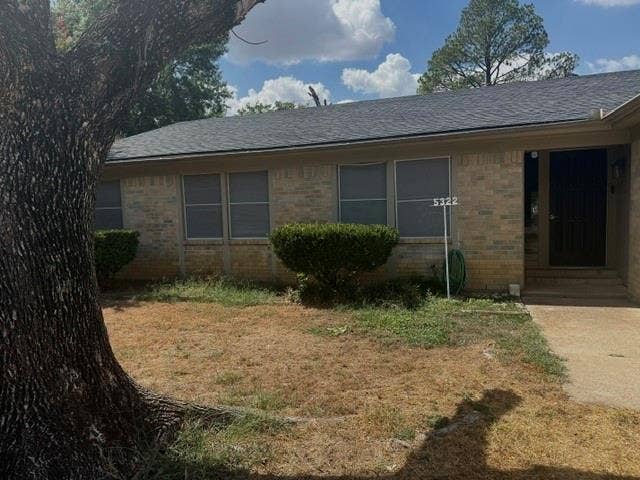
5322 Vermillion Trail
Arlington, TX 76017
$332,000
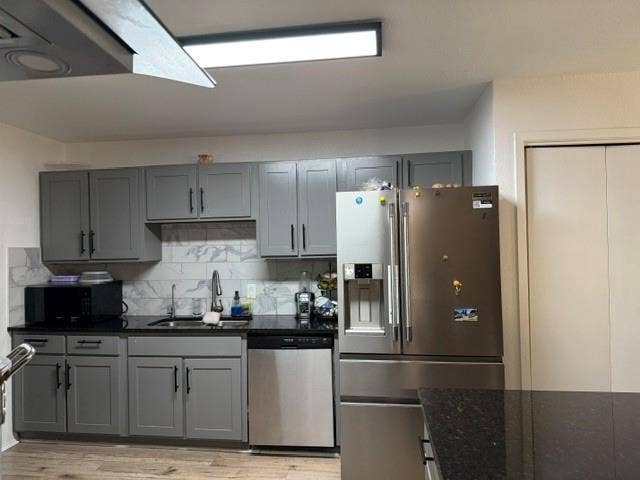
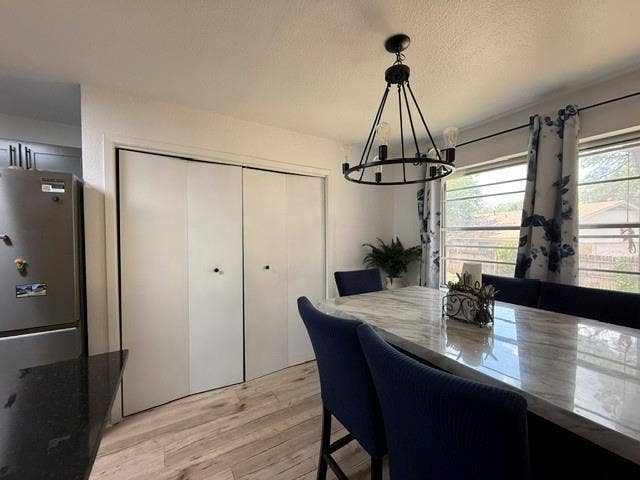
This spacious 4-bedroom home in Southwest Arlington is located in the desirable Martin High School area and offers stylish upgrades throughout. Step inside to an inviting open-concept layout featuring wood-look flooring, granite countertops, stainless steel appliances, refreshed cabinetry, and updated lighting.
The kitchen features a large breakfast and serving bar that flows seamlessly into the main living area, making the space ideal for everyday living and entertaining. High ceilings, exposed wood beams, and a beautifully accented fireplace add character to the oversized living room, which also provides plenty of room for a home office, play area, or additional sitting space.
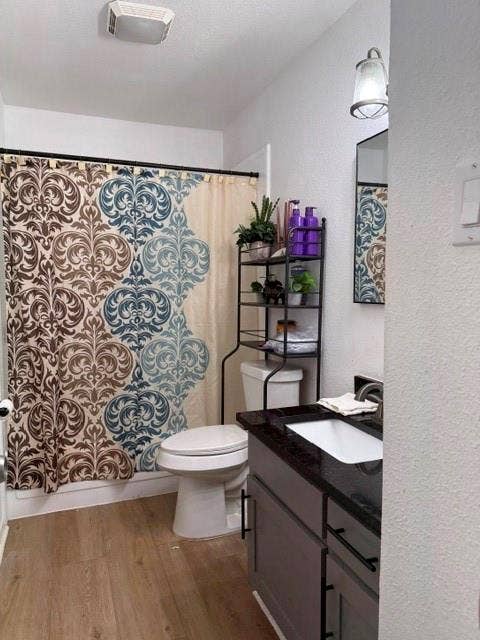
All four bedrooms offer generous space, while both bathrooms have been tastefully renovated. The primary bathroom features dual sinks and an updated tiled shower. Outside, enjoy a spacious backyard and large covered patio that's perfect for relaxing, grilling, and entertaining.
With plenty of space, modern updates, and a great Southwest Arlington location, this home is ready for its next owner. Schedule your showing and come see everything it has to offer!
| Listing Id: | 21384977 |
|---|---|
| List Price: | $332,000 |
| Property Type: | Residential |
| Property Sub Type: | Single Family Residence |
| Status: | Active |
| Bedrooms Total: | 4 |
| Bathrooms Full: | 2 |
| Living Area: | 1,726 |
| Unexempt Taxes: | $6,682 |
| Lot Size Square Feet: | 7,143.8400 |
| Lot Size Acres: | 0.164 |
| Waterfront?: | No |
| City: | Arlington |
| County Or Parish: | Tarrant |
| Subdivision Name: | Vermillion Place Add |
| Postal Code: | 76017 |
| Year Built: | 1977 |
| Accessibility Features Yn: | No |
| Accessory Unit?: | No |
| Appliances: | Dishwasher,Disposal,Electric Range,Electric Water Heater |
| Association Type: | None |
| Attached Garage?: | Yes |
| Basement Yn: | No |
| Bathrooms Total Decimal: | 2.00 |
| Bathrooms Total Integer: | 2 |
| Directions: | USE GPS |
| Elementary School: | Wood |
| Elementary School Name: | Wood |
| Fireplace Features: | Living Room |
| Fireplaces Total: | 1 |
| Foundation Details: | Slab |
| Garage Spaces: | 2 |
| Garage?: | Yes |
| Heating: | Central, Electric |
| High School Name: | Arlington |
| Interior Features: | Decorative Lighting, Granite Counters, Open Floorplan, Pantry, Vaulted Ceiling(s), Walk-In Closet(s) |
| Junior High School Name: | Boles |
| Laundry Features: | Full Size W/D Area |
| Levels: | One |
| Listing Terms: | Cash, Conventional, FHA, VA Loan |
| Room Count: | 9 |
| Lot Size: | Less Than .5 Acre (not Zero) |
| Lot Size Area: | 0.1640 |
| Lot Size Units: | Acres |
| Multi Parcel ID: | No |
| Municipal Utility District?: | No |
| Number Of Dining Areas: | 1 |
| Number Of Living Areas: | 1 |
| Number Of Parking Spaces: | 2 |
| Parking Features: | Driveway, Garage, Garage Double Door |
| Patio And Porch Features: | Covered, Patio |
| Pool?: | No |
| Possession: | Closing/Funding |
| Postal Code Plus 4: | 3229 |
| Property Attached?: | No |
| School District: | Arlington ISD |
| Senior Community Yn: | No |
| Smart Home Features Appor Pass Y: | 0 |
| Structural Style: | Single Detached |
| Transaction Type: | For Sale |
| Utilities: | City Sewer, City Water, Curbs, Electricity Available |
| Will Subdivide: | No |
Listing Courtesy of: United Real Estate
Listing Agent: Rosalinda Nava Madrid
469-236-8511
Mortgage Calculator
All listings featuring the  icon are provided courtesy of North Texas Real Estate Information Systems, Inc. (NTREIS), Copyright 2026. All rights reserved.
All information is believed accurate but not guaranteed. The properties displayed may not be all of the properties available through the IDX Program. Any use of this site other than by potential buyers or sellers is strictly prohibited.
North Texas Real Estate Information Systems, Inc. data last updated on October 08, 2026 04:08 PM - CT
Property Last Updated: October 08, 2026 04:08 PM - CT
