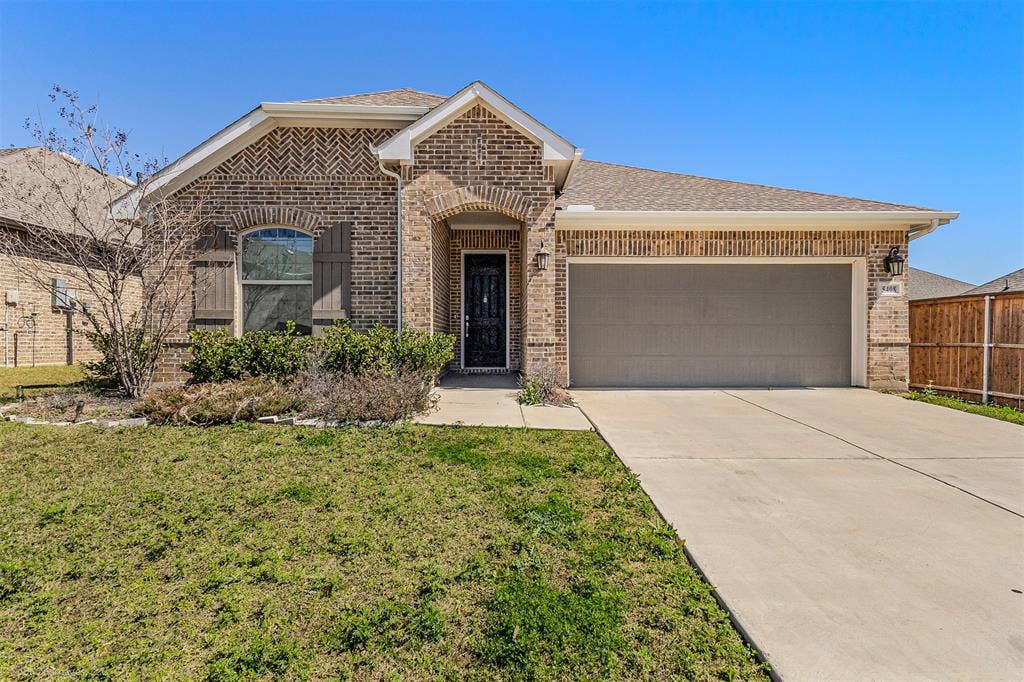
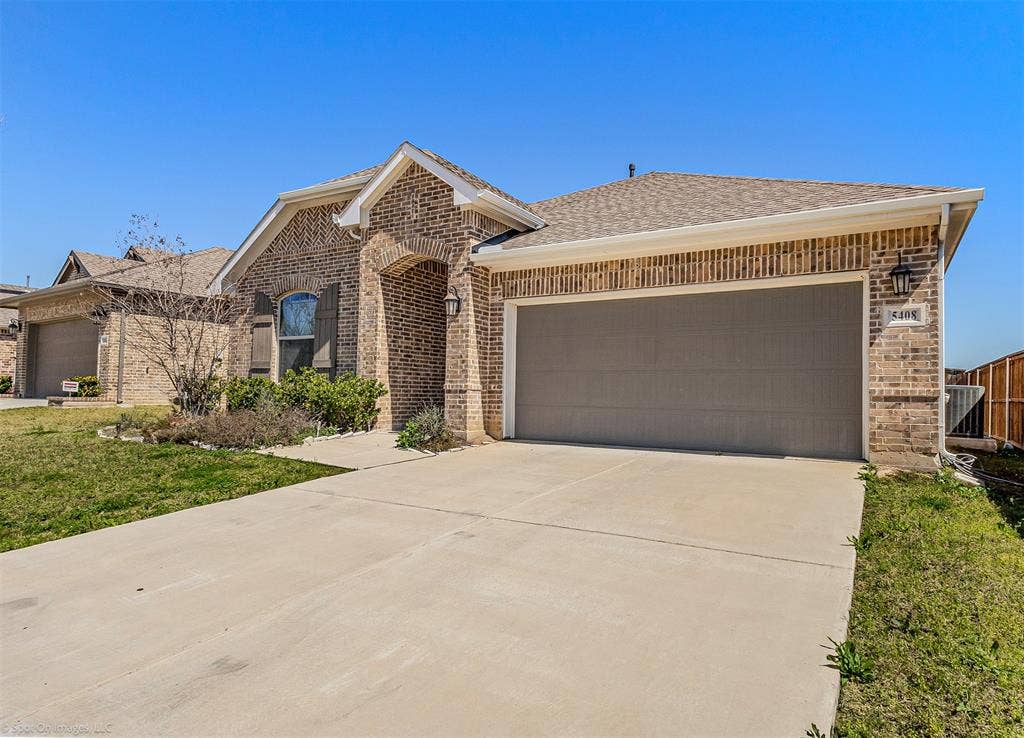
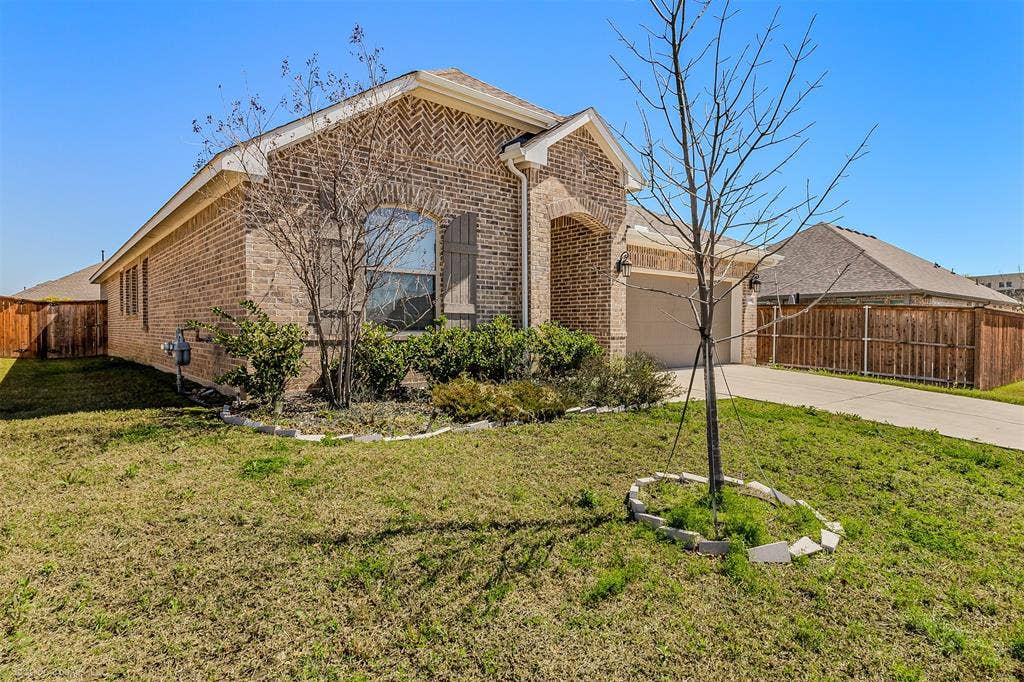
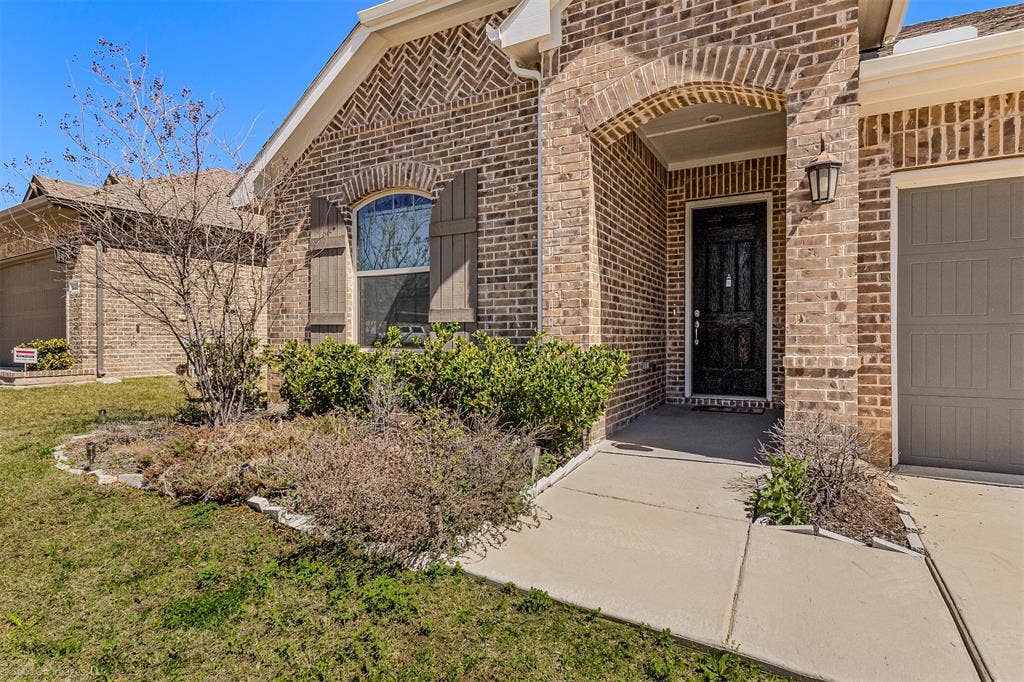
5408 Wedge Wood Drive
Haltom City, TX 76137
$420,000
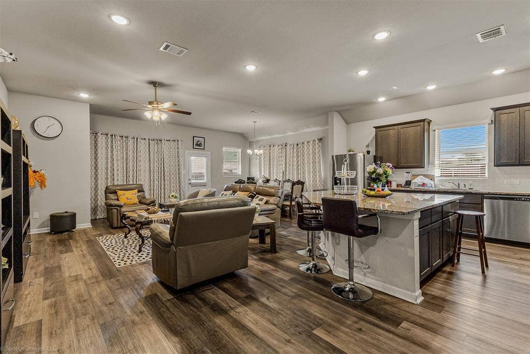
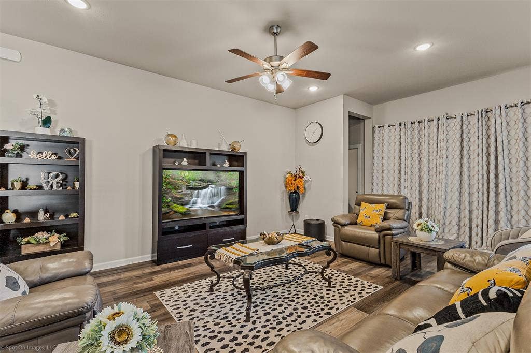
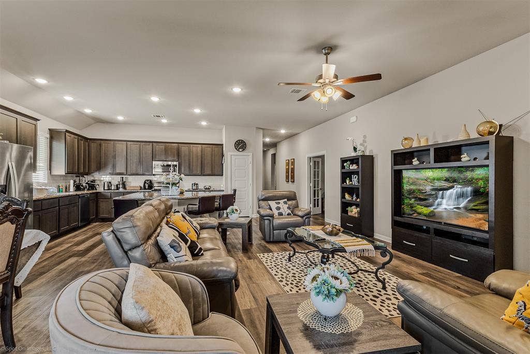
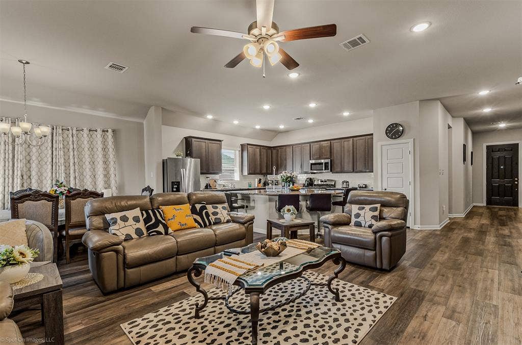
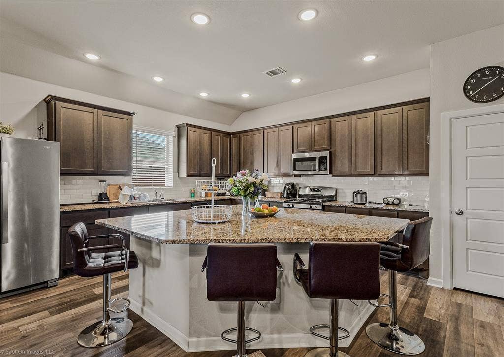
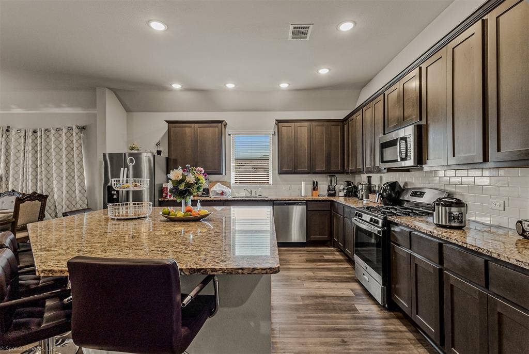
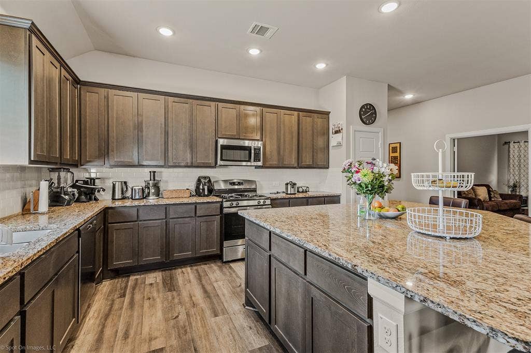
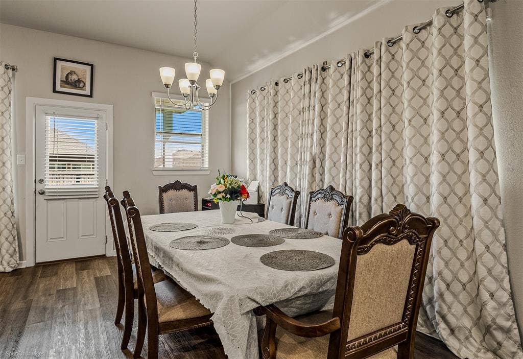
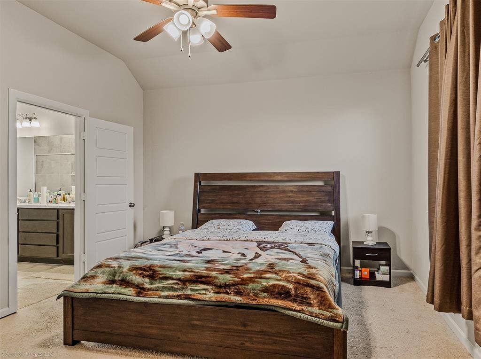
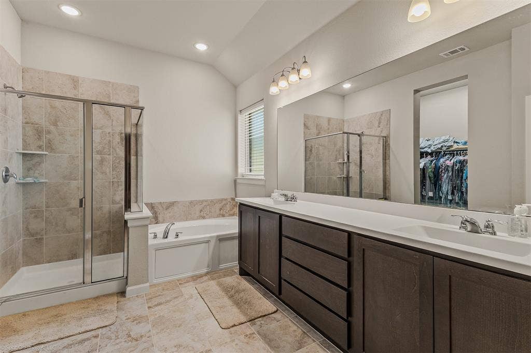
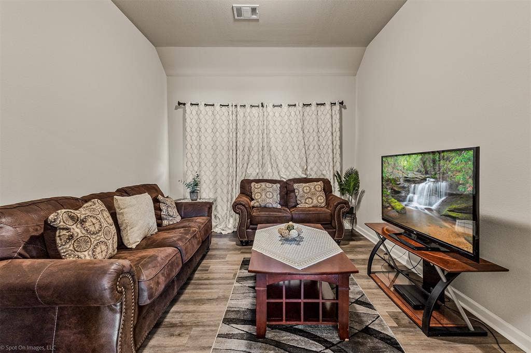
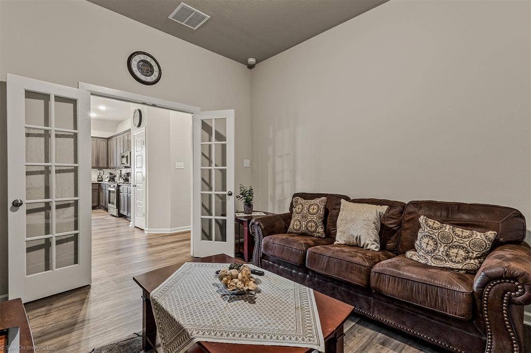
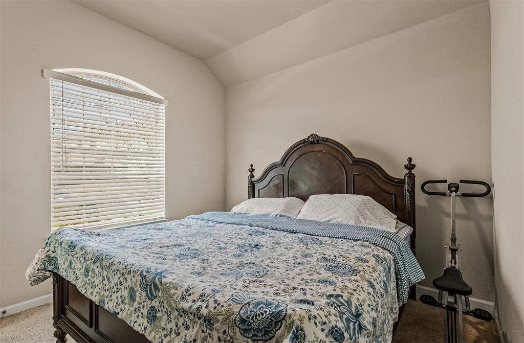
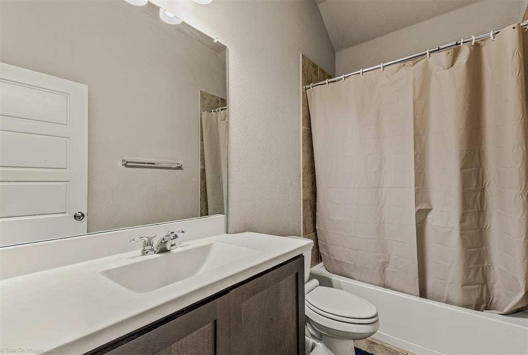
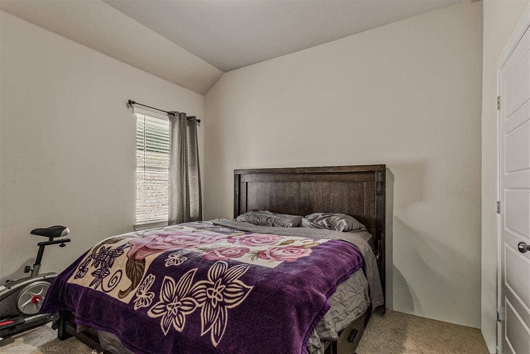
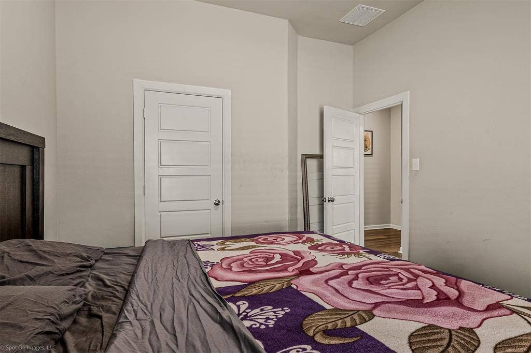
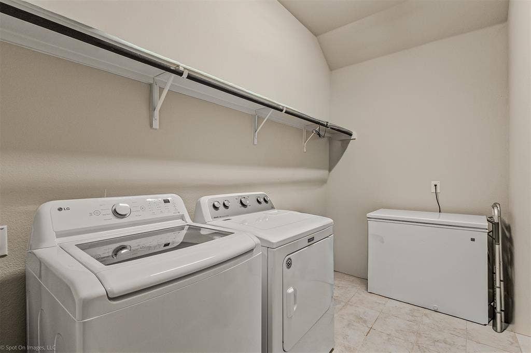
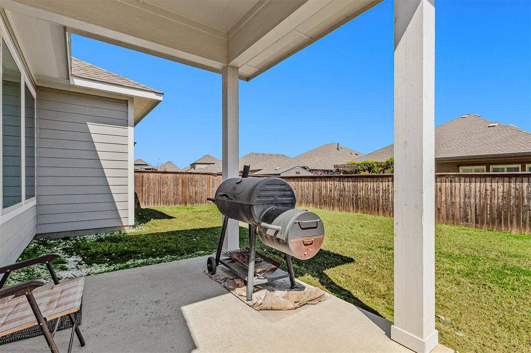
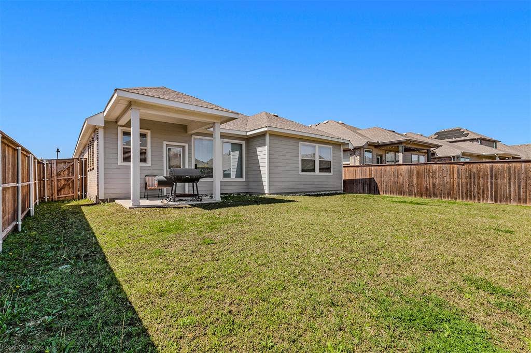
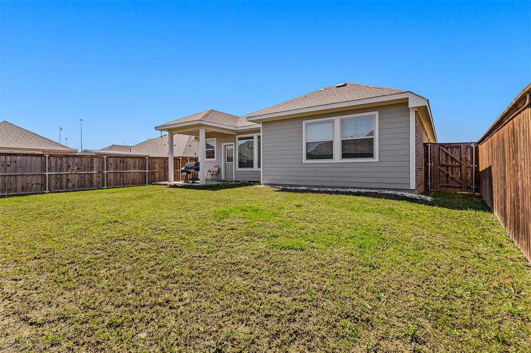
Beautiful and spacious one story home only a few years old features an open floorplan, granite counters, gas stovetop, and wood LVP floors. Separate bedrooms with large primary bedroom and bathroom featuring dual vanities, separate shower, and large garden tub. Large secondary bedrooms, full size laundry room with extra storage space, and an extra room with double doors that can be utilized for whatever purpose you need: second living, office, exercise, extra bedroom etc. Come make this home yours!
| Listing Id: | 21210357 |
|---|---|
| List Price: | $420,000 |
| Property Type: | Residential |
| Property Sub Type: | Single Family Residence |
| Status: | Closed |
| Bedrooms Total: | 3 |
| Bathrooms Full: | 2 |
| Living Area: | 2,105 |
| Association Fee: | $190 |
| Unexempt Taxes: | $9,627 |
| Lot Size Square Feet: | 6,185.5200 |
| Lot Size Acres: | 0.142 |
| Waterfront?: | No |
| City: | Haltom City |
| County Or Parish: | Tarrant |
| Subdivision Name: | High Pointe Add |
| Postal Code: | 76137 |
| Year Built: | 2021 |
| Accessibility Features Yn: | No |
| Appliances: | Built-in Gas Range,Dishwasher,Disposal,Gas Water Heater |
| Association Fee Frequency: | Quarterly |
| Association Fee Includes: | Full Use of Facilities, Maintenance Grounds, Management Fees |
| Association Type: | Mandatory |
| Attached Garage?: | Yes |
| Basement Yn: | No |
| Bathrooms Total Decimal: | 2.00 |
| Bathrooms Total Integer: | 2 |
| Buyer Financing: | Conventional |
| Construction Materials: | Brick |
| Covered Spaces: | 2 |
| Directions: | 820, N on Haltom, L on High Pointe, L on Lake Front, around to Wedge Wood home first on the right |
| Elementary School: | Spicer |
| Elementary School Name: | Spicer |
| Flooring: | Carpet, Luxury Vinyl Plank, Tile |
| Garage Length: | 20 |
| Garage Spaces: | 2 |
| Garage Width: | 20 |
| Garage?: | Yes |
| High School Name: | Haltom |
| Hoa Management Company: | First Service Residential |
| Hoa Management Company Phone: | 855-333-5149 |
| Interior Features: | Built-in Features, Decorative Lighting, Eat-in Kitchen, Granite Counters, Open Floorplan, Pantry, Walk-In Closet(s) |
| Laundry Features: | Full Size W/D Area |
| Levels: | One |
| Room Count: | 3 |
| Lot Size: | Less Than .5 Acre (not Zero) |
| Lot Size Area: | 0.1420 |
| Lot Size Units: | Acres |
| Middle School Name: | Northoaks |
| Multi Parcel ID: | No |
| Municipal Utility District?: | No |
| Number Of Dining Areas: | 1 |
| Number Of Living Areas: | 1 |
| Number Of Parking Spaces: | 2 |
| Parking Features: | Concrete, Covered, Garage, Garage Door Opener, Garage Single Door, On Street |
| Pool?: | No |
| Possession: | 30-60 Days, Closing/Funding, Negotiable |
| Postal Code Plus 4: | 2651 |
| Property Attached?: | No |
| School District: | Birdville ISD |
| Smart Home Features Appor Pass Y: | 1 |
| Structural Style: | Single Detached |
| Transaction Type: | For Sale |
| Utilities: | City Sewer, City Water, Curbs, Underground Utilities |
| Will Subdivide: | No |
Listing Courtesy of: Bungalow Living Property Management INC
Listing Agent: Chris Menegay
817-845-9776
Mortgage Calculator
All listings featuring the  icon are provided courtesy of North Texas Real Estate Information Systems, Inc. (NTREIS), Copyright 2026. All rights reserved.
All information is believed accurate but not guaranteed. The properties displayed may not be all of the properties available through the IDX Program. Any use of this site other than by potential buyers or sellers is strictly prohibited.
North Texas Real Estate Information Systems, Inc. data last updated on October 08, 2026 04:08 PM - CT
Property Last Updated: October 08, 2026 04:08 PM - CT
