5418 Wedgefield Road
Granbury, TX 76049
$725,000
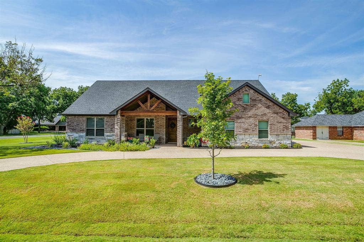
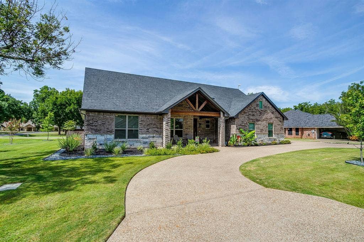
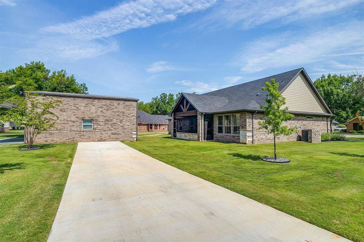
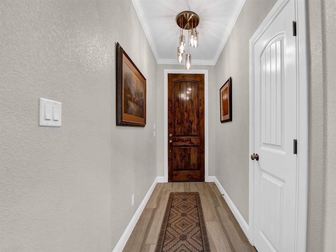
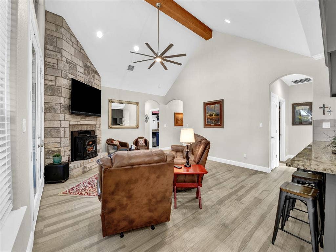
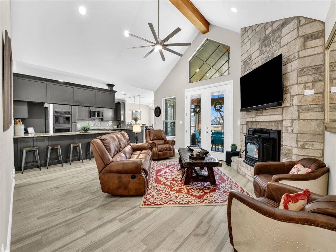
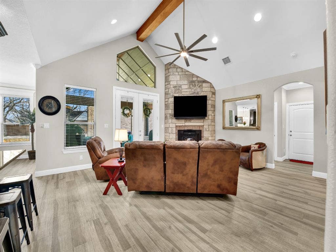
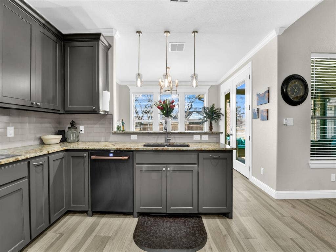
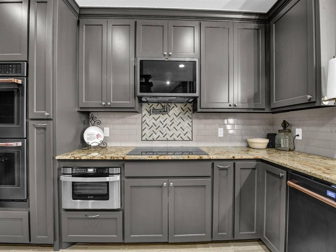
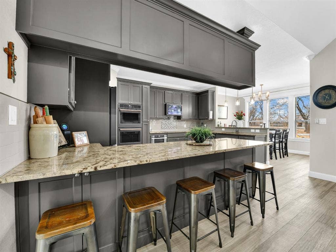
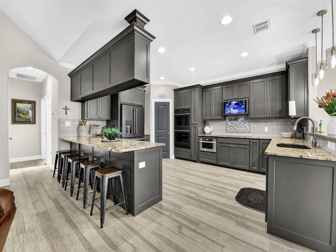
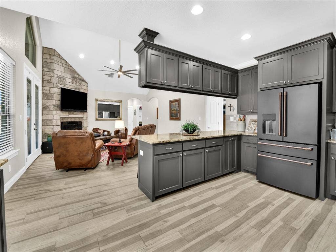
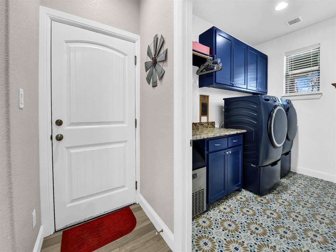
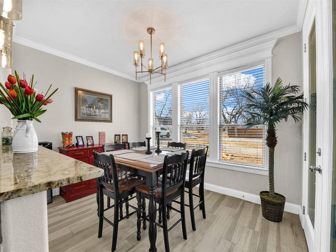
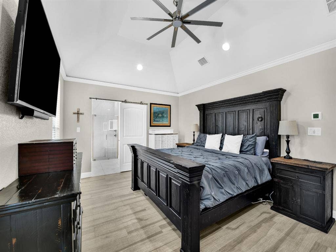
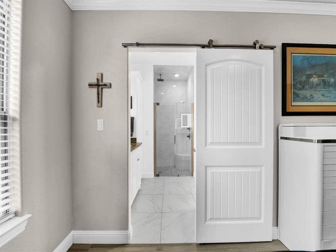
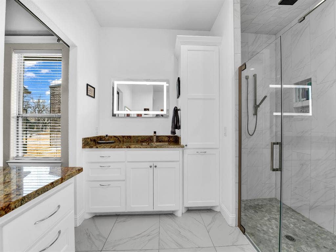
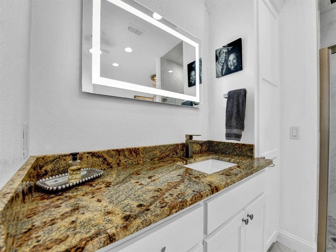
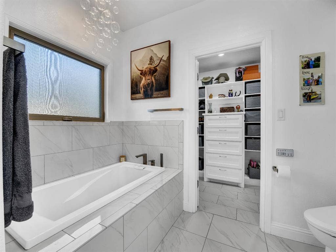
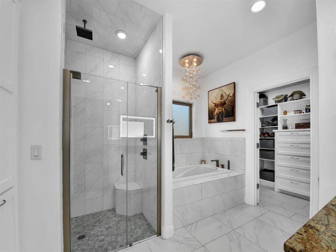
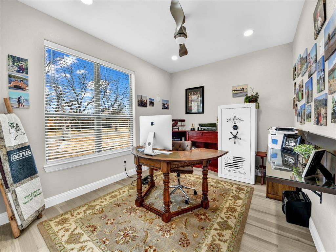
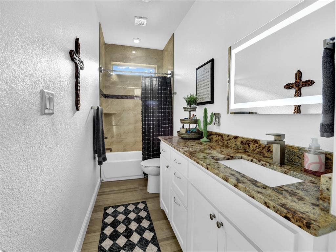
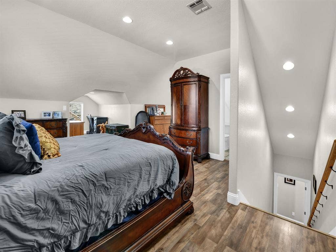
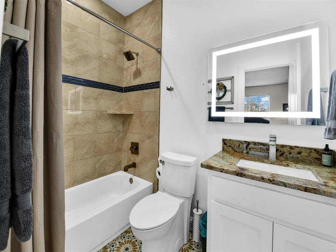
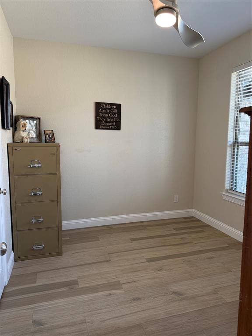
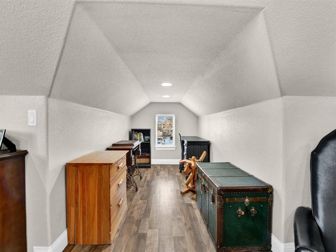
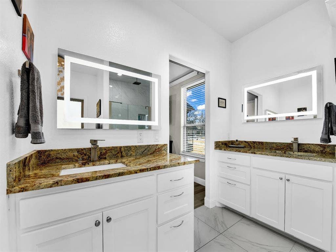
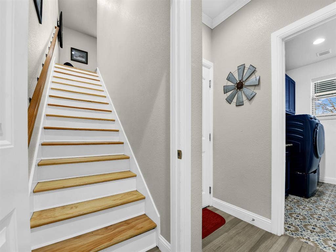
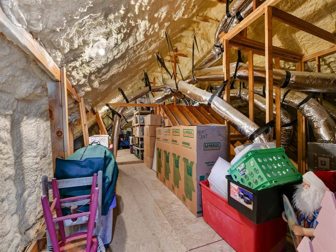
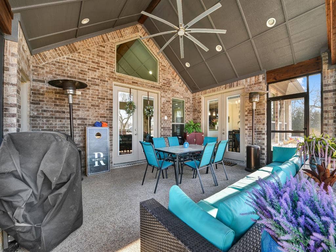
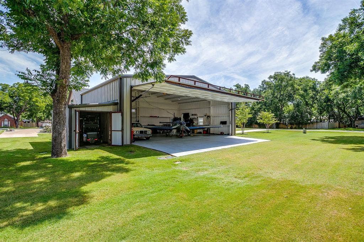
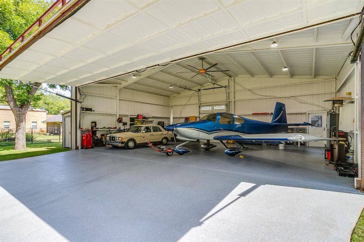
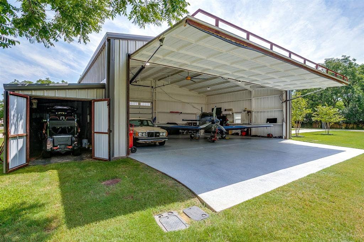
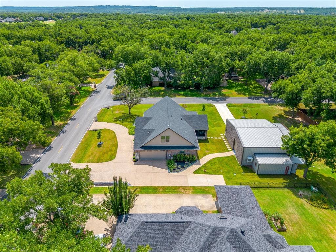
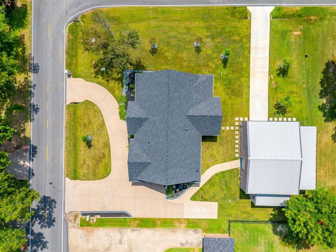
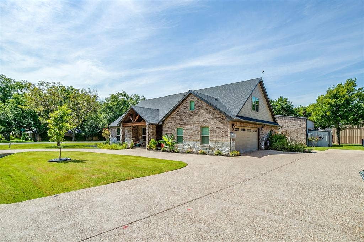
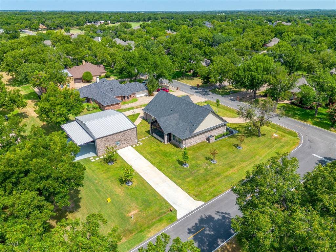
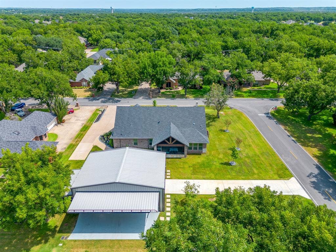
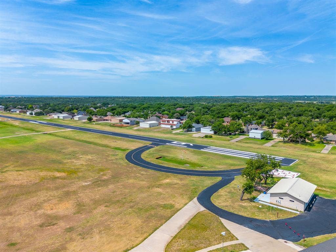
Exceptional home in Pecan Plantation featuring a private hangar with additional storage and direct taxiway access to Pecan 0TX1 runway. This thoughtfully upgraded property offers an open floor plan, split-bedroom arrangement, and blends modern luxury with an aviation lifestyle. The heart of the home is the high-end kitchen with Café appliances, granite countertops, and new kitchen sink (2026). Custom cabinetry with soft-close hinges and pull-out drawer slides maximizes functionality, while a built-in ice maker in the laundry room adds convenience. The open living area features a pellet stove fireplace with auto-feeder and temperature regulator. The entire home is foam insulated for year-round comfort and features ceramic wood-look tile throughout with no carpet. The split-bedroom layout provides privacy, with the primary suite serving as a true retreat. It features a vaulted ceiling, a walk-in closet with custom built-in drawers & cabinetry, and a spa-like bath with dual sinks, lighted anti-fog mirrors, a large walk-in shower, and soaking tub. Upstairs, a large private bedroom with a full bath offers the perfect setup for guests or flexible living. Step outside to the impressive,oversized screened (2025) back patio that is designed for year-round enjoyment. The patio features a vaulted ceiling, oversized ceiling fan, & two separate entry and exit doors. Perfectly positioned on a corner lot with circle driveway. Hangar area has additional concrete parking and attached storage shed for golf cart. The foam-insulated hangar (30 x 42) offers direct taxiway access, dual heat ...
+ Read More| Listing Id: | 21349504 |
|---|---|
| List Price: | $725,000 |
| Property Type: | Residential |
| Property Sub Type: | Single Family Residence |
| Status: | Closed |
| Bedrooms Total: | 4 |
| Bathrooms Full: | 3 |
| Living Area: | 2,309 |
| Association Fee: | $207 |
| Lot Size Square Feet: | 21,780.0000 |
| Lot Size Acres: | 0.5 |
| Architectural Style: | Traditional |
| Waterfront?: | No |
| City: | Granbury |
| County Or Parish: | Hood |
| Subdivision Name: | Pecan Plantation |
| Postal Code: | 76049 |
| Year Built: | 2020 |
| Accessibility Features Yn: | No |
| Appliances: | Dishwasher,Disposal,Electric Cooktop,Electric Oven,Electric Water Heater,Ice Maker,Microwave,Double Oven |
| Association Fee Frequency: | Monthly |
| Association Fee Includes: | Full Use of Facilities, Maintenance Grounds, Trash |
| Association Type: | Mandatory |
| Attached Garage?: | Yes |
| Basement Yn: | No |
| Bathrooms Total Decimal: | 3.00 |
| Bathrooms Total Integer: | 3 |
| Buyer Financing: | Conventional |
| Consent for Visitors to Record: | Audio, Video |
| Construction Materials: | Brick, Rock/Stone |
| Cooling: | Ceiling Fan(s), Central Air, Electric |
| Covered Spaces: | 2 |
| Directions: | Must be with agent or text listing agent to get in gate & view home. GPS directions accurate. From front gate circle of Pecan, keep right to stay on Plantation Dr. Take Plantation 2.1 miles, turn left on to orchard Dr. Turn left onto Wedgefield Dr. Home is on the right. |
| Easements: | Drainage, Utilities |
| Elementary School: | Mambrino |
| Elementary School Name: | Mambrino |
| Exclusions: | All items in Hangar including Big A Fan, Weather Station, compressor, & storage/pellet hopper in garage. Brown Shelving attached to wall in bed/office |
| Exterior Features: | Covered Patio/Porch, Rain Gutters, Private Yard, Storage, Other |
| Fencing: | None |
| Fireplace Features: | Insert, Living Room, Pellet Stove, Stone |
| Fireplaces Total: | 1 |
| Flooring: | Ceramic Tile |
| Foundation Details: | Slab |
| Garage Height: | 8 |
| Garage Length: | 22 |
| Garage Spaces: | 2 |
| Garage Width: | 24 |
| Garage?: | Yes |
| Heating: | Central, Electric, Heat Pump |
| High School Name: | Granbury |
| Hoa Management Company: | Pecan Plantation Owners Association |
| Hoa Management Company Phone: | 817-573-2641 |
| Interior Features: | Built-in Features, Cable TV Available, Decorative Lighting, Flat Screen Wiring, Granite Counters, High Speed Internet Available, Loft, Open Floorplan, Pantry, Smart Home System, Vaulted Ceiling(s), Walk-In Closet(s) |
| Levels: | Two |
| Listing Terms: | Cash, Conventional, FHA, VA Loan |
| Room Count: | 11 |
| Lot Features: | Cleared, Corner Lot, Few Trees, Landscaped, Subdivision, Taxi-way |
| Lot Size: | .5 to < 1 Acre |
| Lot Size Area: | 0.5000 |
| Lot Size Units: | Acres |
| Middle School Name: | Acton |
| Multi Parcel ID: | No |
| Municipal Utility District?: | Yes |
| Notice Surveillance Devices Pres: | Audio, Video |
| Number Of Dining Areas: | 1 |
| Number Of Living Areas: | 1 |
| Number Of Parking Spaces: | 2 |
| Other Structures: | Airplane Hangar |
| Parking Features: | Aggregate, Circular Driveway, Garage, Garage Door Opener, Garage Double Door, Garage Faces Side, Kitchen Level |
| Pool?: | No |
| Possession: | Closing/Funding |
| Postal Code Plus 4: | 4409 |
| Property Attached?: | No |
| Restrictions: | Deed, Easement(s) |
| Roof: | Composition |
| School District: | Granbury ISD |
| Security Features: | Gated Community, Security Gate, Security Guard, Security Lights, Smoke Detector(s) |
| Smart Home Features Appor Pass Y: | 1 |
| Soil Type: | Unknown |
| Structural Style: | Single Detached |
| Transaction Type: | For Sale |
| Utilities: | Aerobic Septic, Asphalt, Cable Available, MUD Sewer, MUD Water |
| Will Subdivide: | No |
| Year Built Details: | Preowned |
Listing Courtesy of: Cates & Company
Listing Agent: Misty Leatherwood
(817) 946-7775
Mortgage Calculator
All listings featuring the  icon are provided courtesy of North Texas Real Estate Information Systems, Inc. (NTREIS), Copyright 2026. All rights reserved.
All information is believed accurate but not guaranteed. The properties displayed may not be all of the properties available through the IDX Program. Any use of this site other than by potential buyers or sellers is strictly prohibited.
North Texas Real Estate Information Systems, Inc. data last updated on October 08, 2026 04:08 PM - CT
Property Last Updated: October 08, 2026 04:08 PM - CT
