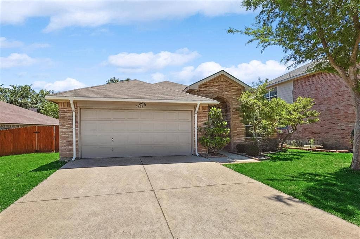
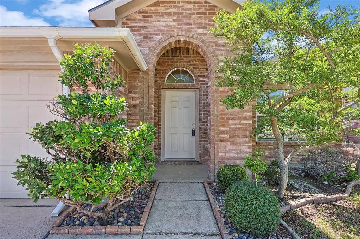
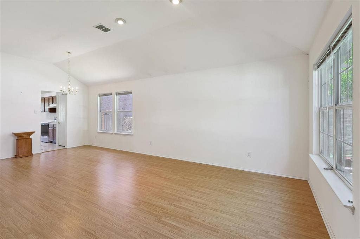
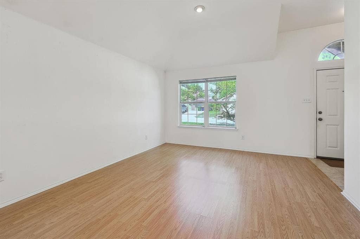
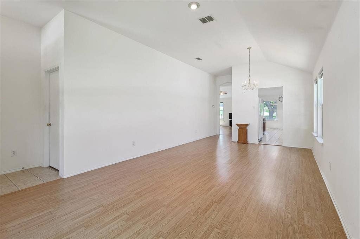
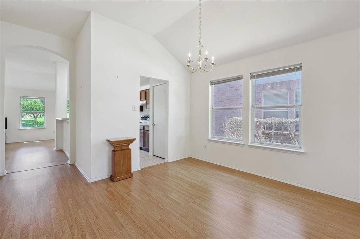
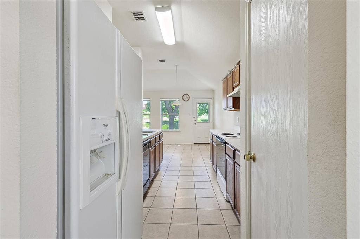
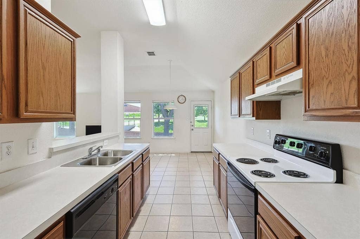
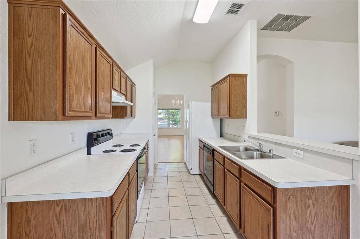
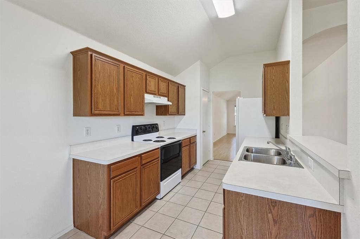
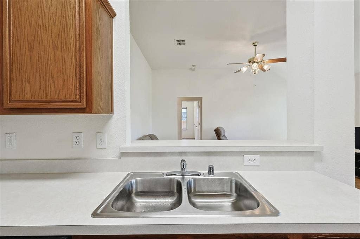
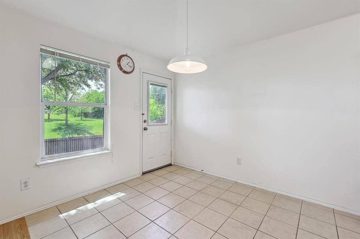
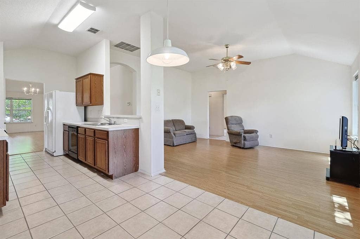
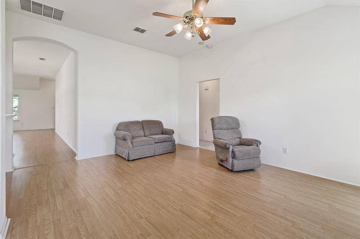
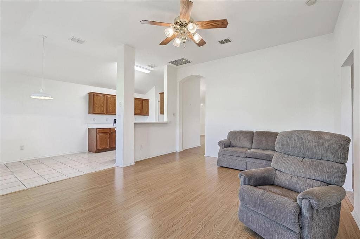
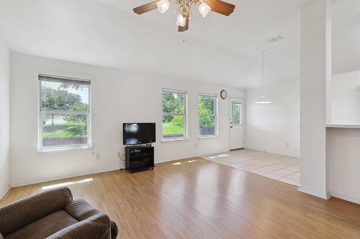
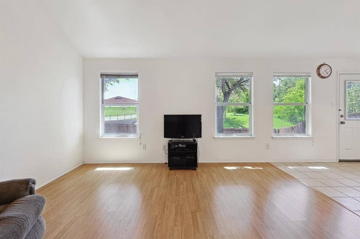
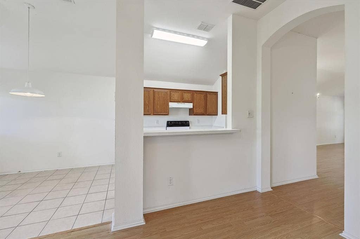
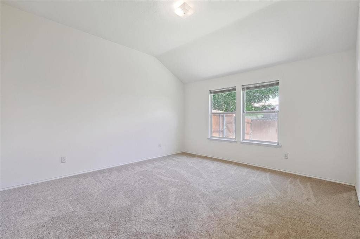
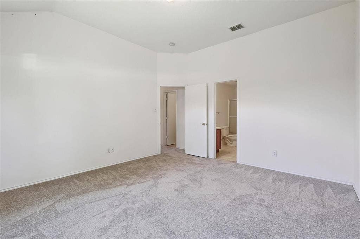
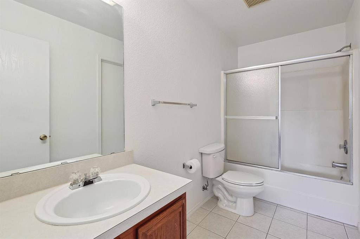
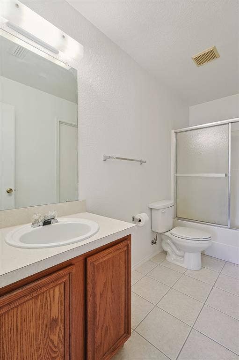
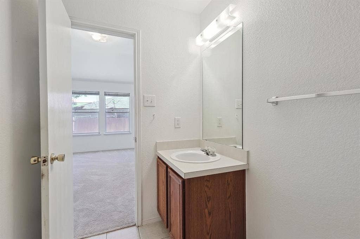
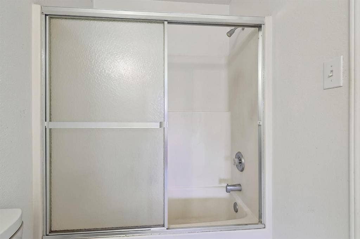
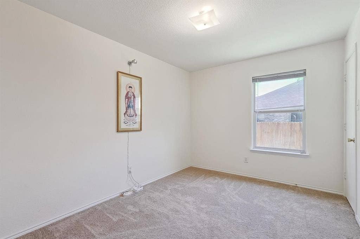
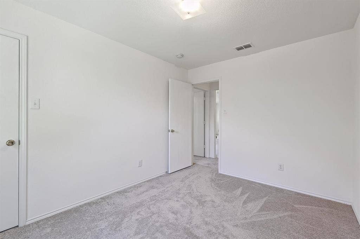
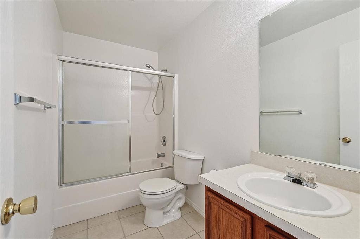
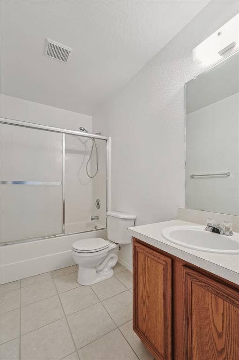
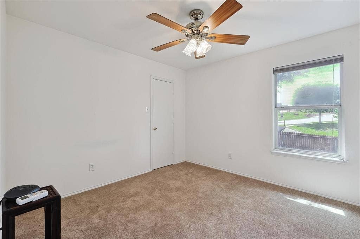
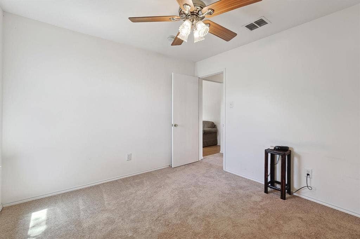
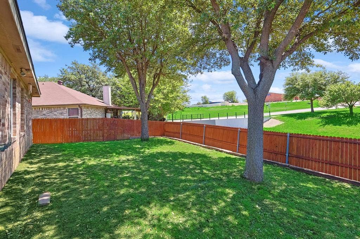
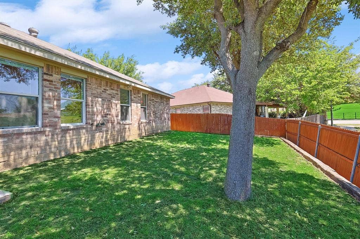
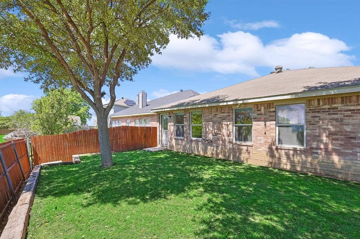
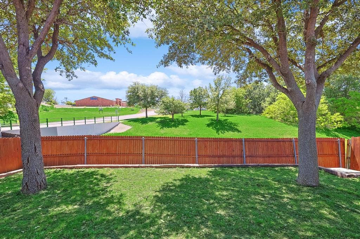
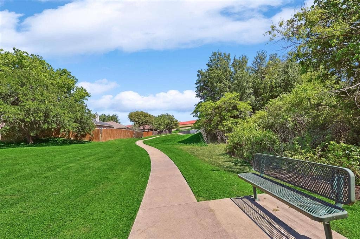
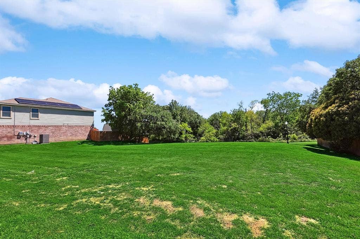
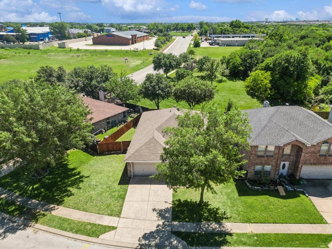
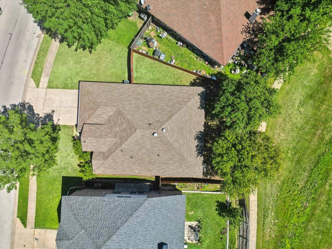
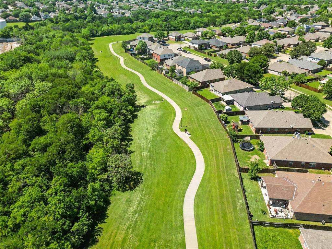
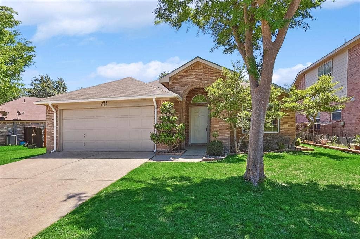
Welcome To 5424 Elk Ridge Drive! This Charming 3-Bedroom, 2-Bath Home Offers the Perfect Blend of Comfort, Style, And Privacy, With No Rear Neighbors and a Prime Location Directly in Front of Arcadia Trails, Leading All the Way to Arcadia Trails Park. Best Of All... No Hoa! This Immaculately Maintained Home Features a Spacious and Versatile Layout Filled with Beautiful Natural Light. Enjoy Two Generous Living Areas and Two Dining Spaces, Providing Flexibility for Entertaining or Everyday Living. The Galley-Style Kitchen Includes an Eat-In Dining Area and Easy Access to the Formal Dining Room, Which Can Also Serve as a Large Additional Family Room. The Second Living Area Is Warm and Inviting, Perfect for Hosting Guests, and Flows Seamlessly into the Well-Appointed Kitchen. The Kitchen Features Rich Wood Cabinetry, Abundant Storage, and Plenty of Counterspace for all Your Culinary Needs. Relax in the Comfortable Bedrooms, Including A Primary Suite with its Own Private Ensuite Bathroom. Step Outside to Your Private Backyard Oasis and Enjoy the Serene Views of the Greenbelt. Washer, Dryer, And Refrigerator Will Convey with an Acceptable Offer.
| Listing Id: | 21254427 |
|---|---|
| List Price: | $298,000 |
| Property Type: | Residential |
| Property Sub Type: | Single Family Residence |
| Status: | Active |
| Bedrooms Total: | 3 |
| Bathrooms Full: | 2 |
| Living Area: | 1,660 |
| Unexempt Taxes: | $5,378 |
| Lot Size Square Feet: | 6,098.4000 |
| Lot Size Acres: | 0.14 |
| Architectural Style: | Traditional |
| Waterfront?: | No |
| City: | Watauga |
| County Or Parish: | Tarrant |
| Subdivision Name: | Park Vista Add |
| Postal Code: | 76137 |
| Year Built: | 2002 |
| Accessibility Features Yn: | No |
| Appliances: | Dishwasher,Disposal,Electric Oven,Electric Range,Electric Water Heater |
| Association Type: | None |
| Attached Garage?: | Yes |
| Basement Yn: | No |
| Bathrooms Total Decimal: | 2.00 |
| Bathrooms Total Integer: | 2 |
| Consent for Visitors to Record: | Audio, Video |
| Construction Materials: | Brick |
| Cooling: | Central Air, Electric |
| Covered Spaces: | 2 |
| Directions: | GPS |
| Elementary School: | Hardeman |
| Elementary School Name: | Hardeman |
| Exclusions: | NONE |
| Fencing: | Brick, Wood |
| Flooring: | Carpet, Ceramic Tile, Luxury Vinyl Plank |
| Garage Length: | 20 |
| Garage Spaces: | 2 |
| Garage Width: | 20 |
| Garage?: | Yes |
| Heating: | Central, Electric |
| High School Name: | Haltom |
| Interior Features: | Cable TV Available, Eat-in Kitchen, High Speed Internet Available, Open Floorplan, Walk-In Closet(s) |
| Laundry Features: | Electric Dryer Hookup, Full Size W/D Area, Dryer Hookup, Washer Hookup |
| Levels: | One |
| Listing Terms: | Cash, Conventional, FHA, VA Loan |
| Room Count: | 10 |
| Lot Size: | Less Than .5 Acre (not Zero) |
| Lot Size Area: | 0.1400 |
| Lot Size Units: | Acres |
| Middle School Name: | Watauga |
| Multi Parcel ID: | No |
| Municipal Utility District?: | No |
| Notice Surveillance Devices Pres: | Audio, Video |
| Number Of Dining Areas: | 2 |
| Number Of Living Areas: | 2 |
| Number Of Parking Spaces: | 2 |
| Parking Features: | Garage Double Door |
| Pool?: | No |
| Possession: | Closing/Funding |
| Postal Code Plus 4: | 4723 |
| Property Attached?: | No |
| School District: | Birdville ISD |
| Smart Home Features Appor Pass Y: | 0 |
| Soil Type: | Unknown |
| Structural Style: | Single Detached |
| Transaction Type: | For Sale |
| Utilities: | City Sewer, City Water, Electricity Available, Electricity Connected |
| Will Subdivide: | No |
| Year Built Details: | Preowned |
Listing Courtesy of: HH Realty
Listing Agent: Eric Herron
(817) 714-7767
Mortgage Calculator
All listings featuring the  icon are provided courtesy of North Texas Real Estate Information Systems, Inc. (NTREIS), Copyright 2026. All rights reserved.
All information is believed accurate but not guaranteed. The properties displayed may not be all of the properties available through the IDX Program. Any use of this site other than by potential buyers or sellers is strictly prohibited.
North Texas Real Estate Information Systems, Inc. data last updated on October 08, 2026 04:08 PM - CT
Property Last Updated: October 08, 2026 04:08 PM - CT
