

566 Long Meadow Drive
Haslet, TX 76052
$620,000
OPEN HOUSE SUN 1-3PM. The best homes are measured by the memories made inside them.
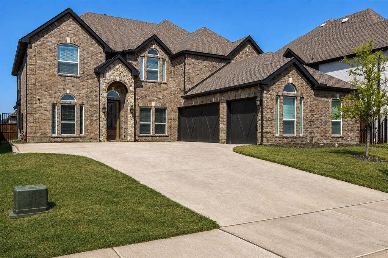
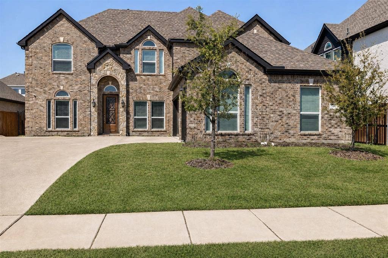
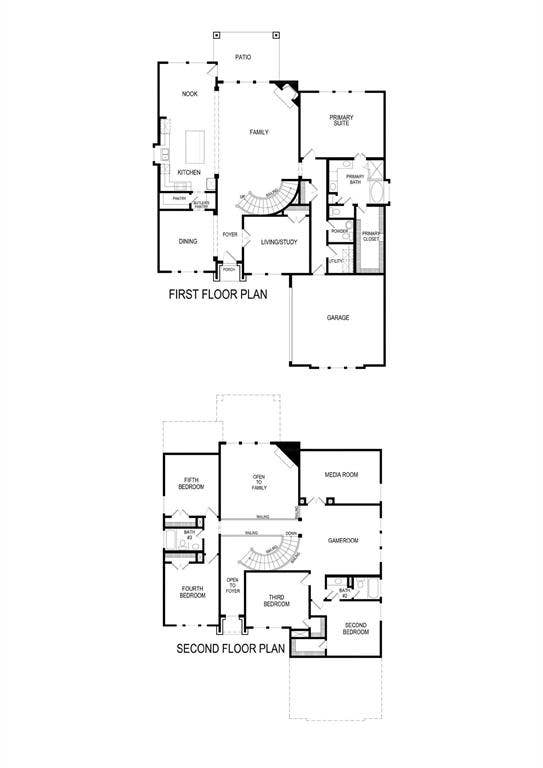
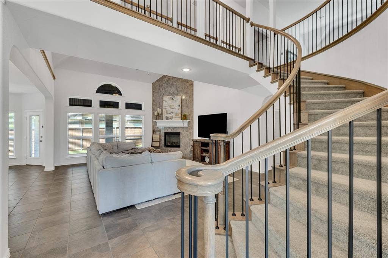
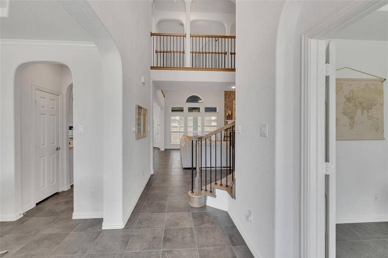
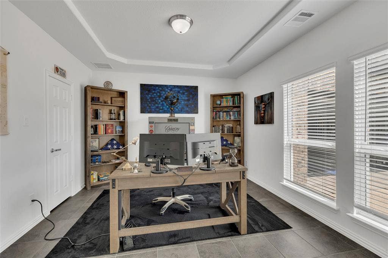
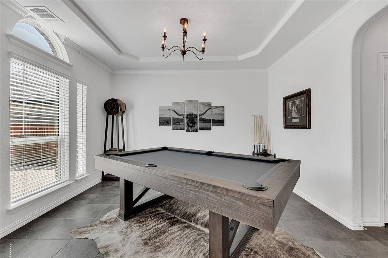
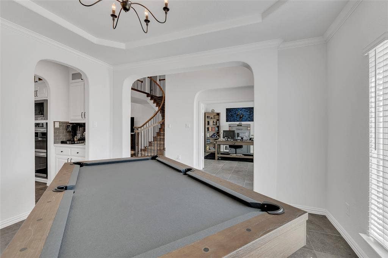
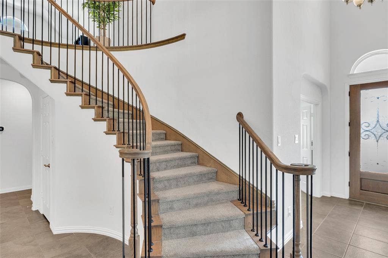
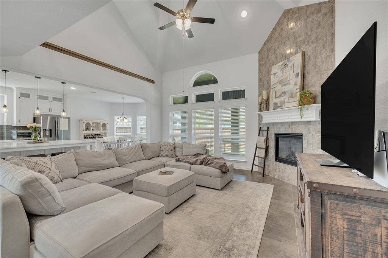
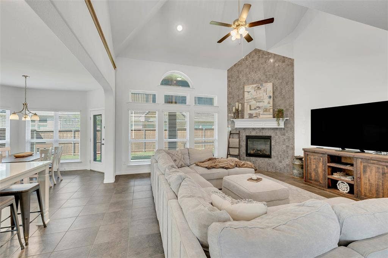
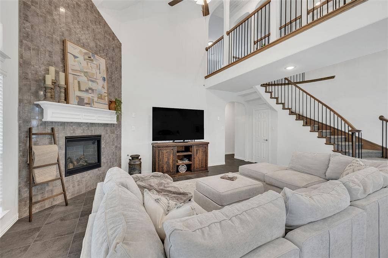
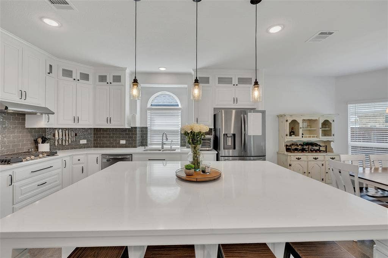
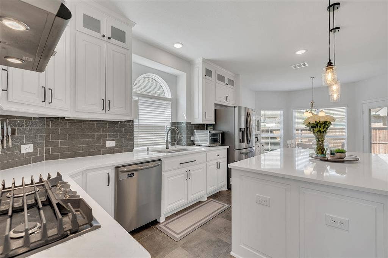
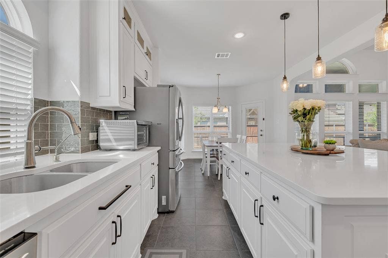
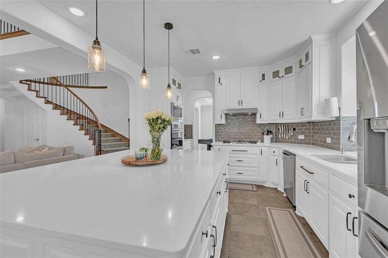
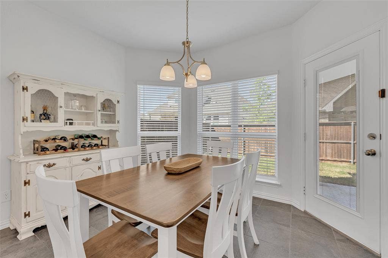
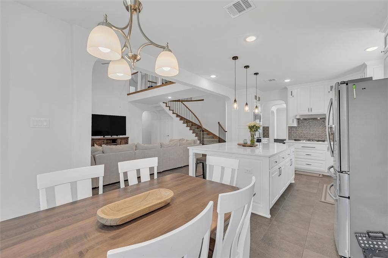
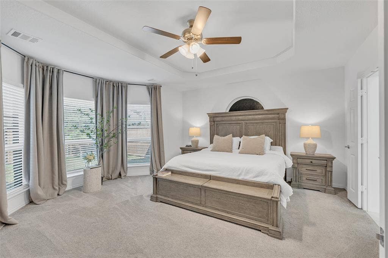
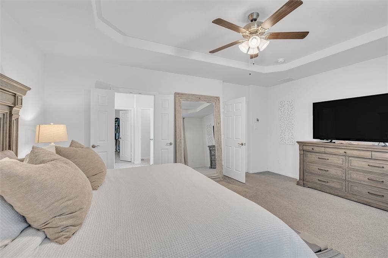
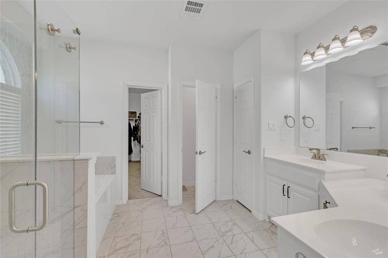
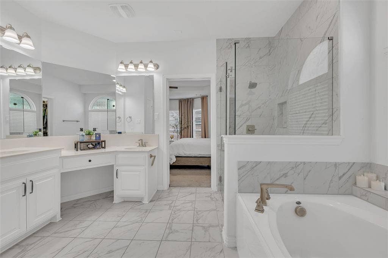
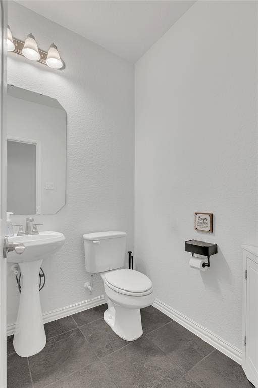
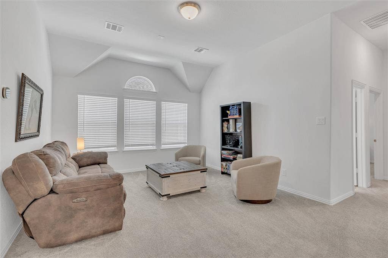
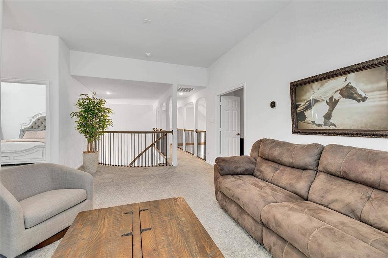
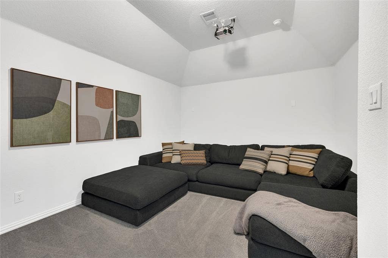
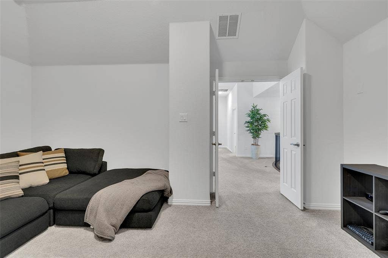
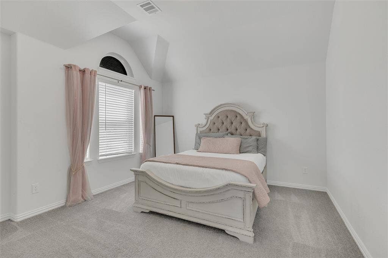
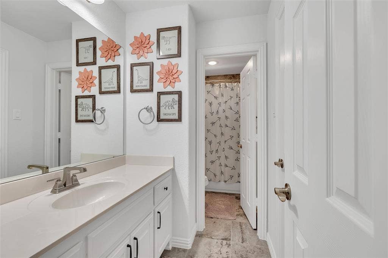
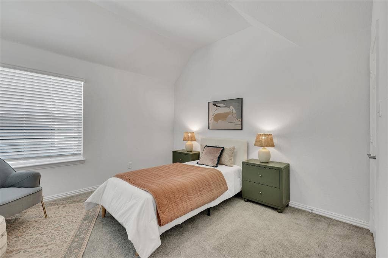
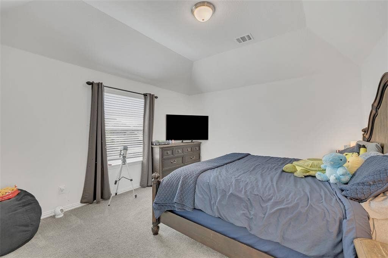
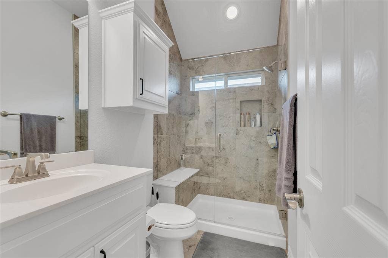
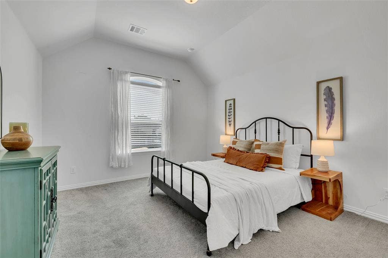
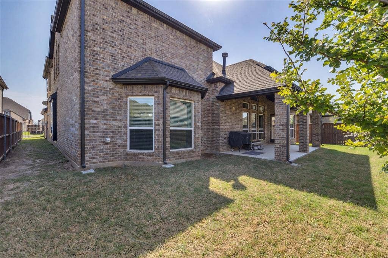
Imagine Saturday mornings gathered around the kitchen island, kids racing upstairs to the game room, movie nights in your very own media room, and holidays filled with laughter as family and friends gather under soaring ceilings and open spaces designed for connection. This home offers more than just 6 bedrooms, 3.5 bathrooms, and over 3,700 square feet of living space—it offers room to grow, room to celebrate, and room to simply enjoy life together. A newer home without the delays, construction traffic, and noise for several months. 5 king size bedrooms with walk in closets, formal dining (pool table room), large upfront office or 6th bed for remote work, 2 living rooms, movie room, gorgeous kitchen with butler's pantry. Large front driveway with 3 car garage allows room for the entire family to park and still have storage or gym. At the heart of the home, you'll find a beautifully designed kitchen featuring a massive island, double ovens, coffee bar, gas cooktop, and walk-in pantry. Whether you're hosting Thanksgiving dinner, helping with homework, or catching up with friends over coffee, this space was made to bring people together.
The primary suite provides a quiet retreat at the end of a busy day, while the upstairs game room, media room, and king sized secondary bedrooms ensure everyone has a place to call their own.
You'll love being part of ...
| Listing Id: | 21219561 |
|---|---|
| List Price: | $620,000 |
| Property Type: | Residential |
| Property Sub Type: | Single Family Residence |
| Status: | Active |
| Bedrooms Total: | 5 |
| Bathrooms Full: | 3 |
| Bathrooms Half: | 1 |
| Living Area: | 3,781 |
| Association Fee: | $850 |
| Lot Size Square Feet: | 7,361.6400 |
| Lot Size Acres: | 0.169 |
| Architectural Style: | Traditional |
| Waterfront?: | No |
| City: | Haslet |
| County Or Parish: | Tarrant |
| Subdivision Name: | Letara Ph 1 |
| Postal Code: | 76052 |
| Year Built: | 2022 |
| Accessibility Features Yn: | No |
| Appliances: | Dishwasher,Disposal,Electric Water Heater,Gas Cooktop,Microwave,Double Oven,Tankless Water Heater |
| Association Fee Frequency: | Annually |
| Association Fee Includes: | Full Use of Facilities, Management Fees |
| Association Type: | Mandatory |
| Attached Garage?: | Yes |
| Basement Yn: | No |
| Bathrooms Total Decimal: | 3.10 |
| Bathrooms Total Integer: | 4 |
| Community Features: | Community Pool, Curbs, Playground, Pool, Sidewalks |
| Consent for Visitors to Record: | Audio, Video |
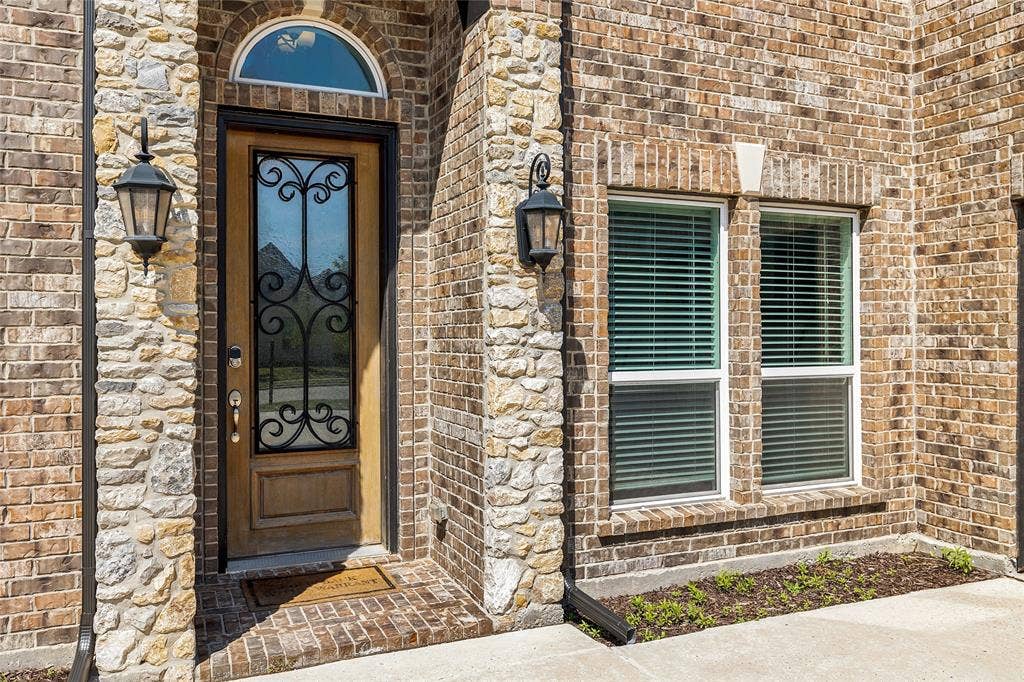
| Construction Materials: | Brick |
| Cooling: | Ceiling Fan(s), Central Air, Electric |
| Covered Spaces: | 3 |
| Directions: | Please use GPS |
| Elementary School: | Haslet |
| Elementary School Name: | Haslet |
| Exclusions: | All TVs and TV Mounts, Safe in Office. All gym equipment in garage. |
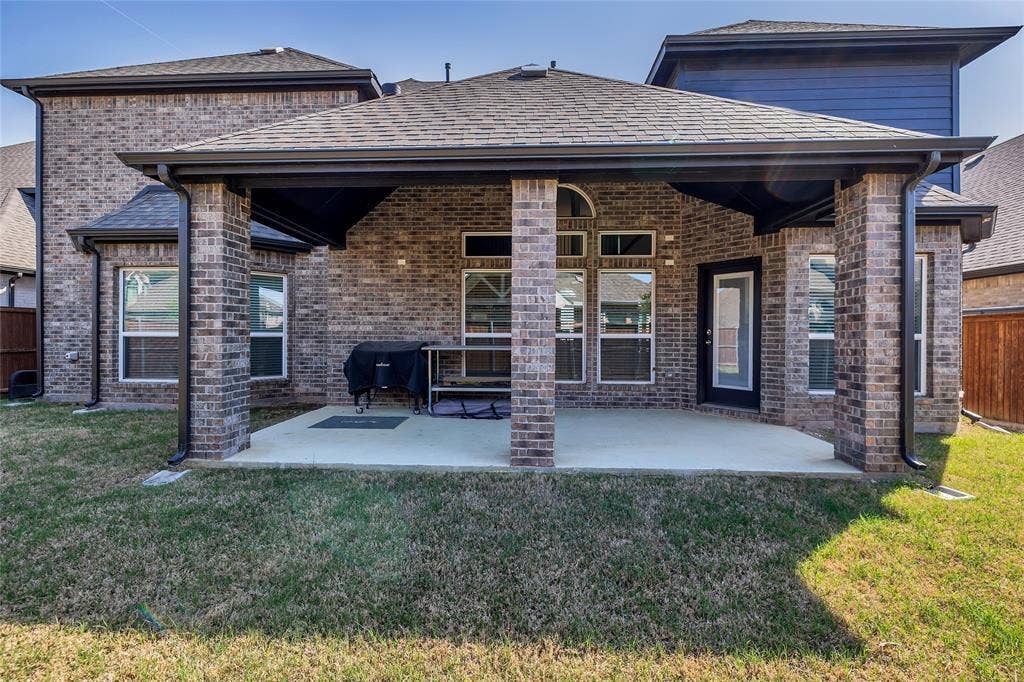
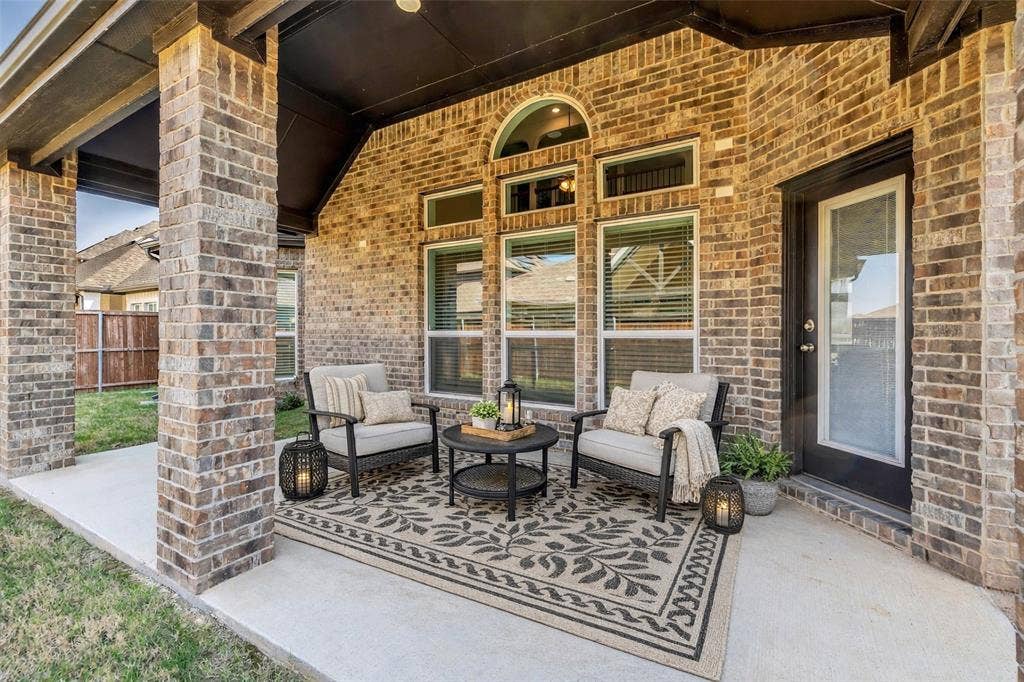
| Exterior Features: | Covered Patio/Porch, Rain Gutters, Lighting |
| Fencing: | Fenced, Gate, Wood, Wrought Iron |
| Fireplace Features: | Gas Logs, Living Room |
| Fireplaces Total: | 1 |
| Flooring: | Carpet, Ceramic Tile |
| Foundation Details: | Slab |
| Garage Length: | 19 |
| Garage Spaces: | 3 |
| Garage Width: | 29 |
| Garage?: | Yes |
| Heating: | Central, Electric |
| High School Name: | Eaton |
| Hoa Management Company: | LeTara HOA |
| Hoa Management Company Phone: | 817-337-1221 |
| Interior Features: | Cable TV Available, Decorative Lighting, Eat-in Kitchen, High Speed Internet Available |
| Laundry Features: | Electric Dryer Hookup, Utility Room, Full Size W/D Area, Washer Hookup |
| Levels: | Two |
| Listing Terms: | Cash, Conventional, FHA, VA Loan |
| Room Count: | 13 |
| Lot Features: | Cul-De-Sac, Interior Lot, Landscaped, Sprinkler System, Subdivision |
| Lot Size: | Less Than .5 Acre (not Zero) |
| Lot Size Area: | 0.1690 |
| Lot Size Units: | Acres |
| Middle School Name: | CW Worthington |
| Multi Parcel ID: | No |
| Municipal Utility District?: | No |
| Notice Surveillance Devices Pres: | Audio, Video |
| Number Of Dining Areas: | 2 |
| Number Of Living Areas: | 2 |
| Number Of Parking Spaces: | 3 |
| Parking Features: | Garage |
| Patio And Porch Features: | Covered, Rear Porch |
| Pool?: | No |
| Possession: | 30-60 Days, Closing/Funding, Negotiable |
| Property Attached?: | No |
| Roof: | Composition |
| School District: | Northwest ISD |
| Security Features: | Fire Alarm |
| Smart Home Features Appor Pass Y: | 0 |
| Structural Style: | Single Detached |
| Transaction Type: | For Sale |
| Utilities: | City Sewer, City Water |
| Will Subdivide: | No |
| Year Built Details: | Preowned |
Listing Courtesy of: Fieldhouse Realty Group Partners, LLC
Listing Agent: Stephan Cooper
(940) 445-7382
Mortgage Calculator
All listings featuring the  icon are provided courtesy of North Texas Real Estate Information Systems, Inc. (NTREIS), Copyright 2026. All rights reserved.
All information is believed accurate but not guaranteed. The properties displayed may not be all of the properties available through the IDX Program. Any use of this site other than by potential buyers or sellers is strictly prohibited.
North Texas Real Estate Information Systems, Inc. data last updated on October 08, 2026 04:08 PM - CT
Property Last Updated: October 08, 2026 04:08 PM - CT
