5708 Terrace Drive
Watauga, TX 76148
$305,700
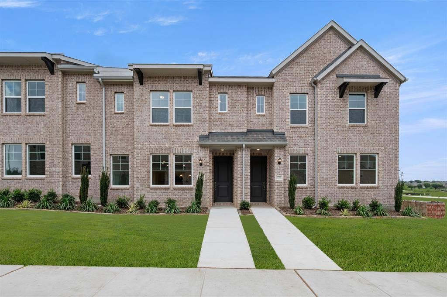
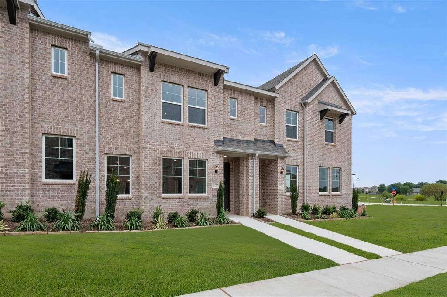
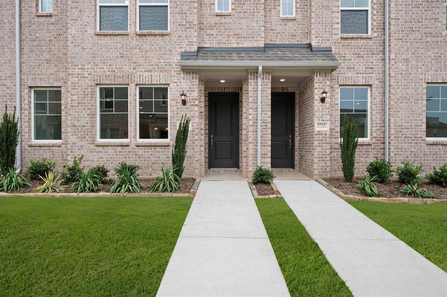
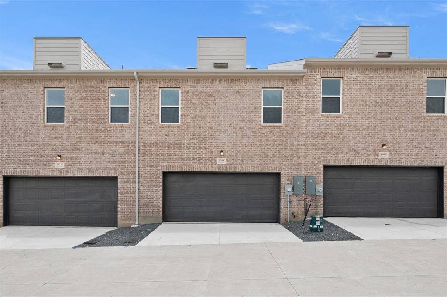
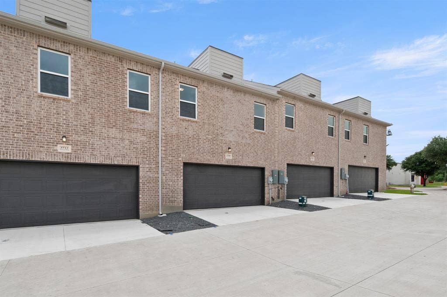
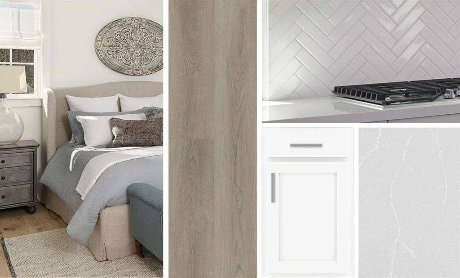
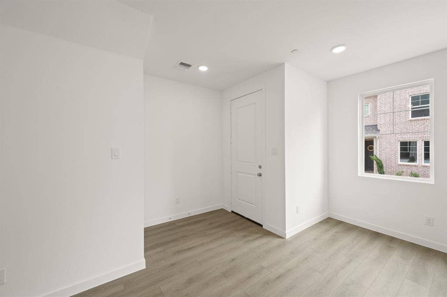
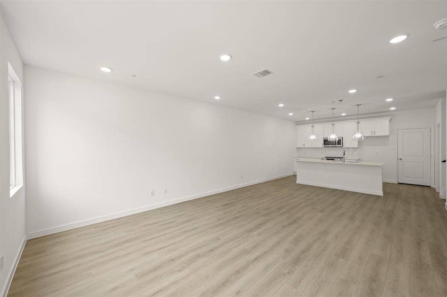
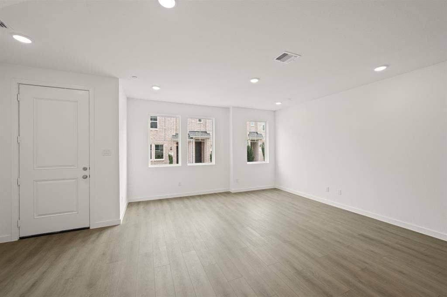
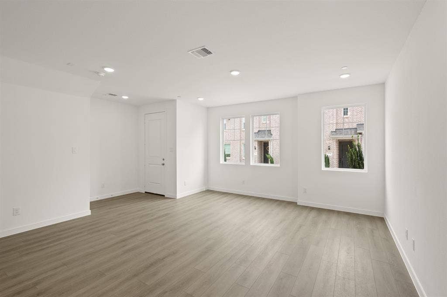
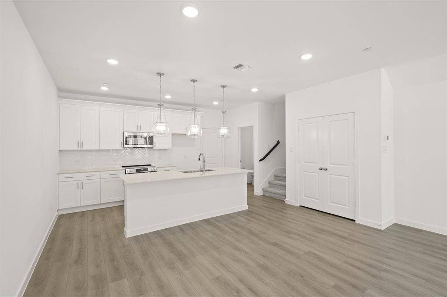
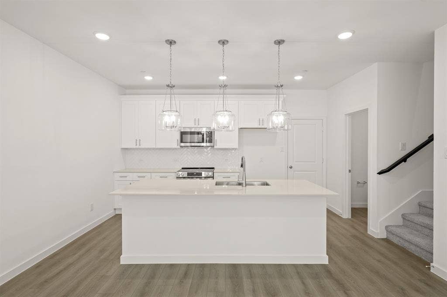
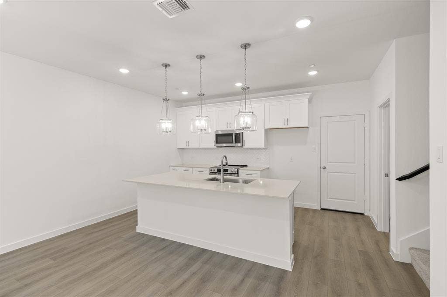
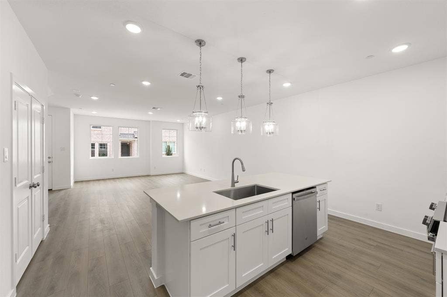
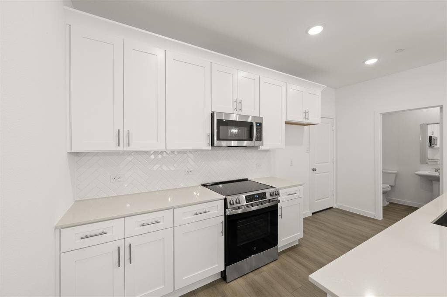
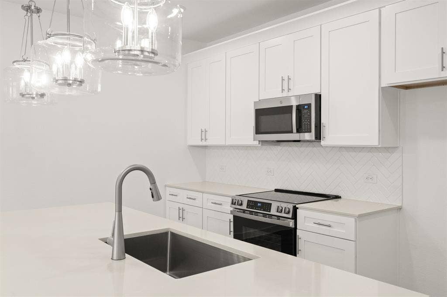
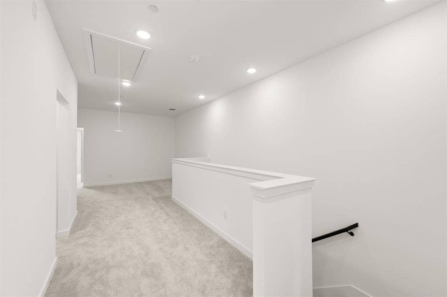
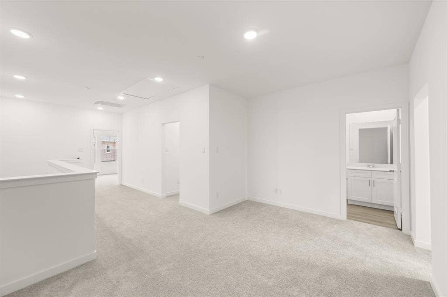
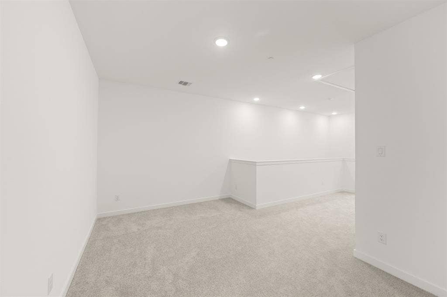
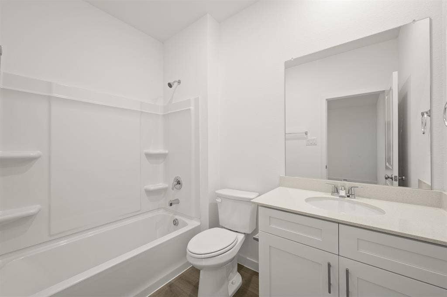
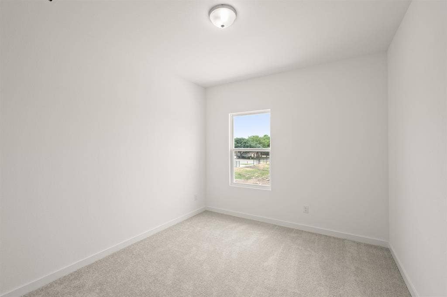
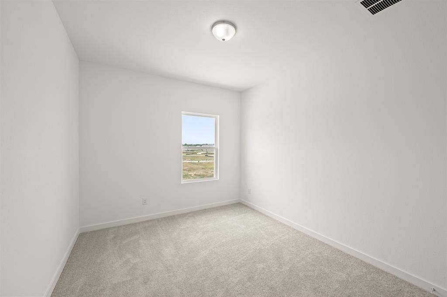
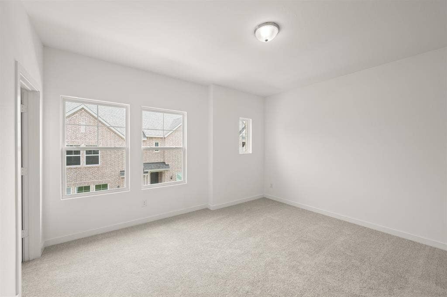
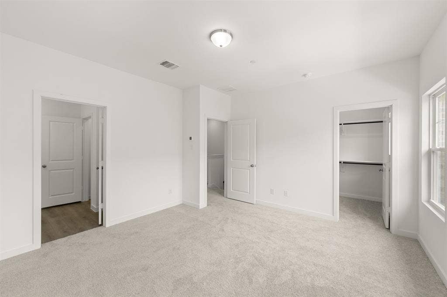
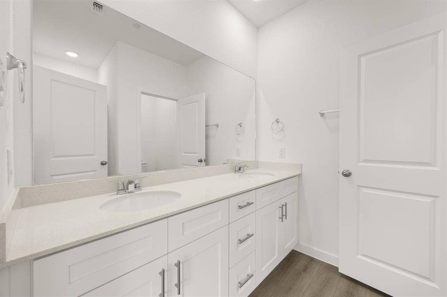
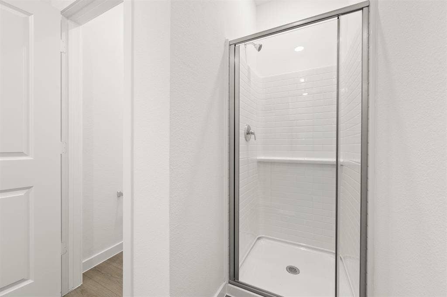
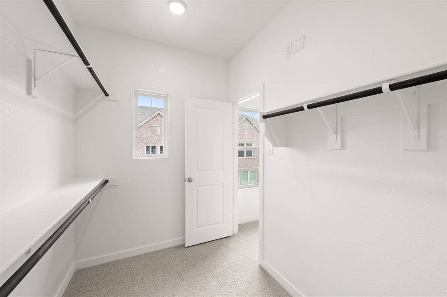
MLS# 21324981 - Built by Ashton Woods Homes - Ready Now! ~ Welcome to the Tulane, a thoughtfully designed two-story townhome in Watauga, TX. Designed with the Timeless Collection, this home features soft whites and crisp neutrals. 9-foot ceilings enhance the openness, while a welcoming foyer, additional storage, and a two-car garage add practical convenience. The first floor is the heart of everyday living, featuring a bright, open-concept layout with a modern kitchen centered around a spacious island, shaker-style cabinetry, tile backsplash, and ample countertop space. The kitchen flows seamlessly into the dining and family areas, creating an inviting environment perfect for hosting or daily routines. Upstairs, two secondary bedrooms share a full bathroom, offering an ideal setup for family, guests, or a dedicated workspace. A versatile loft provides even more flexibility, whether as a media nook, play area, or home office. The private primary suite completes the second floor with a generous walk-in closet, double sink vanity, and a glass-enclosed walk-in shower. With its thoughtful use of space, elevated finishes, and flexible living areas, the Tulane delivers the modern comfort and refined style that define Ashton Woods living.
| Listing Id: | 21324981 |
|---|---|
| List Price: | $305,700 |
| Property Type: | Residential |
| Property Sub Type: | Single Family Residence |
| Status: | Closed |
| Bedrooms Total: | 3 |
| Bathrooms Full: | 2 |
| Bathrooms Half: | 1 |
| Living Area: | 1,869 |
| Association Fee: | $275 |
| Lot Size Square Feet: | 1,650.9240 |
| Lot Size Acres: | 0.0379 |
| Architectural Style: | Craftsman |
| Waterfront?: | No |
| City: | Watauga |
| County Or Parish: | Tarrant |
| Subdivision Name: | The Pointe At Capp Smith Lake |
| Postal Code: | 76148 |
| Year Built: | 2026 |
| Accessibility Features Yn: | No |
| Accessory Unit?: | No |
| Appliances: | Dishwasher,Disposal,Electric Range,Microwave |
| Association Fee Frequency: | Monthly |
| Association Fee Includes: | Maintenance Grounds, Management Fees |
| Association Type: | Mandatory |
| Attached Garage?: | Yes |
| Basement Yn: | No |
| Bathrooms Total Decimal: | 2.10 |
| Bathrooms Total Integer: | 3 |
| Buyer Financing: | FHA |
| Community Features: | Jogging Path/Bike Path, Playground |
| Construction Materials: | Brick |
| Cooling: | Central Air, ENERGY STAR Qualified Equipment, Humidity Control, Zoned |
| Covered Spaces: | 2 |
| Directions: | From Fort Worth, take I - 35W North and merge onto I - 820 East toward North Richland Hills. Exit at US - 377 Denton Highway and head north.Turn right onto Starnes Road, then right onto Point Lake Drive, and right again onto Dakota Drive. The model home wil be located on your right. |
| Dock Permitted?: | No |
| Elementary School: | Whitleyrd |
| Elementary School Name: | Whitleyrd |
| Exterior Features: | Covered Patio/Porch, Lighting |
| Flooring: | Carpet, Luxury Vinyl Plank |
| Foundation Details: | Slab |
| Garage Length: | 20 |
| Garage Spaces: | 2 |
| Garage Width: | 20 |
| Garage?: | Yes |
| Green Energy Efficient: | Appliances, Construction, HVAC, Low Flow Commode, Windows |
| Green Water Conservation: | Low-Flow Fixtures |
| Heating: | Central, ENERGY STAR Qualified Equipment, Humidity Control, Zoned |
| High School Name: | Central |
| Hoa Management Company: | Legacy Southwest Property Management |
| Hoa Management Company Phone: | 214-705-1615 |
| Horse Permitted Yn: | No |
| Interior Features: | Cable TV Available, Eat-in Kitchen, High Speed Internet Available, Kitchen Island, Loft, Walk-In Closet(s), Wired for Data |
| Intermediate School Name: | Parkwood |
| Lake Pump Yn: | No |
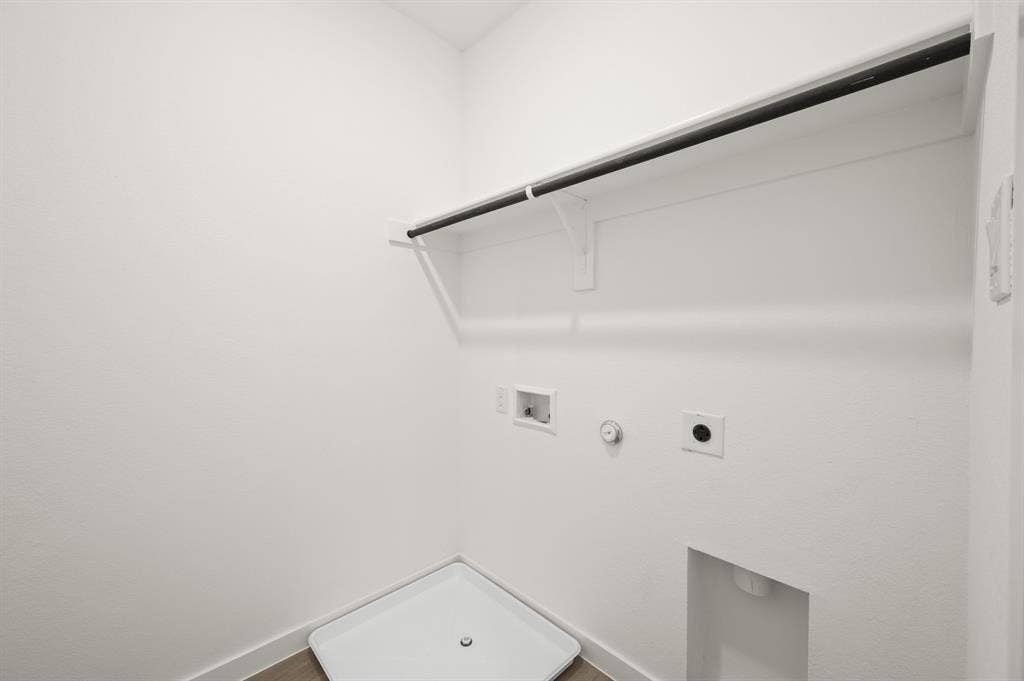
| Laundry Features: | Electric Dryer Hookup, Utility Room, Washer Hookup |
| Levels: | Two |
| Room Count: | 6 |
| Lot Size: | Condo/Townhome Lot |
| Lot Size Area: | 0.0379 |
| Lot Size Dimensions: | 22x75 |
| Lot Size Source: | Builder |
| Lot Size Units: | Acres |
| Middle School Name: | Hillwood |
| Multi Parcel ID: | No |
| Municipal Utility District?: | No |
| Number Of Dining Areas: | 1 |
| Number Of Living Areas: | 2 |
| Number Of Parking Spaces: | 2 |
| Parking Features: | Garage Door Opener, Garage Faces Rear |
| Patio And Porch Features: | Covered |
| Planned Development: | Collin Creek |
| Pool?: | No |
| Possession: | Closing/Funding |
| Property Attached?: | No |
| Roof: | Composition |
| School District: | Keller ISD |
| Security Features: | Carbon Monoxide Detector(s), Smoke Detector(s) |
| Senior Community Yn: | No |
| Smart Home Features Appor Pass Y: | 0 |
| Special Taxing Entities: | 0 |
| Structural Style: | Condo/Townhome |
| Transaction Type: | For Sale |
| Utilities: | City Sewer, City Water |
| Will Subdivide: | No |
| Year Built Details: | New Construction - Complete |
Listing Courtesy of: HomesUSA.com
Listing Agent: Ben Caballero
888-872-6006
Mortgage Calculator
All listings featuring the  icon are provided courtesy of North Texas Real Estate Information Systems, Inc. (NTREIS), Copyright 2026. All rights reserved.
All information is believed accurate but not guaranteed. The properties displayed may not be all of the properties available through the IDX Program. Any use of this site other than by potential buyers or sellers is strictly prohibited.
North Texas Real Estate Information Systems, Inc. data last updated on October 08, 2026 04:08 PM - CT
Property Last Updated: October 08, 2026 04:08 PM - CT
