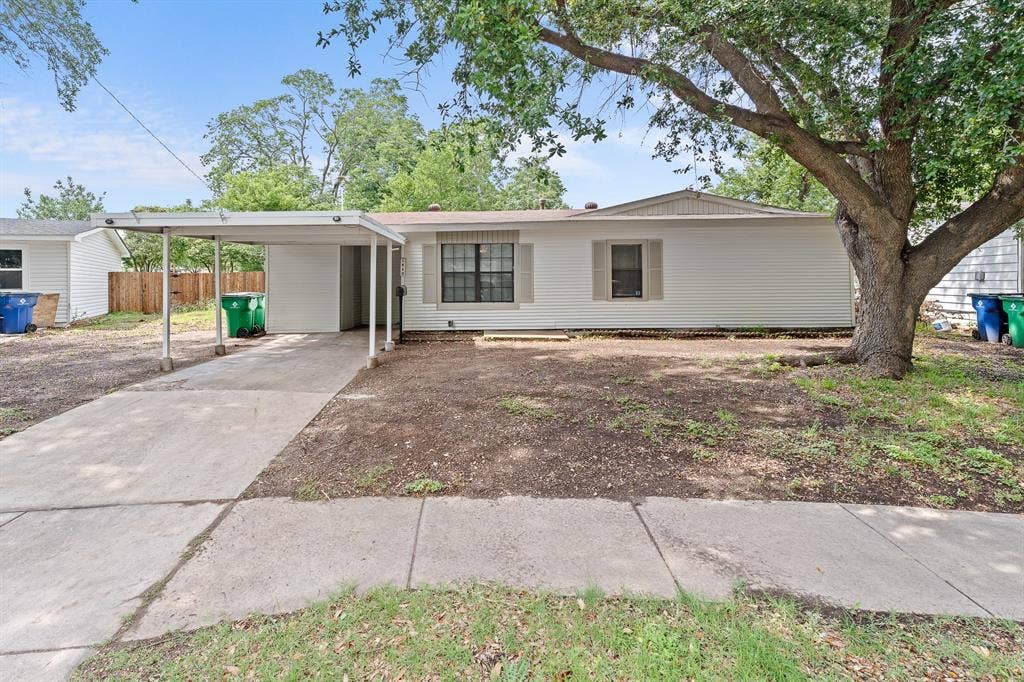
5860 Tracyne Drive
Westworth Village, TX 76114
$1,910
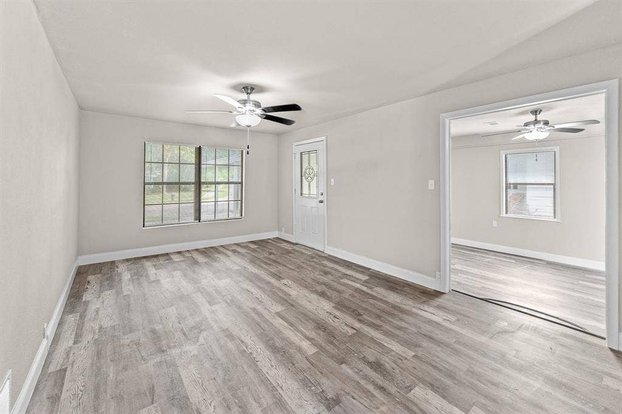
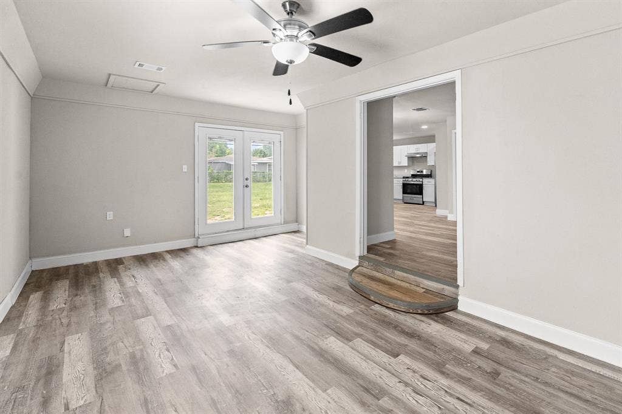
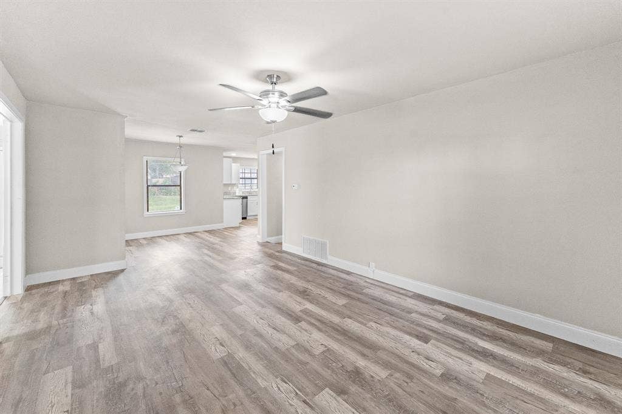
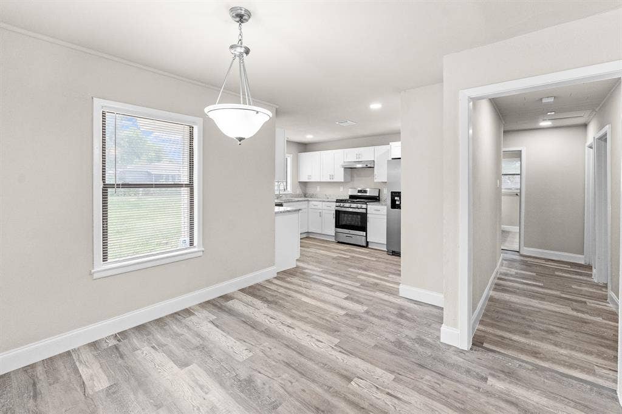
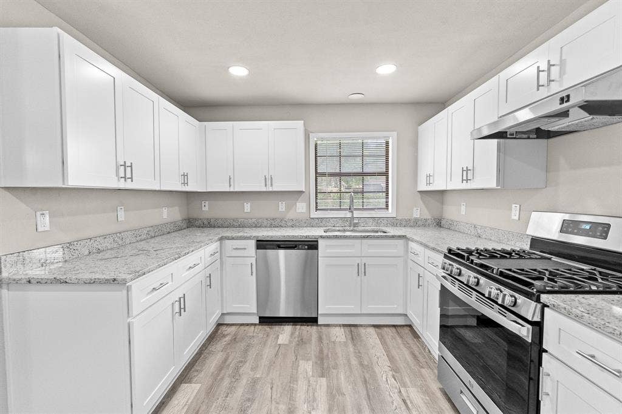
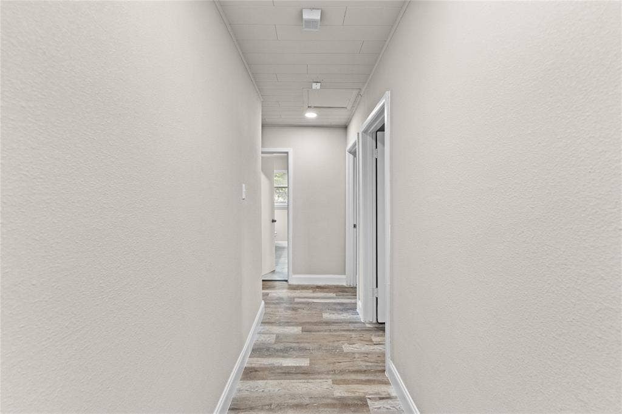
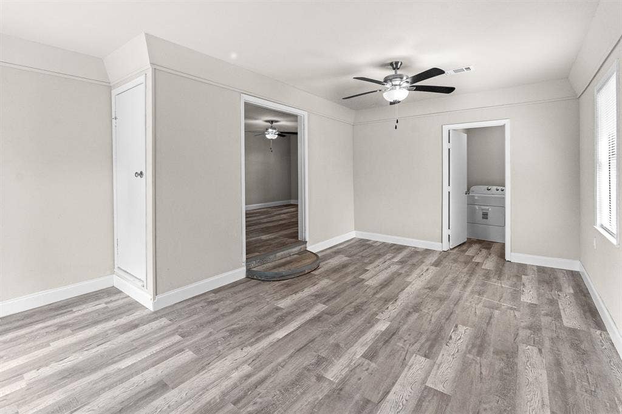
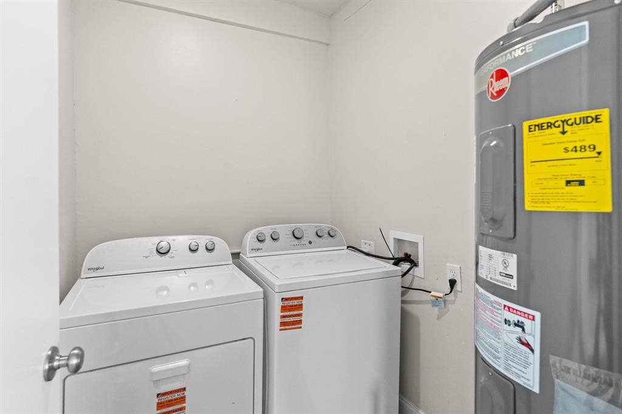
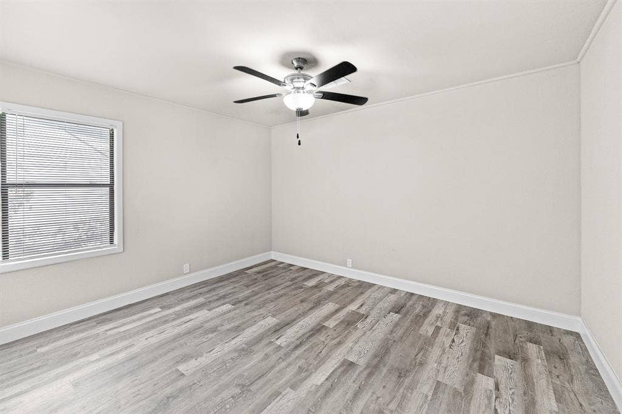
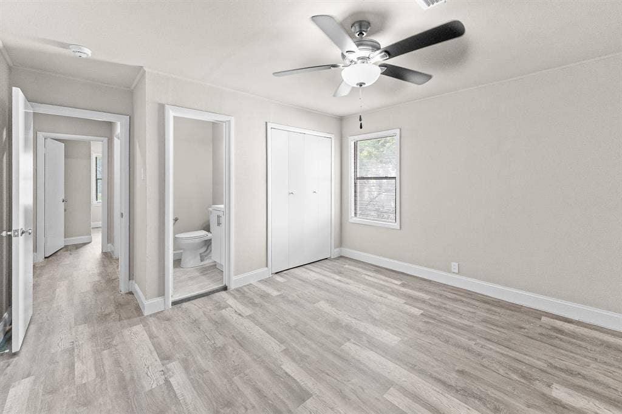
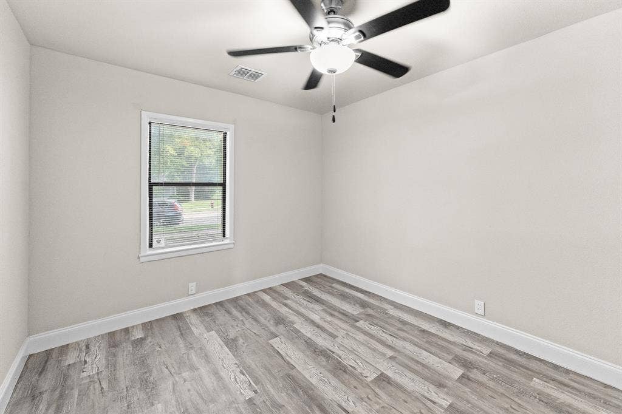
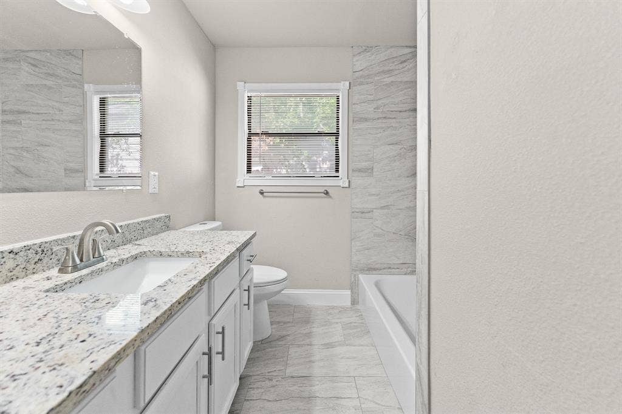
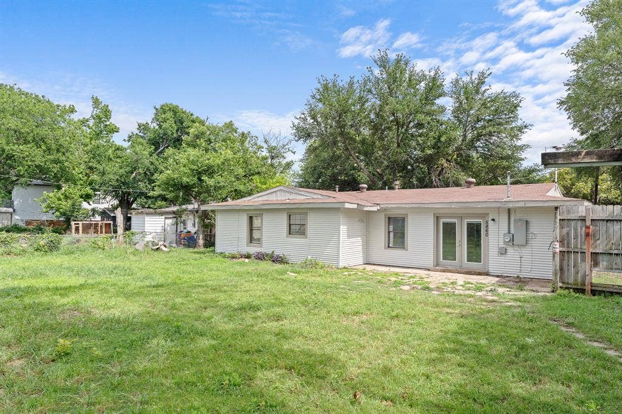
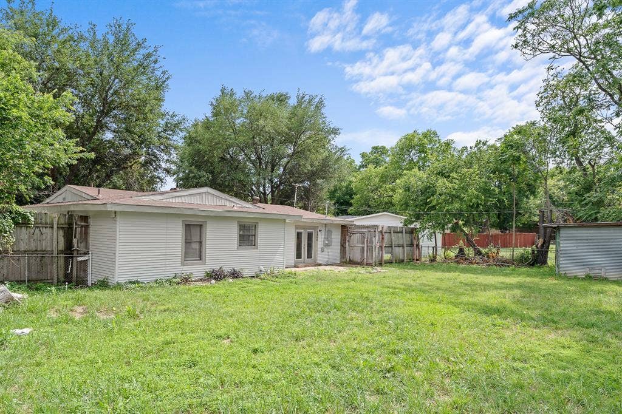
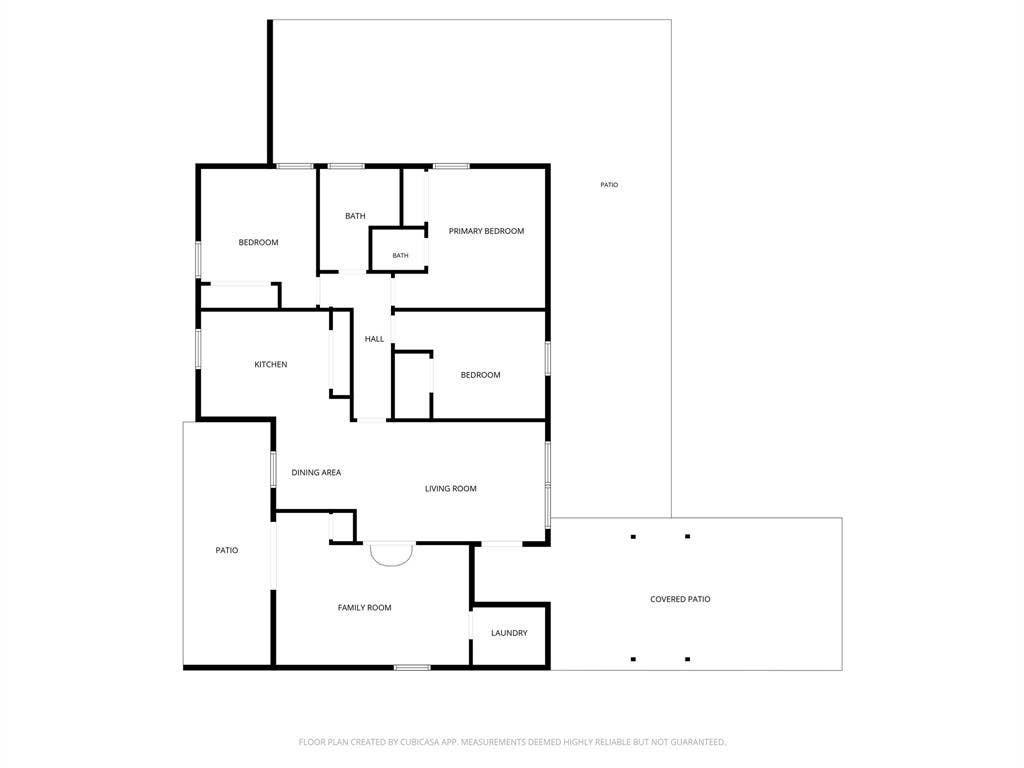
**$200 off your first full month!** Great location near Downtown Fort Worth in a convenient neighborhood full of local character! Fresh interior updates include new paint, refinished floors, updated kitchen with new appliances, cabinets, granite countertops, and fresh blinds. Home includes all appliances shown in photos. Spacious layout with the perfect blend of historic charm and modern comfort, plus a large fenced backyard ideal for small dogs.
Pet-friendly (breed restrictions apply, see TD)
Please see criteria in Transaction Desk and text with any questions. Tenant responsible for utilities and yard maintenance.
| Listing Id: | 21279240 |
|---|---|
| List Price: | $1,910 |
| Property Type: | Residential Lease |
| Property Sub Type: | Single Family Residence |
| Status: | Closed |
| Bedrooms Total: | 3 |
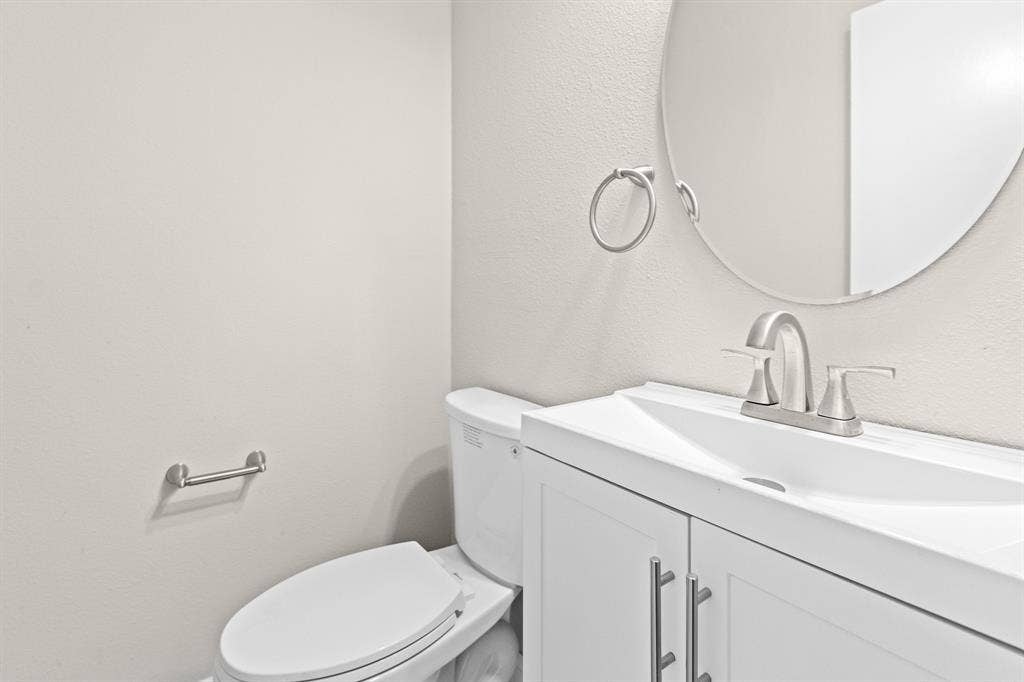
| Bathrooms Full: | 1 |
| Bathrooms Half: | 1 |
| Living Area: | 1,408 |
| Lot Size Square Feet: | 6,795.3600 |
| Lot Size Acres: | 0.156 |
| Waterfront?: | No |
| City: | Westworth Village |
| County Or Parish: | Tarrant |
| Subdivision Name: | Westover Acres |
| Postal Code: | 76114 |
| Year Built: | 1954 |
| Appliances: | Dishwasher,Dryer,Gas Range,Microwave,Refrigerator,Washer |
| Application Fee Amount: | $50 |
| Association Type: | None |
| Availability Date: | 2026-05-25 |
| Basement Yn: | No |
| Bathrooms Total Decimal: | 1.10 |
| Bathrooms Total Integer: | 2 |
| Carport Spaces: | 1 |
| Deposit Amount: | $1,910 |
| Deposit Pet: | $350 |
| Directions: | From I-30 West or East: Take the exit for Horne St Roaring Springs Rd Head north on Roaring Springs Rd Turn left onto Westworth Blvd Turn right onto Tracyne Dr Home will be on your left: 5860 Tracyne Dr |
| Elementary School: | Burtonhill |
| Elementary School Name: | Burtonhill |
| Flooring: | Luxury Vinyl Plank |
| Garage?: | No |
| High School Name: | Arlington Heights |
| Lease Conditions: | Application Fee, Credit Report |
| Lease Type: | Yearly |
| Levels: | One |
| Room Count: | 2 |
| Lot Size Area: | 0.1560 |
| Lot Size Units: | Acres |
| Middle School Name: | Stripling |
| Monies Required: | Pet Deposit, Security Deposit |
| Monthly Pet Fee: | $30 |
| Move In Date: | 08/15/2026 |
| Multi Parcel ID: | No |
| Municipal Utility District?: | No |
| Number Of Dining Areas: | 1 |
| Number Of Living Areas: | 1 |
| Number Of Pets Allowed: | 2 |
| Parking Features: | Carport |
| Pets Allowed: | Breed Restrictions, Number Limit, Size Limit |
| Pool?: | No |
| Postal Code Plus 4: | 4124 |
| Property Attached?: | No |
| Restrictions: | No Sublease, Pet Restrictions |
| School District: | Fort Worth ISD |
| Smart Home Features Appor Pass Y: | 0 |
| Structural Style: | Single Detached |
| Tenant Pays: | All Utilities |
| Transaction Type: | For Lease |
| Utilities: | City Sewer, City Water |
| Will Subdivide: | No |
Listing Courtesy of: Smart City Realty, LLC
Listing Agent: Allyssa Peralta
214-586-0519
All listings featuring the  icon are provided courtesy of North Texas Real Estate Information Systems, Inc. (NTREIS), Copyright 2026. All rights reserved.
All information is believed accurate but not guaranteed. The properties displayed may not be all of the properties available through the IDX Program. Any use of this site other than by potential buyers or sellers is strictly prohibited.
North Texas Real Estate Information Systems, Inc. data last updated on October 08, 2026 04:08 PM - CT
Property Last Updated: October 08, 2026 04:08 PM - CT
