5901 Parkside Court
Granbury, TX 76048
$549,000
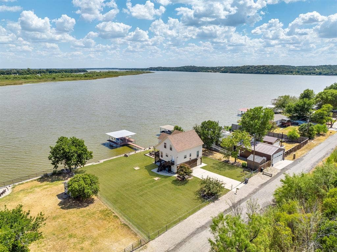
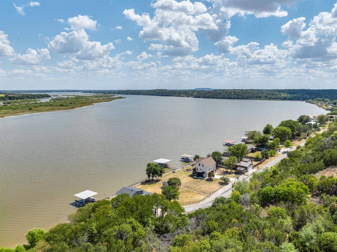
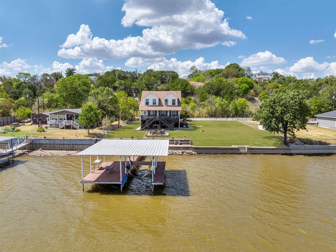
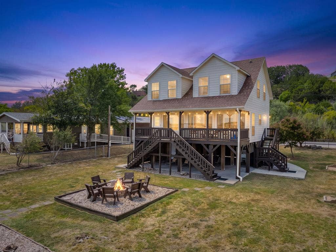
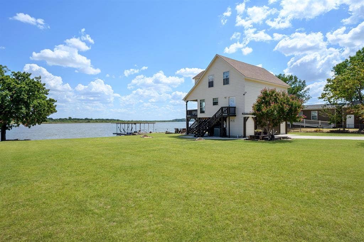
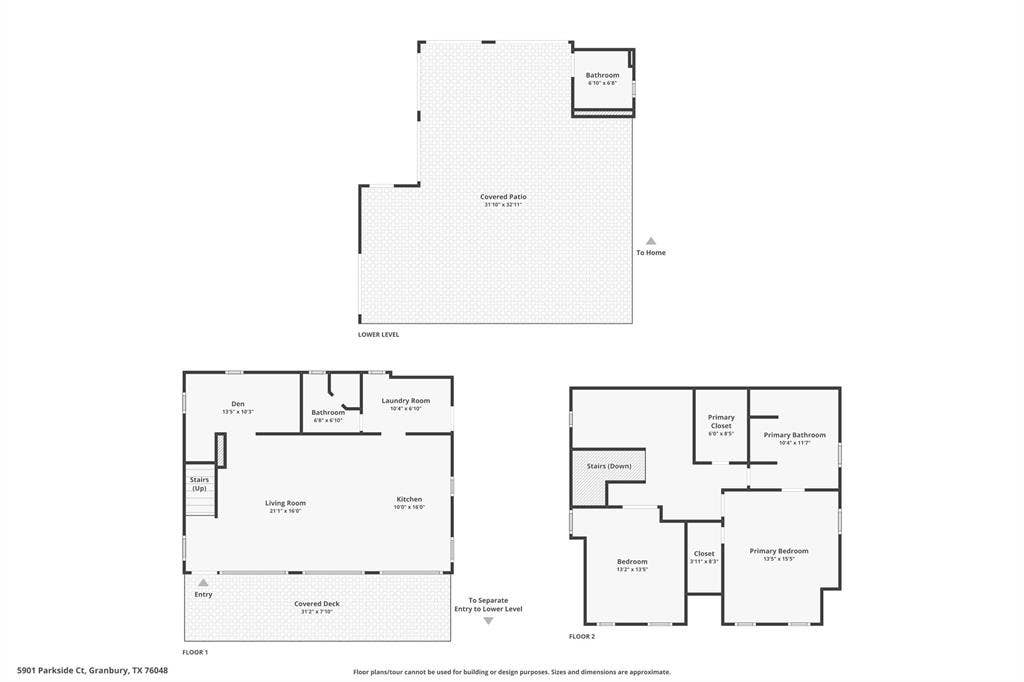
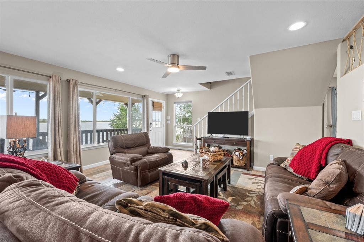
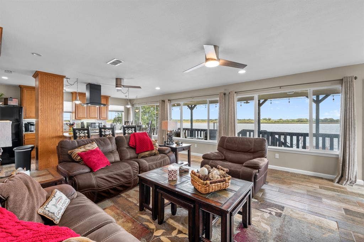
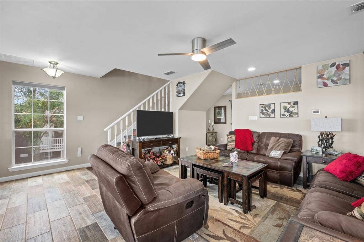
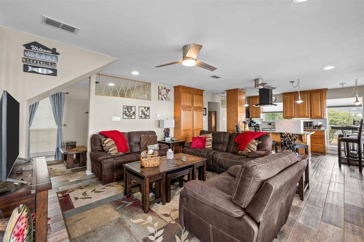
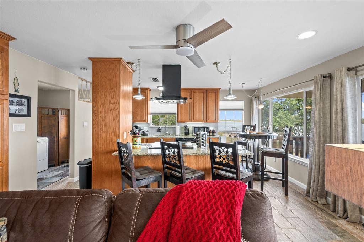
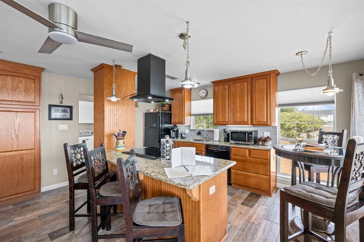
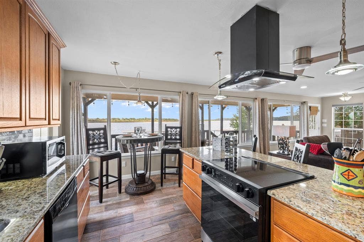
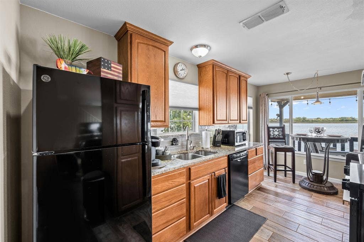
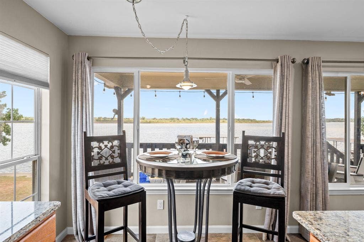
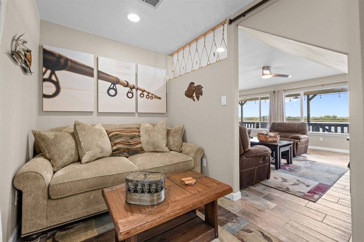
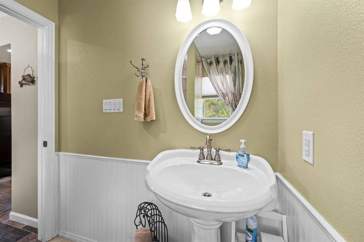
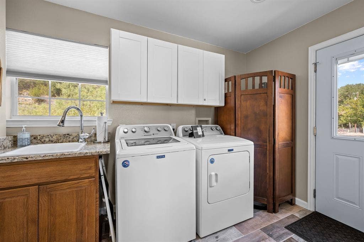
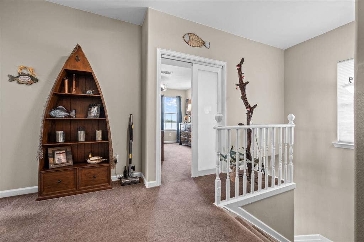
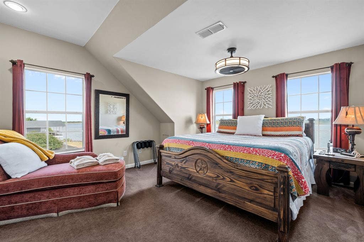
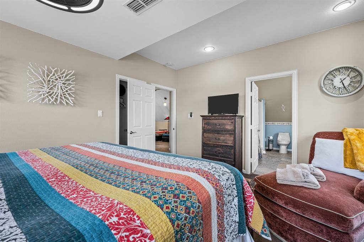
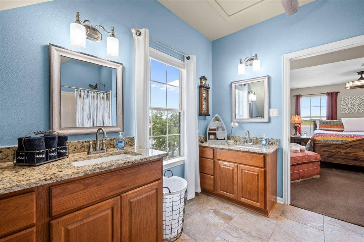
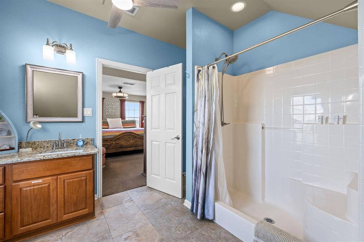
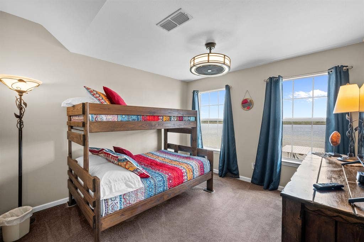
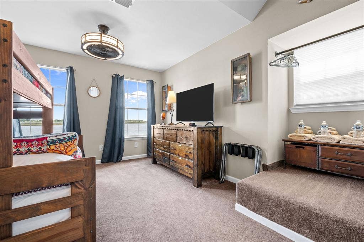
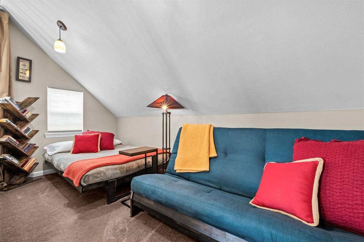
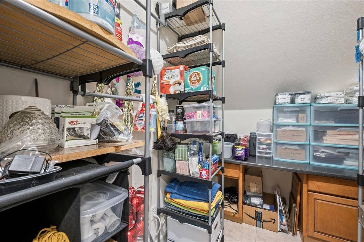
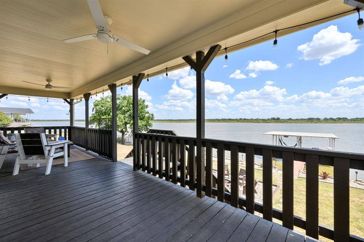
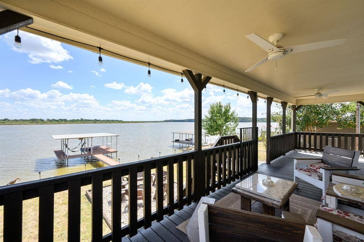
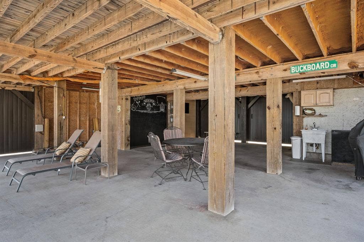
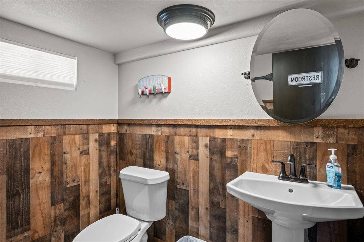
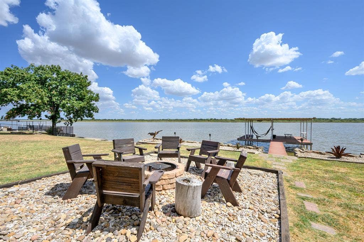
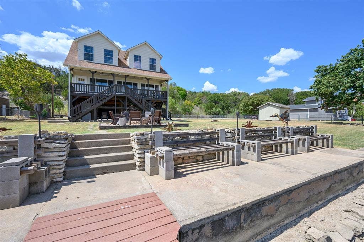
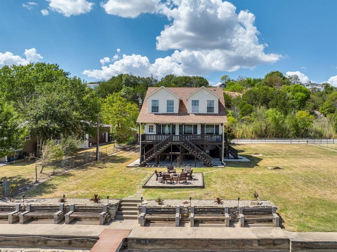
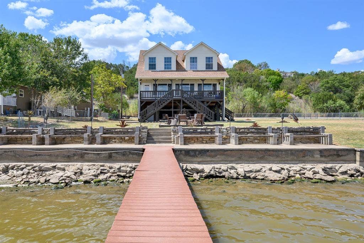
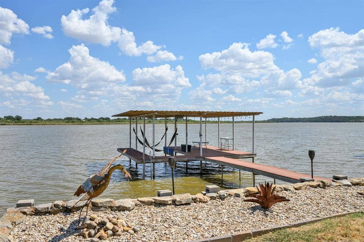
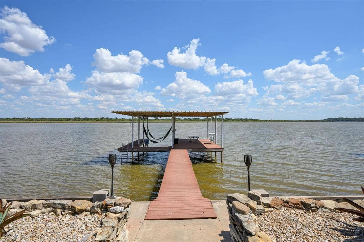
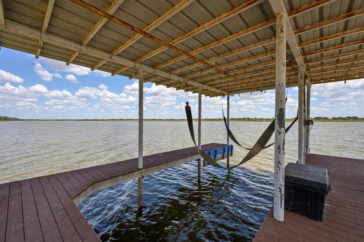
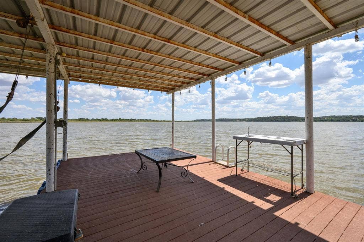
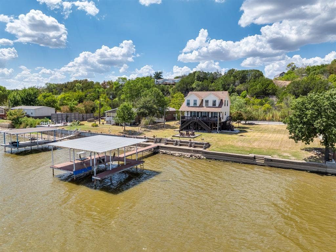
Showings allowed October 1st-4th. LAKEFRONT LIVING AT ITS BEST ON LAKE GRANBURY! Welcome to 5901 Parkside Ct, a charming coastal-inspired retreat tucked away at the end of a private cul-de-sac with breathtaking views of Lake Granbury and the nearby Brazos River and offering a quiet and serene getaway. It is currently an active Air BnB with great returns. Designed for relaxed waterfront living, this elevated three-level home offers the perfect blend of comfort, character, seclusion, and outdoor enjoyment. The top level features 2 full bedrooms, a loft bedroom, and a utility closet, while the middle level offers an updated kitchen with new granite countertops, new tile flooring, new appliances, along with a convenient utility room and private den. The lower level opens on two sides with sliding barn doors, creating a versatile covered outdoor living area or garage parking where you can enjoy the lake breezes and panoramic water views. Step outside and embrace the Lake Granbury lifestyle with MAIN BODY lake frontage, a boat dock and lift, and easy access to boating, fishing, swimming, kayaking, bird-watching, or simply relaxing beside the water. The property sits on a double lot with private gated entry, adding both privacy and convenience. Whether you're searching for a full-time residence, weekend getaway, income property, or waterfront escape, this home delivers an exceptional opportunity to enjoy the beauty and serenity of Lake Granbury. Come experience the views, the breeze, and the laid-back lake lifestyle for ...
+ Read More| Listing Id: | 21382075 |
|---|---|
| List Price: | $549,000 |
| Property Type: | Residential |
| Property Sub Type: | Single Family Residence |
| Status: | Active |
| Bedrooms Total: | 3 |
| Bathrooms Full: | 2 |
| Bathrooms Half: | 1 |
| Living Area: | 1,508 |
| Association Fee: | $100 |
| Unexempt Taxes: | $4,978 |
| Lot Size Square Feet: | 15,420.2400 |
| Lot Size Acres: | 0.354 |
| Architectural Style: | Traditional |
| Waterfront?: | Yes |
| City: | Granbury |
| County Or Parish: | Hood |
| Subdivision Name: | Arrowhead Shores Sec B |
| Postal Code: | 76048 |
| Year Built: | 2007 |
| Accessibility Features Yn: | No |
| Accessory Unit?: | No |
| Appliances: | Dishwasher,Electric Range,Electric Water Heater,Microwave,Vented Exhaust Fan |
| Association Fee Frequency: | Annually |
| Association Fee Includes: | Full Use of Facilities, Management Fees |
| Association Type: | Mandatory |
| Attached Garage?: | Yes |
| Basement Yn: | No |
| Bathrooms Total Decimal: | 2.10 |
| Bathrooms Total Integer: | 3 |
| Community Features: | Boat Ramp, Community Dock, Fishing, Lake |
| Construction Materials: | Siding |
| Cooling: | Ceiling Fan(s), Central Air, Electric |
| Covered Spaces: | 1 |
| Directions: | Gps Friendly, sign on property. |
| Dock Permitted?: | Yes |
| Easements: | Utilities |
| Elementary School: | Emma Roberson |
| Elementary School Name: | Emma Roberson |
| Exterior Features: | Balcony, Boat Slip, Covered Patio/Porch, Dock, Fire Pit, Rain Gutters, Lighting |
| Fencing: | Chain Link, Perimeter |
| Flooring: | Carpet, Tile |
| Foundation Details: | Slab |
| Garage Spaces: | 1 |
| Garage?: | Yes |
| Heating: | Central, Electric |
| High School Name: | Granbury |
| Hoa Management Company: | Arrowhead Shores OA |
| Hoa Management Company Phone: | 817-573-0910 |
| Horse Permitted Yn: | No |
| Interior Features: | Built-in Features, Cable TV Available, Decorative Lighting, Eat-in Kitchen, Granite Counters, High Speed Internet Available, Loft, Multiple Staircases, Natural Woodwork, Open Floorplan, Smart Home System |
| Laundry Features: | Electric Dryer Hookup, Utility Room, Full Size W/D Area, Dryer Hookup, Washer Hookup, On Site |
| Levels: | Three Or More |
| Listing Terms: | Cash, Conventional, FHA, VA Loan |
| Room Count: | 9 |
| Lot Features: | Cleared, Cul-De-Sac, Few Trees, Landscaped, Level, Lrg. Backyard Grass, Subdivision, Water/Lake View, Waterfront |
| Lot Size: | Less Than .5 Acre (not Zero) |
| Lot Size Area: | 0.3540 |
| Lot Size Units: | Acres |
| Middle School Name: | Granbury |
| Multi Parcel ID: | No |
| Municipal Utility District?: | No |
| Number Of Dining Areas: | 2 |
| Number Of Living Areas: | 1 |
| Number Of Parking Spaces: | 1 |
| Parking Features: | Driveway, Garage |
| Patio And Porch Features: | Covered, Front Porch, Patio |
| Pool?: | No |
| Possession: | Closing/Funding, Negotiable |
| Postal Code Plus 4: | 3212 |
| Property Attached?: | No |
| Restrictions: | Deed |
| Roof: | Composition, Shingle |
| School District: | Granbury ISD |
| Senior Community Yn: | No |
| Smart Home Features Appor Pass Y: | 0 |
| Soil Type: | Unknown |
| Structural Style: | Lake House, Single Detached |
| Transaction Type: | For Sale |
| Utilities: | All Weather Road, Asphalt, Co-op Water, Electricity Connected, Individual Water Meter, Outside City Limits, Septic |
| Waterfront Features: | Dock Covered, Lake Front, Lake Front Main Body, Retaining Wall Concrete |
| Will Subdivide: | Yes |
| Year Built Details: | Preowned |
Listing Courtesy of: Elevate Realty Group
Listing Agent: Randall Luna
(817) 736-5757
Mortgage Calculator
All listings featuring the  icon are provided courtesy of North Texas Real Estate Information Systems, Inc. (NTREIS), Copyright 2026. All rights reserved.
All information is believed accurate but not guaranteed. The properties displayed may not be all of the properties available through the IDX Program. Any use of this site other than by potential buyers or sellers is strictly prohibited.
North Texas Real Estate Information Systems, Inc. data last updated on October 08, 2026 04:08 PM - CT
Property Last Updated: October 08, 2026 04:08 PM - CT
