5949 River Bend Drive
Benbrook, TX 76132
$699,900
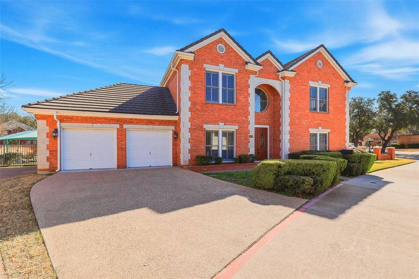
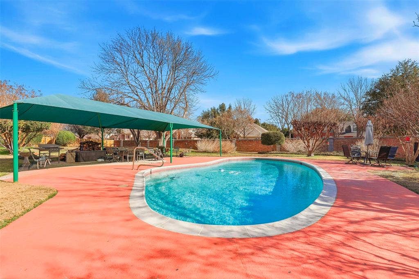
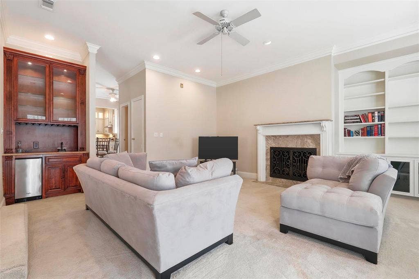
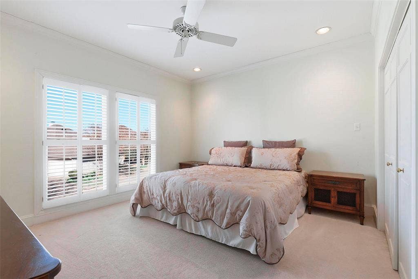
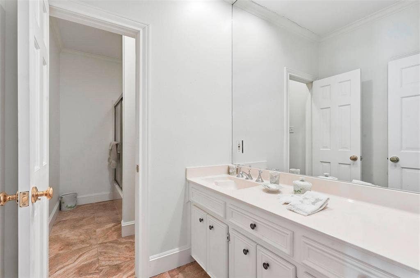
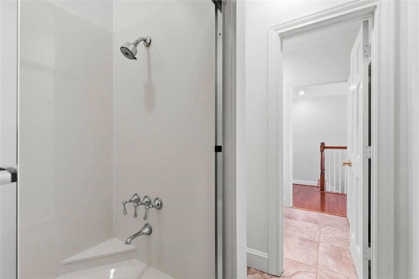
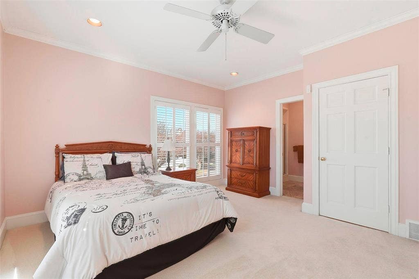
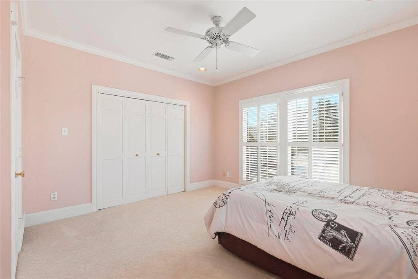
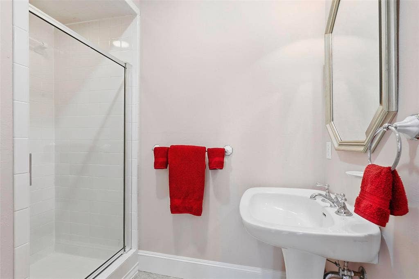
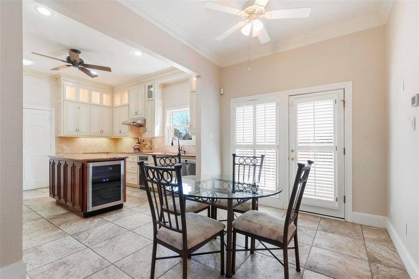
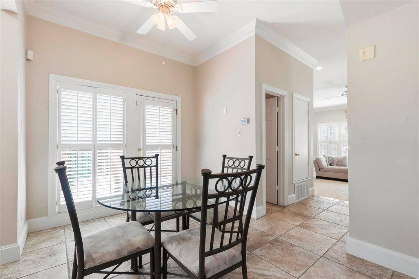
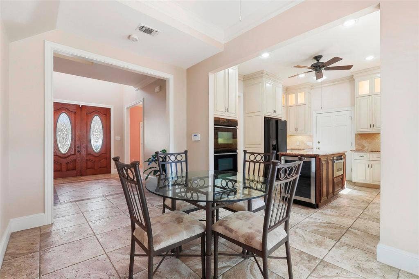
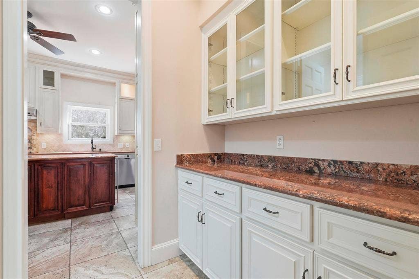
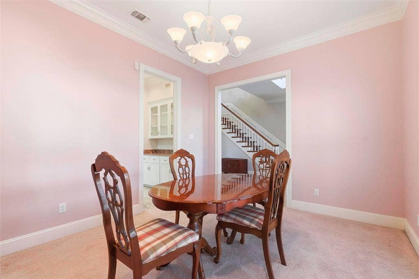
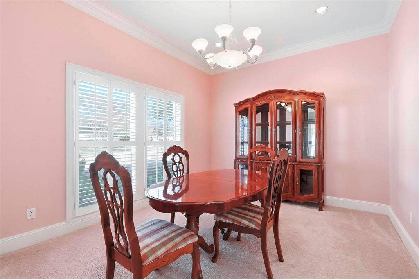
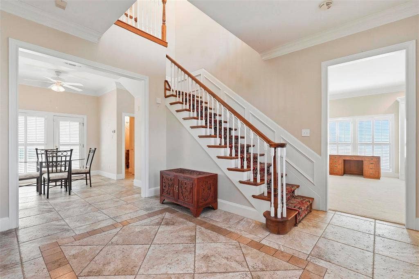
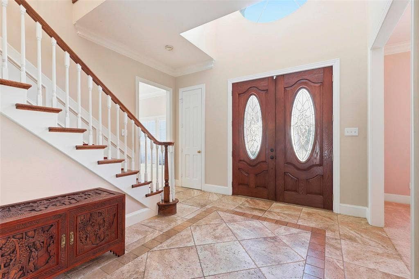
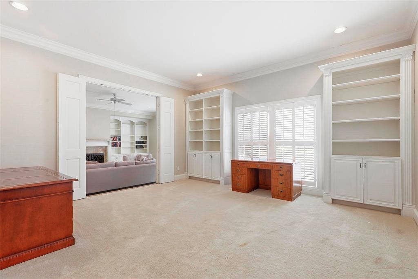
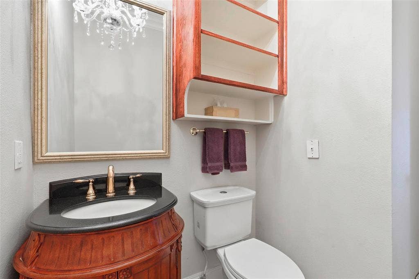
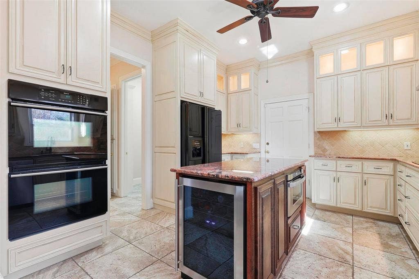
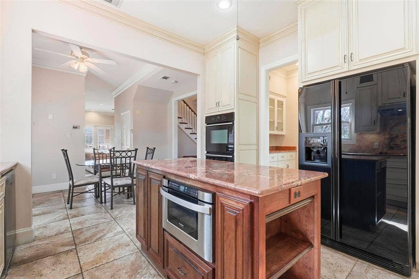
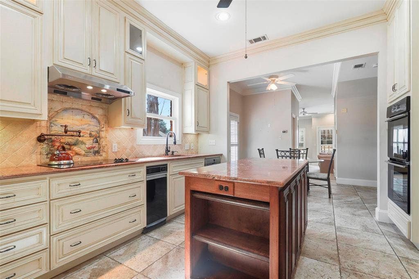
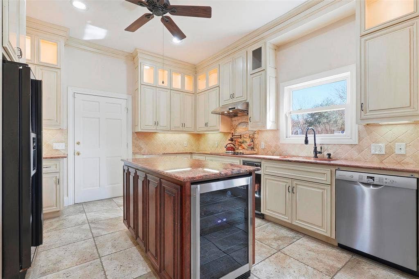
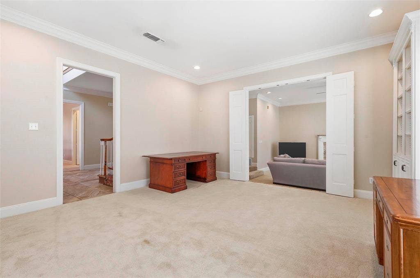
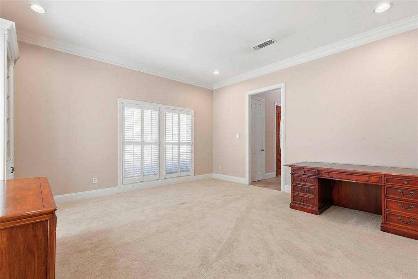
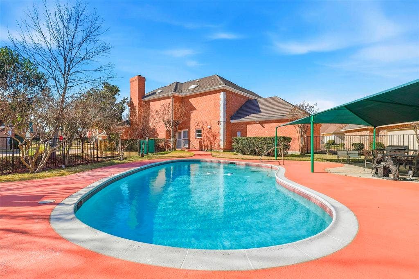
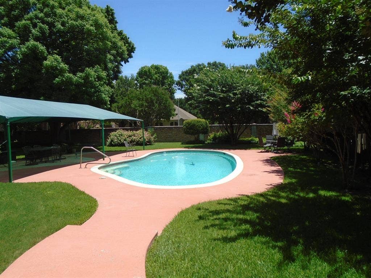
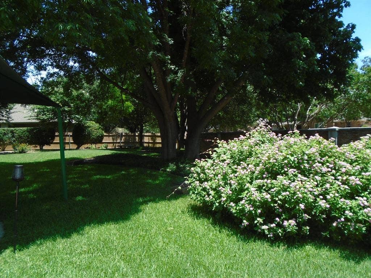
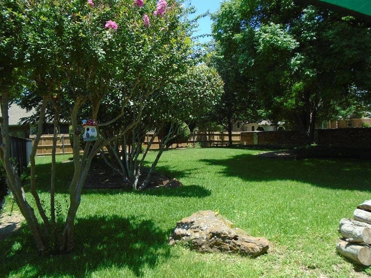
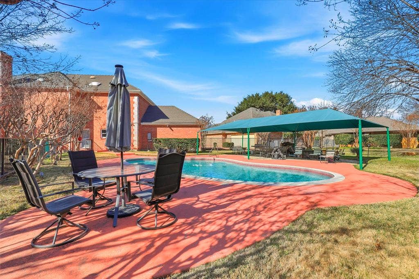
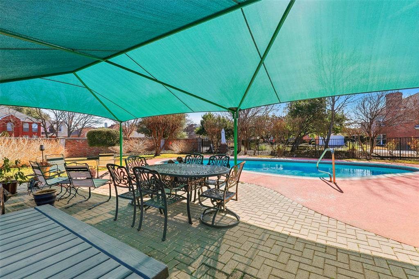
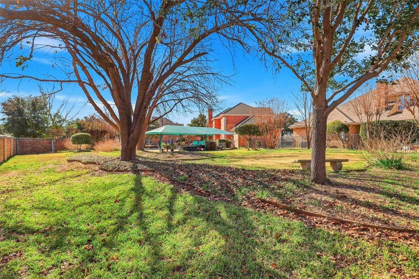
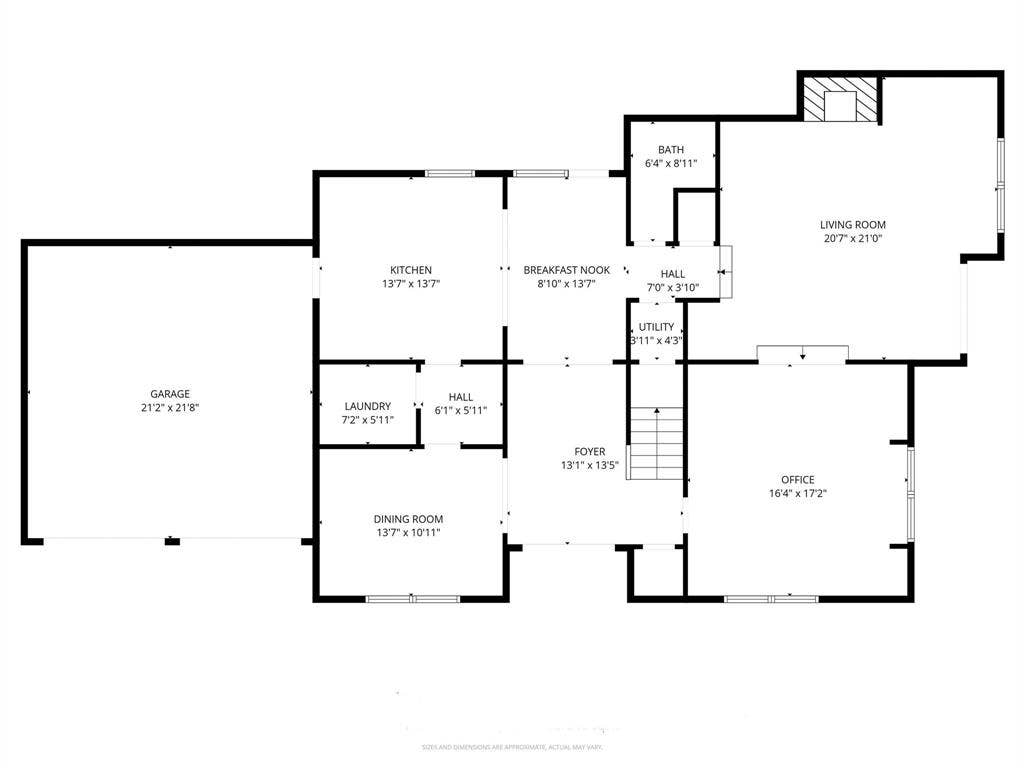
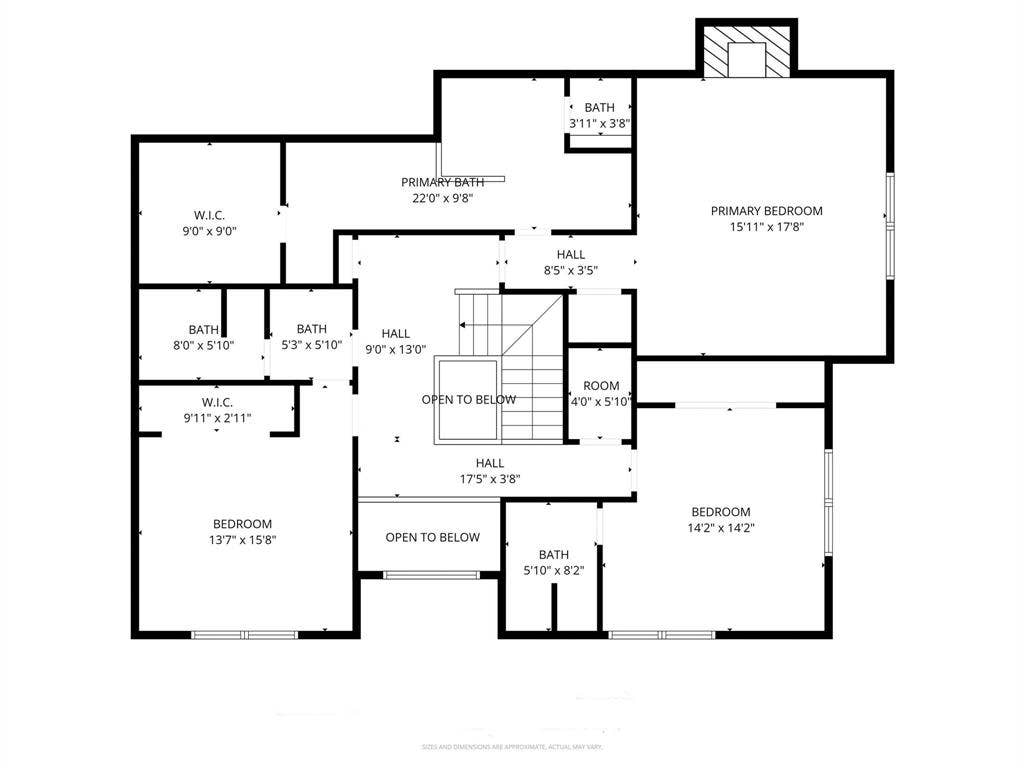
Gated Luxury Living in Bellaire Country Place Located in a desirable Fort Worth & Benbrook neighborhood . Lock-n-Leave. 3 bedroom 3.5 bath home with heated swimming pool, sprinkler system, and 2 patios. Home has shutters throughout, two fireplaces, wet bar, butler's pantry, utility has full size washer and dryer area, Steam shower in primary bathroom, and garage has lift to attic for extra storage. A beautifully maintained home with stunning curb appeal and a warm, inviting presence. From the moment you arrive, you’ll appreciate the charming brick exterior, and peaceful setting. Inside, the home offers a light-filled, open layout with neutral tones, and thoughtfully designed living spaces. The spacious living areas creating the perfect setup for both everyday living and entertaining. The kitchen features ample cabinetry, a center island, double ovens, and modern finishes. The primary suite is a true retreat, primary bathroom is highlighted by a steam shower, a touch of luxury and comfort to your daily routine. Secondary bedrooms are well-sized with private baths, versatile for family, guests, or a great flex space. Step outside to enjoy a private backyard space with heated pool ideal for relaxing or hosting gatherings. Surrounded by mature trees, the outdoor setting offers both shade and tranquility, great for children and pets. HOA covers mowing the entire yard (Front & Back). Located in a desirable Fort Worth neighborhood with convenient access to shopping, dining, and major highways, this home combines comfort, ...
+ Read More| Listing Id: | 21288122 |
|---|---|
| List Price: | $699,900 |
| Property Type: | Residential |
| Property Sub Type: | Single Family Residence |
| Status: | Active |
| Bedrooms Total: | 3 |
| Bathrooms Full: | 3 |
| Bathrooms Half: | 1 |
| Living Area: | 3,508 |
| Association Fee: | $550 |
| Unexempt Taxes: | $12,224 |
| Lot Size Square Feet: | 18,295.2000 |
| Lot Size Acres: | 0.42 |
| Waterfront?: | No |
| City: | Benbrook |
| County Or Parish: | Tarrant |
| Subdivision Name: | Bellaire Country Place Add |
| Postal Code: | 76132 |
| Year Built: | 1985 |
| Accessibility Features Yn: | No |
| Appliances: | Dishwasher,Disposal,Electric Cooktop,Electric Oven,Electric Water Heater,Microwave,Convection Oven,Double Oven,Trash Compactor,Vented Exhaust Fan |
| Association Fee Frequency: | Quarterly |
| Association Fee Includes: | Back Yard Maintenance, Front Yard Maintenance, Maintenance Grounds |
| Association Type: | Mandatory |
| Attached Garage?: | Yes |
| Basement Yn: | No |
| Bathrooms Total Decimal: | 3.10 |
| Bathrooms Total Integer: | 4 |
| Community Features: | Gated, Jogging Path/Bike Path, Lake |
| Construction Materials: | Brick |
| Cooling: | Ceiling Fan(s), Central Air, Electric, Heat Pump |
| Covered Spaces: | 2 |
| Directions: | Turn onto Bellaire Drive South & then into Gated Bellaire Country Place. Home has the largest lot in the neighborhood. |
| Elementary School: | Ridgleahil |
| Elementary School Name: | Ridgleahil |
| Exclusions: | Sellers Mineral Interests. All Personal items, TVs, fridge, washer, dryer are negotiable. |
| Exterior Features: | Awning(s) |
| Fireplace Features: | Family Room, Primary Bedroom, Wood Burning |
| Fireplaces Total: | 2 |
| Foundation Details: | Slab |
| Garage Spaces: | 2 |
| Garage?: | Yes |
| Heating: | Central, Fireplace(s), Zoned |
| High School Name: | Arlington Heights |
| Hoa Management Company: | Bellaire Country Place |
| Hoa Management Company Phone: | 817-304-0890 |
| Interior Features: | Built-in Features, Built-in Wine Cooler, Cable TV Available, Cedar Closet(s), Chandelier, Decorative Lighting, Double Vanity, Granite Counters, High Speed Internet Available, Kitchen Island, Pantry, Walk-In Closet(s), Wet Bar |
| Laundry Features: | Electric Dryer Hookup, Utility Room, Full Size W/D Area |
| Levels: | Two |
| Listing Terms: | Cash, Conventional, FHA, VA Loan |
| Room Count: | 5 |
| Lot Features: | Corner Lot, Landscaped, Lrg. Backyard Grass, Sprinkler System, Subdivision |
| Lot Size: | Less Than .5 Acre (not Zero) |
| Lot Size Area: | 0.4200 |
| Lot Size Units: | Acres |
| Middle School Name: | Monnig |
| Multi Parcel ID: | No |
| Municipal Utility District?: | No |
| Notice Surveillance Devices Pres: | None |
| Number Of Dining Areas: | 2 |
| Number Of Living Areas: | 2 |
| Number Of Parking Spaces: | 2 |
| Parking Features: | Additional Parking, Driveway, Garage, Garage Door Opener, Garage Faces Front |
| Patio And Porch Features: | Awning(s), Covered, Patio, Terrace |
| Pool?: | Yes |
| Possession: | Closing/Funding |
| Postal Code Plus 4: | 2737 |
| Property Attached?: | Yes |
| Roof: | Tile |
| School District: | Fort Worth ISD |
| Security Features: | Gated Community |
| Smart Home Features Appor Pass Y: | 0 |
| Structural Style: | Single Detached |
| Transaction Type: | For Sale |
| Utilities: | City Sewer, City Water, Curbs, Underground Utilities |
| Will Subdivide: | No |
| Window Features: | Shutters |
Listing Courtesy of: The Michael Group Real Estate
Listing Agent: Gayle Giliberto
817-372-0431
Mortgage Calculator
All listings featuring the  icon are provided courtesy of North Texas Real Estate Information Systems, Inc. (NTREIS), Copyright 2026. All rights reserved.
All information is believed accurate but not guaranteed. The properties displayed may not be all of the properties available through the IDX Program. Any use of this site other than by potential buyers or sellers is strictly prohibited.
North Texas Real Estate Information Systems, Inc. data last updated on October 08, 2026 04:08 PM - CT
Property Last Updated: October 08, 2026 04:08 PM - CT
