605 Oakbrook Drive
Burleson, TX 76028
$340,000
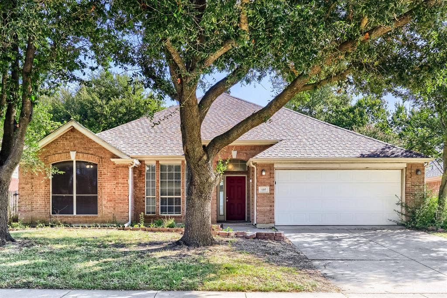
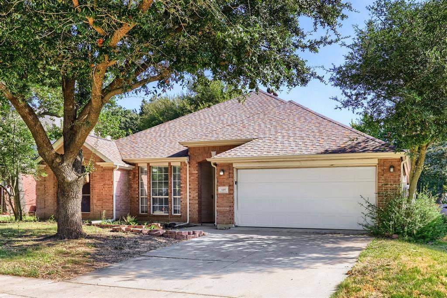
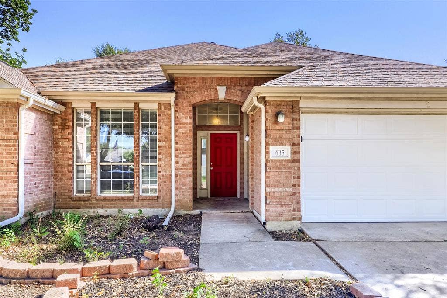
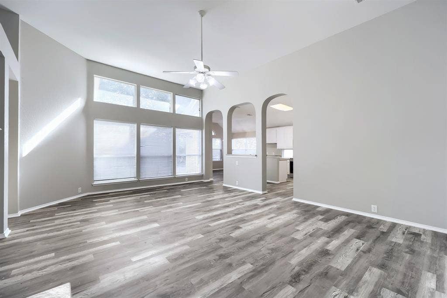
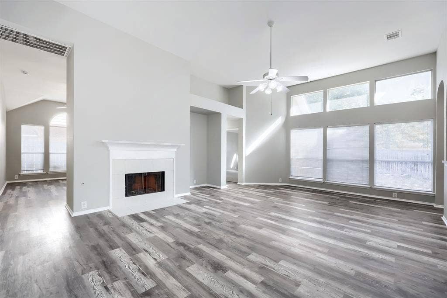
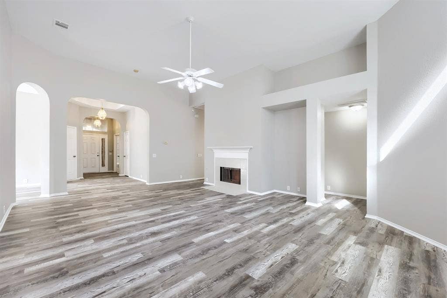
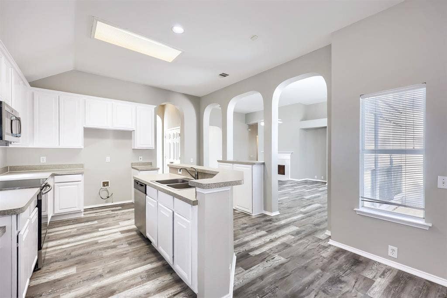
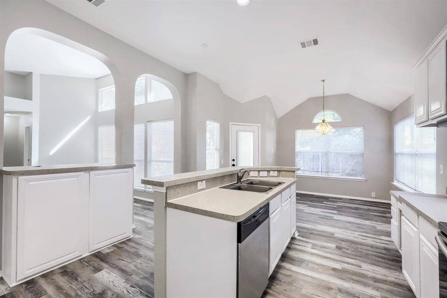
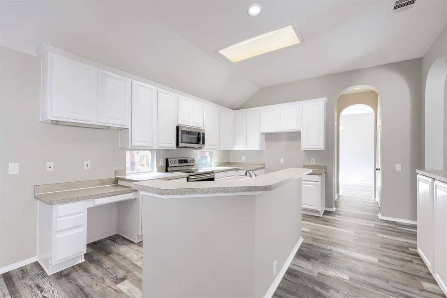
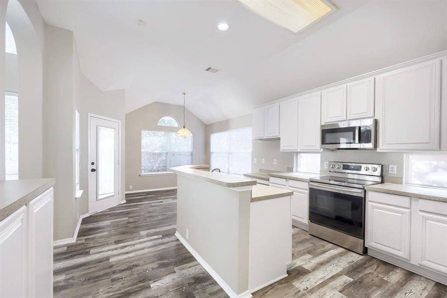
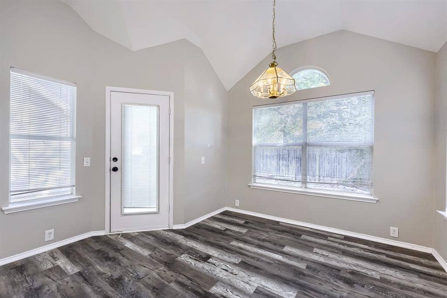
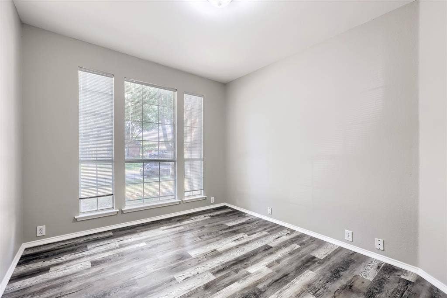
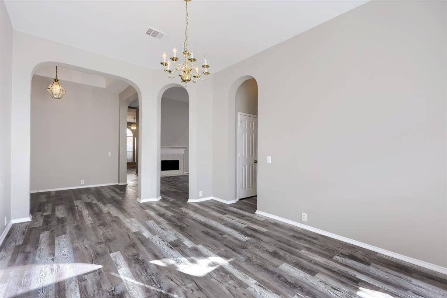
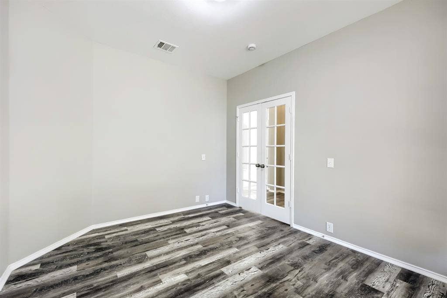
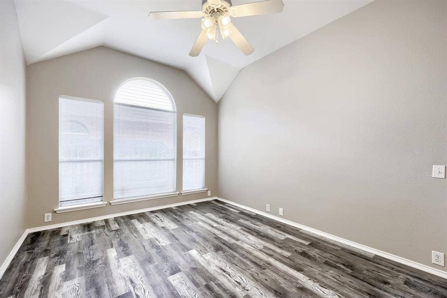
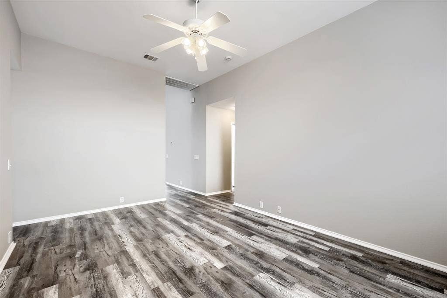
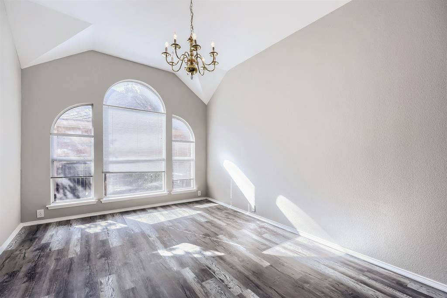
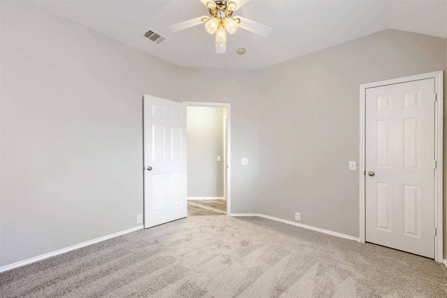
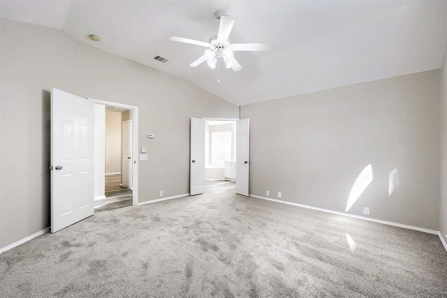
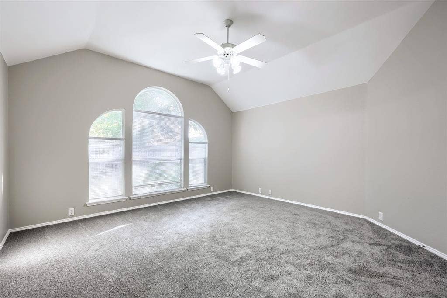
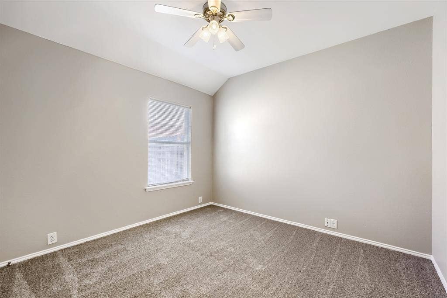
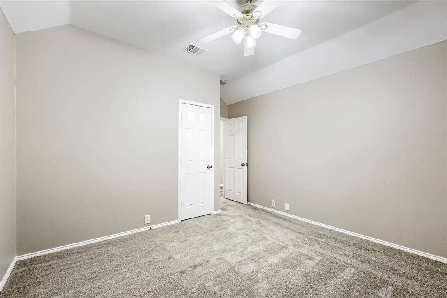
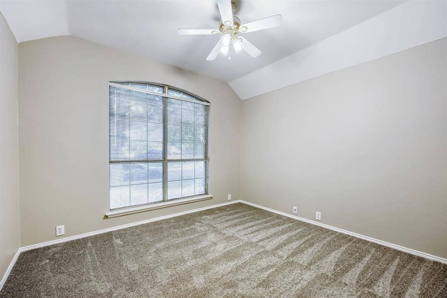
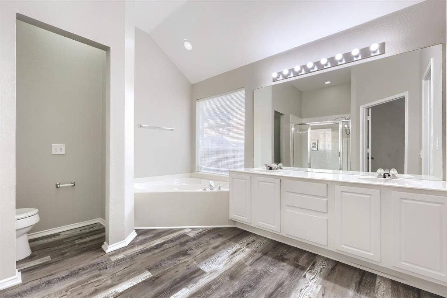
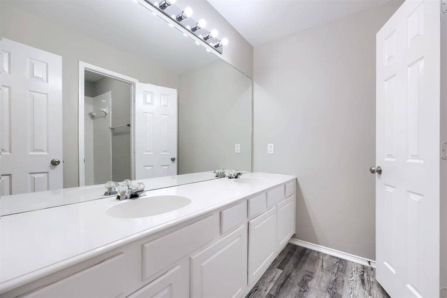
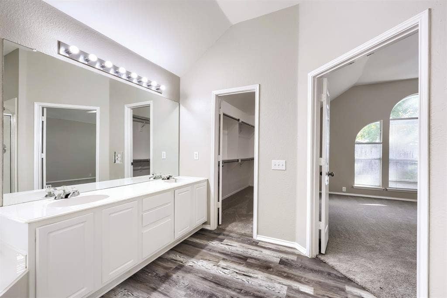
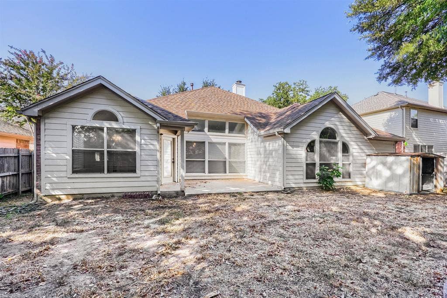
Seller offering up to 2.5% in seller credits to use towards rate buy down or closing costs with preferred lender. Lovely brick ranch home offering a comfortable, easy-flow layout with bright living spaces and classic charm. The main areas feel open and welcoming, making everyday living simple and enjoyable. All bedrooms are well-sized, giving you flexibility for guests, work, or storage. A fenced backyard provides privacy and room to relax, complete with a patio perfect for outdoor dining or unwinding. Set within an established neighborhood, the home offers quick access to schools, shopping, and everyday conveniences—an ideal blend of comfort and location.
| Listing Id: | 21383867 |
|---|---|
| List Price: | $340,000 |
| Property Type: | Residential |
| Property Sub Type: | Single Family Residence |
| Status: | Active |
| Bedrooms Total: | 4 |
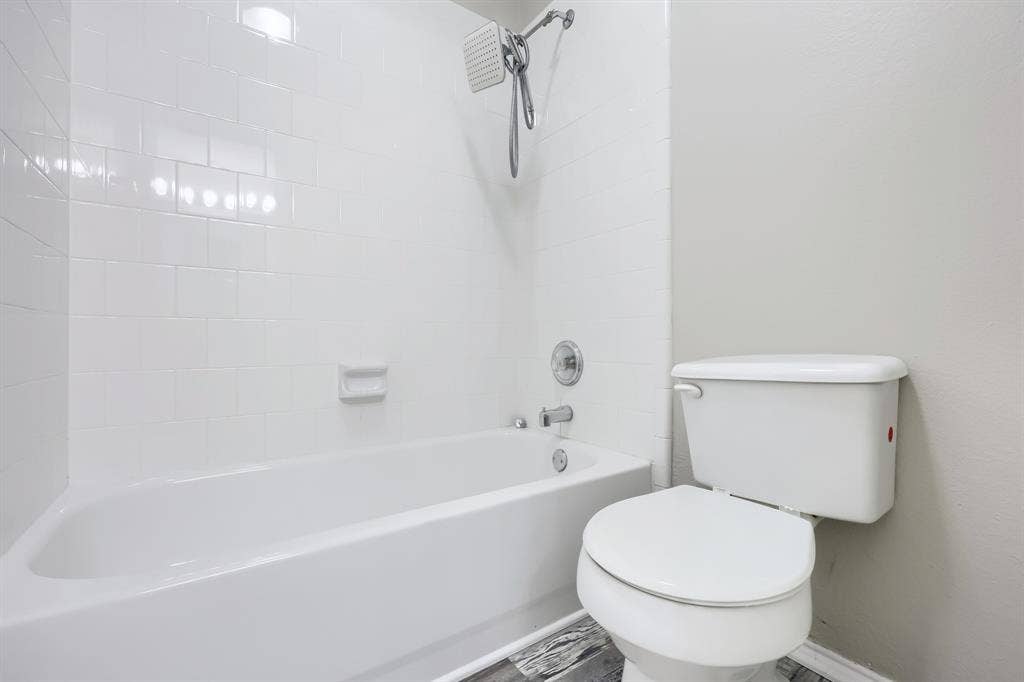
| Bathrooms Full: | 2 |
| Living Area: | 2,532 |
| Association Fee: | $270 |
| Unexempt Taxes: | $9,106 |
| Lot Size Square Feet: | 7,013.1600 |
| Lot Size Acres: | 0.161 |
| Architectural Style: | Traditional |
| Waterfront?: | No |
| City: | Burleson |
| County Or Parish: | Johnson |
| Subdivision Name: | Lakewood Ph Mt Valley 01 Country |
| Postal Code: | 76028 |
| Year Built: | 2001 |
| Accessibility Features Yn: | No |
| Appliances: | Dishwasher,Electric Range,Microwave |
| Association Fee Frequency: | Semi-Monthly |
| Association Fee Includes: | Maintenance Structure |
| Association Type: | Mandatory |
| Attached Garage?: | Yes |
| Basement Yn: | No |
| Bathrooms Total Decimal: | 2.00 |
| Bathrooms Total Integer: | 2 |
| Construction Materials: | Brick |
| Cooling: | Ceiling Fan(s), Central Air, Electric |
| Covered Spaces: | 2 |
| Directions: | via Oakbrook Dr, Head toward Briarcrest Dr, Turn left onto Briarcrest Dr, Briarcrest Dr turns slightly right and becomes Oakbrook Dr, Destination will be on the left |
| Elementary School: | Njoshua |
| Elementary School Name: | Njoshua |
| Exterior Features: | Rain Gutters |
| Fencing: | Wood |
| Fireplace Features: | Living Room |
| Fireplaces Total: | 1 |
| Garage Spaces: | 2 |
| Garage?: | Yes |
| Heating: | Central |
| High School Name: | Joshua |
| Hoa Management Company: | MVCC Estates Owners Association, Inc |
| Hoa Management Company Phone: | 512-502-7500 |
| Interior Features: | Built-in Features, Kitchen Island, Open Floorplan |
| Levels: | One |
| Listing Terms: | Cash, Conventional, VA Loan |
| Room Count: | 2 |
| Lot Features: | Few Trees |
| Lot Size: | Less Than .5 Acre (not Zero) |
| Lot Size Area: | 0.1610 |
| Lot Size Source: | Public Records |
| Lot Size Units: | Acres |
| Middle School Name: | Tom and Nita Nichols |
| Multi Parcel ID: | No |
| Municipal Utility District?: | No |
| Number Of Dining Areas: | 2 |
| Number Of Living Areas: | 2 |
| Number Of Parking Spaces: | 2 |
| Parking Features: | Garage |
| Pool?: | No |
| Possession: | Closing/Funding |
| Postal Code Plus 4: | 6387 |
| Property Attached?: | No |
| Roof: | Composition |
| School District: | Joshua ISD |
| Smart Home Features Appor Pass Y: | 0 |
| Soil Type: | Unknown |
| Structural Style: | Single Detached |
| Transaction Type: | For Sale |
| Utilities: | All Weather Road, City Sewer, City Water, Concrete, Curbs, Individual Water Meter, Sidewalk, Underground Utilities |
| Will Subdivide: | No |
Listing Courtesy of: Keller Williams Realty
Listing Agent: Jacob Bremer
512-401-8040
Mortgage Calculator
All listings featuring the  icon are provided courtesy of North Texas Real Estate Information Systems, Inc. (NTREIS), Copyright 2026. All rights reserved.
All information is believed accurate but not guaranteed. The properties displayed may not be all of the properties available through the IDX Program. Any use of this site other than by potential buyers or sellers is strictly prohibited.
North Texas Real Estate Information Systems, Inc. data last updated on October 08, 2026 04:08 PM - CT
Property Last Updated: October 08, 2026 04:08 PM - CT
