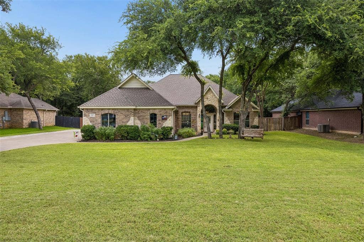
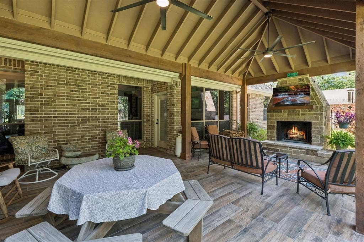
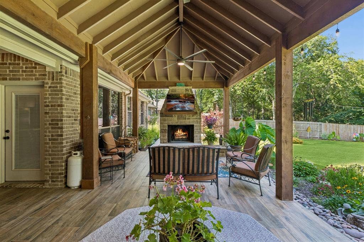
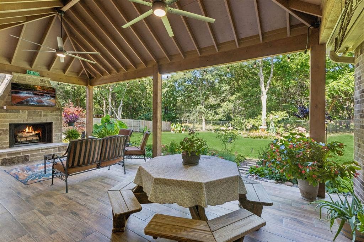
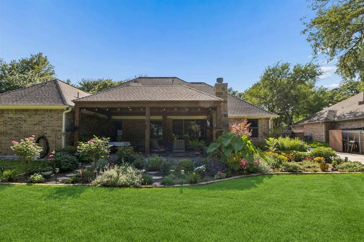
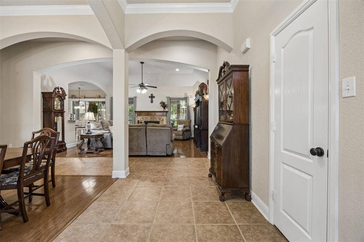
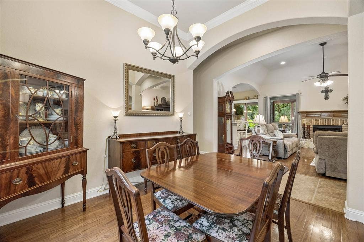
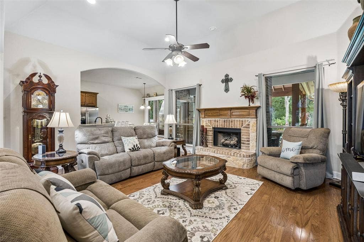
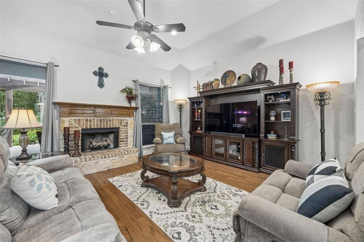
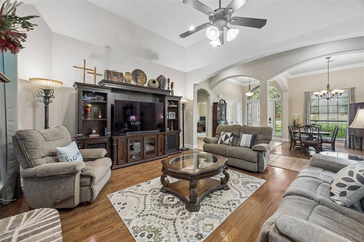
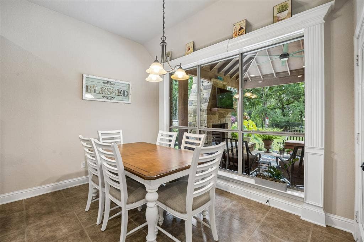
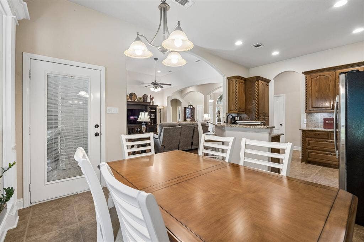
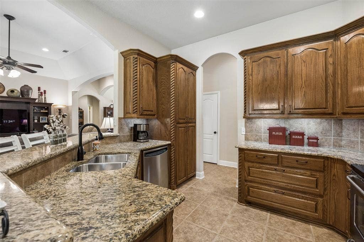
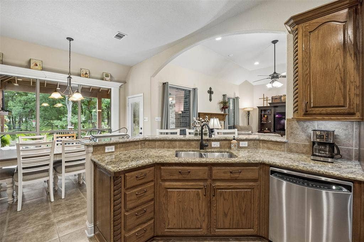
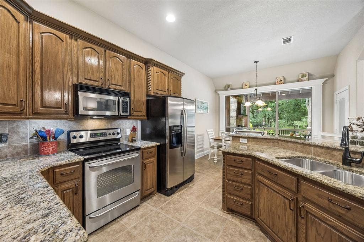
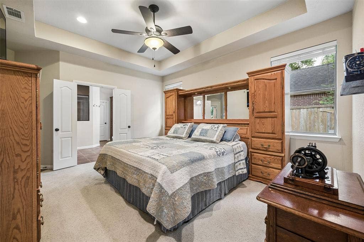
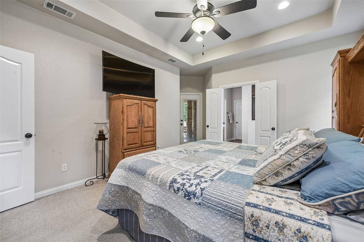
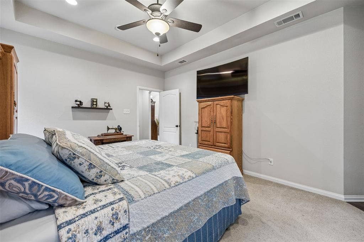
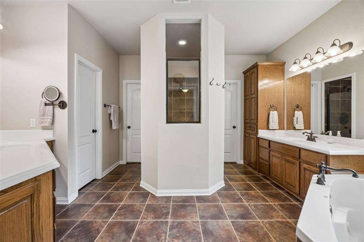
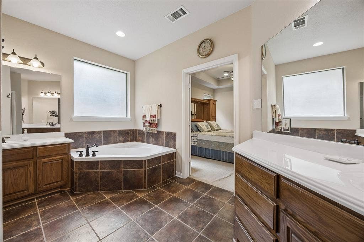
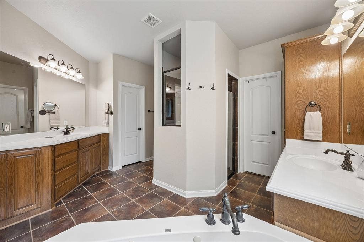
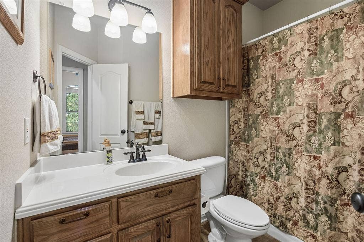
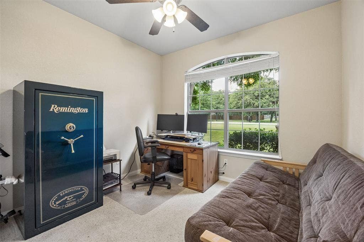
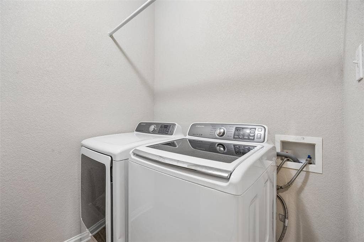
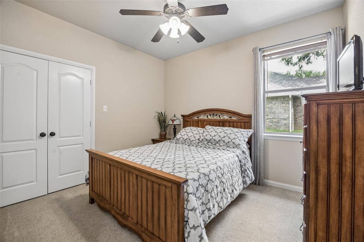
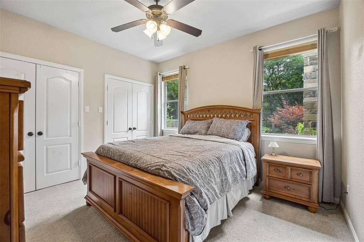
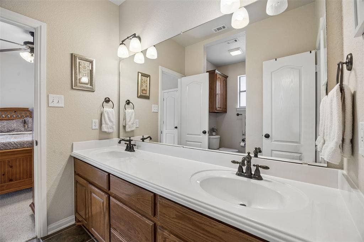
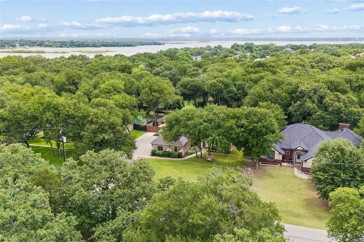
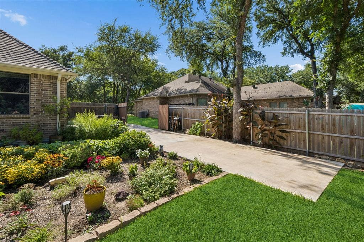
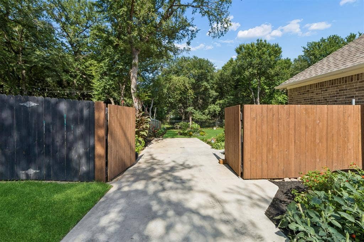
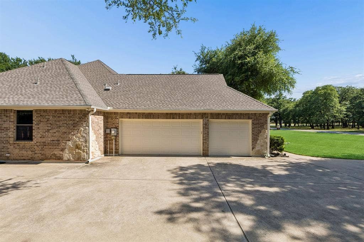
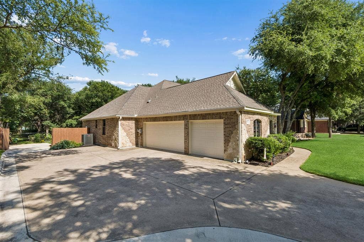
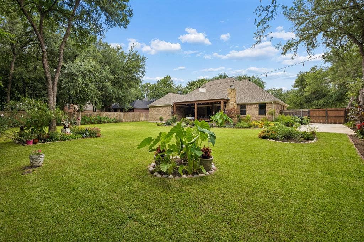
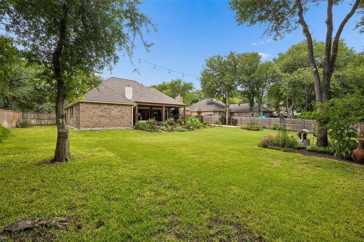
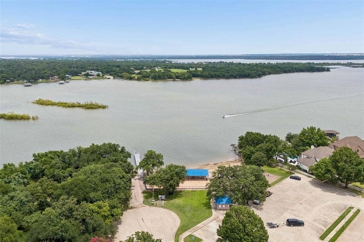
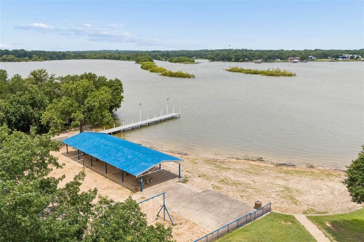
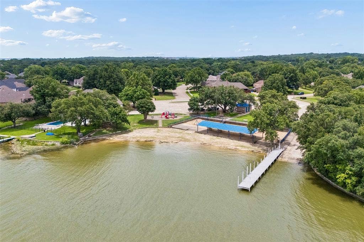
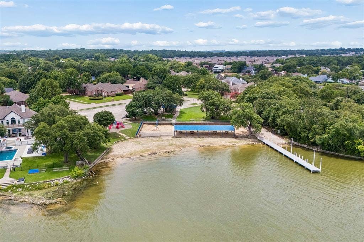
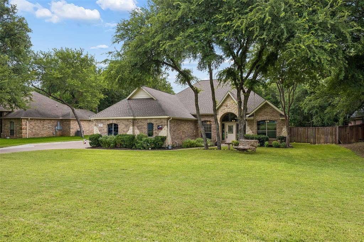
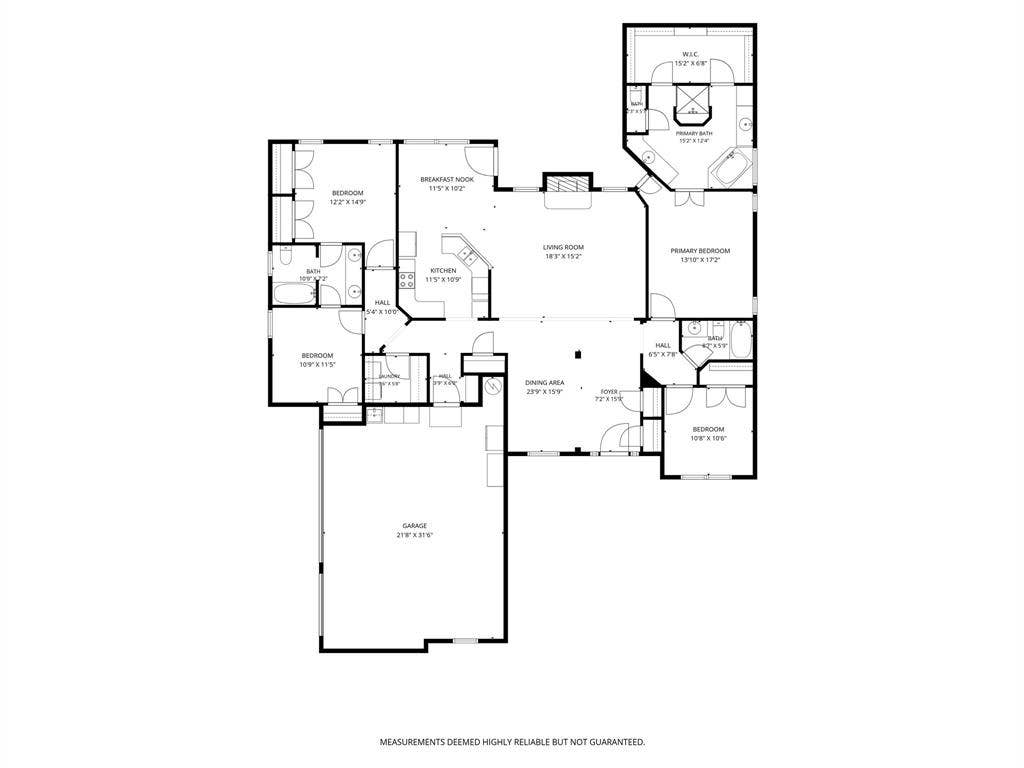
Welcome to 612 Sportsman Park Road, a custom-built home offering the space, updates, and outdoor lifestyle many buyers seek. Situated on approximately one-half acre and just minutes from Eagle Mountain Lake, this 4-bedroom, 3-bath residence, built in 2006, provides approximately 2,283 square feet of thoughtfully designed living space. A stone-and-brick exterior and expansive homesite create strong curb appeal. Inside, the open-concept layout connects the living, dining, and kitchen areas, creating a functional flow for everyday living and entertaining. Abundant natural light enhances the interior. The kitchen features granite countertops, custom cabinetry, stainless steel appliances, generous prep space, and ample storage. The primary suite offers a comfortable retreat, while three additional bedrooms provide flexibility for guests, workspace needs, hobbies, or other uses. Three full bathrooms add convenience and versatility. Recent improvements enhance both value and efficiency. The seller reports a new HVAC system installed in April 2026, spray foam insulation added in June 2025, and a roof replaced in August 2023. Additional features include an attic lift in the garage, sprinkler system, boat parking, and a spacious three-car garage. Outdoor living is a highlight of the property. The covered patio provides an inviting place to relax, entertain, or enjoy the peaceful surroundings. According to the seller, a favorite feature is spending time on the patio overlooking the landscape and flowers while occasionally catching a glimpse of deer passing through the area. For buyers searching for a custom home near Eagle Mountain ...
+ Read More| Listing Id: | 21308766 |
|---|---|
| List Price: | $470,000 |
| Property Type: | Residential |
| Property Sub Type: | Single Family Residence |
| Status: | Closed |
| Bedrooms Total: | 4 |
| Bathrooms Full: | 3 |
| Living Area: | 2,283 |
| Unexempt Taxes: | $7,281 |
| Lot Size Square Feet: | 19,994.0400 |
| Lot Size Acres: | 0.459 |
| Waterfront?: | No |
| City: | Azle |
| County Or Parish: | Tarrant |
| Subdivision Name: | Water Board Kimbrough Add |
| Postal Code: | 76020 |
| Year Built: | 2006 |
| Accessibility Features Yn: | No |
| Appliances: | Dishwasher,Disposal,Electric Range,Electric Water Heater,Microwave,Vented Exhaust Fan |
| Association Type: | None |
| Attached Garage?: | Yes |
| Basement Yn: | No |
| Bathrooms Total Decimal: | 3.00 |
| Bathrooms Total Integer: | 3 |
| Buyer Financing: | Conventional |
| Cooling: | Electric |
| Covered Spaces: | 3 |
| Directions: | From 199 W take 730 N to Stribling, turn right. Follow Stribling to Kimbrough Rd, turn left. Continue to Sportsman Park Rd. on left. |
| Elementary School: | Walnut Creek |
| Elementary School Name: | Walnut Creek |
| Exclusions: | N/A |
| Fireplace Features: | Decorative, Gas Logs, Insert, Propane |
| Fireplaces Total: | 1 |
| Flooring: | Carpet, Tile, Wood |
| Foundation Details: | Slab |
| Garage Spaces: | 3 |
| Garage?: | Yes |
| Heating: | Electric |
| High School Name: | Azle |
| Interior Features: | Walk-In Closet(s) |
| Junior High School Name: | Azle |
| Levels: | One |
| Listing Terms: | Cash, Conventional, FHA, VA Loan |
| Room Count: | 9 |
| Lot Size: | Less Than .5 Acre (not Zero) |
| Lot Size Area: | 0.4590 |
| Lot Size Units: | Acres |
| Multi Parcel ID: | No |
| Municipal Utility District?: | No |
| Number Of Dining Areas: | 2 |
| Number Of Living Areas: | 1 |
| Number Of Parking Spaces: | 3 |
| Parking Features: | Garage Door Opener, Garage Double Door, Garage Faces Side, Garage Single Door, Oversized, Parking Pad, Private |
| Pool?: | No |
| Possession: | Closing/Funding |
| Postal Code Plus 4: | 2600 |
| Property Attached?: | No |
| Roof: | Composition |
| School District: | Azle ISD |
| Security Features: | Smoke Detector(s) |
| Smart Home Features Appor Pass Y: | 0 |
| Structural Style: | Single Detached |
| Transaction Type: | For Sale |
| Utilities: | City Sewer, City Water, Electricity Available, Electricity Connected, Individual Water Meter, Sewer Available |
| Will Subdivide: | No |
| Window Features: | Window Coverings |
| Year Built Details: | Preowned |
Listing Courtesy of: Redfin Corporation
Listing Agent: Nancy Granby
972-954-4791
Mortgage Calculator
All listings featuring the  icon are provided courtesy of North Texas Real Estate Information Systems, Inc. (NTREIS), Copyright 2026. All rights reserved.
All information is believed accurate but not guaranteed. The properties displayed may not be all of the properties available through the IDX Program. Any use of this site other than by potential buyers or sellers is strictly prohibited.
North Texas Real Estate Information Systems, Inc. data last updated on October 08, 2026 04:08 PM - CT
Property Last Updated: October 08, 2026 04:08 PM - CT
