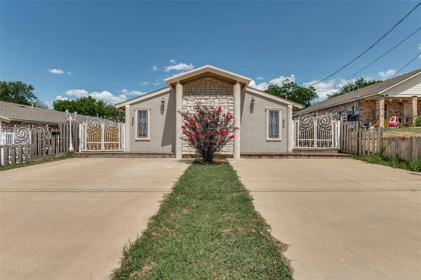
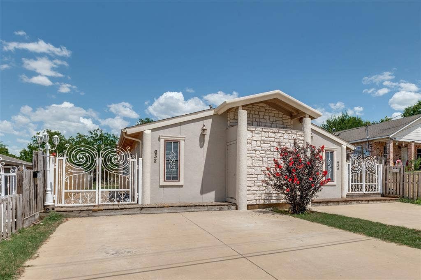
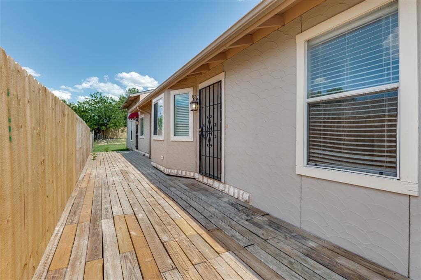
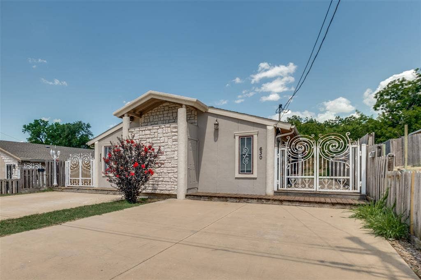
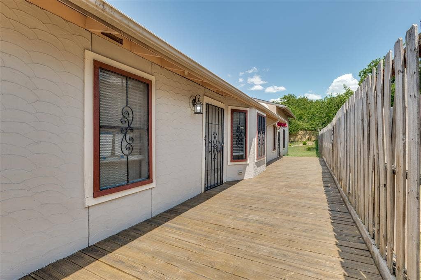
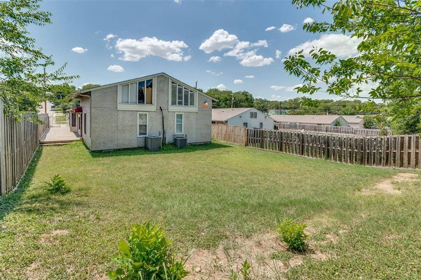
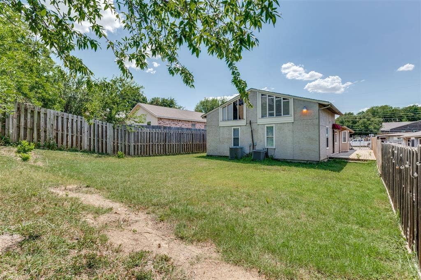
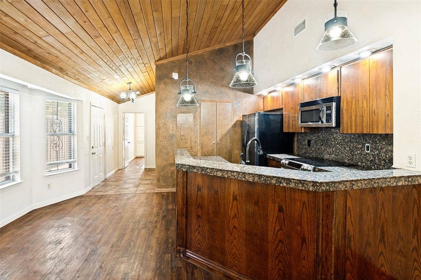
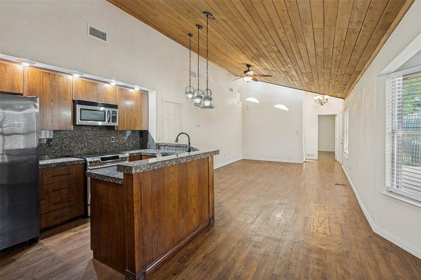
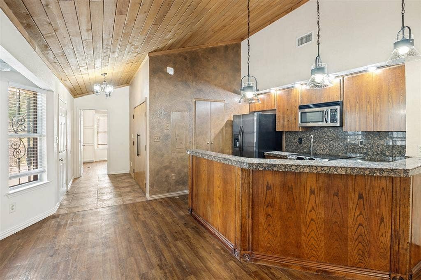
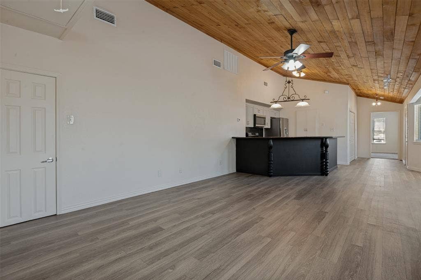
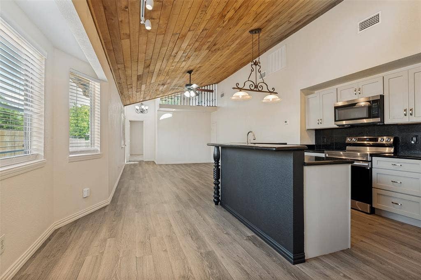
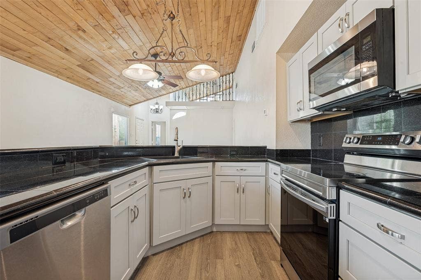
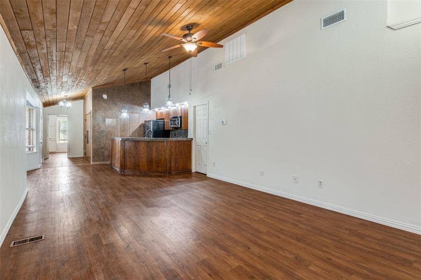
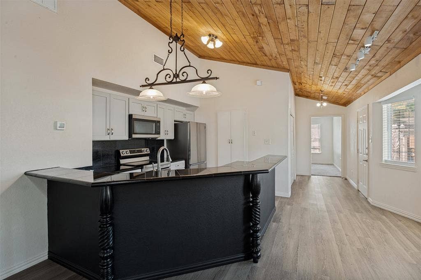
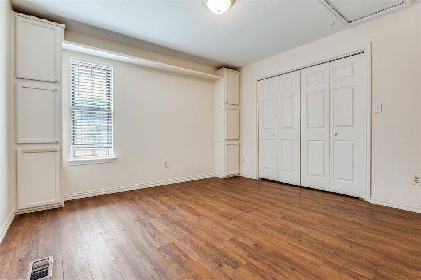
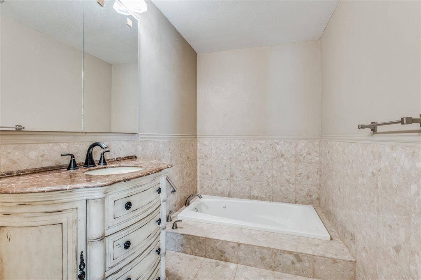
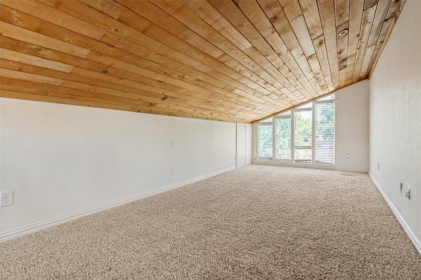
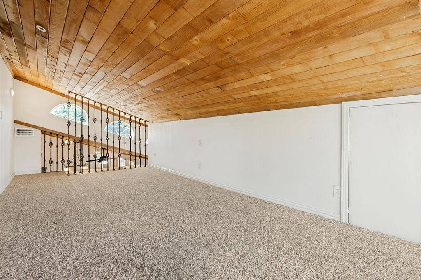
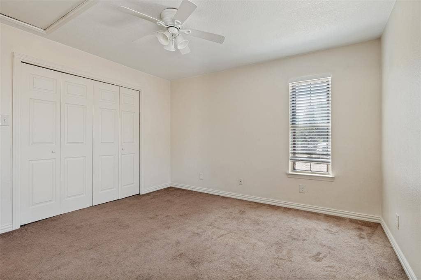
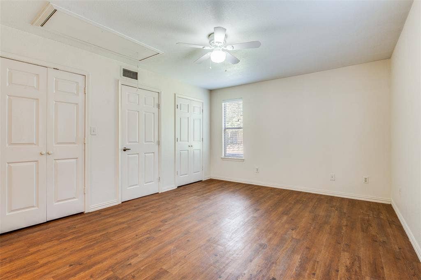
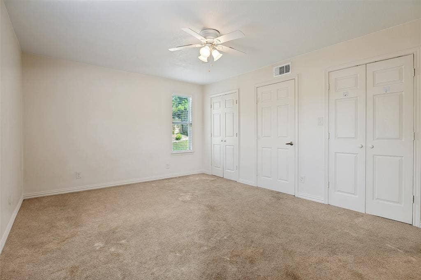
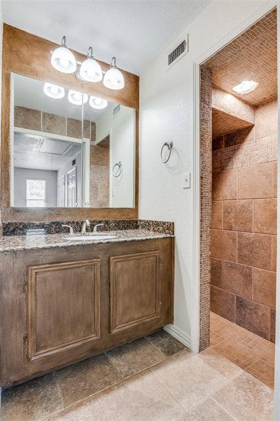
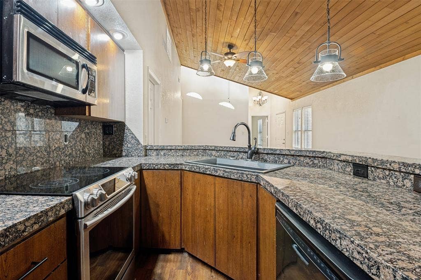
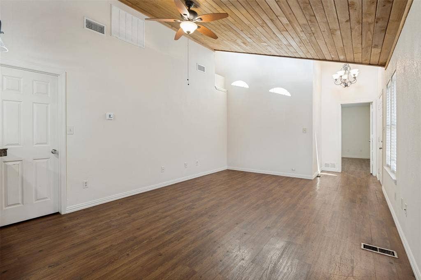
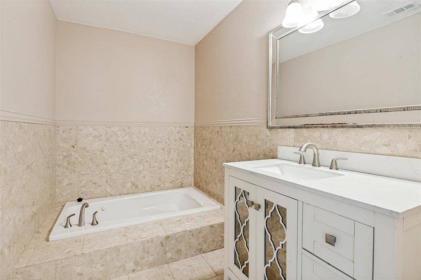
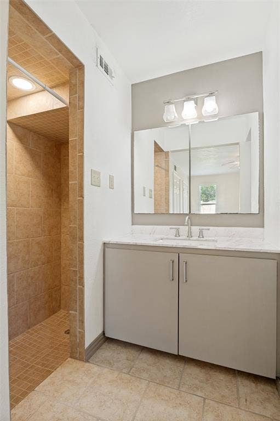
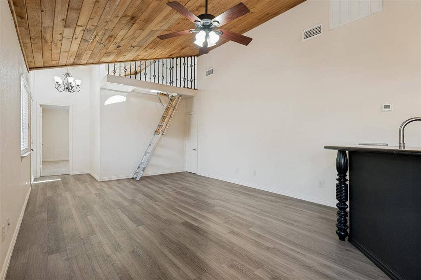
Beautiful duplex offering two spacious units, each featuring 2 bedrooms, 2 full baths, an open-concept living and dining area, and an eat-in kitchen that opens to the living room. Unit 632 includes a loft area accessible by a pull-down ladder. Both units showcase unique architectural details, vaulted cedar wood ceilings, updated finishes, private outdoor spaces, and expansive wood decking that extends along the side of each unit. Decorative wrought-iron gated entry, driveways, and a convenient Grand Prairie location near shopping, dining, major highways, and GPISD Schools of Choice. The property has been well maintained and thoughtfully updated over the years, with major improvements including electrical wiring, plumbing systems, HVAC units, cedar wood ceilings, and numerous additional enhancements throughout. Property is vacant and ready for owner-occupants or investors.
| Listing Id: | 21328098 |
|---|---|
| List Price: | $385,000 |
| Property Type: | Residential Income |
| Property Sub Type: | Duplex |
| Status: | Closed |
| Bedrooms Total: | 4 |
| Bathrooms Full: | 4 |
| Unexempt Taxes: | $3,110 |
| Lot Size Square Feet: | 7,535.8800 |
| Lot Size Acres: | 0.173 |
| Waterfront?: | No |
| City: | Grand Prairie |
| County Or Parish: | Dallas |
| Subdivision Name: | Dalworth Park |
| Postal Code: | 75050 |
| Year Built: | 1955 |
| Unit Count: | 2 |
| Accessibility Features Yn: | No |
| Appliances: | Dishwasher,Electric Range,Gas Water Heater,Microwave,Refrigerator |
| Association Type: | None |
| Attached Garage?: | No |
| Basement Yn: | No |
| Bathrooms Total Decimal: | 4.00 |
| Bathrooms Total Integer: | 4 |
| Building Area Source: | Assessor |
| Building Area Total: | 2,130.00 |
| Buyer Financing: | FHA |
| Complex Name: | Dalworth Park |
| Construction Materials: | Rock/Stone, Stucco |
| Cooling: | Ceiling Fan(s), Central Air |
| Directions: | From N Carrier Parkway go WEST on Hill St, Left on NW 11th St. |
| Elementary School: | Austin |
| Elementary School Name: | Austin |
| Fencing: | Wood, Wrought Iron |
| Flooring: | Carpet, Ceramic Tile, Luxury Vinyl Plank |
| Foundation Details: | Pillar/Post/Pier |
| Garage Spaces: | 0 |
| Garage?: | No |
| Heating: | Natural Gas |
| High School Name: | Grand Prairie |
| Interior Features: | Open Floorplan |
| Levels: | One |
| Listing Terms: | Cash, Conventional, FHA |
| Lot Features: | Interior Lot |
| Lot Size Area: | 0.1730 |
| Lot Size Source: | Assessor |
| Lot Size Units: | Acres |
| Middle School Name: | Adams |
| Multi Parcel ID: | No |
| Municipal Utility District?: | No |
| Number Of Buildings: | 1 |
| Parking Features: | Driveway |
| Patio And Porch Features: | Deck |
| Pool?: | No |
| Possession: | Closing/Funding |
| Postal Code Plus 4: | 5420 |
| Roof: | Composition |
| School District: | Grand Prairie ISD |
| Smart Home Features Appor Pass Y: | 0 |
| Utilities: | City Sewer, City Water, Individual Gas Meter, Individual Water Meter |
| Will Subdivide: | No |
| Year Built Details: | Preowned |
Listing Courtesy of: Susy Saldivar Real Estate
Listing Agent: Susy Saldivar
817-846-3584
Mortgage Calculator
All listings featuring the  icon are provided courtesy of North Texas Real Estate Information Systems, Inc. (NTREIS), Copyright 2026. All rights reserved.
All information is believed accurate but not guaranteed. The properties displayed may not be all of the properties available through the IDX Program. Any use of this site other than by potential buyers or sellers is strictly prohibited.
North Texas Real Estate Information Systems, Inc. data last updated on October 08, 2026 04:08 PM - CT
Property Last Updated: October 08, 2026 04:08 PM - CT
