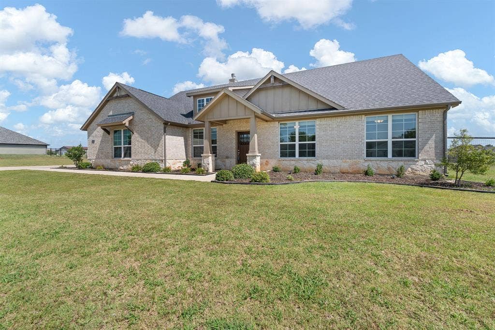
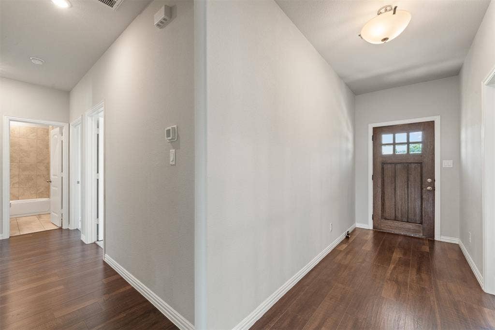
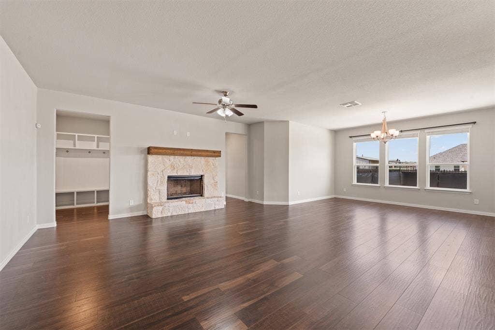
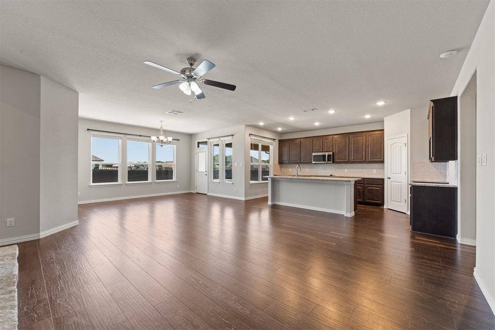
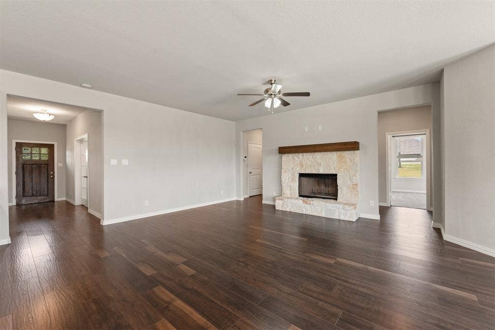
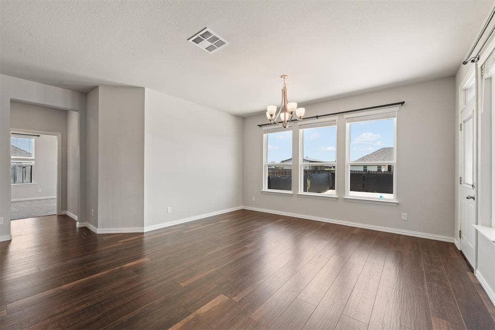
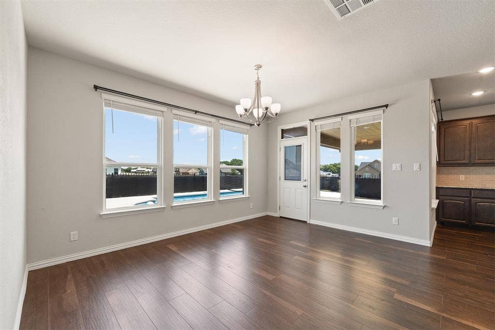
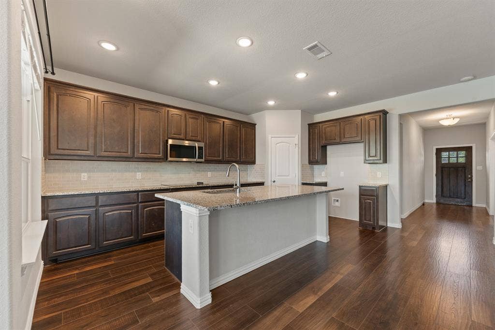
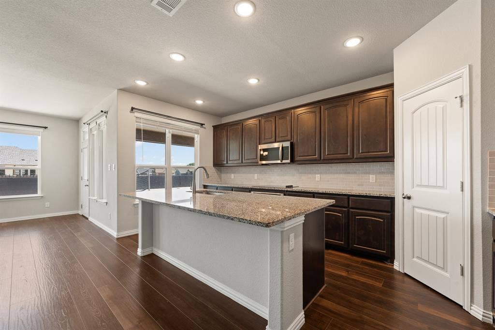
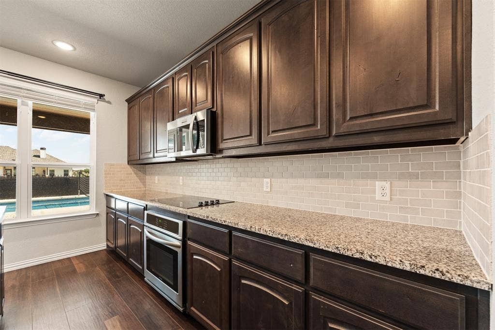
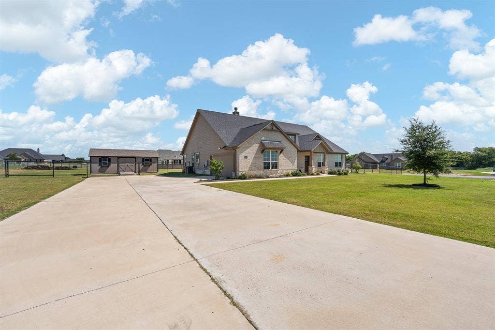
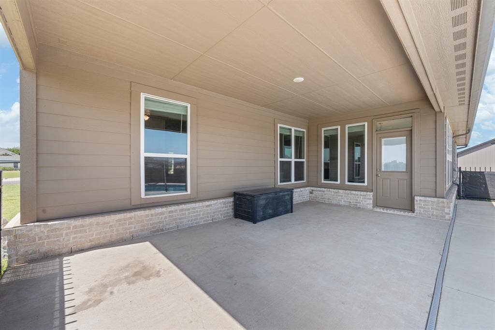
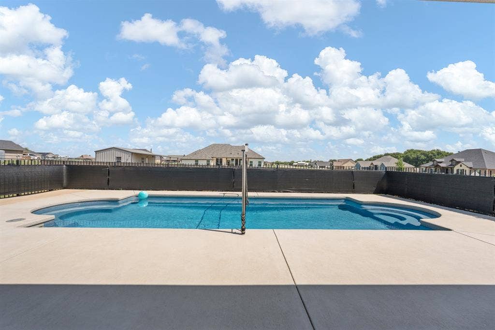
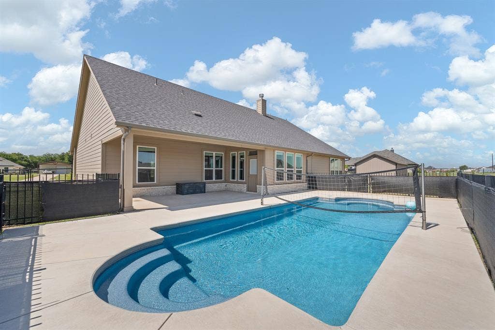
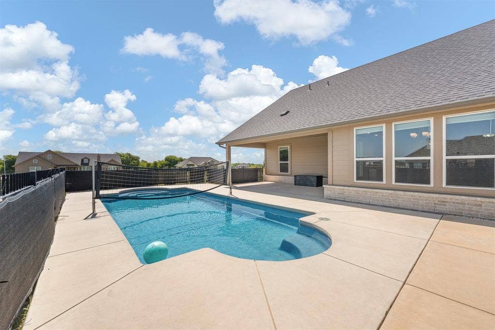
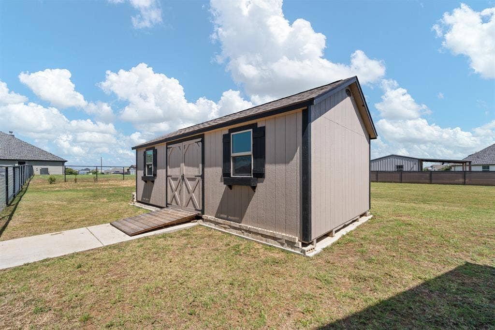
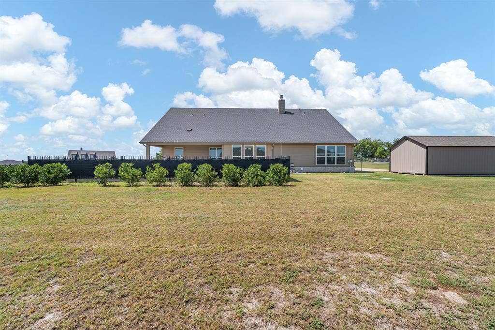
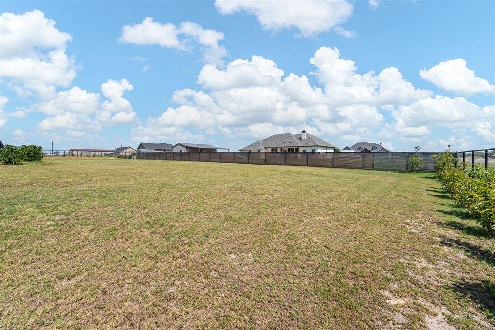
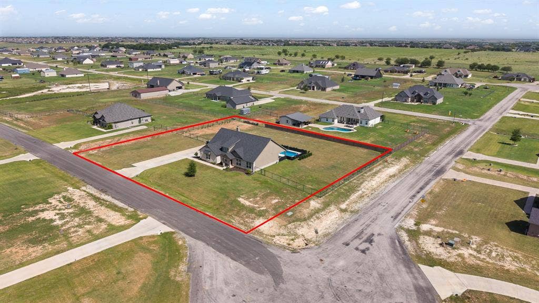
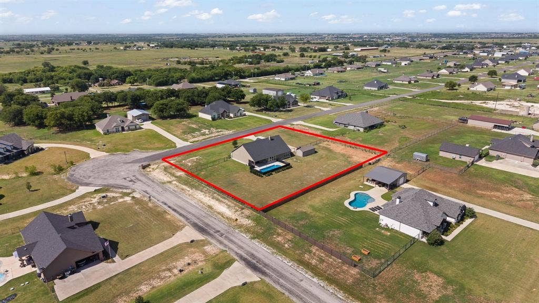
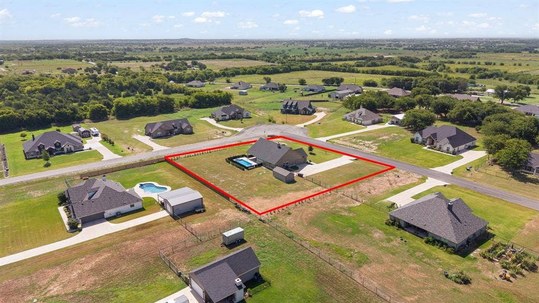
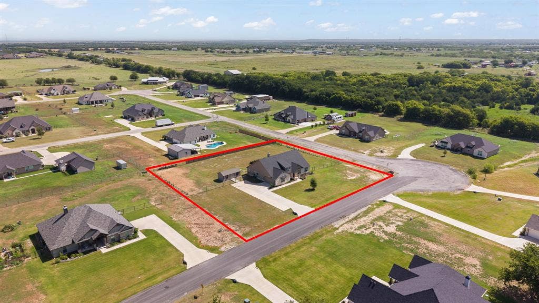
Welcome home to this beautifully designed custom 4-3-2 residence where luxury, comfort, and functionality come together on an oversized lot with a sparkling in-ground pool. Offering an ideal layout with spacious living areas, quality finishes, and a dedicated home office, this home is perfectly suited for both everyday living and entertaining.
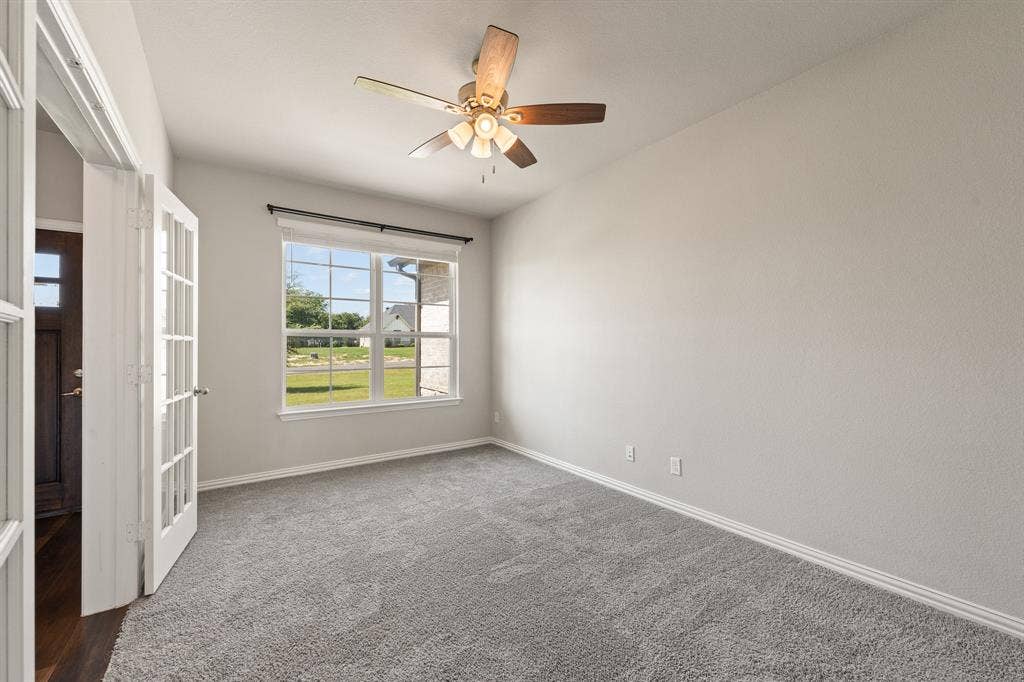
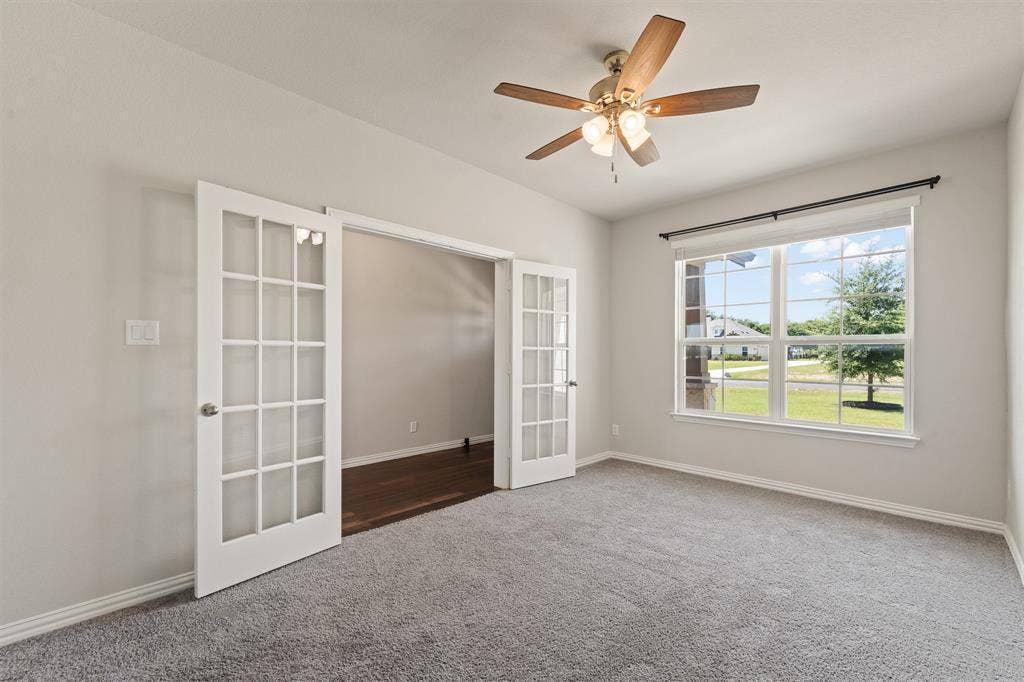
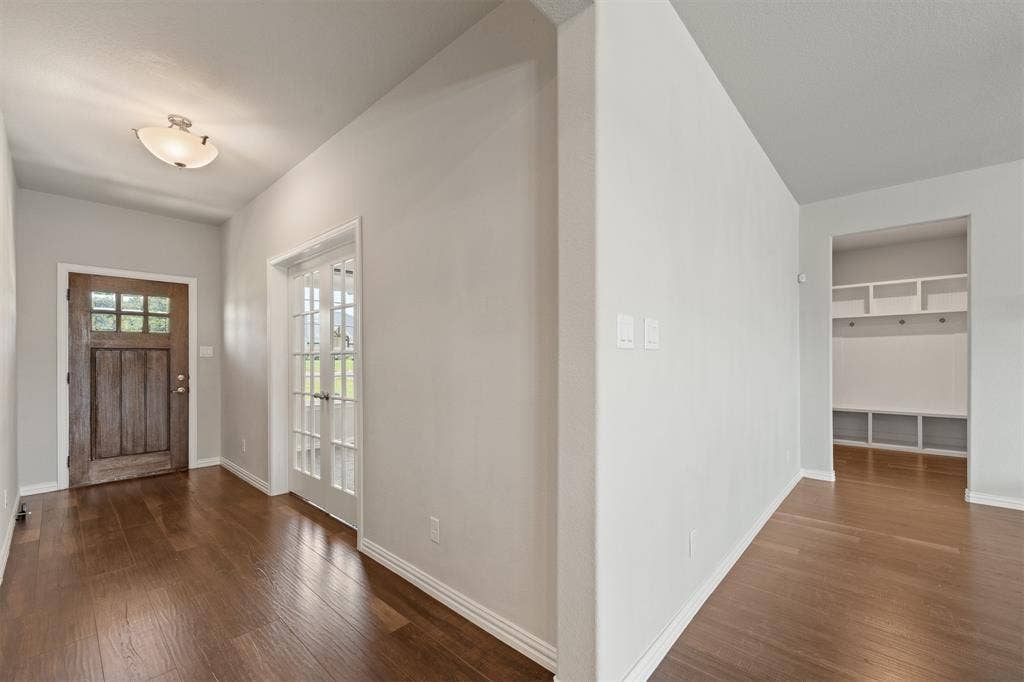
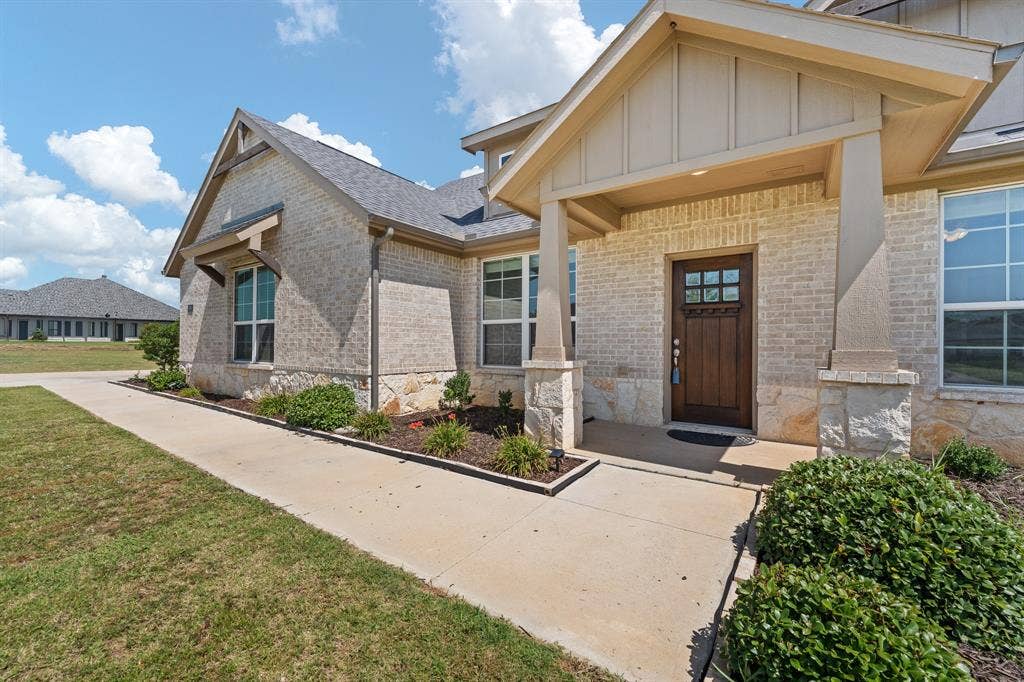
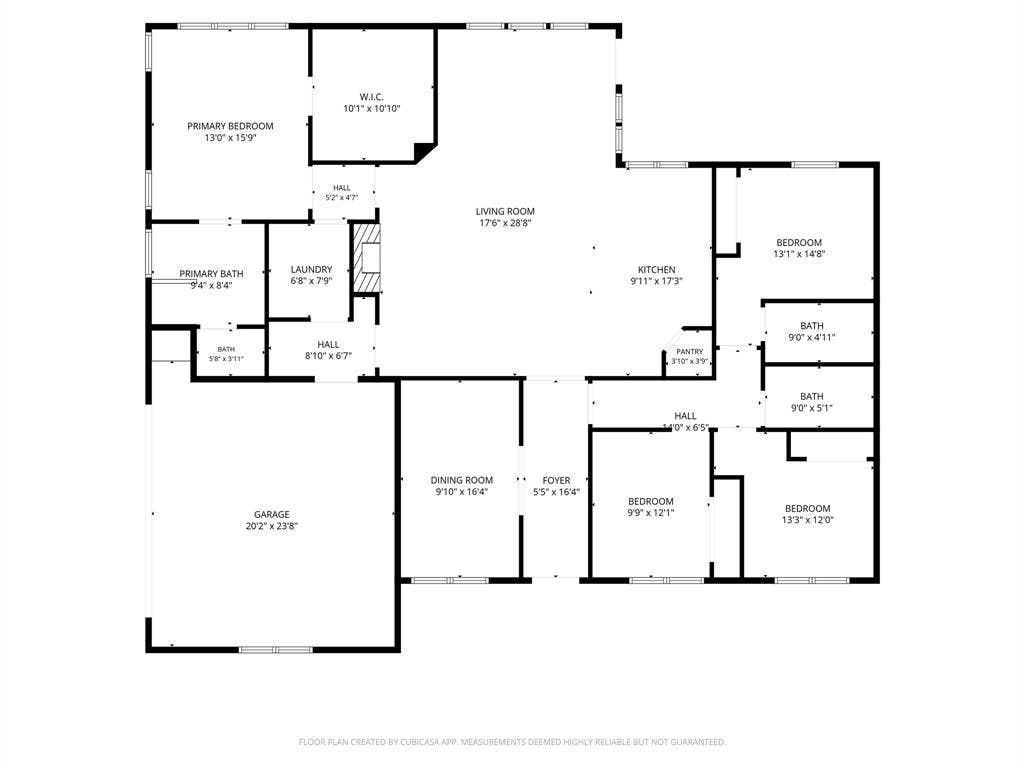
Step inside through the inviting covered front porch to discover rich wood-look flooring, soaring ceilings, and an open-concept floor plan filled with natural light. Just off the entry, French doors lead to a private office or dining room , providing the perfect space for working from home or a quiet retreat.
The expansive living room is anchored by a stunning floor-to-ceiling stone fireplace with custom built-ins, creating a warm and welcoming focal point. The seamless flow into the kitchen and dining area makes entertaining effortless.
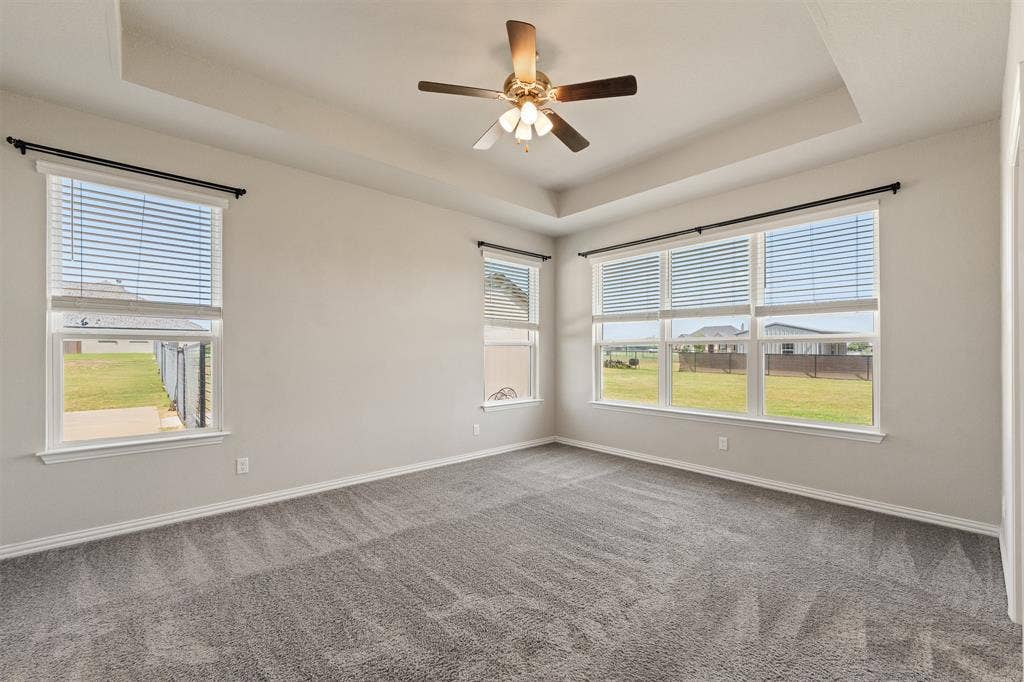
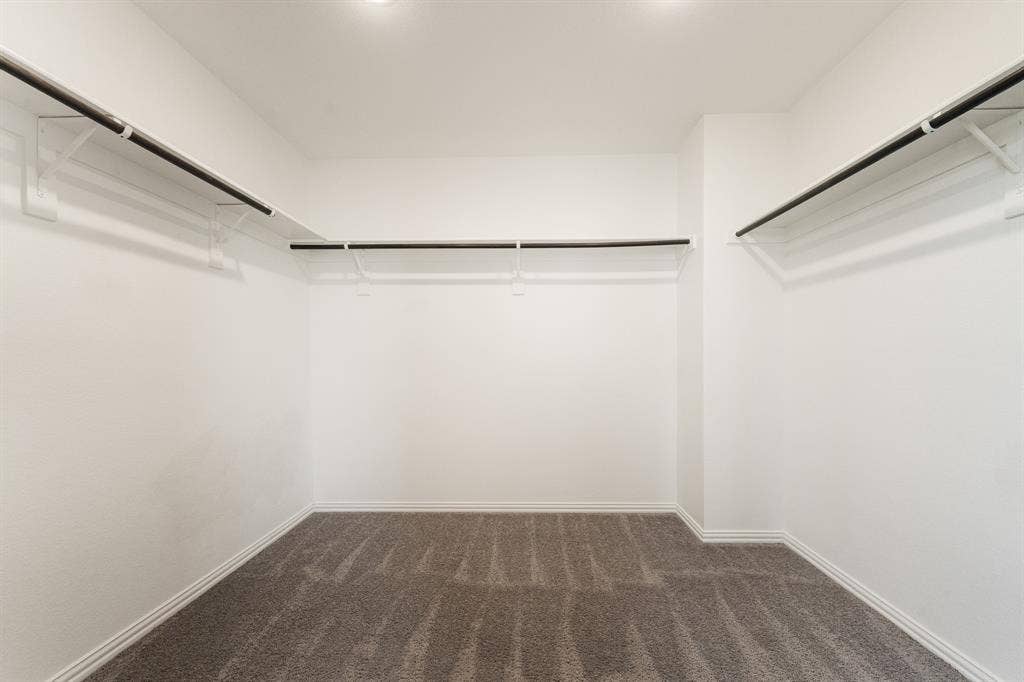
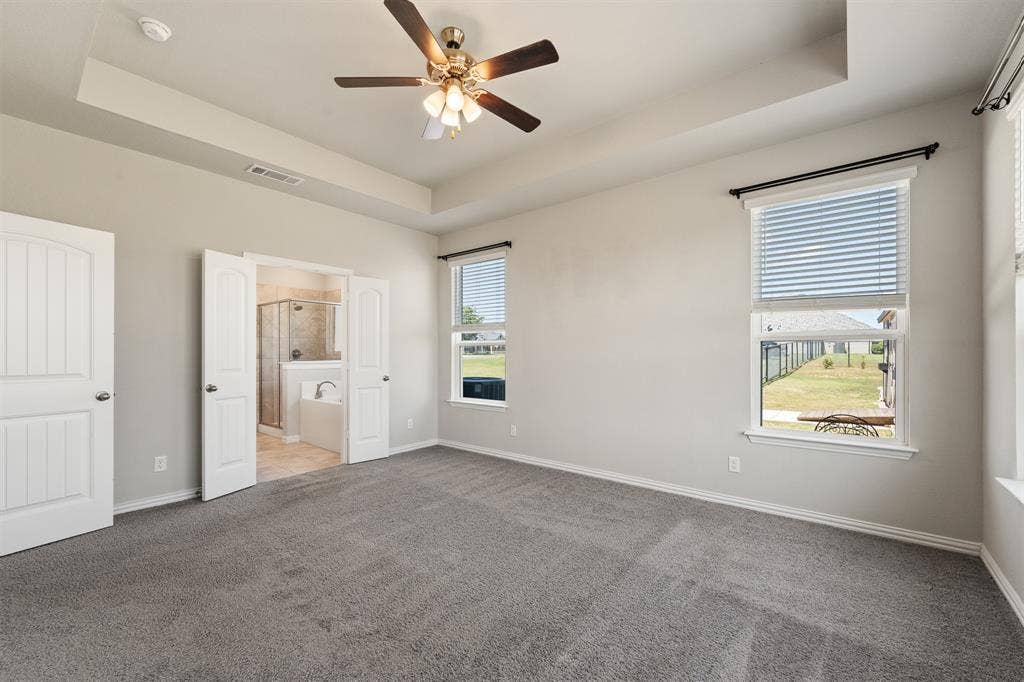
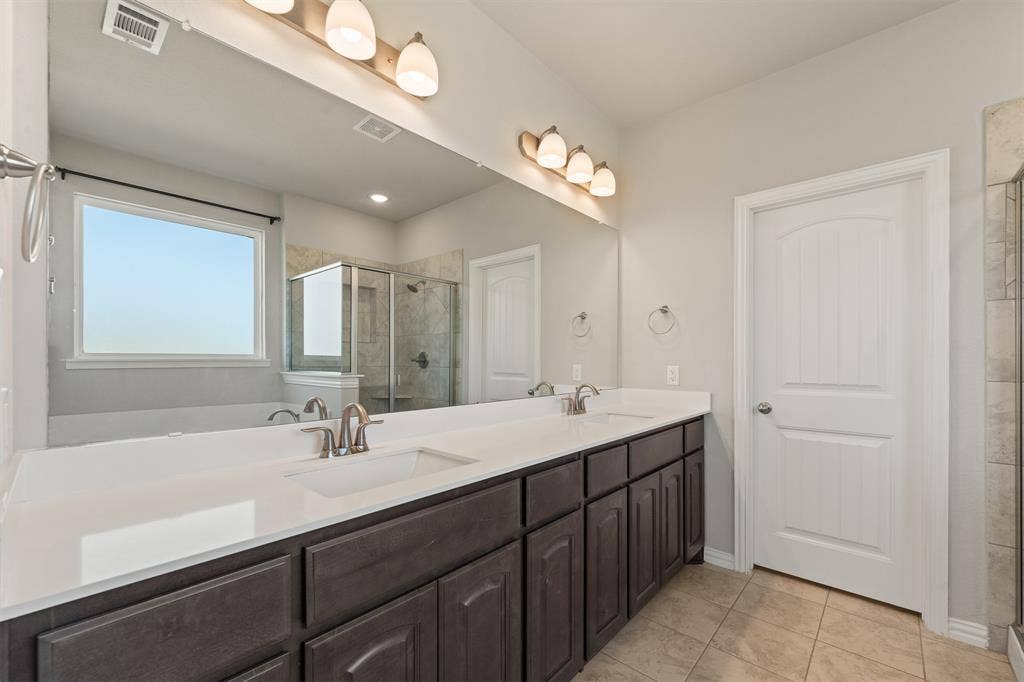
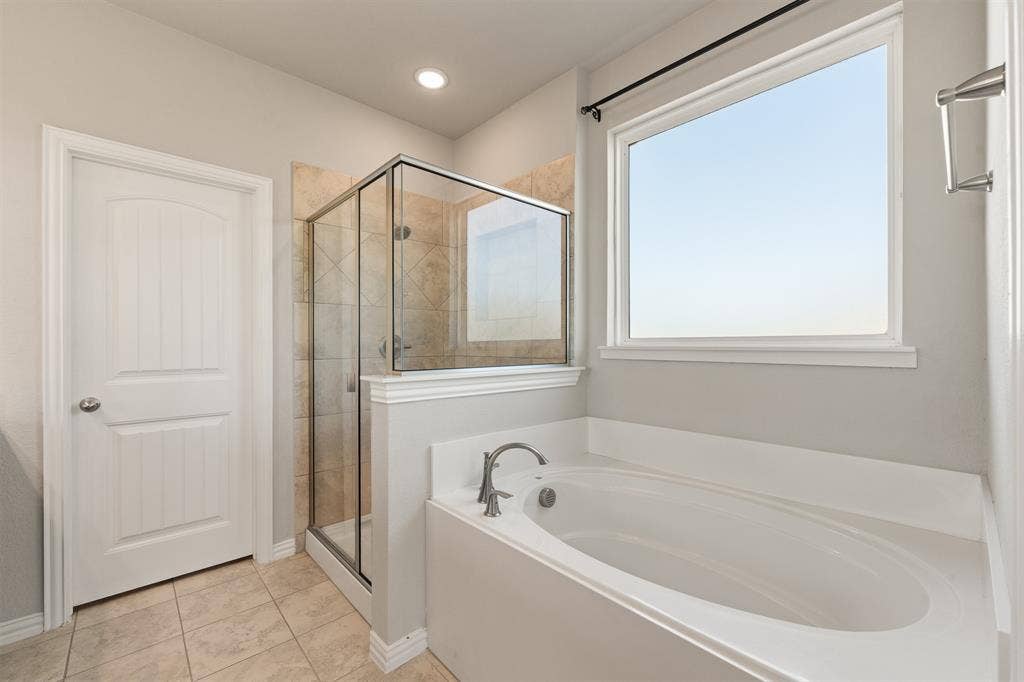
The private primary suite offers a peaceful escape with tray ceilings and large windows overlooking the backyard. The spa-inspired ensuite bath includes dual vanities, a soaking tub, oversized walk-in tiled shower, and a generous walk-in closet.
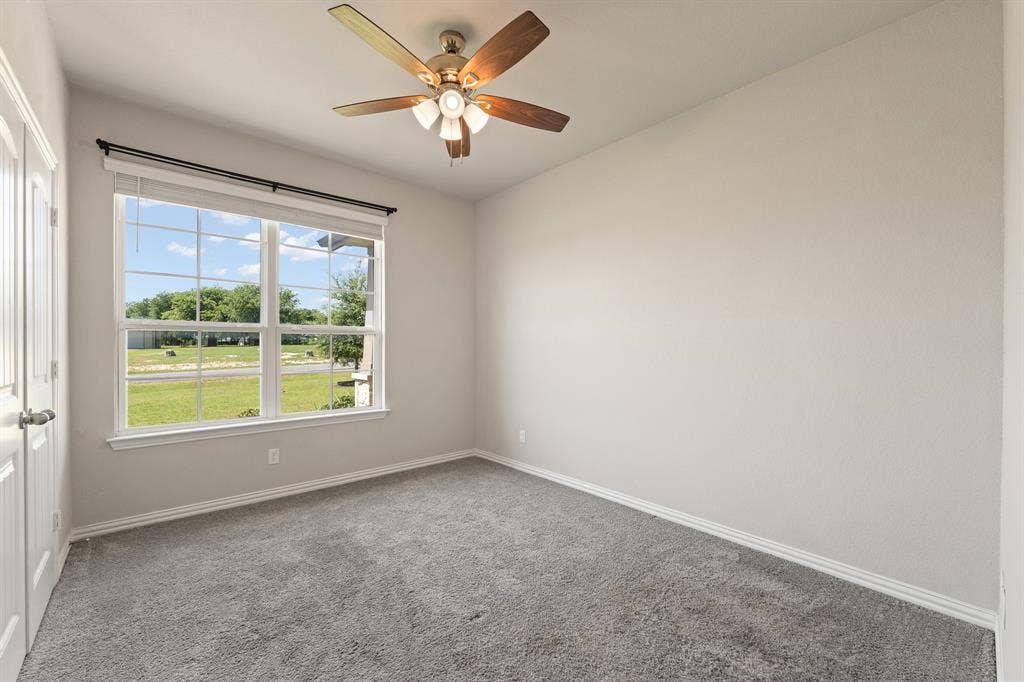
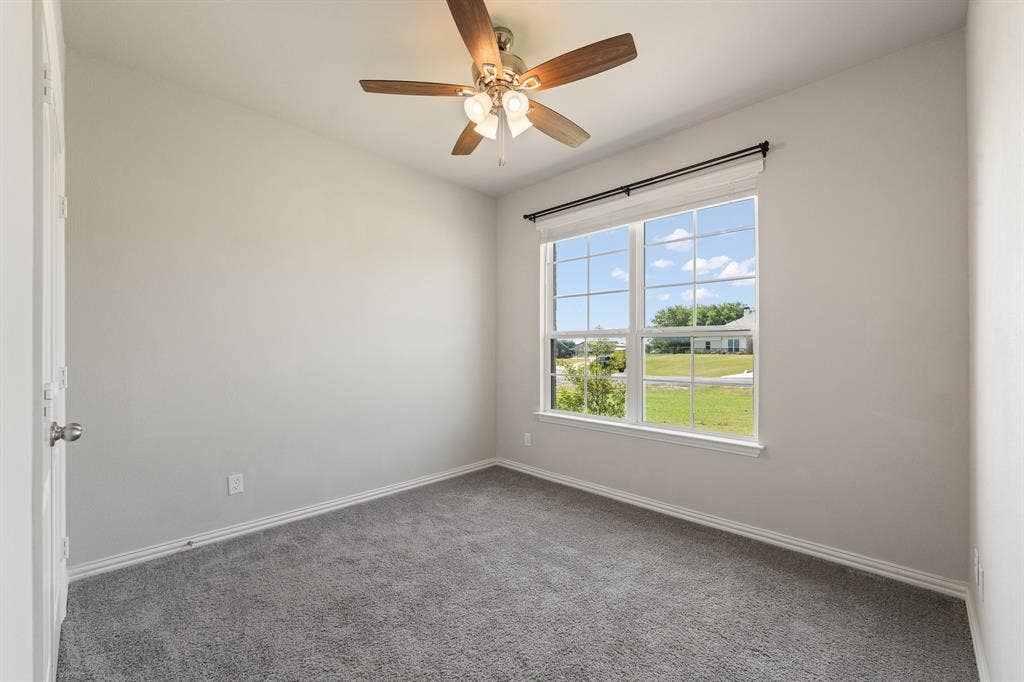
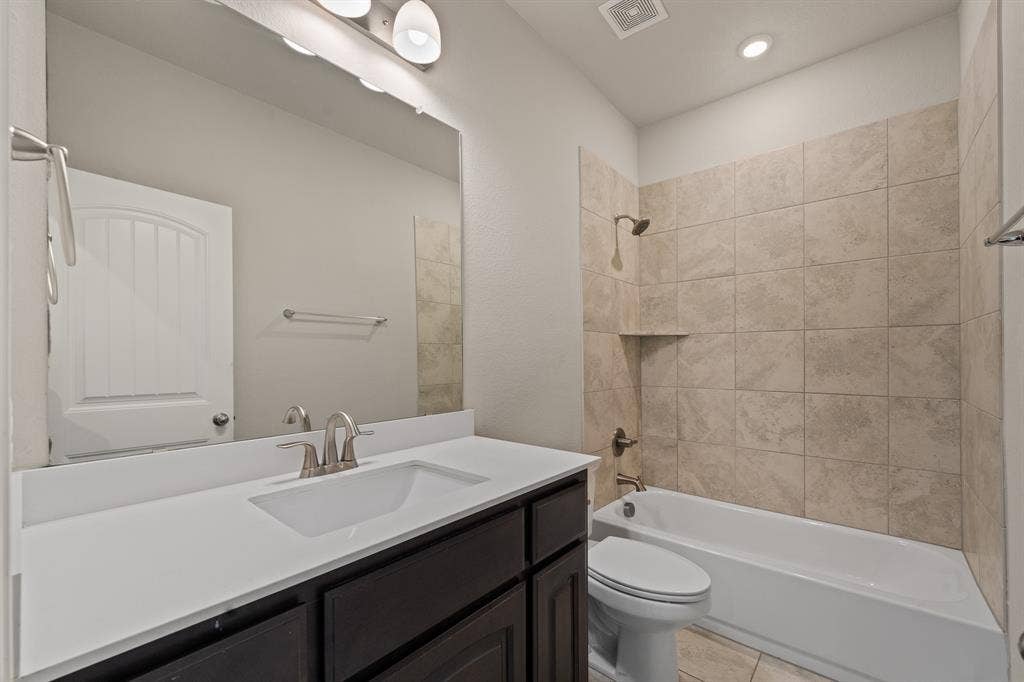
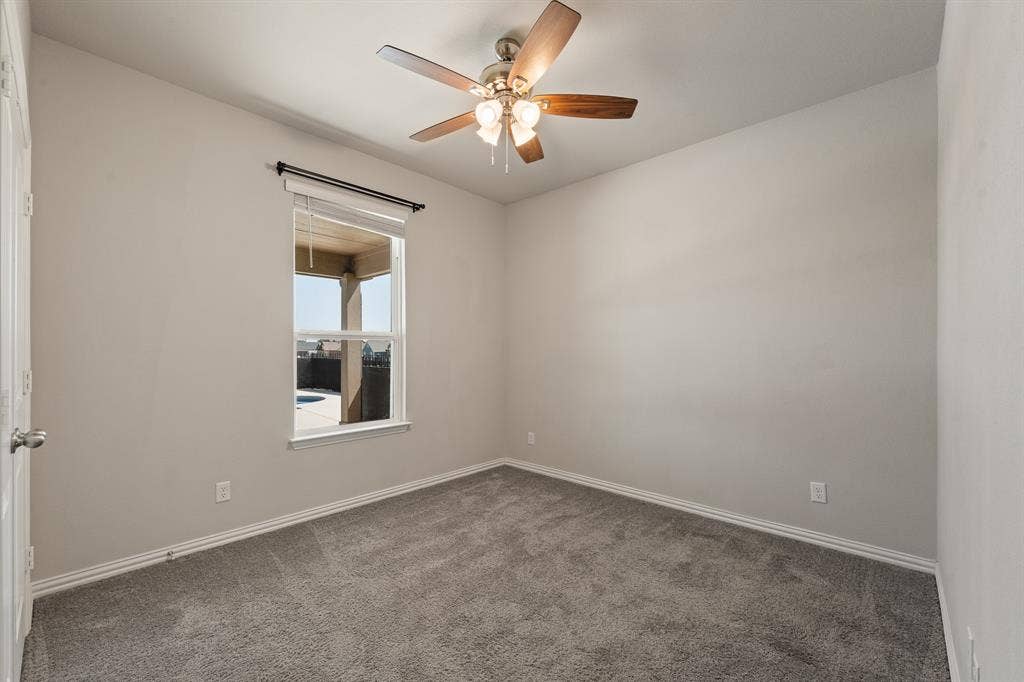
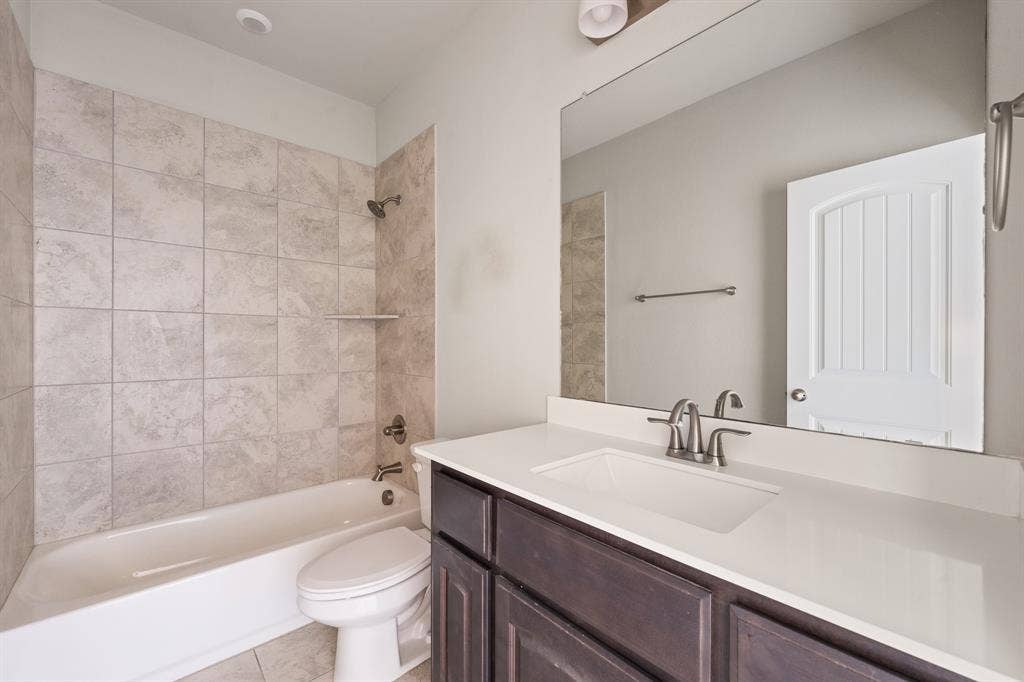
Additional bedrooms are well-sized with beautiful finishes and share stylish bathrooms featuring quartz countertops and tiled tub surrounds.
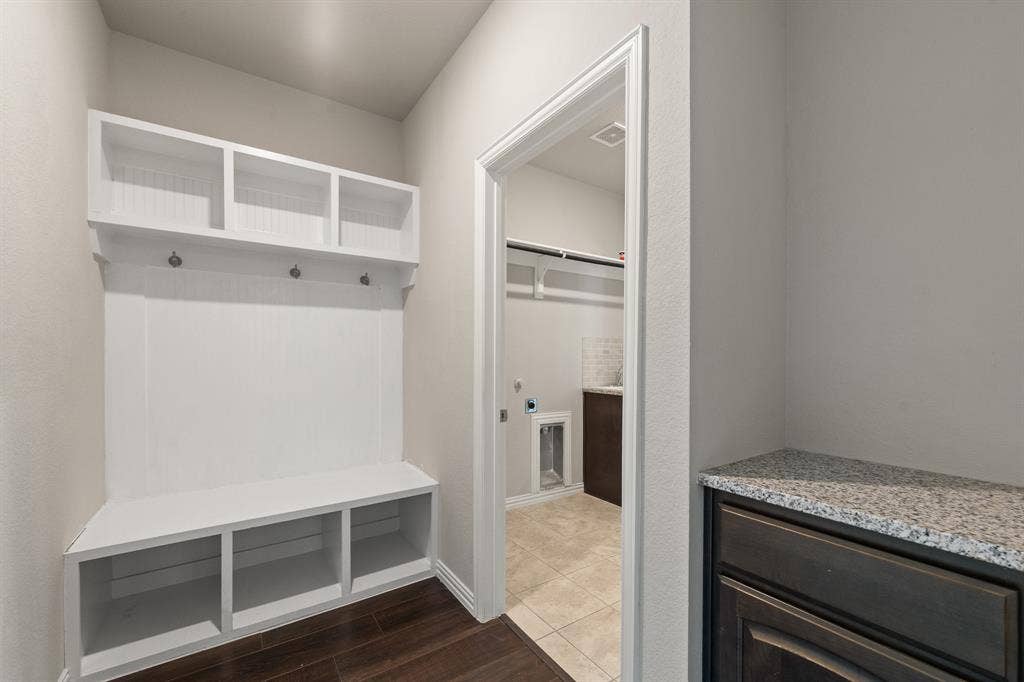
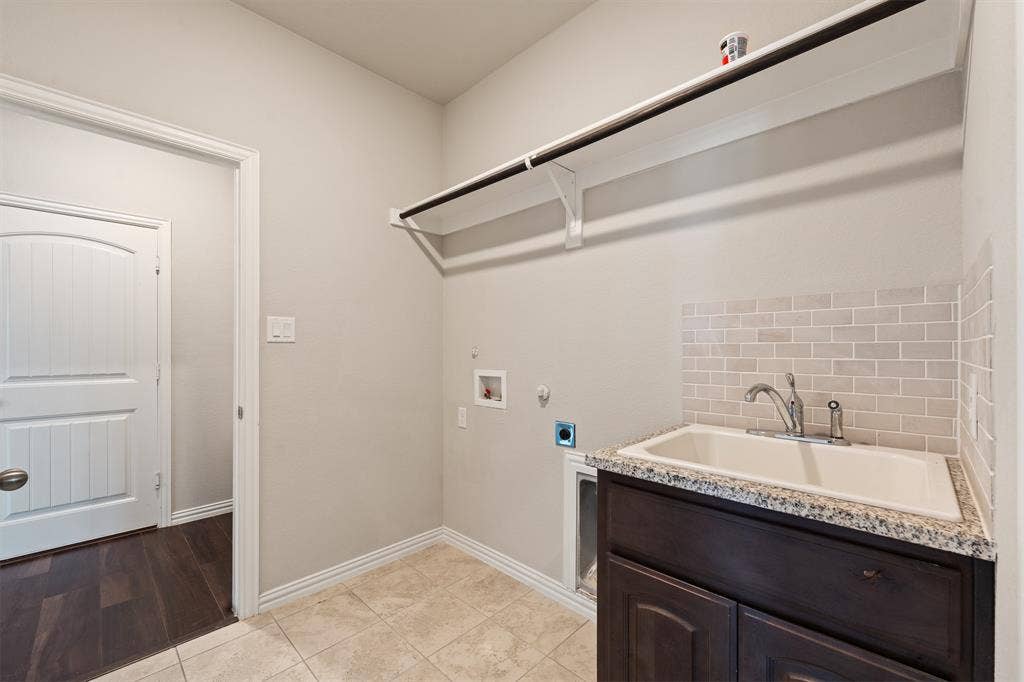
The oversized utility room includes a sink, extra cabinetry, and an adjacent mudroom with built-in storage to keep everyday life organized
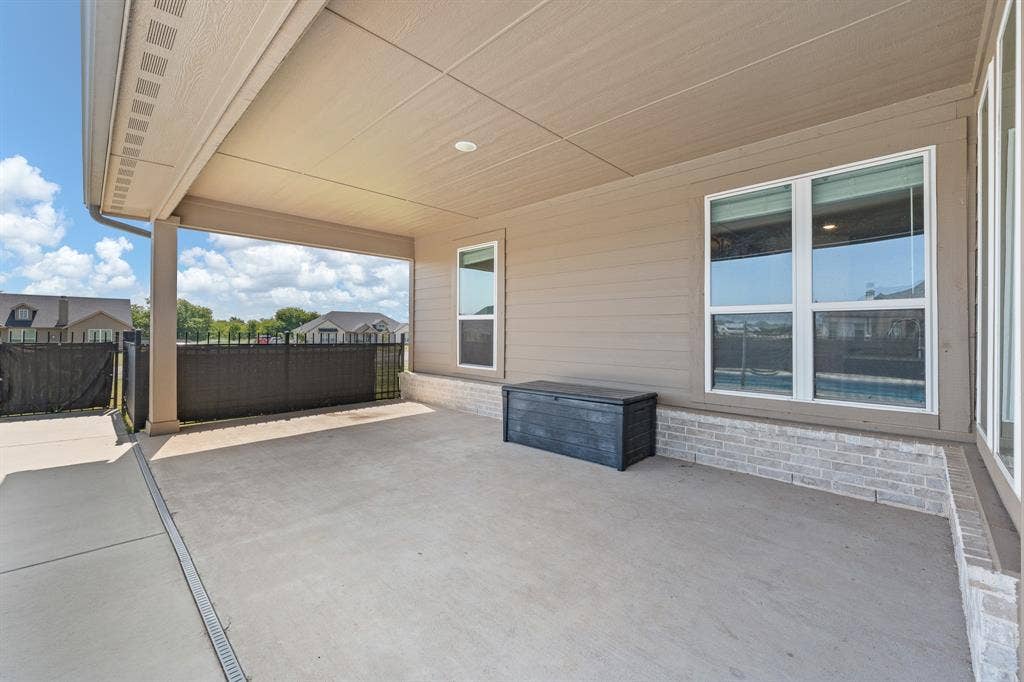
This exceptional property offers the perfect combination of elegant indoor living and outdoor enjoyment. Whether you're hosting family and friends by the pool or enjoying a quiet evening by the fireplace, 6304 Rustic Edge ...
| Listing Id: | 21330791 |
|---|---|
| List Price: | $484,900 |
| Property Type: | Residential |
| Property Sub Type: | Single Family Residence |
| Status: | Closed |
| Bedrooms Total: | 4 |
| Bathrooms Full: | 3 |
| Living Area: | 2,229 |
| Unexempt Taxes: | $8,668 |
| Lot Size Square Feet: | 43,995.6000 |
| Lot Size Acres: | 1.01 |
| Waterfront?: | No |
| City: | Godley |
| County Or Parish: | Johnson |
| Subdivision Name: | Rustic Mdws Ph 3 |
| Postal Code: | 76044 |
| Year Built: | 2021 |
| Accessibility Features Yn: | No |
| Appliances: | Dishwasher |
| Association Type: | None |
| Attached Garage?: | Yes |
| Basement Yn: | No |
| Bathrooms Total Decimal: | 3.00 |
| Bathrooms Total Integer: | 3 |
| Buyer Financing: | FHA |
| Covered Spaces: | 2 |
| Directions: | gps |
| Elementary School: | Staples |
| Elementary School Name: | Staples |
| Fireplace Features: | Wood Burning |
| Fireplaces Total: | 1 |
| Garage Spaces: | 2 |
| Garage?: | Yes |
| High School Name: | Joshua |
| Interior Features: | Decorative Lighting |
| Levels: | One |
| Room Count: | 7 |
| Lot Size: | 1 to < 3 Acres |
| Lot Size Area: | 1.0100 |
| Lot Size Units: | Acres |
| Middle School Name: | Loflin |
| Multi Parcel ID: | No |
| Municipal Utility District?: | No |
| Number Of Dining Areas: | 1 |
| Number Of Living Areas: | 1 |
| Number Of Parking Spaces: | 2 |
| Parking Features: | Garage |
| Pool?: | Yes |
| Possession: | Closing/Funding |
| Property Attached?: | Yes |
| School District: | Joshua ISD |
| Smart Home Features Appor Pass Y: | 0 |
| Structural Style: | Single Detached |
| Transaction Type: | For Sale |
| Utilities: | Aerobic Septic, Co-op Water |
| Will Subdivide: | No |
Listing Courtesy of: Fathom Realty LLC
Listing Agent: Tara Roden
(877) 661-1977
Mortgage Calculator
All listings featuring the  icon are provided courtesy of North Texas Real Estate Information Systems, Inc. (NTREIS), Copyright 2026. All rights reserved.
All information is believed accurate but not guaranteed. The properties displayed may not be all of the properties available through the IDX Program. Any use of this site other than by potential buyers or sellers is strictly prohibited.
North Texas Real Estate Information Systems, Inc. data last updated on October 08, 2026 04:08 PM - CT
Property Last Updated: October 08, 2026 04:08 PM - CT
