6421 Fairview Drive
Watauga, TX 76148
$2,200
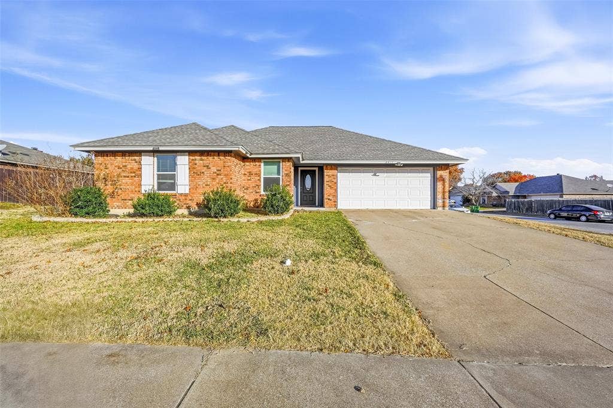
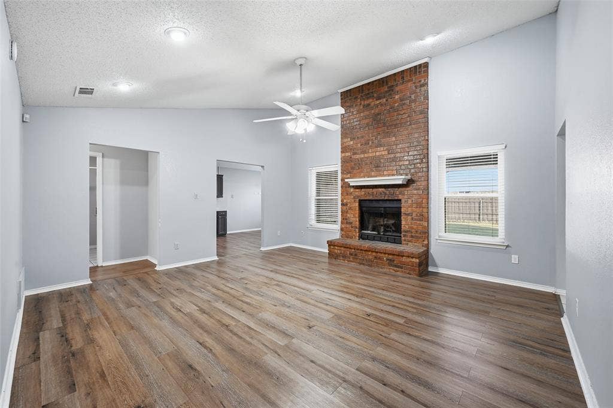
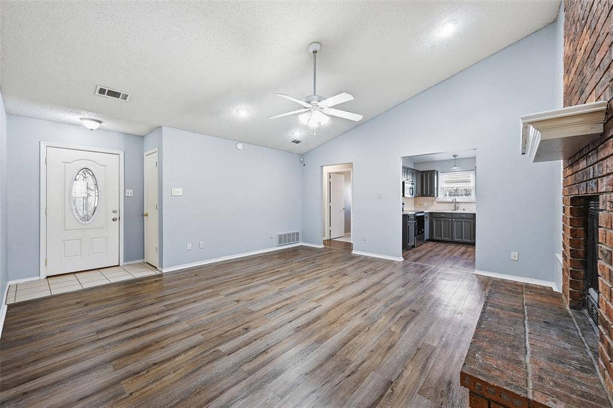
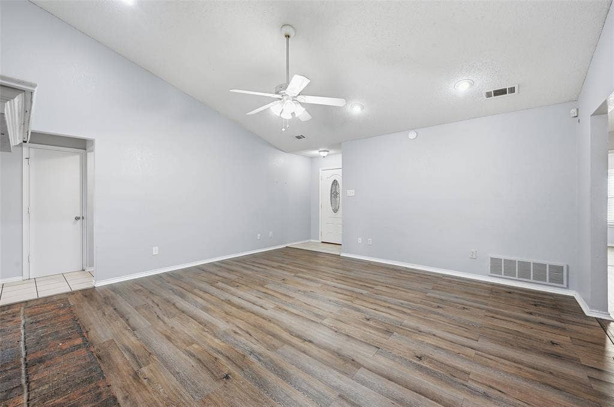
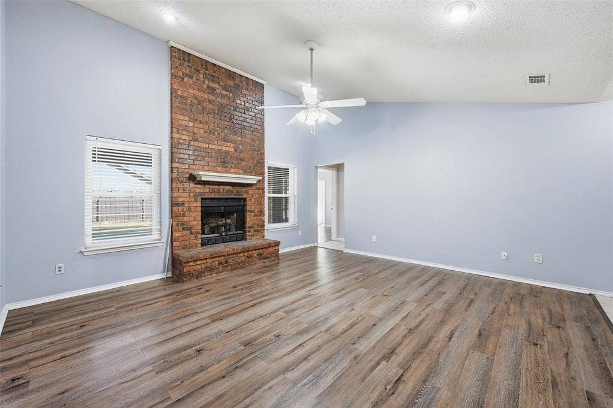
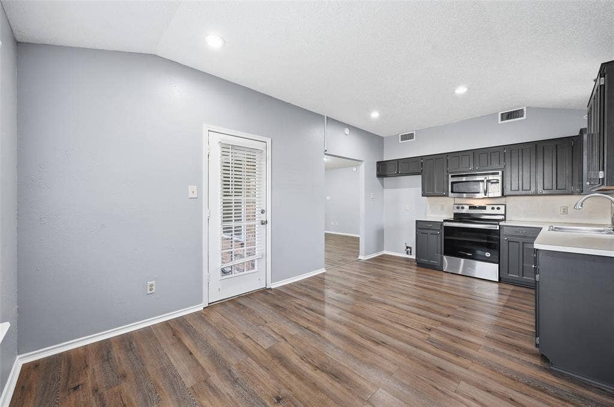
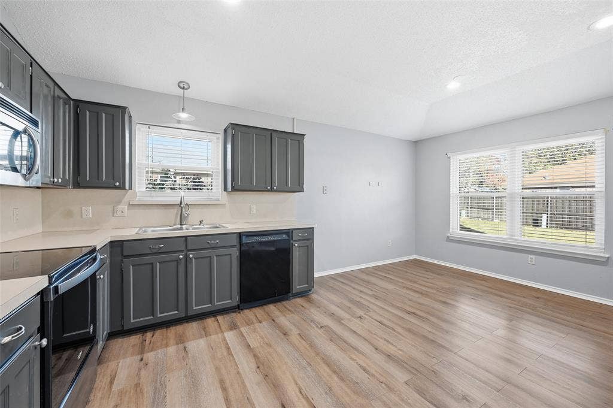
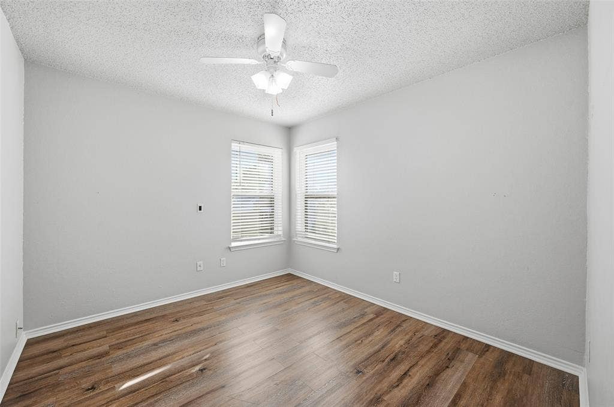
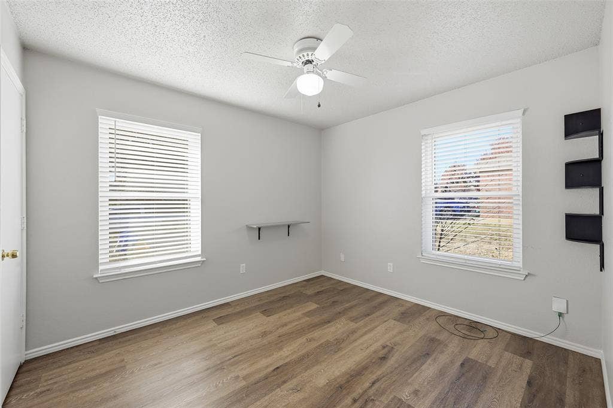
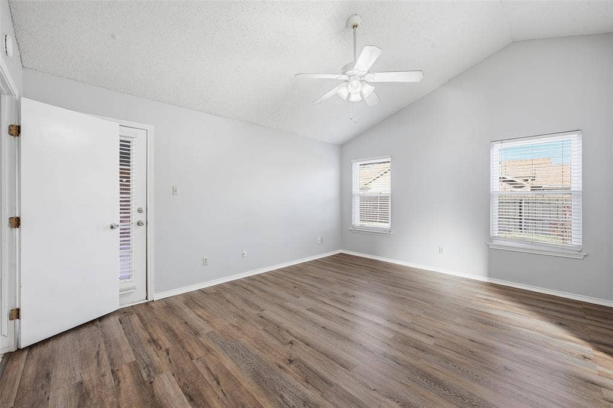
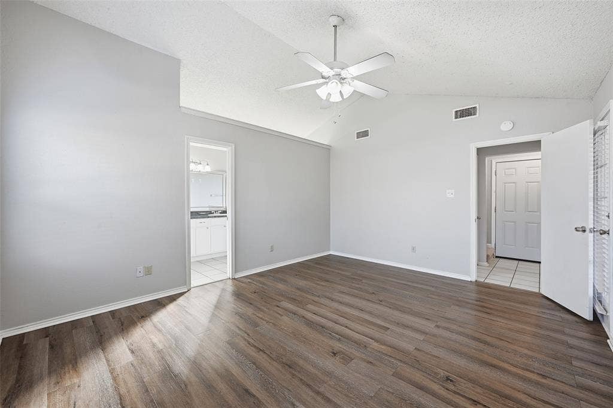
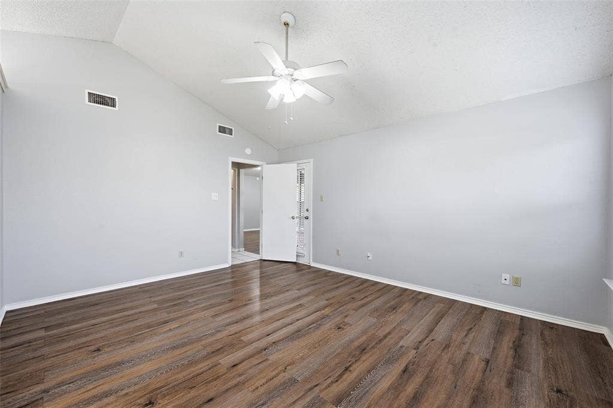
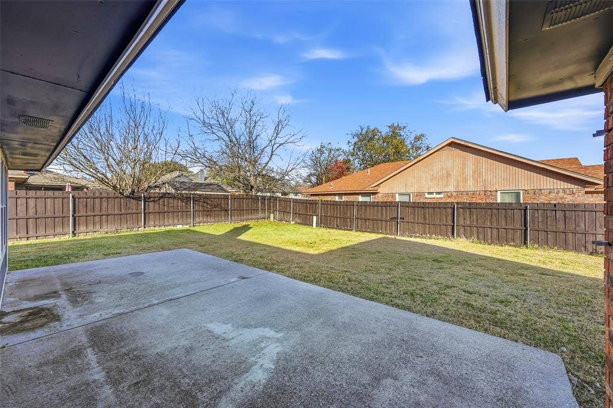
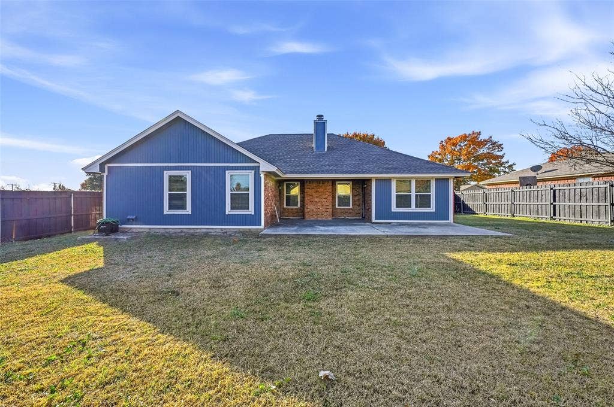
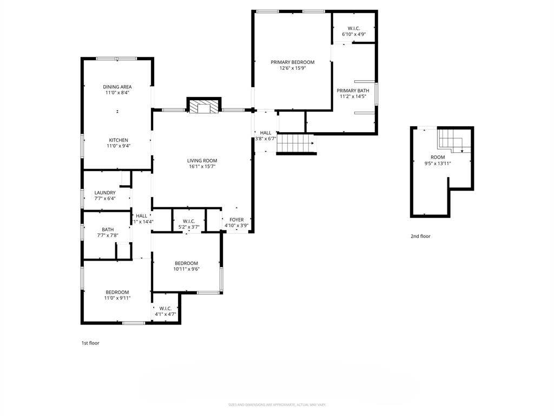
Located just blocks from the Watauga Community Center, parks, schools, shopping, and dining, this clean and modern home features luxury vinyl flooring throughout. The property sits on an oversized corner lot with a spacious backyard, highlighted by a covered, extended patio; perfect for relaxing or entertaining outdoors. The patio is accessible from both the breakfast area and the primary bedroom.
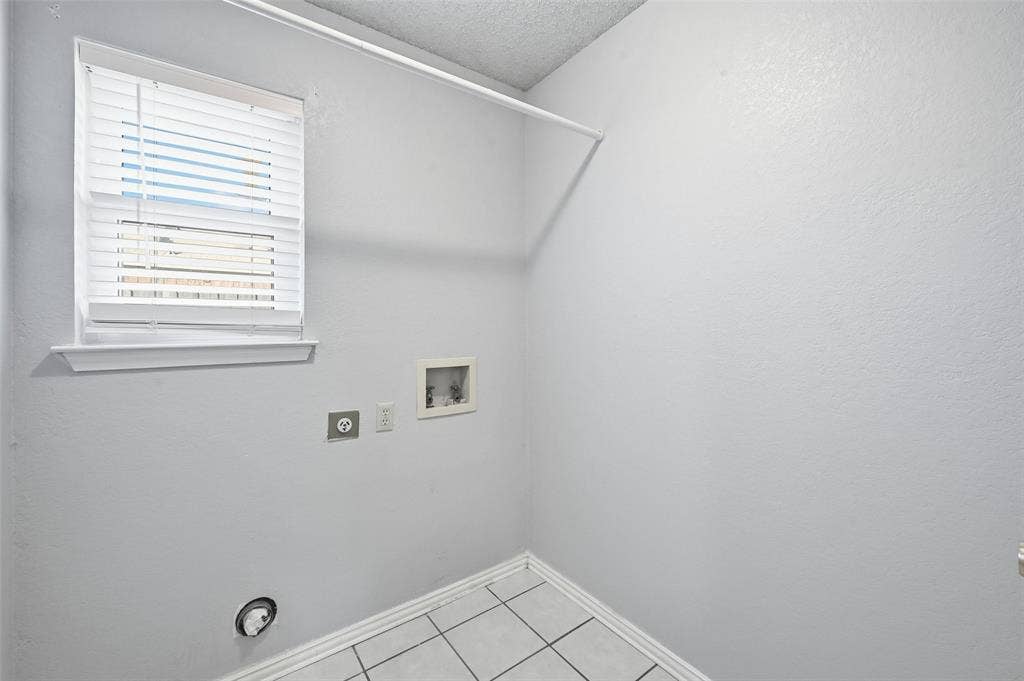
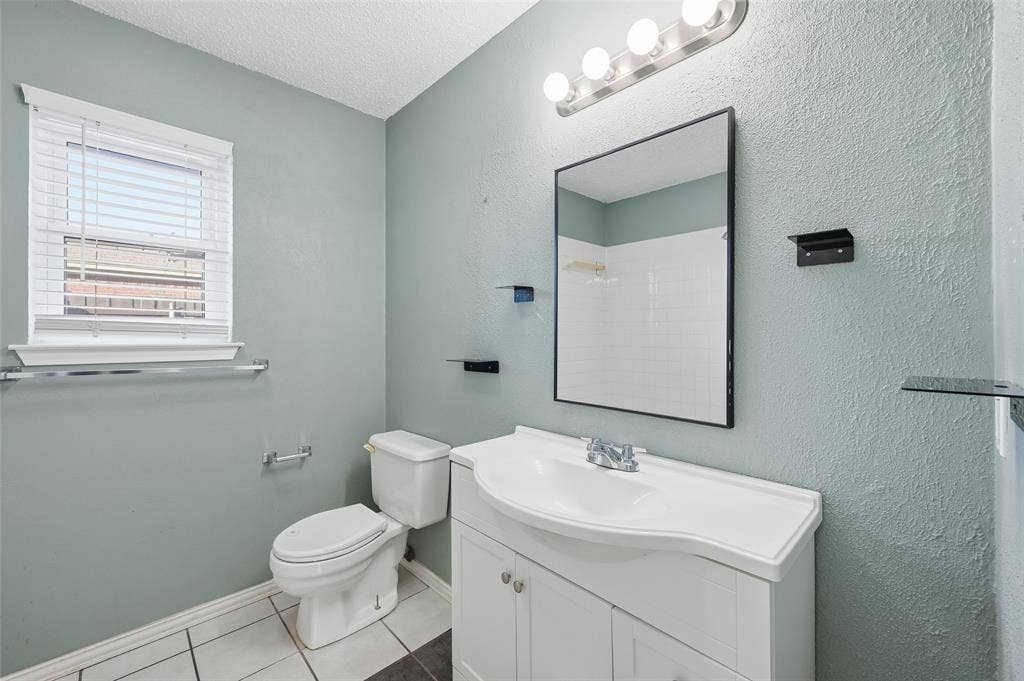
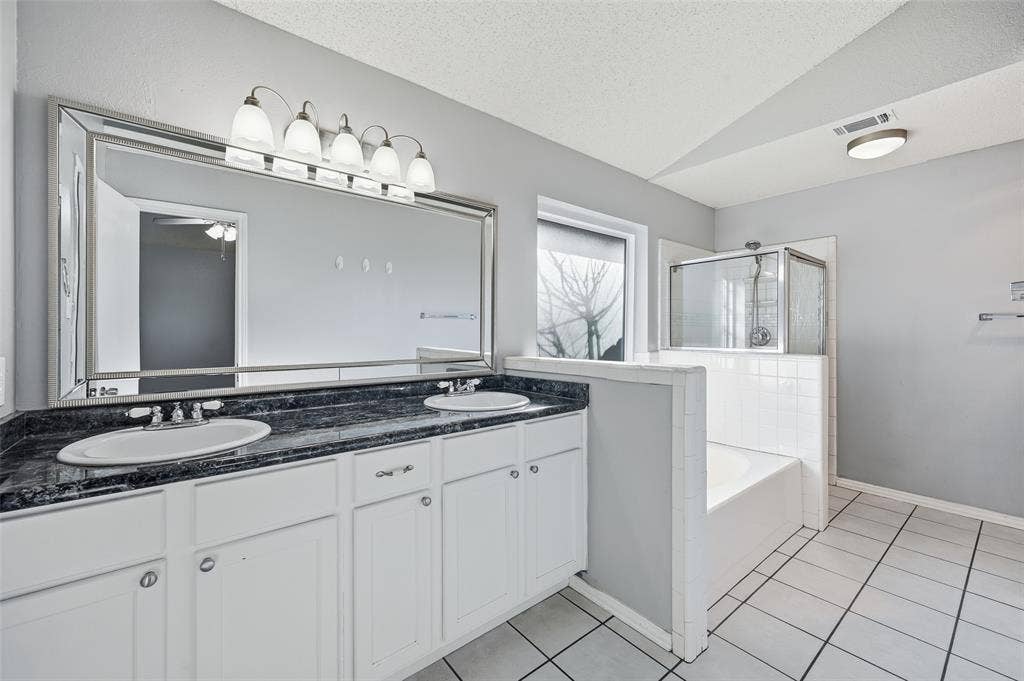
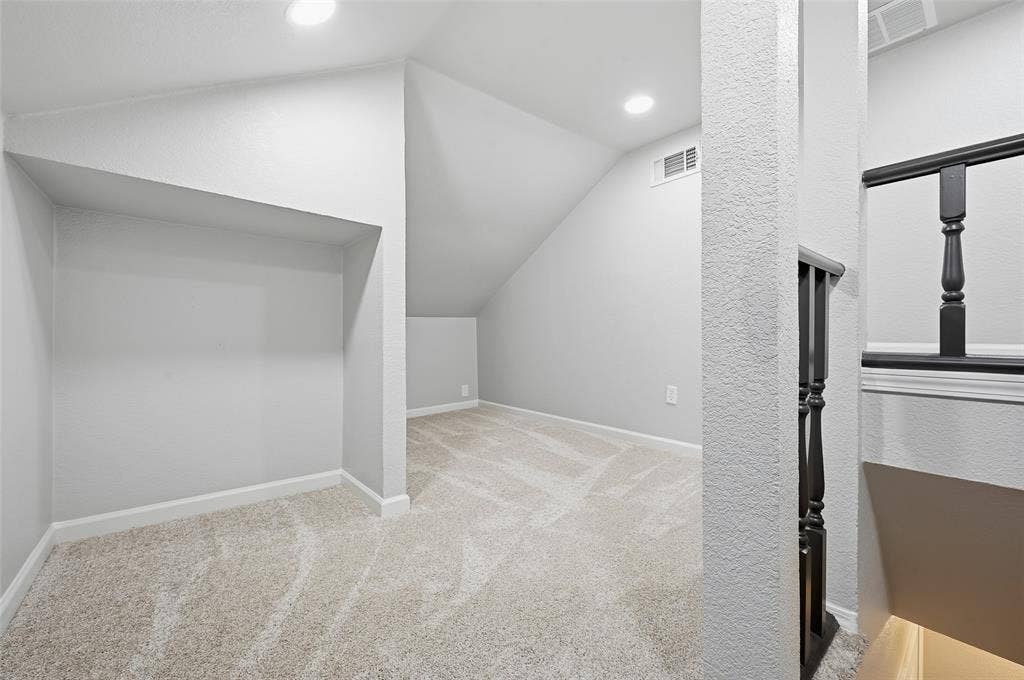
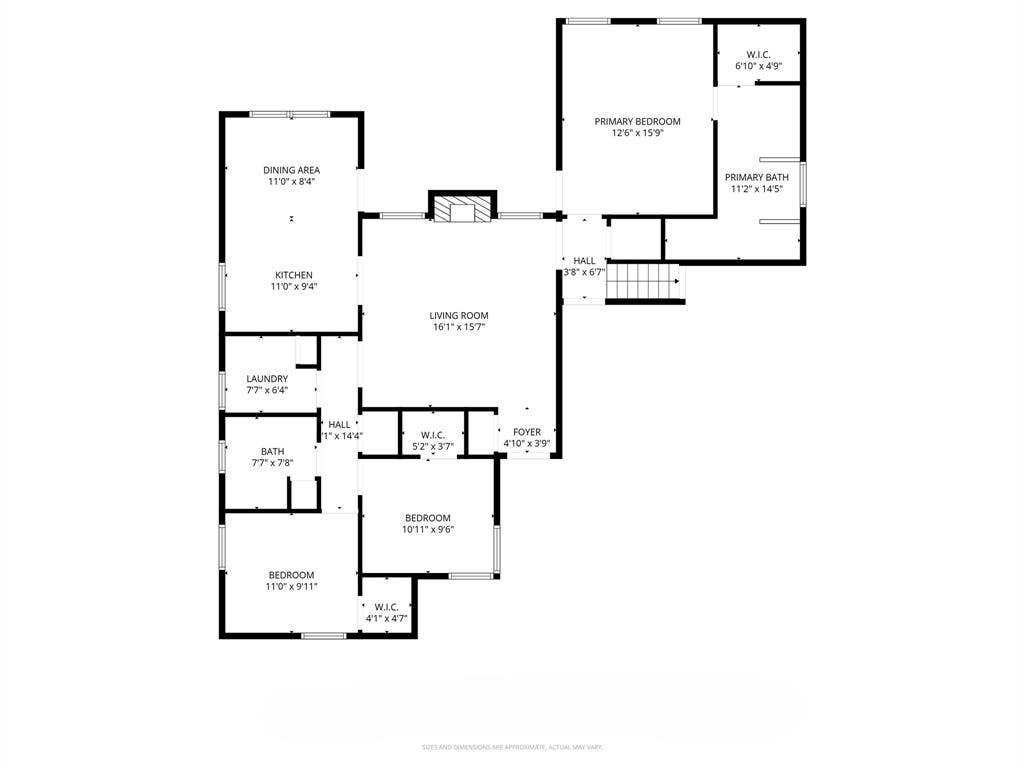
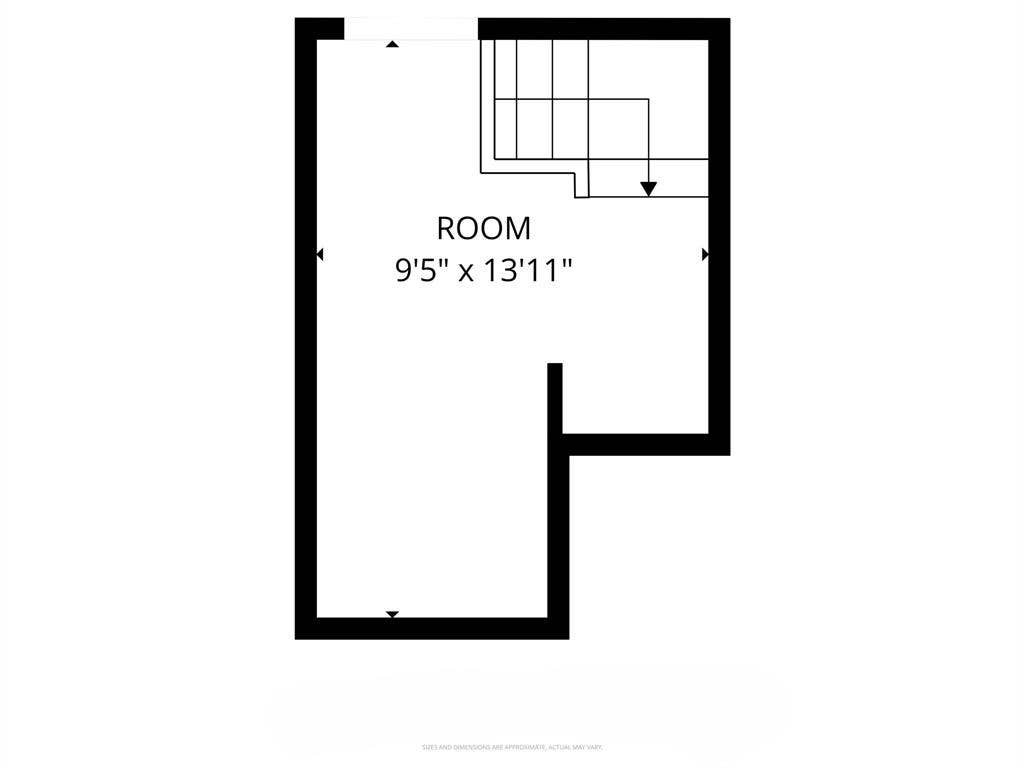
The large primary suite is thoughtfully separated from the secondary bedrooms and guest bath, offering privacy within a desirable split-bedroom floor plan. Additional highlights include a dedicated laundry room with abundant storage and a finished attic providing a small BONUS room or extra storage space, complemented by a walk-in utility closet conveniently located off the garage entry.
*Private Landlord owns a real estate license in the state of Texas*
**NO VOUCHERS**
| Listing Id: | 21392143 |
|---|---|
| List Price: | $2,200 |
| Property Type: | Residential Lease |
| Property Sub Type: | Single Family Residence |
| Status: | Active |
| Bedrooms Total: | 3 |
| Bathrooms Full: | 2 |
| Living Area: | 1,503 |
| Lot Size Square Feet: | 8,843.0000 |
| Lot Size Acres: | 0.203 |
| Waterfront?: | No |
| City: | Watauga |
| County Or Parish: | Tarrant |
| Subdivision Name: | Foster Village Addition |
| Postal Code: | 76148 |
| Year Built: | 1986 |
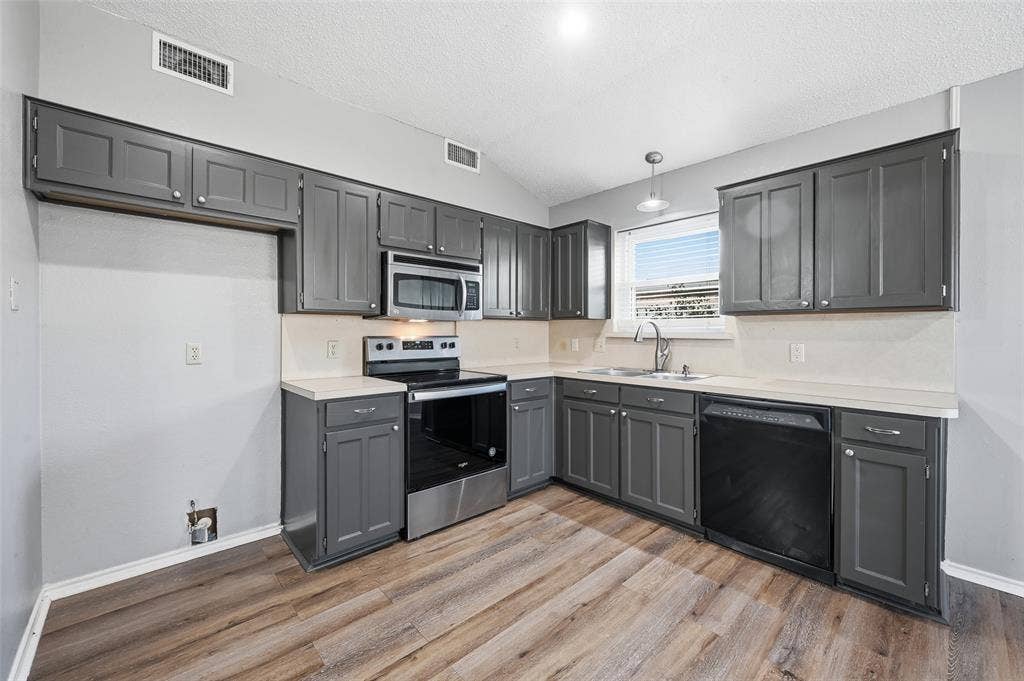
| Appliances: | Dishwasher,Disposal,Electric Oven,Electric Range,Electric Water Heater,Microwave |
| Application Fee Amount: | $49 |
| Association Type: | None |
| Attached Garage?: | Yes |
| Availability Date: | 2026-09-22 |
| Basement Yn: | No |
| Bathrooms Total Decimal: | 2.00 |
| Bathrooms Total Integer: | 2 |
| Consent for Visitors to Record: | Audio, Video |
| Cooling: | Ceiling Fan(s), Central Air, Electric |
| Covered Spaces: | 2 |
| Deposit Amount: | $2,200 |
| Deposit Pet: | $500 |
| Directions: | USE GPS |
| Elementary School: | Whitleyrd |
| Elementary School Name: | Whitleyrd |
| Fencing: | Full, Wood |
| Fireplace Features: | Living Room |
| Fireplaces Total: | 1 |
| Flooring: | Luxury Vinyl Plank |
| Furnished?: | No |
| Garage Spaces: | 2 |
| Garage?: | Yes |
| Heating: | Central, Fireplace(s) |
| High School Name: | Central |
| Laundry Features: | Electric Dryer Hookup, Gas Dryer Hookup, Utility Room, Full Size W/D Area |
| Lease Conditions: | Application Fee |
| Lease Term: | Negotiable |
| Lease Type: | 1 Year Plus |
| Levels: | One |
| Room Count: | 2 |
| Lot Size Area: | 8,843.0000 |
| Lot Size Units: | Square Feet |
| Middle School Name: | Hillwood |
| Monies Required: | First Months Rent, Pet Deposit, Security Deposit |
| Monthly Pet Fee: | $25 |
| Multi Parcel ID: | No |
| Municipal Utility District?: | No |
| Non Refundable Pet Fee?: | Yes |
| Notice Surveillance Devices Pres: | None |
| Number Of Days Guests Allowed: | 14 |
| Number Of Dining Areas: | 1 |
| Number Of Living Areas: | 1 |
| Number Of Parking Spaces: | 2 |
| Number Of Pets Allowed: | 3 |
| Number Of Vehicles: | 3 |
| Parking Features: | Garage Door Opener |
| Pets Allowed: | Yes Pets Allowed, Breed Restrictions, Cats OK, Dogs OK |
| Pool?: | No |
| Property Attached?: | No |
| Restrictions: | No Smoking, No Waterbeds, Pet Restrictions |
| School District: | Keller ISD |
| Smart Home Features Appor Pass Y: | 0 |
| Structural Style: | Single Detached |
| Tenant Pays: | All Utilities |
| Transaction Type: | For Lease |
| Utilities: | City Sewer, City Water |
| Will Subdivide: | No |
Listing Courtesy of: Iron Star Realty
Listing Agent: Kelsey Williams
817-975-6637
All listings featuring the  icon are provided courtesy of North Texas Real Estate Information Systems, Inc. (NTREIS), Copyright 2026. All rights reserved.
All information is believed accurate but not guaranteed. The properties displayed may not be all of the properties available through the IDX Program. Any use of this site other than by potential buyers or sellers is strictly prohibited.
North Texas Real Estate Information Systems, Inc. data last updated on October 08, 2026 04:08 PM - CT
Property Last Updated: October 08, 2026 04:08 PM - CT
