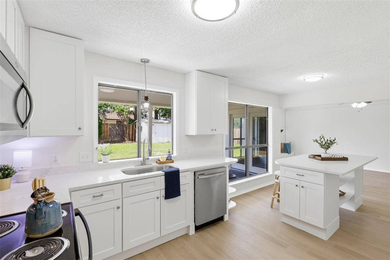
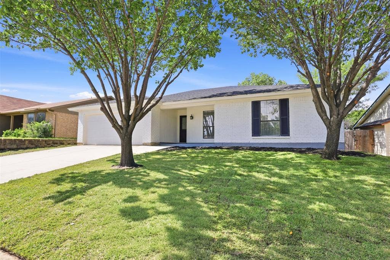
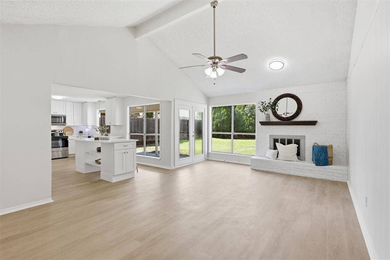
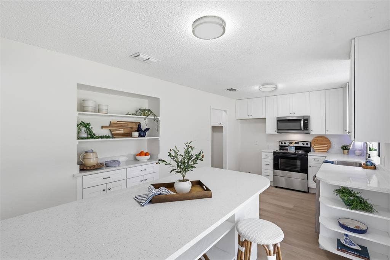
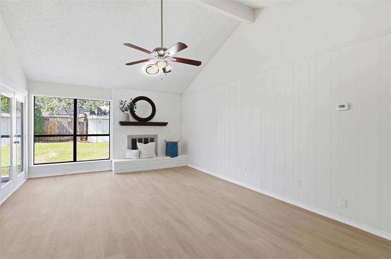
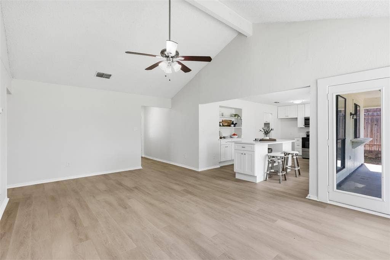
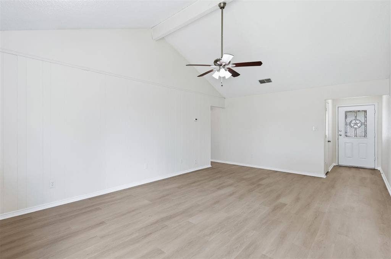
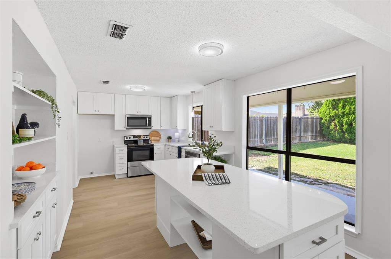
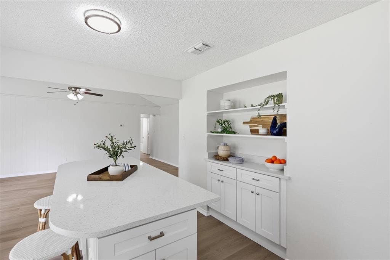
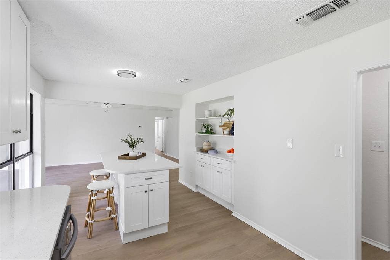
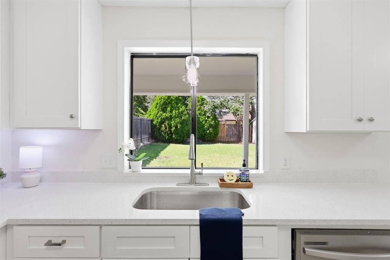
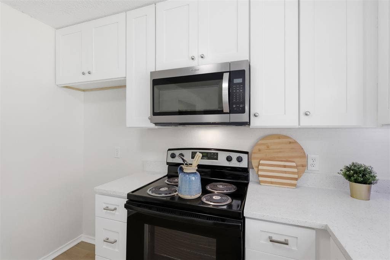
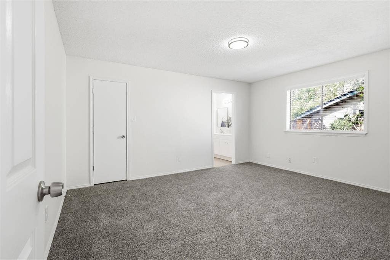
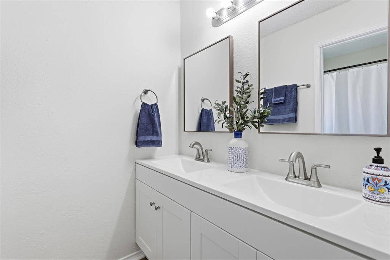
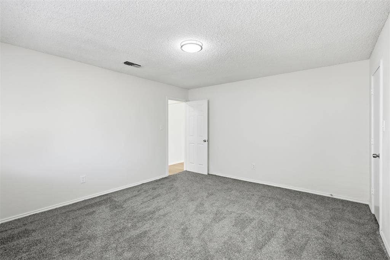
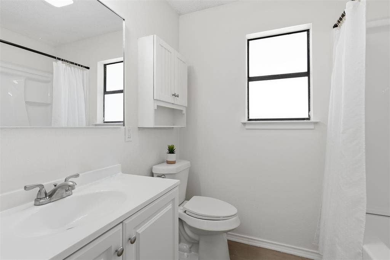
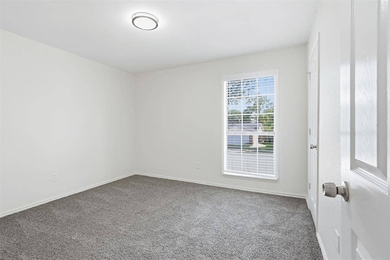
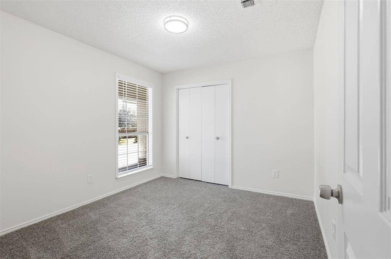
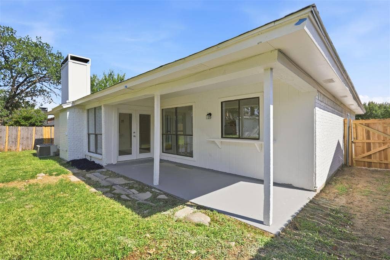
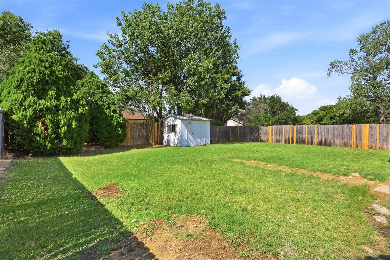
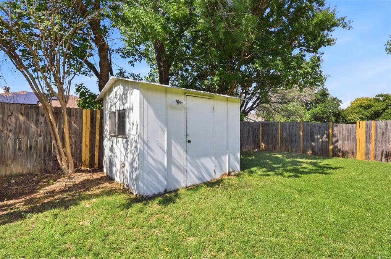
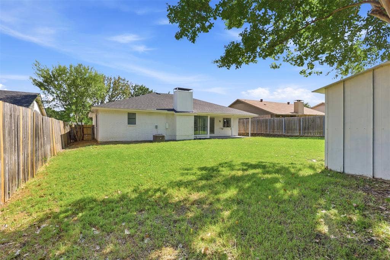
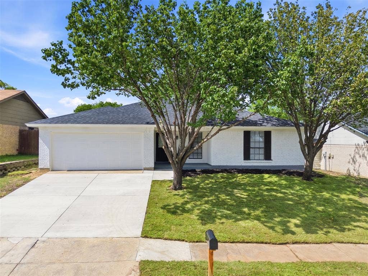
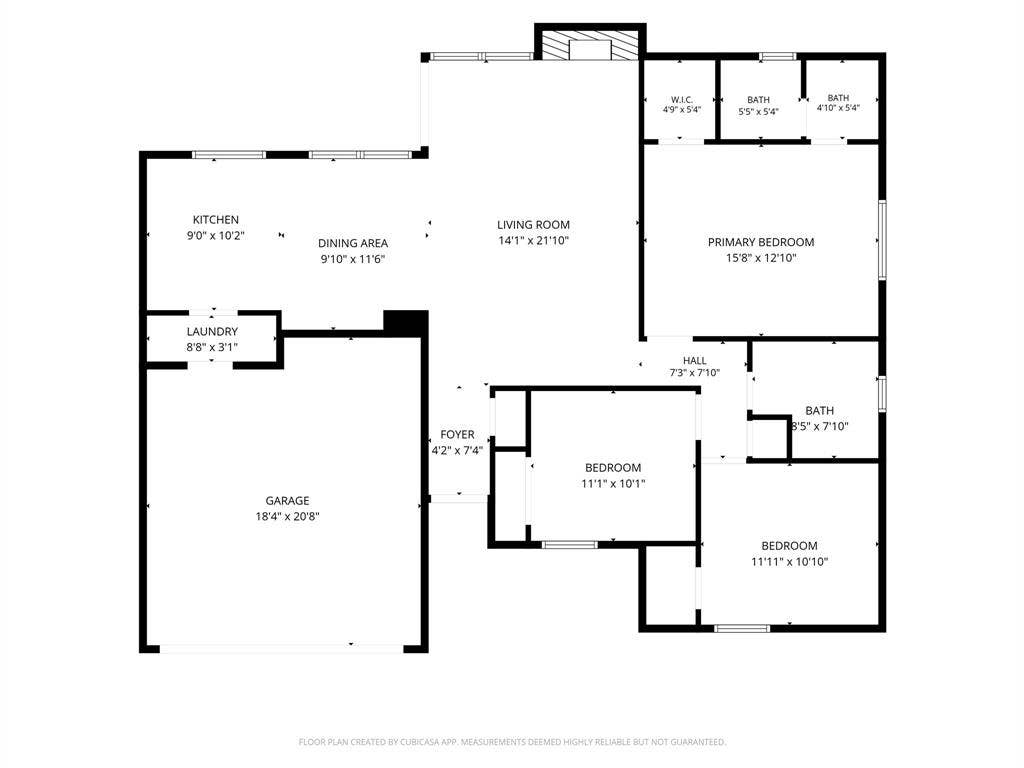
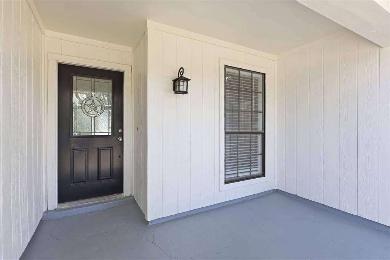
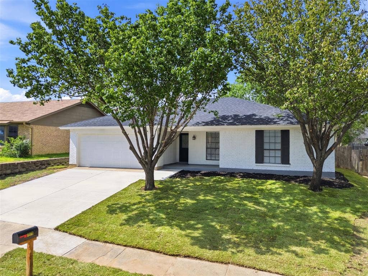
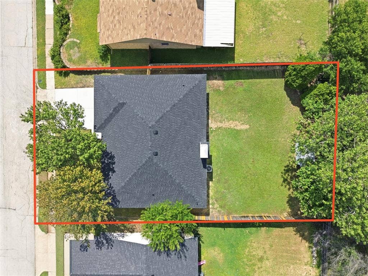
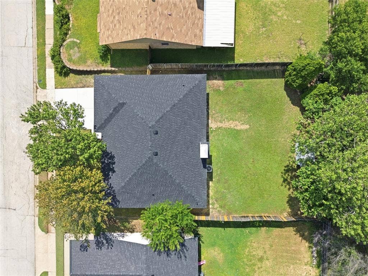
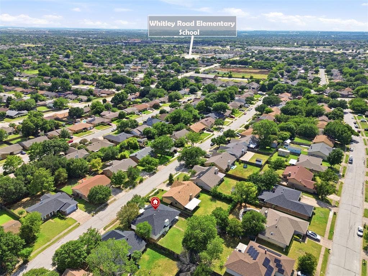
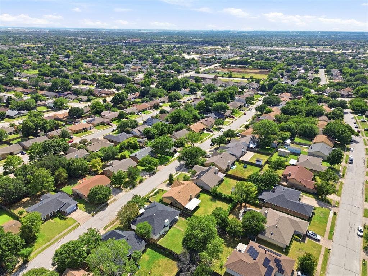
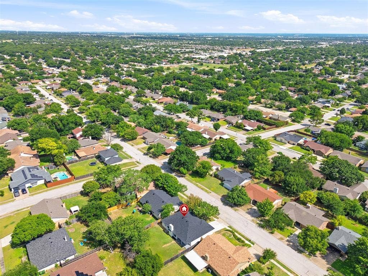
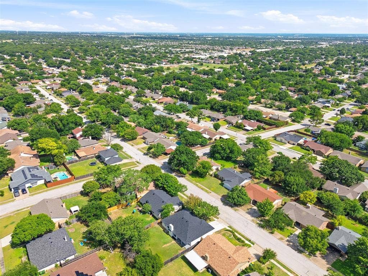
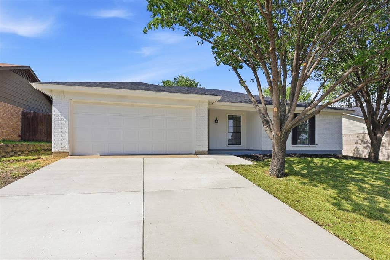
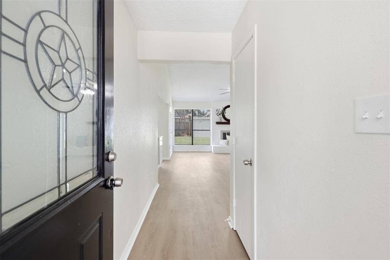
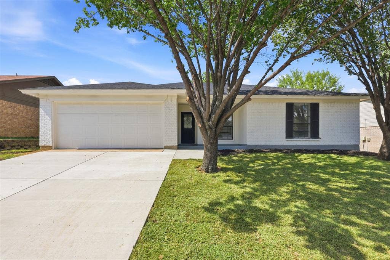
$4000 BUYER INCENTIVE. SEE LISTING AGENT FOR DETAILS. Located in Keller ISD, this fully remodeled single story home features a new roof, new driveway, foundation reset with a transferable lifetime warranty. Fresh interior and exterior paint, updated flooring, and new fixtures create a clean, cohesive look throughout. The bright, open layout includes a vaulted living room with a brick fireplace and large windows overlooking the backyard. The remodeled kitchen features white cabinetry, stainless steel appliances, generous counter space, built in storage, and an oversized island with seating. The primary suite offers a walk in closet and dual vanity, while two additional bedrooms provide flexibility for guests, a home office, or hobbies. Outside, enjoy a covered patio, a large fenced backyard with mature trees, and a storage shed with electricity. Additional features include a two car garage, dedicated laundry area, and no HOA.
| Listing Id: | 21332332 |
|---|---|
| List Price: | $285,000 |
| Property Type: | Residential |
| Property Sub Type: | Single Family Residence |
| Status: | Active |
| Bedrooms Total: | 3 |
| Bathrooms Full: | 2 |
| Living Area: | 1,406 |
| Unexempt Taxes: | $4,733 |
| Lot Size Square Feet: | 6,838.9200 |
| Lot Size Acres: | 0.157 |
| Architectural Style: | Traditional |
| Waterfront?: | No |
| City: | Watauga |
| County Or Parish: | Tarrant |
| Subdivision Name: | Foster Village Add |
| Postal Code: | 76148 |
| Year Built: | 1982 |
| Accessibility Features Yn: | No |
| Appliances: | Dishwasher,Electric Cooktop,Microwave,Refrigerator |
| Association Type: | None |
| Attached Garage?: | Yes |
| Basement Yn: | No |
| Bathrooms Total Decimal: | 2.00 |
| Bathrooms Total Integer: | 2 |
| Construction Materials: | Brick |
| Cooling: | Central Air |
| Covered Spaces: | 2 |
| Directions: | Take I 35W North. Exit onto US 377 N Denton Hwy toward Haltom City Watauga. Continue north on Denton Hwy for approximately 6 miles. Turn Right onto Watauga Rd. Turn Left onto Whitley Rd. Turn Left onto Westridge Dr. The home will be on your right. |
| Elementary School: | Whitleyrd |
| Elementary School Name: | Whitleyrd |
| Exterior Features: | Storage |
| Fencing: | Wood |
| Fireplace Features: | Brick |
| Fireplaces Total: | 1 |
| Flooring: | Carpet, Ceramic Tile |
| Foundation Details: | Slab |
| Garage Height: | 9 |
| Garage Length: | 20 |
| Garage Spaces: | 2 |
| Garage Width: | 18 |
| Garage?: | Yes |
| Green Energy Efficient: | HVAC, Lighting, Roof |
| Heating: | Central |
| High School Name: | Central |
| Interior Features: | Eat-in Kitchen, Open Floorplan, Vaulted Ceiling(s), Walk-In Closet(s) |
| Laundry Features: | Full Size W/D Area |
| Levels: | One |
| Listing Terms: | Cash, Conventional, FHA, VA Loan |
| Room Count: | 6 |
| Lot Features: | Interior Lot, Lrg. Backyard Grass, Subdivision |
| Lot Size: | Less Than .5 Acre (not Zero) |
| Lot Size Area: | 0.1570 |
| Lot Size Units: | Acres |
| Middle School Name: | Hillwood |
| Multi Parcel ID: | No |
| Municipal Utility District?: | No |
| Number Of Dining Areas: | 1 |
| Number Of Living Areas: | 1 |
| Number Of Parking Spaces: | 2 |
| Parking Features: | Driveway, Garage Door Opener |
| Pool?: | No |
| Possession: | Closing/Funding |
| Postal Code Plus 4: | 1430 |
| Property Attached?: | No |
| School District: | Keller ISD |
| Smart Home Features Appor Pass Y: | 0 |
| Structural Style: | Single Detached |
| Transaction Type: | For Sale |
| Utilities: | City Sewer, Electricity Connected |
| Will Subdivide: | No |
| Year Built Details: | Preowned |
Listing Courtesy of: FloraVista Realty, LLC
Listing Agent: Lucy Knox
817-890-7355
Mortgage Calculator
All listings featuring the  icon are provided courtesy of North Texas Real Estate Information Systems, Inc. (NTREIS), Copyright 2026. All rights reserved.
All information is believed accurate but not guaranteed. The properties displayed may not be all of the properties available through the IDX Program. Any use of this site other than by potential buyers or sellers is strictly prohibited.
North Texas Real Estate Information Systems, Inc. data last updated on October 08, 2026 04:08 PM - CT
Property Last Updated: October 08, 2026 04:08 PM - CT
