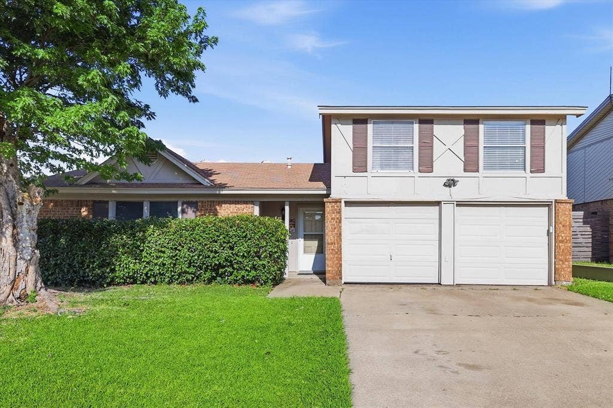
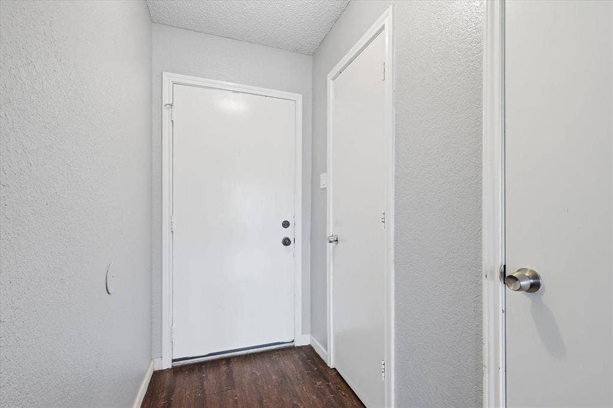
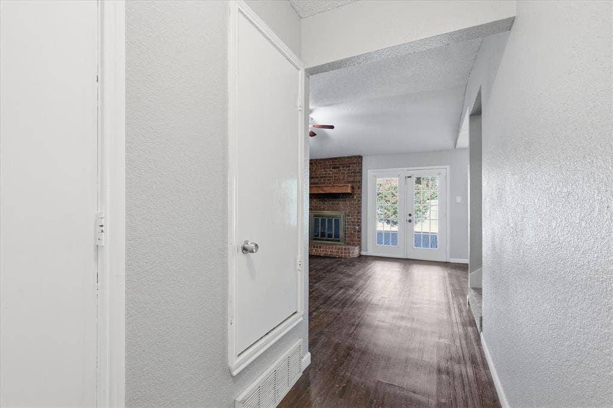
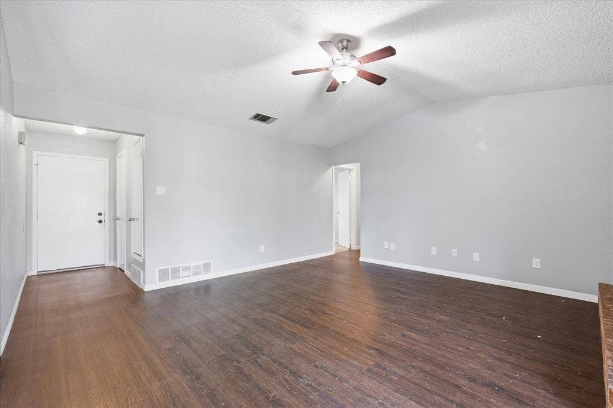
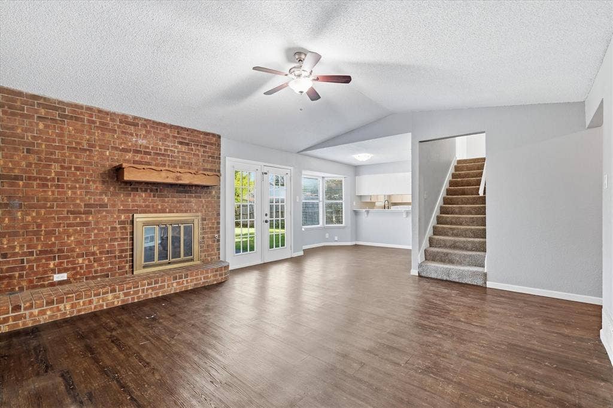
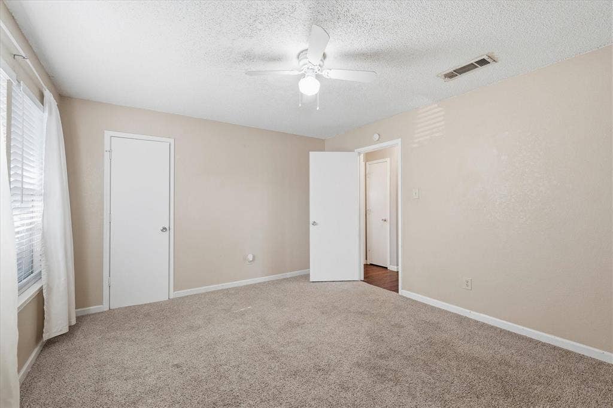
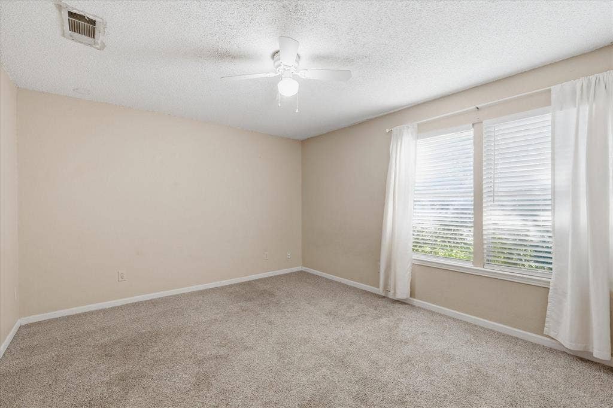
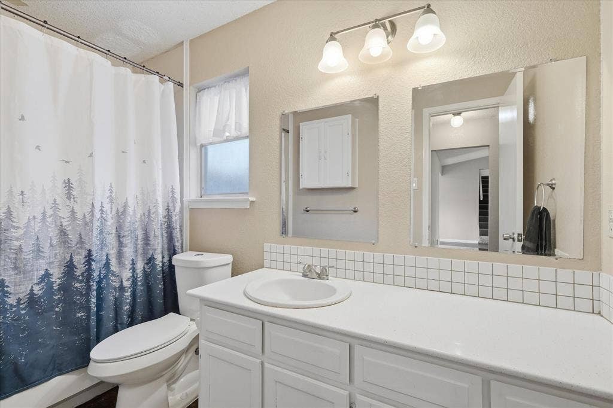
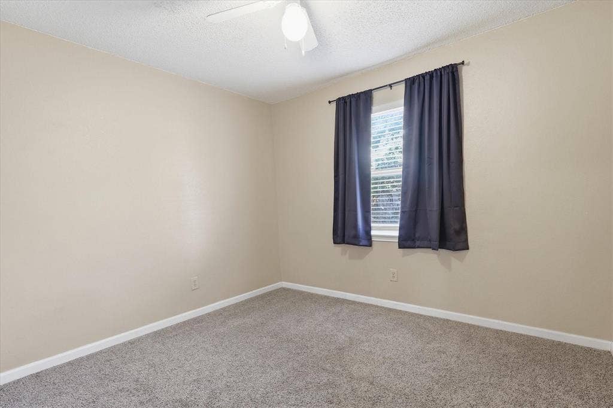
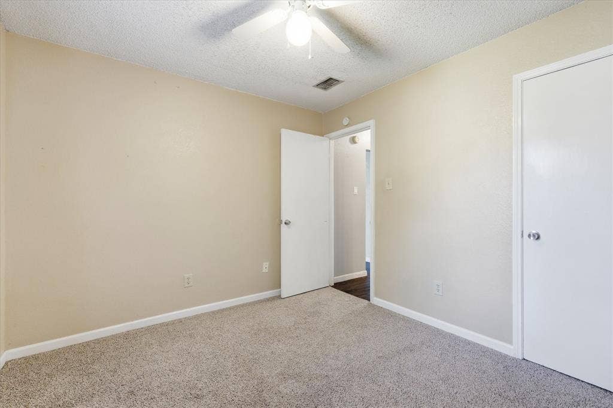
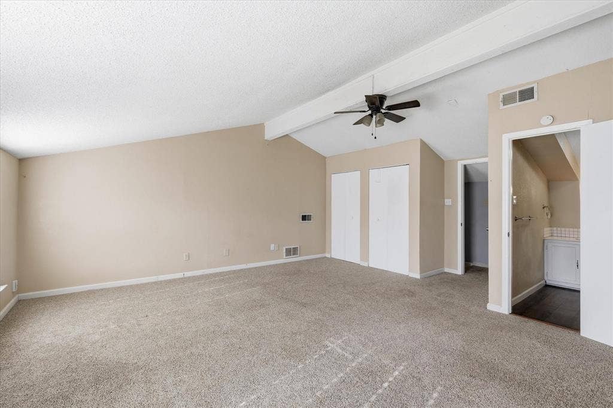
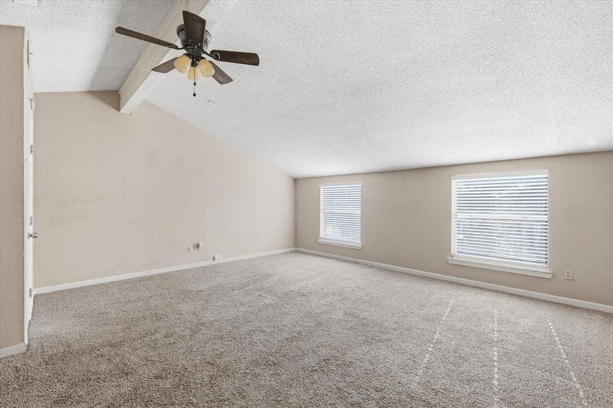
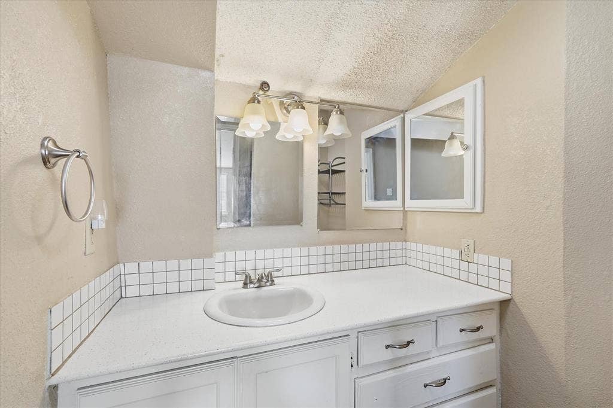
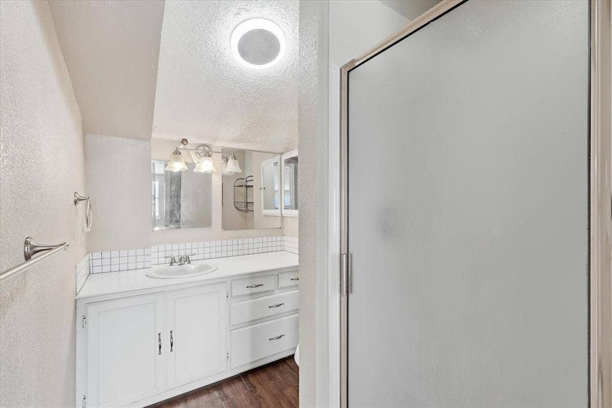
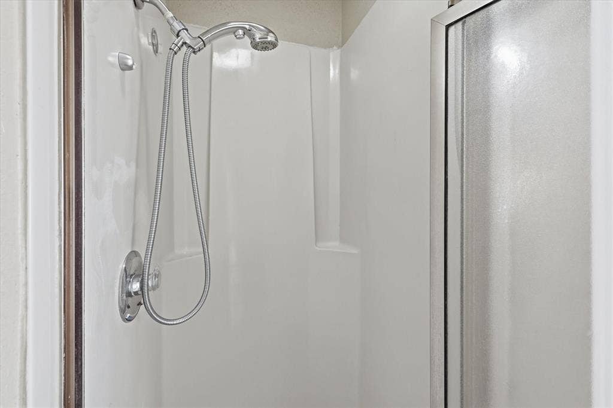
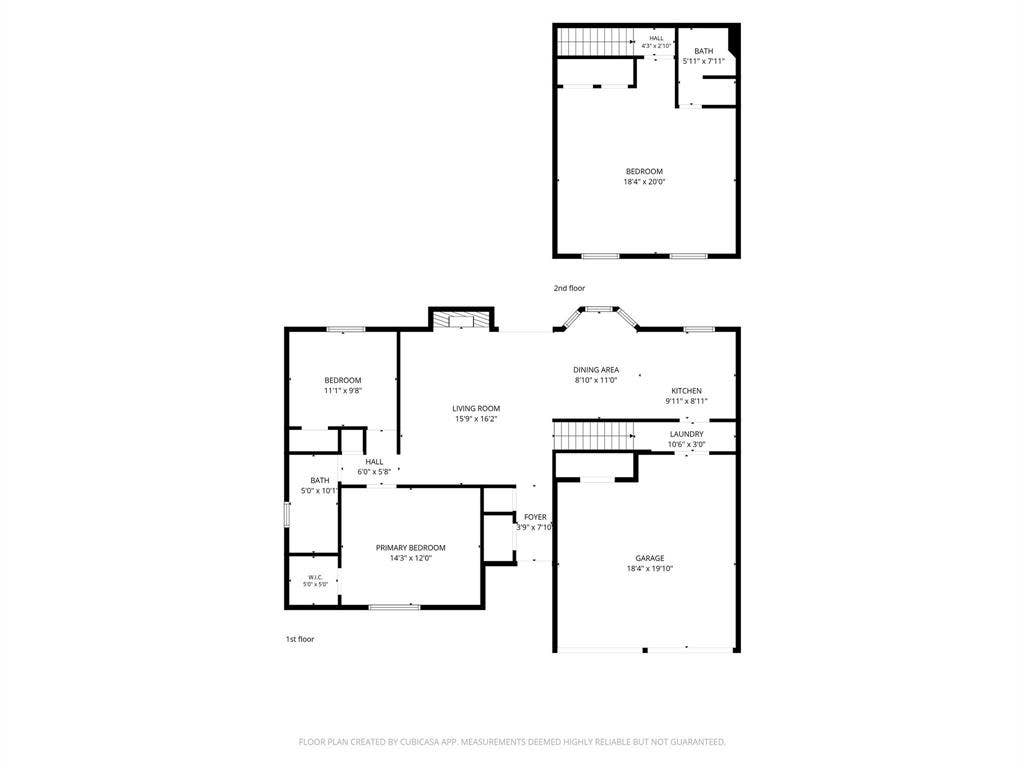
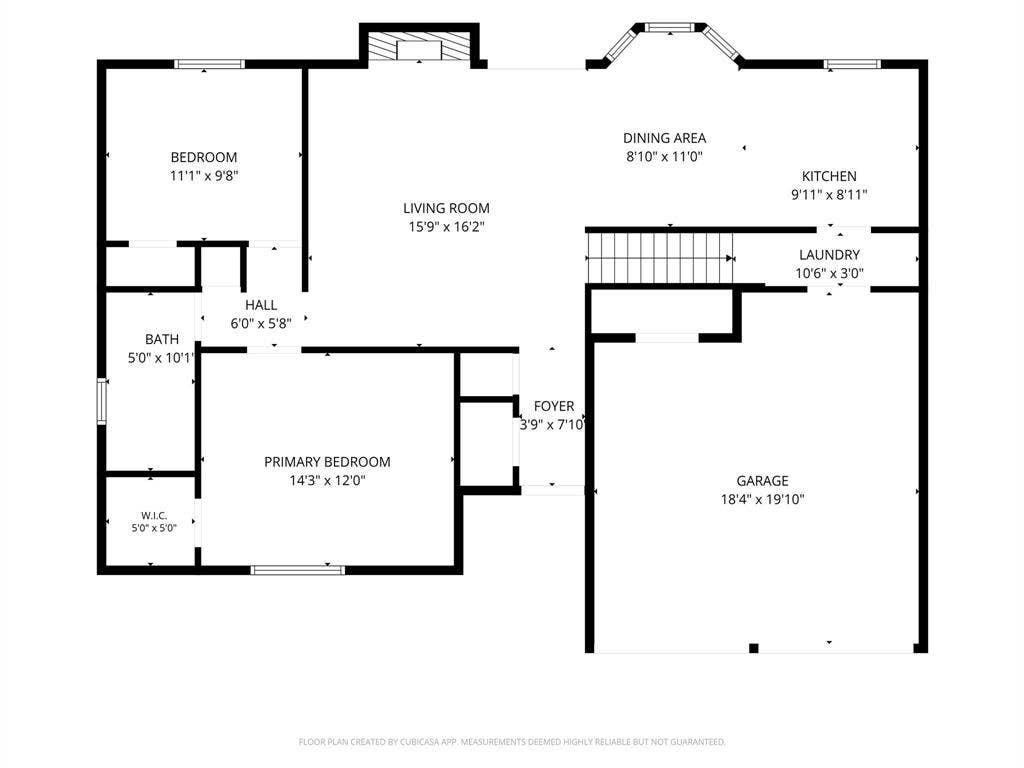
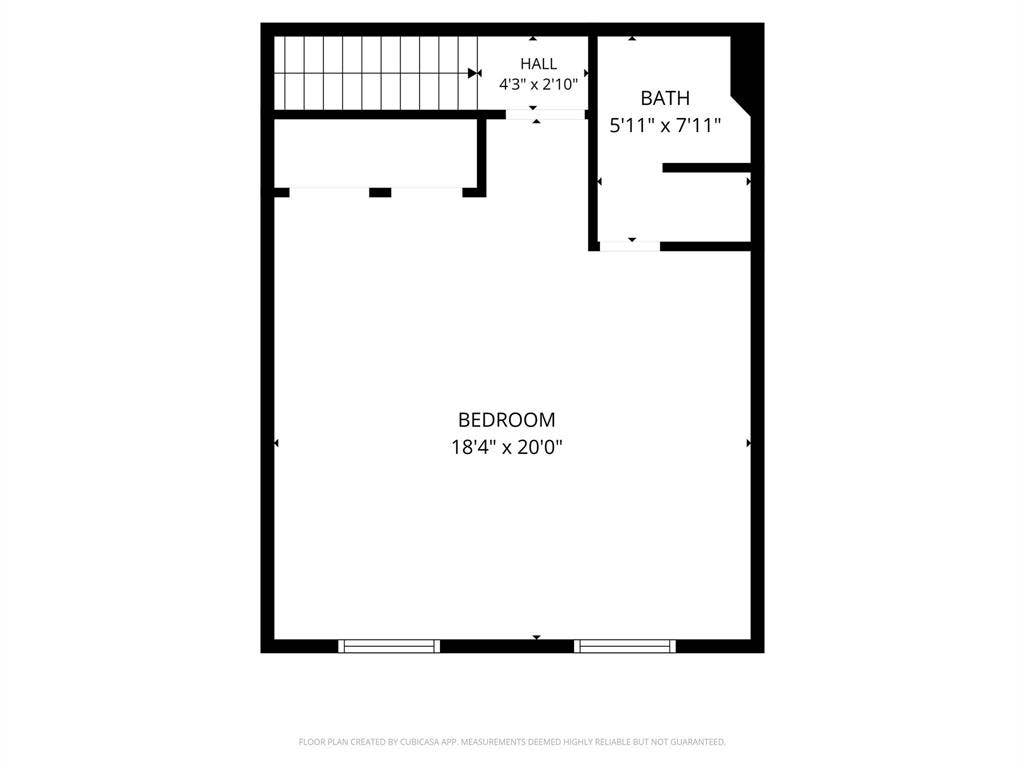
Welcome home to this charming 3-bedroom, 2-bath home featuring a unique floor plan with a private, oversized primary suite located upstairs, offering a peaceful retreat complete with a spacious ensuite bathroom. Downstairs, you'll find two secondary bedrooms and a full bath, providing privacy and convenience for family or guests.
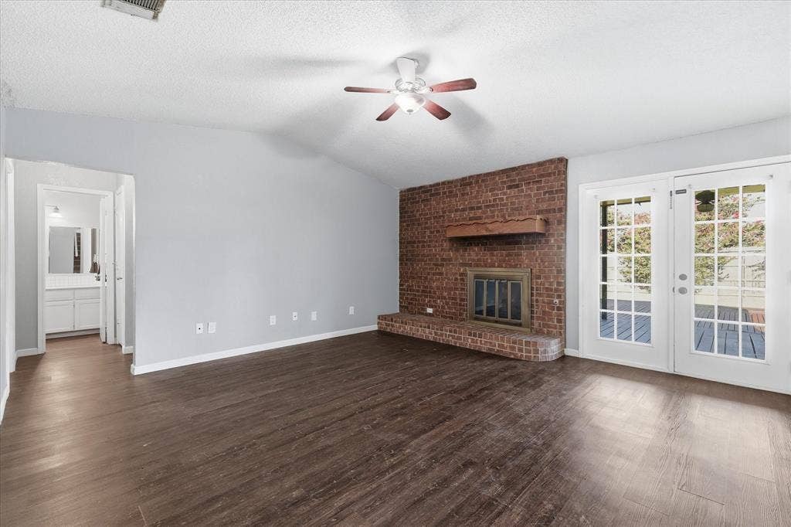
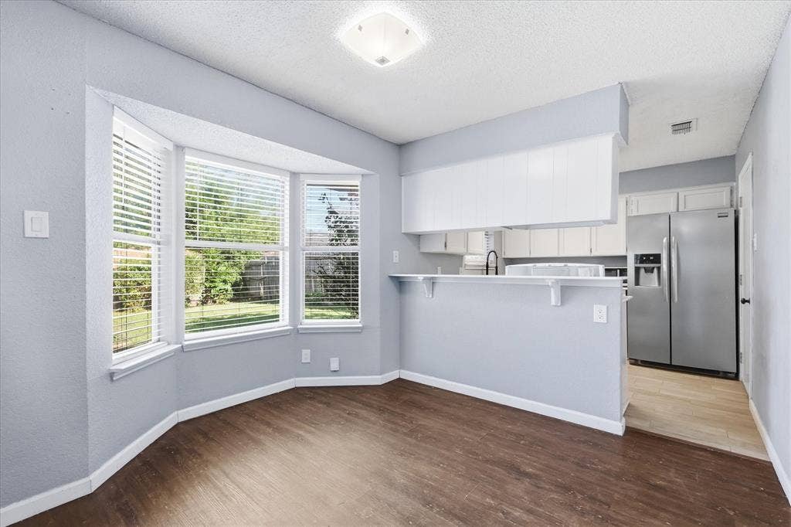
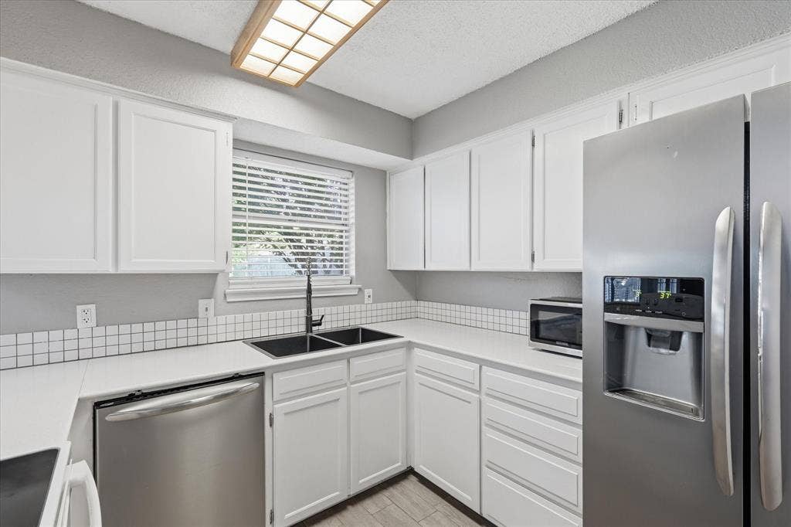
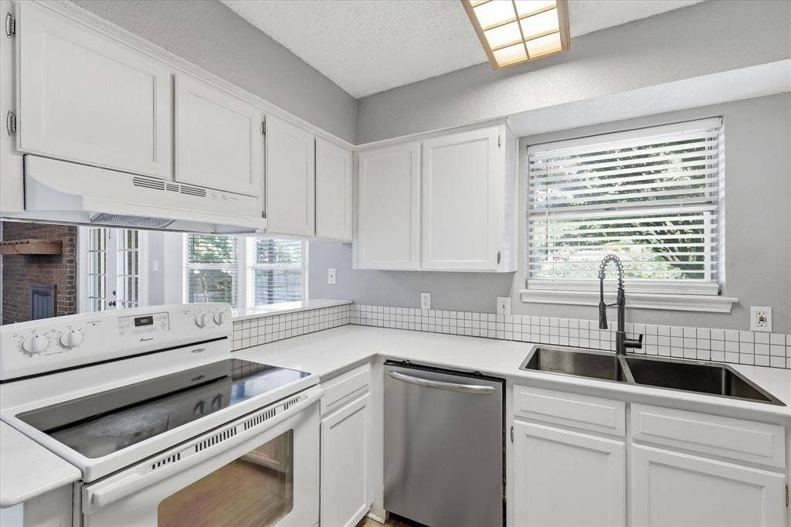
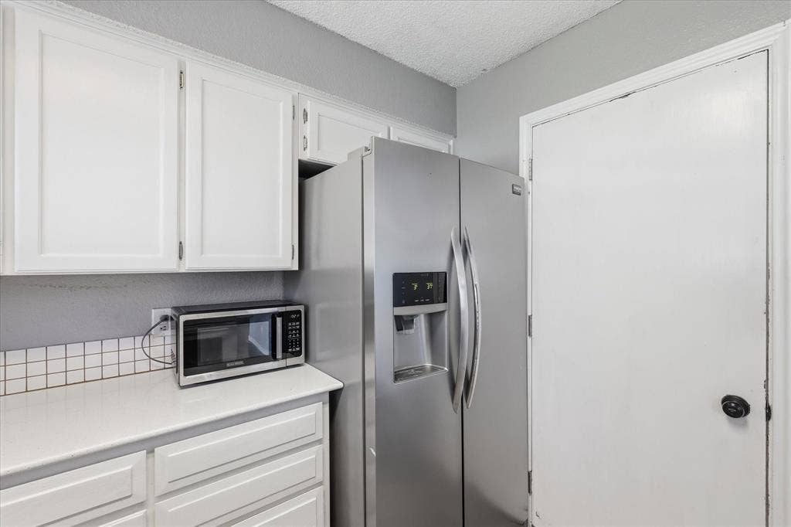
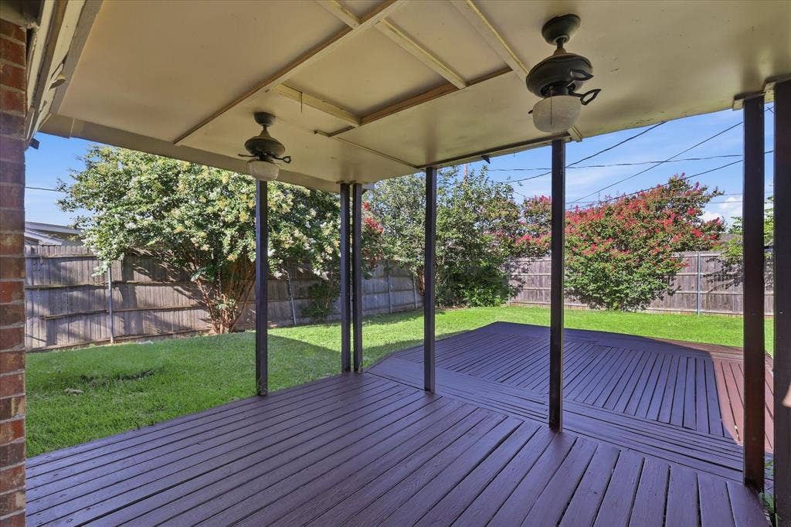
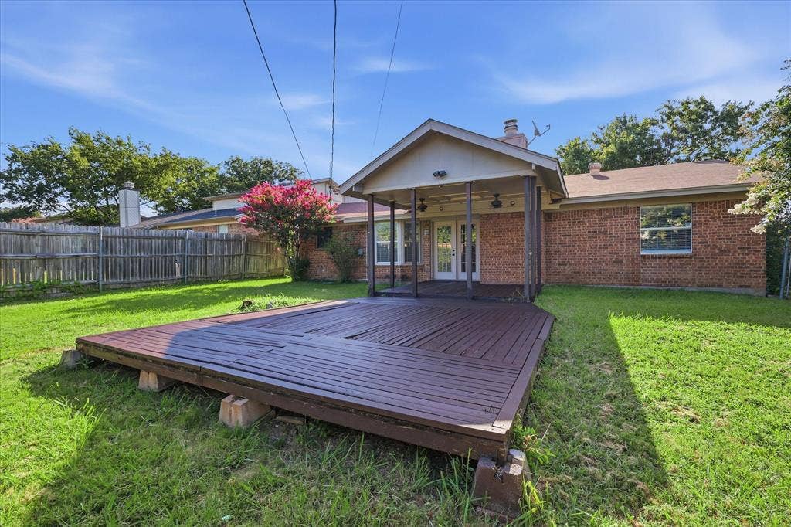
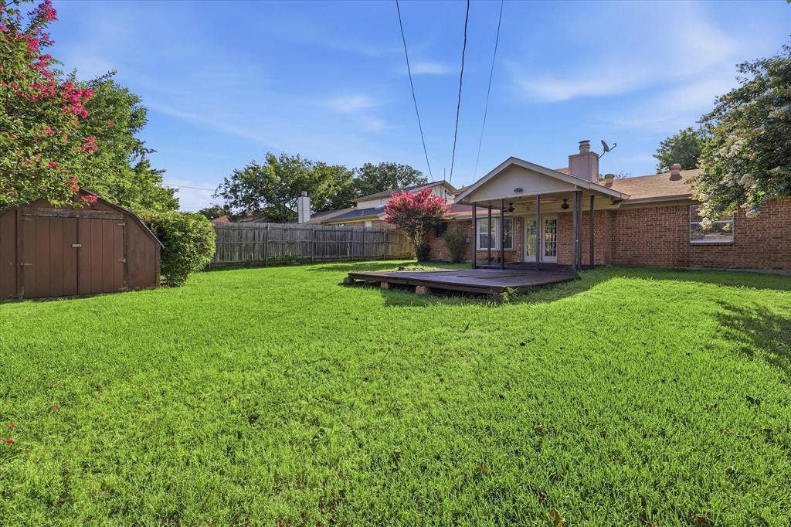
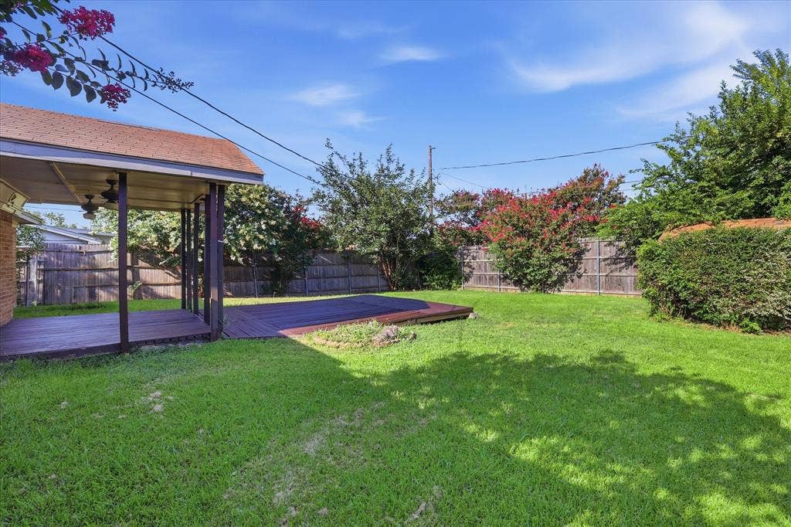
The inviting living room centers around a cozy wood-burning fireplace and flows into the dining room and kitchen, which features beautiful stone countertops and a newer black stainless steel sink. The home also offers gas heat, providing efficient and economical comfort during the winter months. Step outside to enjoy the lush, green backyard, where a large, freshly painted wood deck creates the perfect space for entertaining, relaxing, or enjoying your morning coffee.
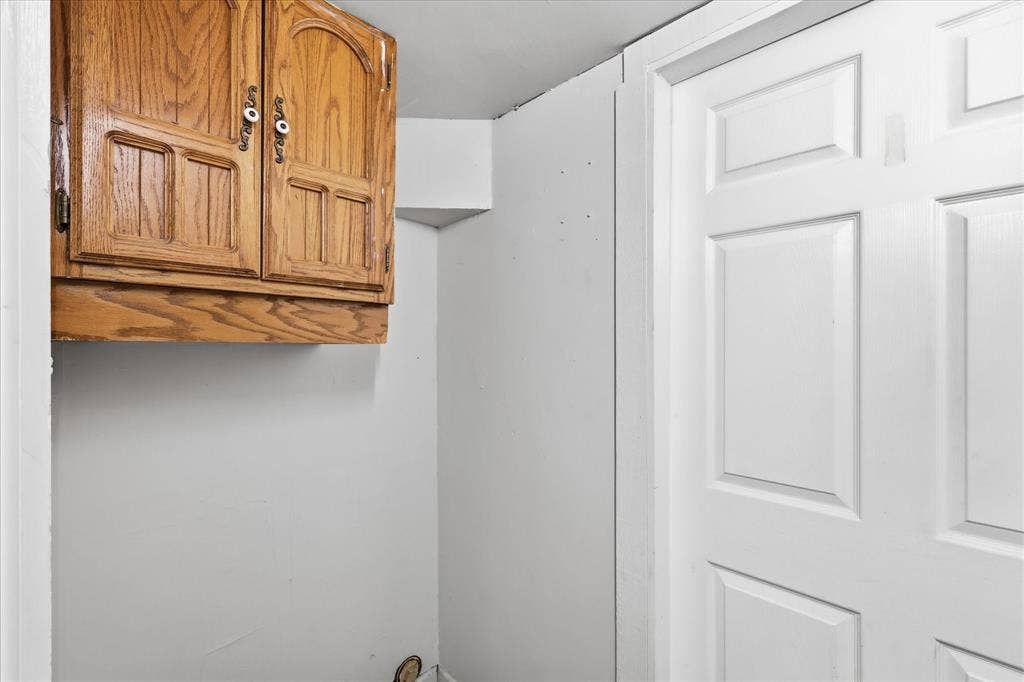
Additional highlights include a 2-car garage with separate garage doors and built-in storage cabinets, plus a backyard storage shed for all your tools and outdoor equipment. Located in a quiet, established neighborhood close to shopping, dining, and schools, this home offers the perfect blend of comfort and functionality.
| Listing Id: | 21321815 |
|---|---|
| List Price: | $259,900 |
| Property Type: | Residential |
| Property Sub Type: | Single Family Residence |
| Status: | Closed |
| Bedrooms Total: | 3 |
| Bathrooms Full: | 2 |
| Living Area: | 1,510 |
| Unexempt Taxes: | $6,200 |
| Lot Size Square Feet: | 7,013.1600 |
| Lot Size Acres: | 0.161 |
| Architectural Style: | Traditional |
| Waterfront?: | No |
| City: | Watauga |
| County Or Parish: | Tarrant |
| Subdivision Name: | Greenfield Village Add |
| Postal Code: | 76148 |
| Year Built: | 1983 |
| Accessibility Features Yn: | No |
| Appliances: | Dishwasher,Disposal,Electric Range,Electric Water Heater,Microwave,Refrigerator |
| Association Type: | None |
| Attached Garage?: | Yes |
| Basement Yn: | No |
| Bathrooms Total Decimal: | 2.00 |
| Bathrooms Total Integer: | 2 |
| Buyer Financing: | Cash |
| Carport Spaces: | 2 |
| Consent for Visitors to Record: | Audio, Video |
| Cooling: | Central Air, Electric |
| Covered Spaces: | 2 |
| Directions: | From Denton Hwy or Hwy 377, go east on Chapman Dr., Right on Hughes Dr. 6505 Hughes Dr is the 2nd to last house on on the right. |
| Elementary School: | Hardeman |
| Elementary School Name: | Hardeman |
| Exterior Features: | Covered Patio/Porch, Storage |
| Fencing: | Wood |
| Fireplace Features: | Wood Burning |
| Fireplaces Total: | 1 |
| Flooring: | Carpet, Laminate, Tile |
| Foundation Details: | Slab |
| Garage Spaces: | 2 |
| Garage?: | Yes |
| Heating: | Central, Natural Gas |
| High School Name: | Haltom |
| Interior Features: | Cable TV Available, High Speed Internet Available, Walk-In Closet(s) |
| Levels: | One |
| Listing Terms: | Cash, Conventional, FHA, VA Loan |
| Room Count: | 8 |
| Lot Features: | Few Trees, Interior Lot, Landscaped |
| Lot Size: | Less Than .5 Acre (not Zero) |
| Lot Size Area: | 0.1610 |
| Lot Size Units: | Acres |
| Middle School Name: | Watauga |
| Multi Parcel ID: | No |
| Municipal Utility District?: | No |
| Notice Surveillance Devices Pres: | None |
| Number Of Dining Areas: | 1 |
| Number Of Living Areas: | 1 |
| Number Of Parking Spaces: | 2 |
| Parking Features: | Driveway, Garage Double Door, Garage Faces Front |
| Patio And Porch Features: | Covered, Deck, Front Porch, Rear Porch |
| Pool?: | No |
| Possession: | Closing/Funding |
| Postal Code Plus 4: | 2615 |
| Property Attached?: | No |
| Restrictions: | Deed |
| Roof: | Composition |
| School District: | Birdville ISD |
| Senior Community Yn: | No |
| Smart Home Features Appor Pass Y: | 0 |
| Soil Type: | Unknown |
| Structural Style: | Single Detached |
| Transaction Type: | For Sale |
| Utilities: | City Sewer, City Water, Individual Gas Meter, Individual Water Meter, Natural Gas Available, Sidewalk |
| Vegetation: | Grassed |
| Will Subdivide: | No |
| Window Features: | Bay Window(s), Window Coverings |
Listing Courtesy of: HomeSmart
Listing Agent: Julie Johnson
817-504-7406
Mortgage Calculator
All listings featuring the  icon are provided courtesy of North Texas Real Estate Information Systems, Inc. (NTREIS), Copyright 2026. All rights reserved.
All information is believed accurate but not guaranteed. The properties displayed may not be all of the properties available through the IDX Program. Any use of this site other than by potential buyers or sellers is strictly prohibited.
North Texas Real Estate Information Systems, Inc. data last updated on October 08, 2026 04:08 PM - CT
Property Last Updated: October 08, 2026 04:08 PM - CT
