7007 Clarke Drive
Lake Worth, TX 76135
$425,000
Open Houses
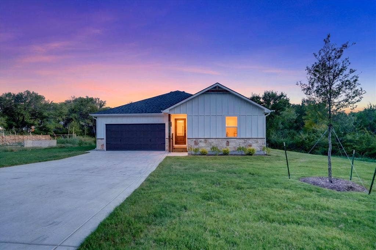
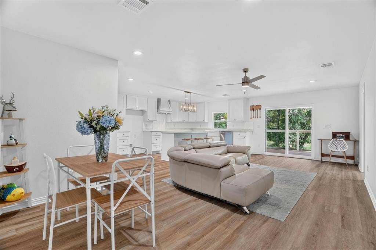
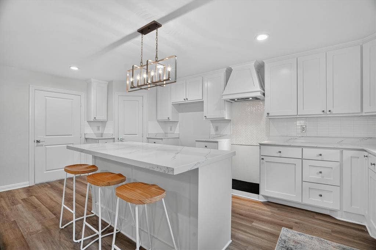
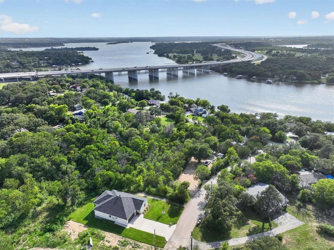
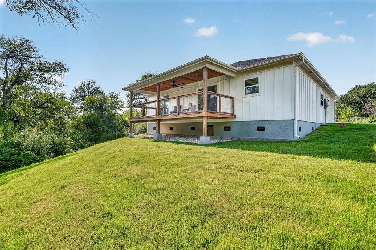
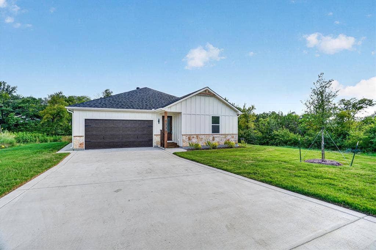
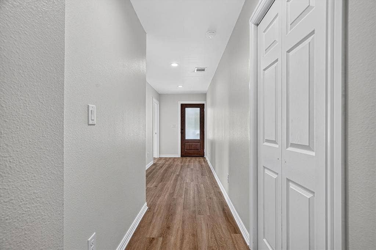
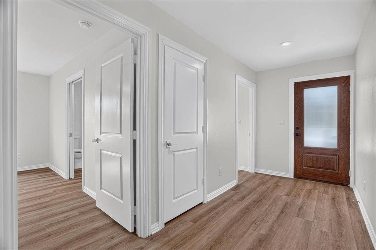
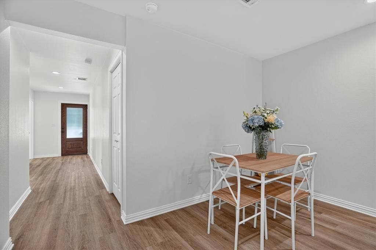
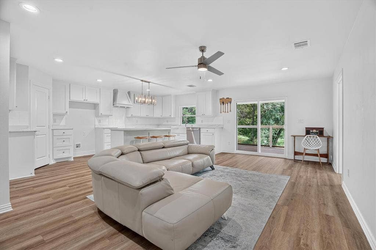
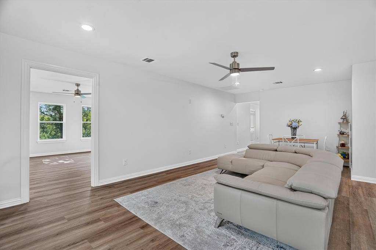
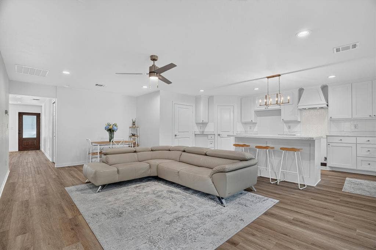
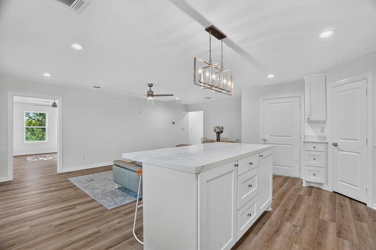
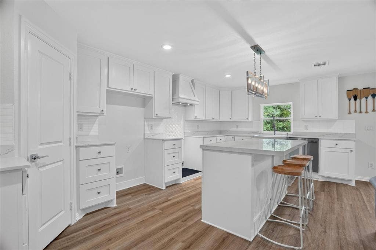
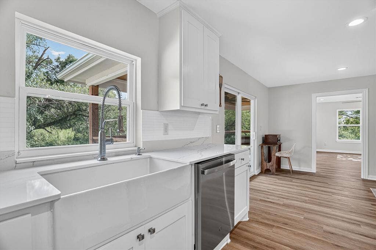
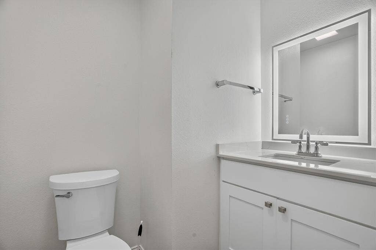
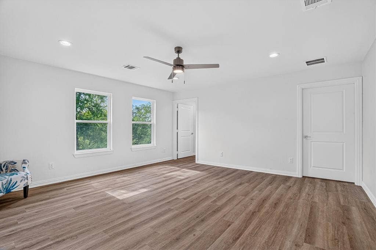
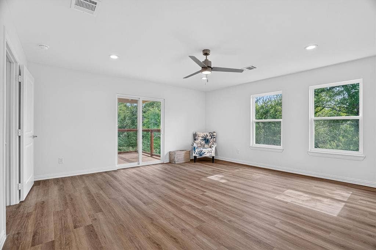
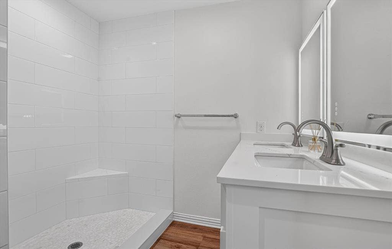
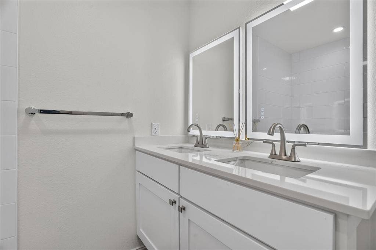
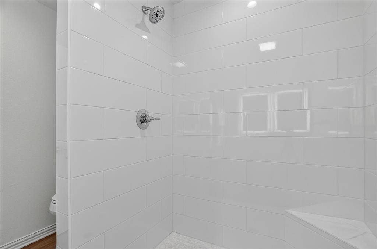
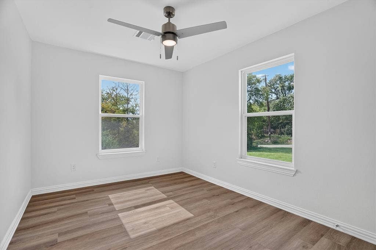
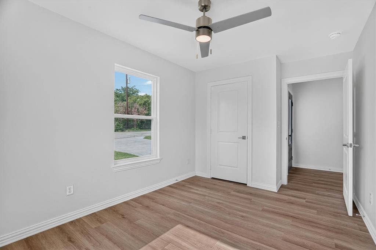
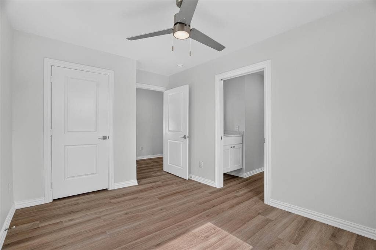
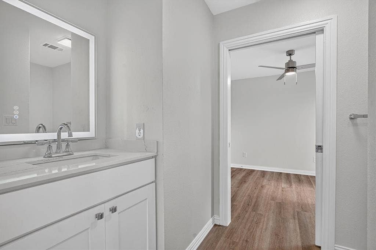
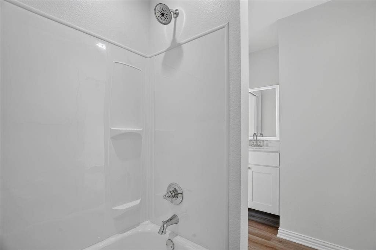
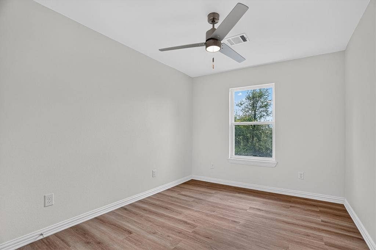
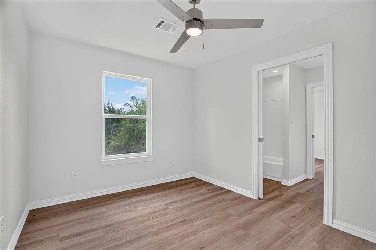
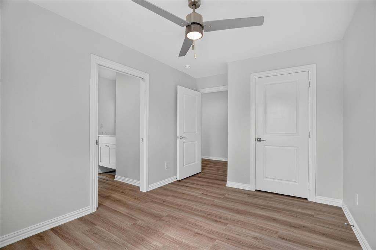
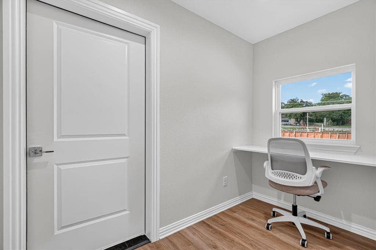
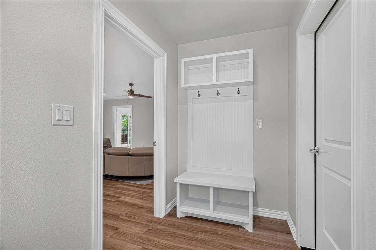
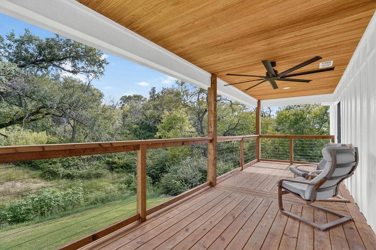
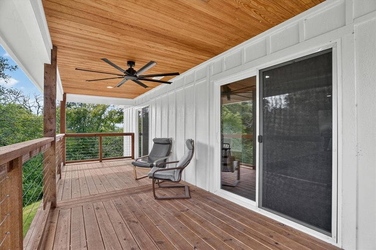
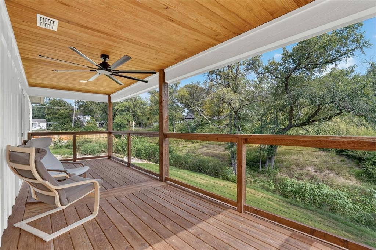
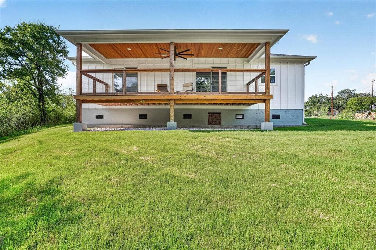
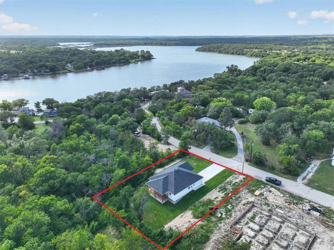
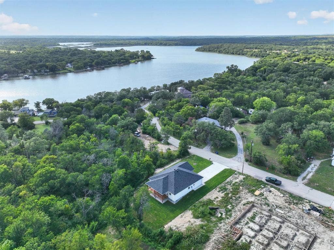
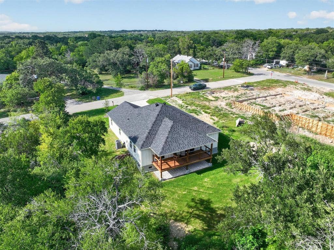
Welcome home to this stunning new construction by a custom builder, where thoughtful design, quality craftsmanship, and modern comfort come together. This beautiful 3-bedroom, 2.5-bath home features an open, airy layout designed for both everyday living and entertaining. At the heart of the home is the expansive kitchen and living area, highlighted by an oversized social island that provides the perfect gathering place for meals, conversations, and entertaining. A spacious mudroom offers added versatility and is large enough to also serve as a home office, flex space, or additional storage area. Step outside to the covered back deck and enjoy peaceful views of the oversized lot, complete with an irrigation system, beautiful mature trees, and wooded green space along the back and one side of the property. The natural surroundings create a private, park-like setting that is hard to find. Tucked away on a quiet dead-end street, this home offers exceptional privacy while still being conveniently located in Lake Worth. Enjoy easy access to shopping, dining, and commuting, along with the recent improvements to Highway 199, all while maintaining the peaceful feel of the neighborhood. The seller is also providing a $1,500 credit toward a new refrigerator, washer, and dryer. In addition, most staging items may convey with the property—ask for the complete list of available items. With new construction, custom-quality finishes, an irrigation system, a spacious lot, added privacy, and a convenient location, this home truly offers the best ...
+ Read More| Listing Id: | 21311597 |
|---|---|
| List Price: | $425,000 |
| Property Type: | Residential |
| Property Sub Type: | Single Family Residence |
| Status: | Active |
| Bedrooms Total: | 3 |
| Bathrooms Full: | 2 |
| Bathrooms Half: | 1 |
| Living Area: | 1,600 |
| Unexempt Taxes: | $202 |
| Lot Size Square Feet: | 9,931.6800 |
| Lot Size Acres: | 0.228 |
| Architectural Style: | Modern Farmhouse,Traditional |
| Waterfront?: | No |
| City: | Lake Worth |
| County Or Parish: | Tarrant |
| Subdivision Name: | Breeding |
| Postal Code: | 76135 |
| Year Built: | 2026 |
| Accessibility Features Yn: | No |
| Appliances: | Dishwasher,Electric Range,Microwave |
| Association Type: | None |
| Attached Garage?: | Yes |
| Basement Yn: | No |
| Bathrooms Total Decimal: | 2.10 |
| Bathrooms Total Integer: | 3 |
| Construction Materials: | Board & Batten Siding, Rock/Stone |
| Cooling: | Ceiling Fan(s), Central Air, Electric |
| Covered Spaces: | 2 |
| Directions: | From N Loop 820 Take Jacksboro Hwy and head North West towards Lake Worth. Turn Right onto Hodgkins Rd. Turn Left onto Lilac, Turn Right onto Williams Spring and Left onto Clarke. Property on the Left. |
| Elementary School: | Greenfield |
| Elementary School Name: | Greenfield |
| Exclusions: | Minerals if any. Stove to be installed prior to closing |
| Exterior Features: | Covered Deck, Covered Patio/Porch, Rain Gutters |
| Flooring: | Ceramic Tile, Luxury Vinyl Plank |
| Foundation Details: | Pillar/Post/Pier |
| Garage Height: | 19 |
| Garage Spaces: | 2 |
| Garage Width: | 19 |
| Garage?: | Yes |
| Green Energy Efficient: | 12 inch+ Attic Insulation |
| Heating: | Central, Electric, Heat Pump |
| High School Name: | Chisholm Trail |
| Horse Permitted Yn: | No |
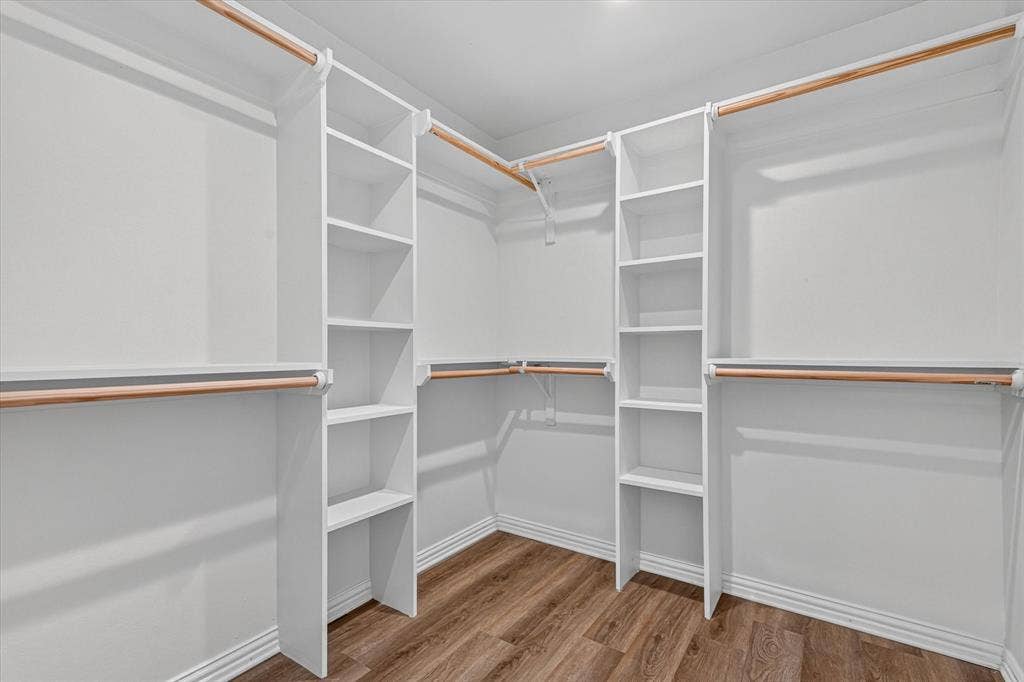
| Interior Features: | Built-in Features, Cable TV Available, Decorative Lighting, Eat-in Kitchen, High Speed Internet Available, Kitchen Island, Open Floorplan, Pantry, Sound System Wiring, Walk-In Closet(s) |
| Lake Pump Yn: | No |
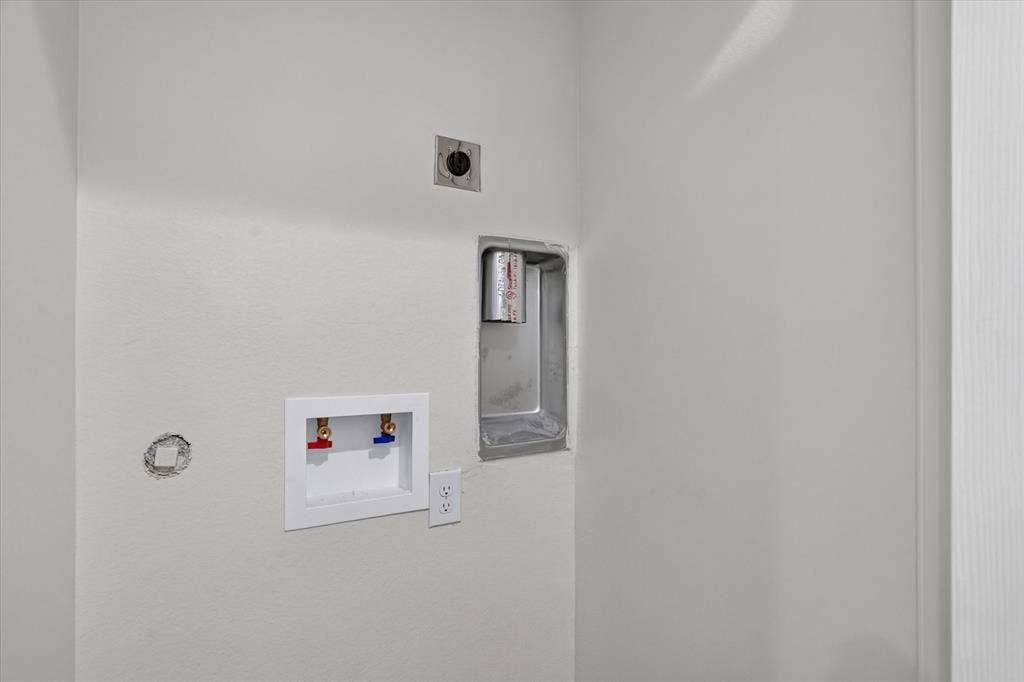
| Laundry Features: | Electric Dryer Hookup, Stacked W/D Area, Dryer Hookup, Washer Hookup, On Site |
| Levels: | One |
| Listing Terms: | Cash, Conventional, FHA, VA Loan |
| Room Count: | 7 |
| Lot Features: | Adjacent to Greenbelt, Cul-De-Sac, Few Trees, Greenbelt, Interior Lot, Many Trees, Sprinkler System |
| Lot Size: | Less Than .5 Acre (not Zero) |
| Lot Size Area: | 0.2280 |
| Lot Size Source: | Appraiser |
| Lot Size Units: | Acres |
| Middle School Name: | Ed Willkie |
| Multi Parcel ID: | No |
| Municipal Utility District?: | No |
| Number Of Dining Areas: | 1 |
| Number Of Living Areas: | 1 |
| Number Of Parking Spaces: | 2 |
| Parking Features: | Concrete, Covered, Direct Access, Driveway, Enclosed, Garage, Garage Faces Front, Garage Single Door, Inside Entrance, Kitchen Level, Lighted |
| Patio And Porch Features: | Covered, Front Porch |
| Pool?: | No |
| Possession: | Closing/Funding |
| Postal Code Plus 4: | 1603 |
| Property Attached?: | No |
| Restrictions: | Deed, No Mobile Home |
| Roof: | Composition |
| School District: | Eagle MT-Saginaw ISD |
| Security Features: | Smoke Detector(s) |
| Smart Home Features Appor Pass Y: | 0 |
| Special Taxing Entities: | 0 |
| Structural Style: | Farm/Ranch House, Single Detached |
| Transaction Type: | For Sale |
| Utilities: | Asphalt, Cable Available, City Sewer, City Water, Electricity Connected |
| Will Subdivide: | No |
| Year Built Details: | New Construction - Complete |
Listing Courtesy of: Ginger & Associates, LLC
Listing Agent: Ginger Trimble Knox
817-386-9011
Mortgage Calculator
All listings featuring the  icon are provided courtesy of North Texas Real Estate Information Systems, Inc. (NTREIS), Copyright 2026. All rights reserved.
All information is believed accurate but not guaranteed. The properties displayed may not be all of the properties available through the IDX Program. Any use of this site other than by potential buyers or sellers is strictly prohibited.
North Texas Real Estate Information Systems, Inc. data last updated on October 08, 2026 04:08 PM - CT
Property Last Updated: October 08, 2026 04:08 PM - CT
