702 Matador Lane
Arlington, TX 76002
$580,000
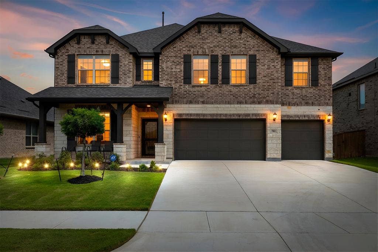
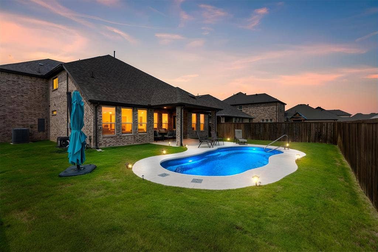
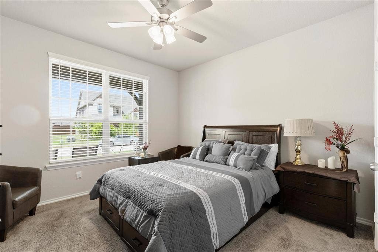
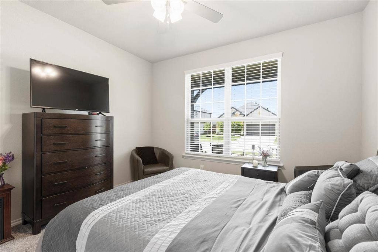
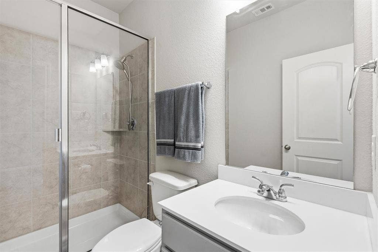
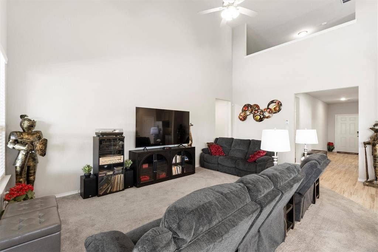
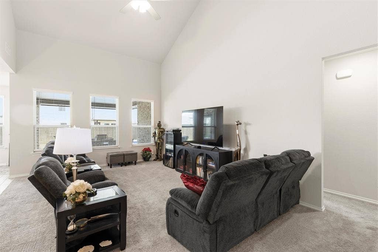
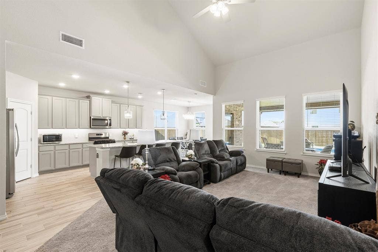
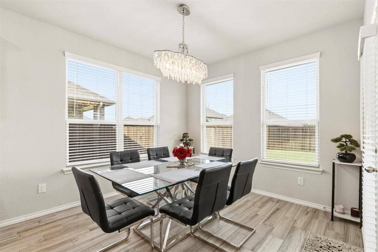
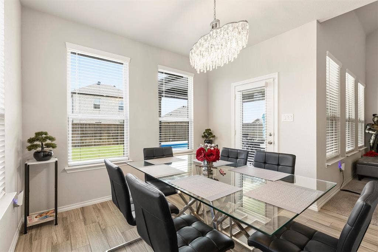
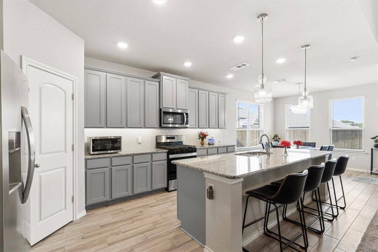
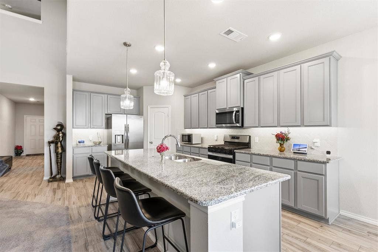
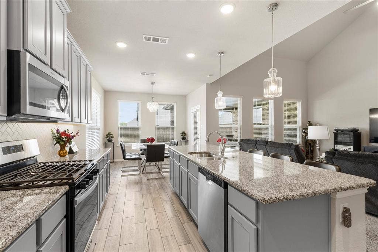
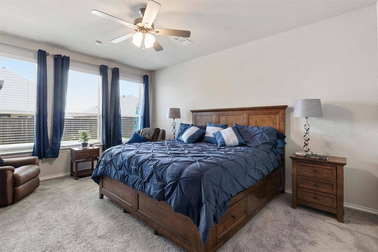
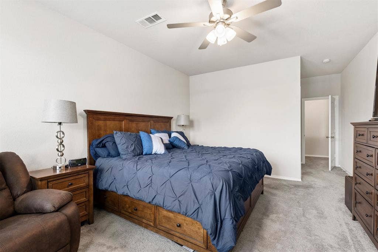
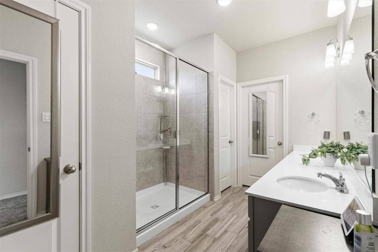
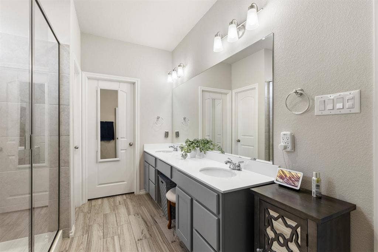
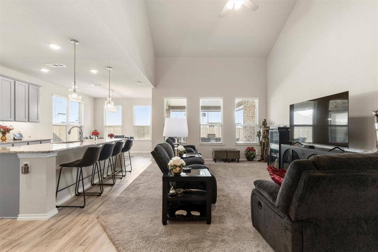
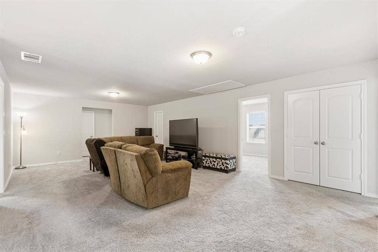
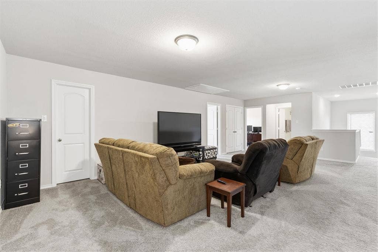
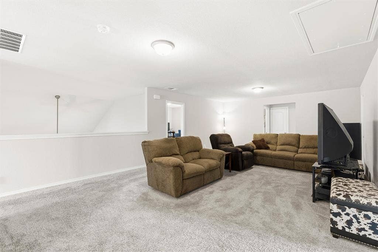
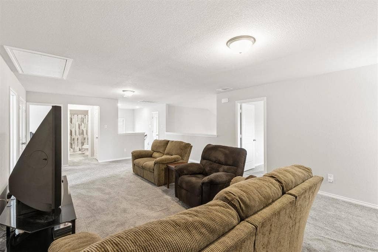
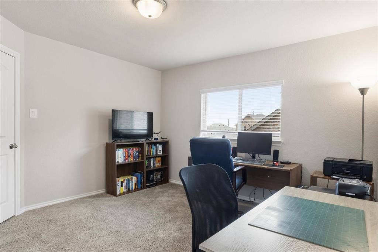
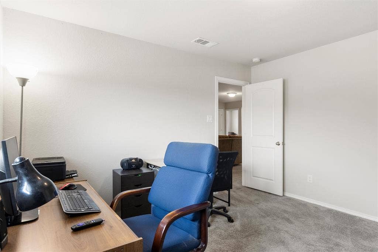
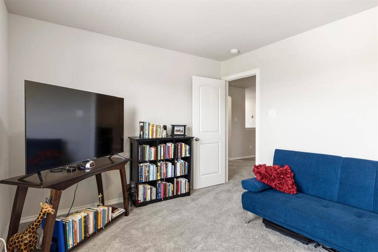
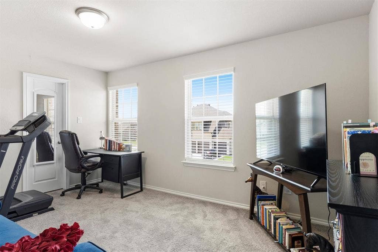
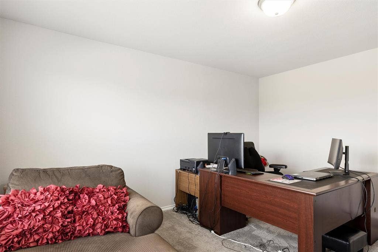
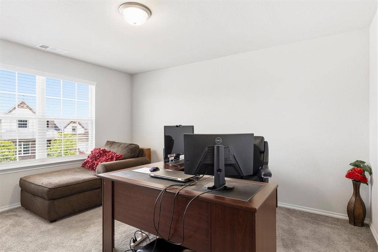
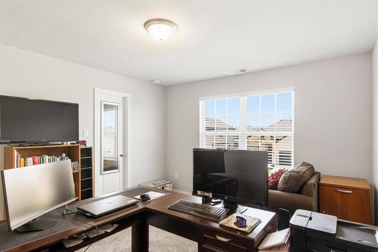
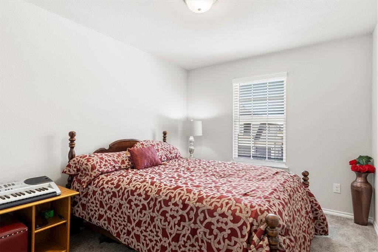
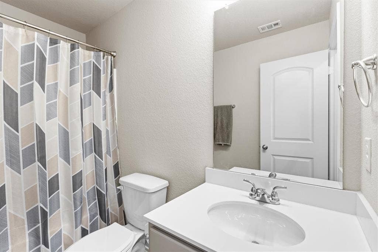
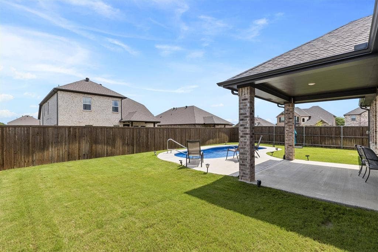
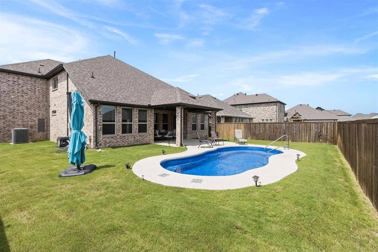
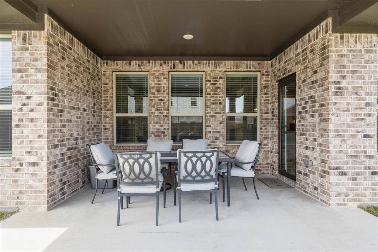
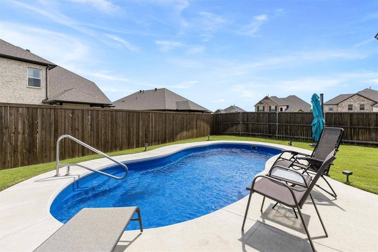
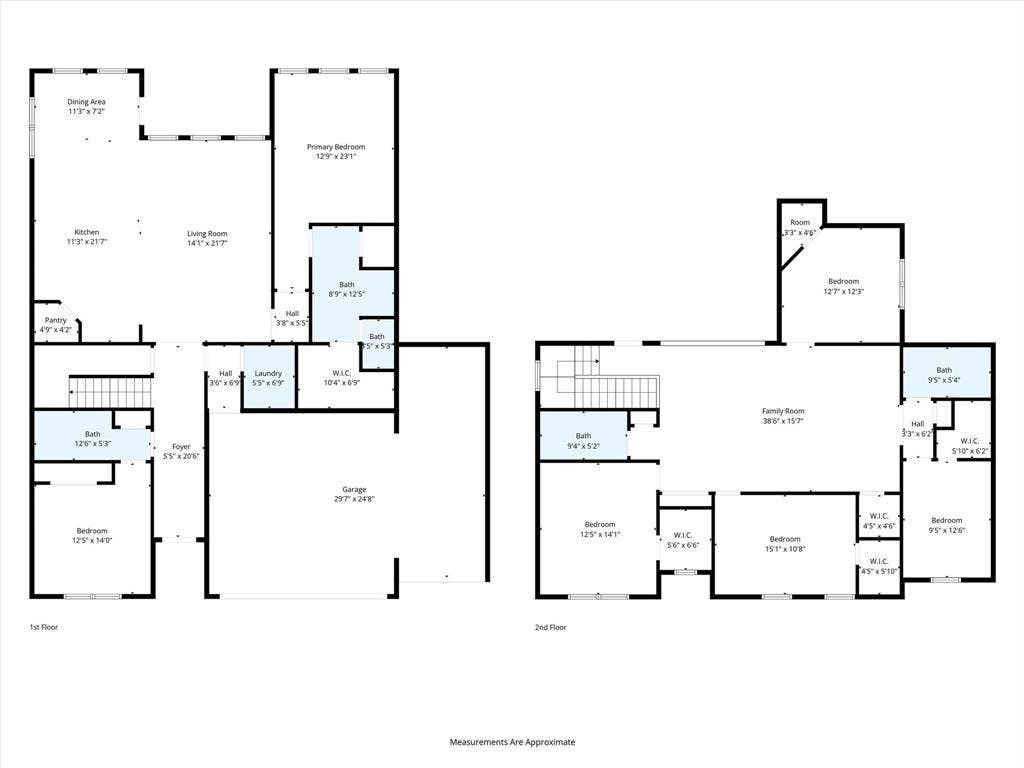
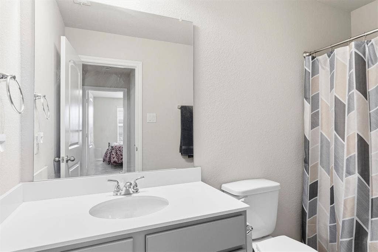
Enjoy the benefits of a like-new, one-owner home filled with modern upgrades, elegant finishes, and thoughtfully designed spaces—without the wait, stress, or added expense. From the moment you arrive, you’ll be captivated by the resort-style atmosphere, complete with a heated pool, expansive covered porch, and extended patio perfectly positioned to capture breathtaking sunrise and sunset views year-round. Inside, sophistication meets functionality with an open-concept layout featuring granite countertops, spacious living areas, a welcoming family room, and an upper-level recreation space ideal for entertaining or relaxing. Designed with flexibility in mind, this exceptional multi-generational floor plan offers six generously sized bedrooms, six walk-in closets, and four full bathrooms, including two luxurious walk-in showers. Dual thermostat controls provide personalized comfort throughout the home, while the three-car garage offers abundant storage and convenience. Nestled in a family-friendly subdivision with a neighborhood park, this move-in ready home is ideally located near top schools, activity centers, restaurants, grocery stores, banks, shopping, churches, and more. Every detail has been thoughtfully designed to create the perfect blend of elegance, comfort, and convenience. Backyard pool approximately 27' x 12'4 with a 4-foot shallow end and a 5-foot 4-inch deep end. Features a gas pool heater, allowing for an extended swimming season and year-round enjoyment. A little slice of paradise awaits.
| Listing Id: | 21274753 |
|---|---|
| List Price: | $580,000 |
| Property Type: | Residential |
| Property Sub Type: | Single Family Residence |
| Status: | Closed |
| Bedrooms Total: | 6 |
| Bathrooms Full: | 4 |
| Living Area: | 3,222 |
| Association Fee: | $675 |
| Unexempt Taxes: | $13,345 |
| Lot Size Square Feet: | 7,187.4000 |
| Lot Size Acres: | 0.165 |
| Architectural Style: | Traditional |
| Waterfront?: | No |
| City: | Arlington |
| County Or Parish: | Tarrant |
| Subdivision Name: | Mayfield Farms Ph 2-3 |
| Postal Code: | 76002 |
| Year Built: | 2023 |
| Accessibility Features Yn: | No |
| Appliances: | Dishwasher,Disposal,Electric Oven,Gas Cooktop,Gas Water Heater,Microwave |
| Association Fee Frequency: | Annually |
| Association Fee Includes: | Maintenance Grounds, Maintenance Structure, Management Fees |
| Association Type: | Mandatory |
| Attached Garage?: | Yes |
| Basement Yn: | No |
| Bathrooms Total Decimal: | 4.00 |
| Bathrooms Total Integer: | 4 |
| Buyer Financing: | Conventional |
| Community Features: | Park, Other |
| Consent for Visitors to Record: | Audio, Video |
| Cooling: | Central Air, Electric |
| Covered Spaces: | 3 |
| Directions: | See GPS |
| Elementary School: | Gideon |
| Elementary School Name: | Gideon |
| Fencing: | Wood |
| Flooring: | Carpet, Tile |
| Foundation Details: | Slab |
| Garage Height: | 11 |
| Garage Length: | 24 |
| Garage Spaces: | 3 |
| Garage Width: | 30 |
| Garage?: | Yes |
| Heating: | Central |
| High School Name: | Timberview |
| Hoa Management Company: | Neighborhood Management |
| Hoa Management Company Phone: | 972-359-1548 |
| Interior Features: | Cable TV Available, Decorative Lighting, Flat Screen Wiring, Granite Counters, High Speed Internet Available, Kitchen Island, Open Floorplan, Pantry |
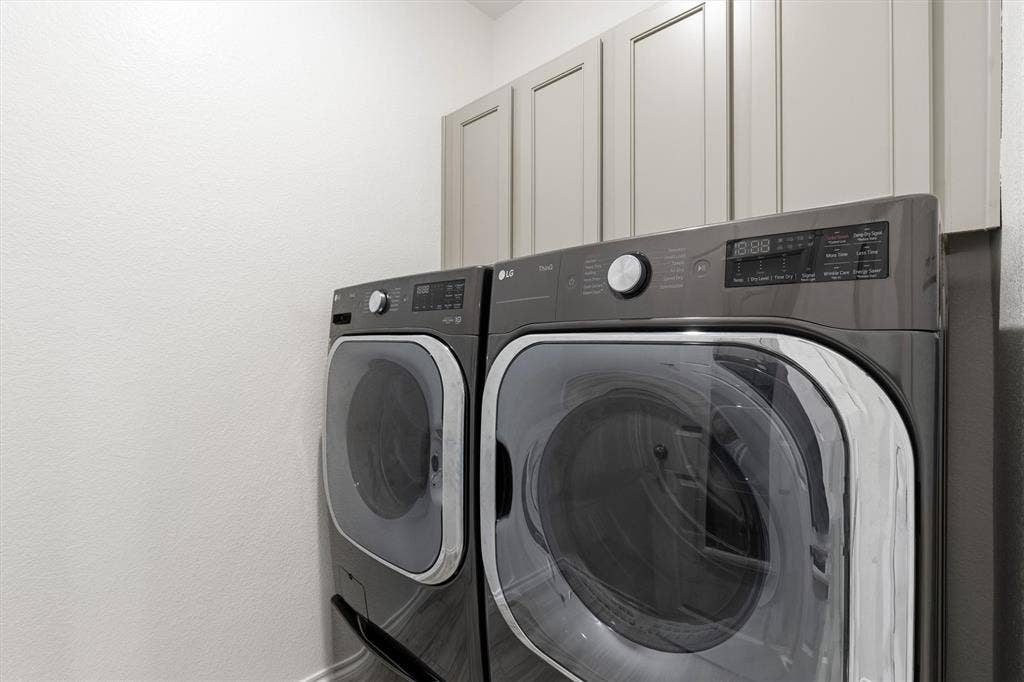
| Laundry Features: | Full Size W/D Area |
| Levels: | Two |
| Room Count: | 15 |
| Lot Size: | Less Than .5 Acre (not Zero) |
| Lot Size Area: | 0.1650 |
| Lot Size Units: | Acres |
| Middle School Name: | James Coble |
| Multi Parcel ID: | No |
| Municipal Utility District?: | No |
| Notice Surveillance Devices Pres: | Audio, Video |
| Number Of Dining Areas: | 1 |
| Number Of Living Areas: | 2 |
| Number Of Parking Spaces: | 3 |
| Parking Features: | Additional Parking, Concrete, Covered, Driveway, Garage, Garage Door Opener, Garage Double Door, Garage Faces Front, Garage Single Door, On Site |
| Patio And Porch Features: | Covered |
| Pool Features: | In Ground, Outdoor Pool, Private |
| Pool?: | Yes |
| Possession: | 30-60 Days, Closing/Funding, Negotiable |
| Postal Code Plus 4: | 8202 |
| Property Attached?: | No |
| Restrictions: | Deed |
| Roof: | Composition |
| School District: | Mansfield ISD |
| Security Features: | Burglar, Carbon Monoxide Detector(s), Fire Alarm |
| Smart Home Features Appor Pass Y: | 1 |
| Soil Type: | Black, Clay |
| Structural Style: | Single Detached |
| Transaction Type: | For Sale |
| Utilities: | All Weather Road, Cable Available, City Sewer, City Water, Concrete, Curbs, Electricity Connected, Individual Gas Meter |
| Will Subdivide: | No |
Listing Courtesy of: Nano Real Estate
Listing Agent: Morgan Cook
972-509-7100
Mortgage Calculator
All listings featuring the  icon are provided courtesy of North Texas Real Estate Information Systems, Inc. (NTREIS), Copyright 2026. All rights reserved.
All information is believed accurate but not guaranteed. The properties displayed may not be all of the properties available through the IDX Program. Any use of this site other than by potential buyers or sellers is strictly prohibited.
North Texas Real Estate Information Systems, Inc. data last updated on October 08, 2026 04:08 PM - CT
Property Last Updated: October 08, 2026 04:08 PM - CT
