7064 Brooks Avenue
Richland Hills, TX 76118
$399,900
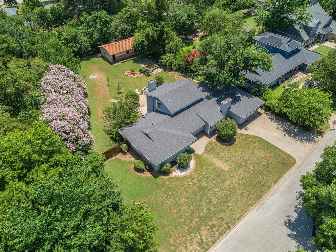
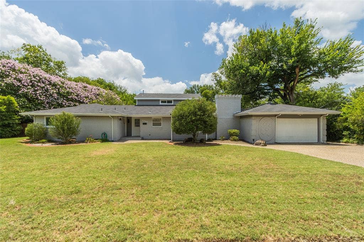
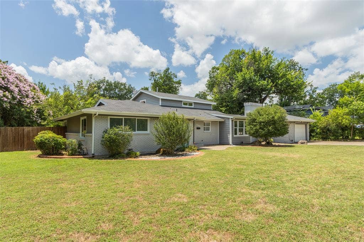
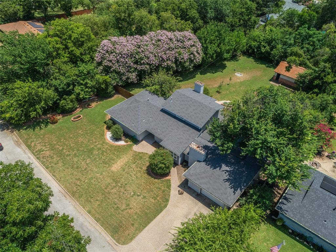
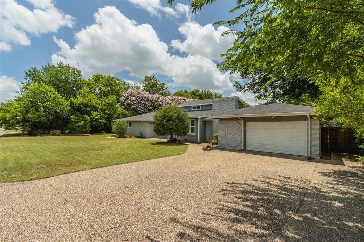
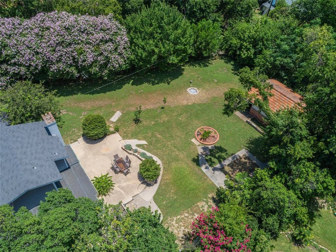
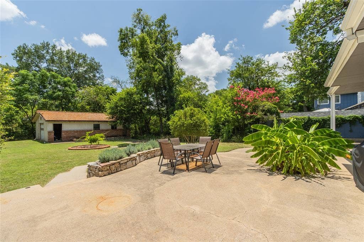
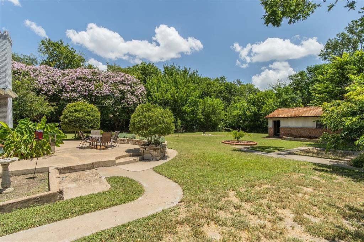
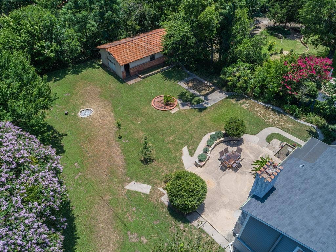
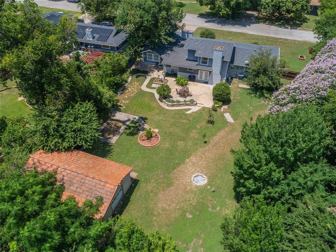
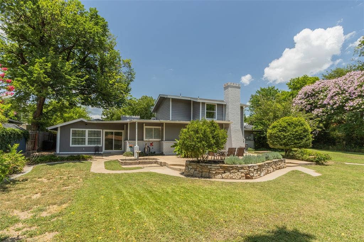
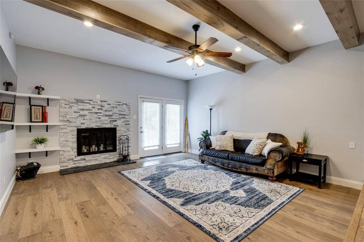
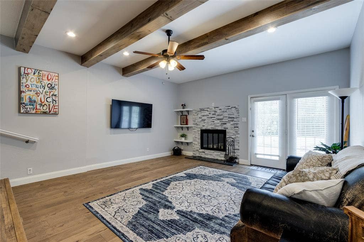
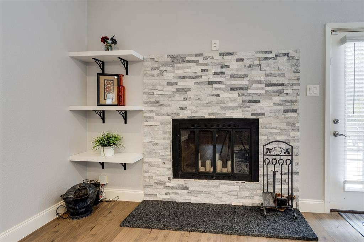
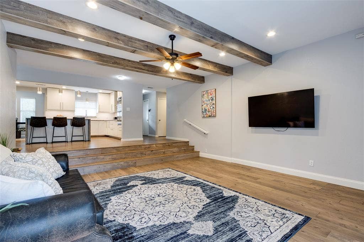
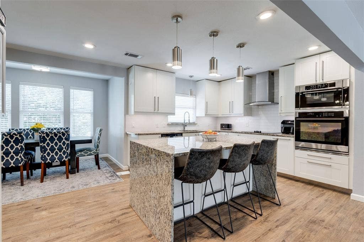
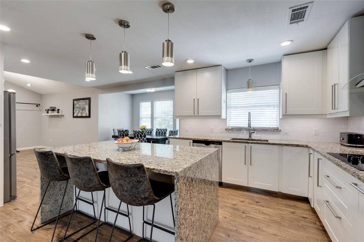
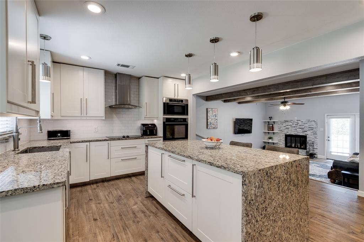
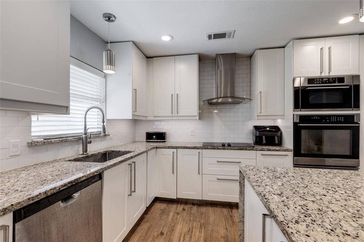
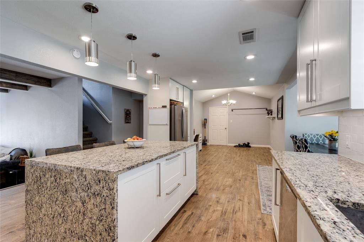
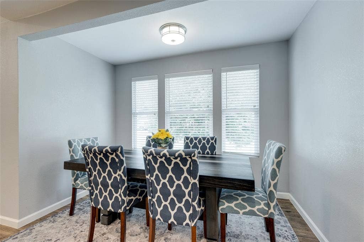
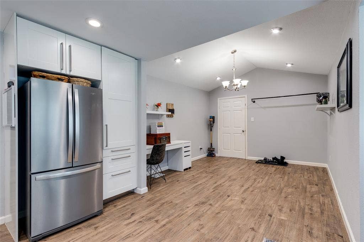
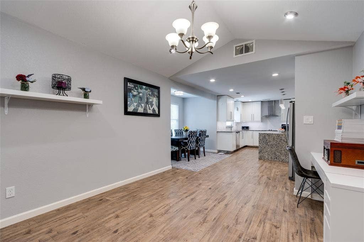
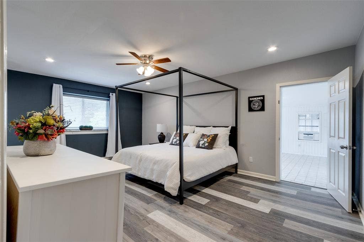
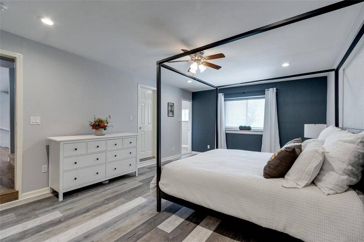
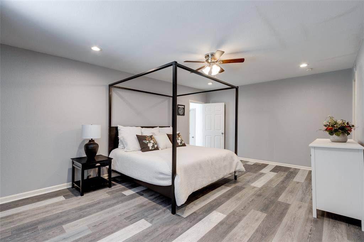
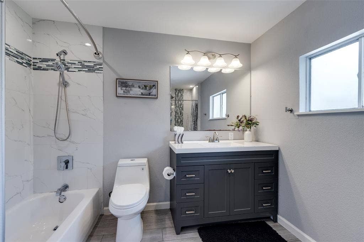
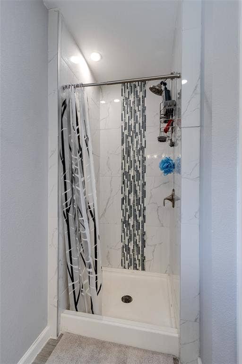
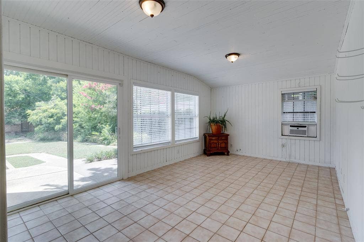
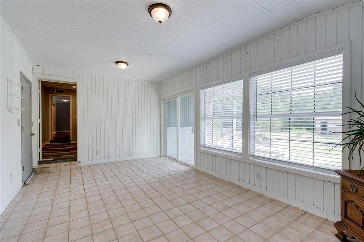
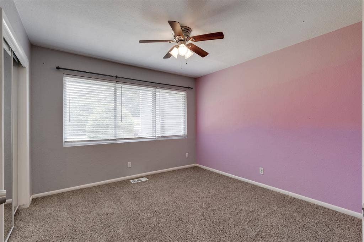
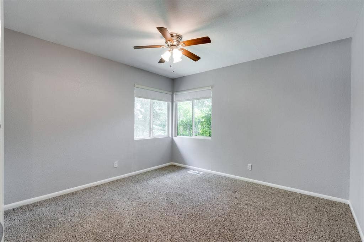
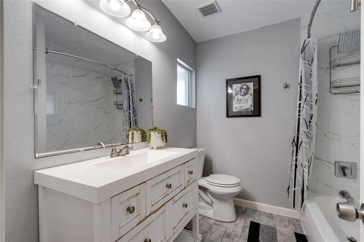
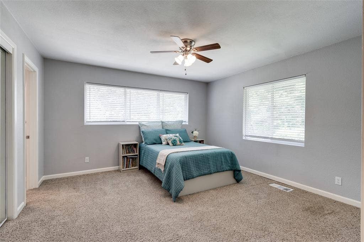
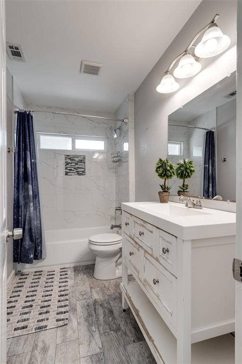
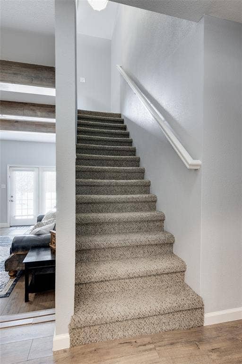
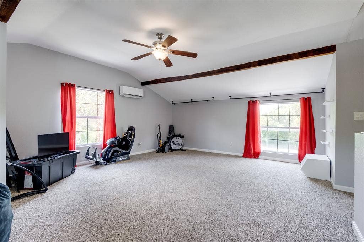
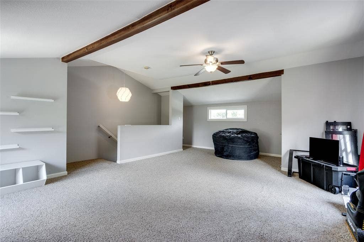
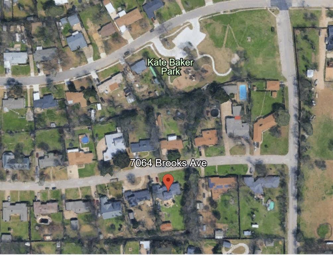
Absolutely fabuous mid-century home loaded with style and charm. The grounds are incredible with both a natural creek and a hedge of lilac crepe myrtles draping one perimeter for privacy, a mancave at the back of property and a lush half acre of lawn for plenty of fun. Inside, you will find pretty updates, including a chiseled stone fireplace, a wonderful bright kitchen with gorgeous granite with waterfall island, stainless appliances, plus white cabinets, and updated baths ( and yes there are three FULL baths!) Notice how spacious all 4 bedrooms are! There are four living spaces; a family room,a sunroom or exercise room, a gathering room off of the kitchen that could easily be the office area, and then upstairs you will find a true pool-table sized gameroom. Many systems updates were done by previous owner from 2020-2022 including plumbing, foundation,hvac,gutters,and so much more! Located in a neighborhood of tree-lined streets, this beauty is centrally located, just minutes to both downtown Fort Worth and Dallas, as well as the DFW airport! If you want something that is unique, fun, and has a great flow designed to entertain family and friends, then make sure you put this one on your list to see!
| Listing Id: | 21320519 |
|---|---|
| List Price: | $399,900 |
| Property Type: | Residential |
| Property Sub Type: | Single Family Residence |
| Status: | Closed |
| Bedrooms Total: | 4 |
| Bathrooms Full: | 3 |
| Living Area: | 2,772 |
| Unexempt Taxes: | $9,521 |
| Lot Size Square Feet: | 22,607.6400 |
| Lot Size Acres: | 0.519 |
| Architectural Style: | Mid-Century Modern,Traditional |
| Waterfront?: | No |
| City: | Richland Hills |
| County Or Parish: | Tarrant |
| Subdivision Name: | Richland Hills Add |
| Postal Code: | 76118 |
| Year Built: | 1952 |
| Accessibility Features Yn: | No |
| Appliances: | Dishwasher,Disposal,Electric Cooktop,Electric Oven,Microwave |
| Association Type: | None |
| Attached Garage?: | Yes |
| Basement Yn: | No |
| Bathrooms Total Decimal: | 3.00 |
| Bathrooms Total Integer: | 3 |
| Buyer Financing: | VA |
| Consent for Visitors to Record: | None |
| Construction Materials: | Brick |
| Cooling: | Ceiling Fan(s), Central Air, Electric |
| Covered Spaces: | 2 |
| Directions: | Use GPS from from your specific direction. From 183 take Hwy 26 north approx 1 mile and turn right on to Scruggs Drive. Go approx one third of a mile and turn left on Brooks Ave. 9th house on your right. |
| Elementary School: | Jackbinion |
| Elementary School Name: | Jackbinion |
| Exterior Features: | Rain Gutters |
| Fencing: | Wood, Wrought Iron |
| Fireplace Features: | Family Room |
| Fireplaces Total: | 1 |
| Flooring: | Carpet, Ceramic Tile, Laminate |
| Foundation Details: | Pillar/Post/Pier, Slab |
| Garage Height: | 8 |
| Garage Length: | 19 |
| Garage Spaces: | 2 |
| Garage Width: | 23 |
| Garage?: | Yes |
| Heating: | Central |
| High School Name: | Birdville |
| Interior Features: | Decorative Lighting, Granite Counters, Kitchen Island |
| Laundry Features: | Electric Dryer Hookup, Utility Room, Full Size W/D Area, Washer Hookup |
| Levels: | Two |
| Listing Terms: | Cash, Conventional |
| Room Count: | 11 |
| Lot Features: | Few Trees, Interior Lot, Landscaped, Lrg. Backyard Grass, Subdivision |
| Lot Size: | .5 to < 1 Acre |
| Lot Size Area: | 0.5190 |
| Lot Size Source: | Assessor |
| Lot Size Units: | Acres |
| Middle School Name: | Richland |
| Multi Parcel ID: | No |
| Municipal Utility District?: | No |
| Notice Surveillance Devices Pres: | Audio, Video |
| Number Of Dining Areas: | 1 |
| Number Of Living Areas: | 3 |
| Number Of Parking Spaces: | 2 |
| Other Structures: | Outbuilding |
| Parking Features: | Driveway, Garage, Garage Door Opener, Garage Double Door, Garage Faces Front, Side By Side |
| Pool?: | No |
| Possession: | 30-60 Days |
| Postal Code Plus 4: | 5707 |
| Property Attached?: | No |
| Roof: | Composition |
| School District: | Birdville ISD |
| Smart Home Features Appor Pass Y: | 0 |
| Soil Type: | Unknown |
| Special Taxing Entities: | 0 |
| Structural Style: | Single Detached |
| Transaction Type: | For Sale |
| Utilities: | City Sewer, City Water, Electricity Available, Individual Water Meter |
| Will Subdivide: | No |
| Window Features: | Window Coverings |
| Year Built Details: | Preowned |
Listing Courtesy of: Keller Williams Realty-FM
Listing Agent: Kathy Kiefer
214-727-4839
Mortgage Calculator
All listings featuring the  icon are provided courtesy of North Texas Real Estate Information Systems, Inc. (NTREIS), Copyright 2026. All rights reserved.
All information is believed accurate but not guaranteed. The properties displayed may not be all of the properties available through the IDX Program. Any use of this site other than by potential buyers or sellers is strictly prohibited.
North Texas Real Estate Information Systems, Inc. data last updated on October 08, 2026 04:08 PM - CT
Property Last Updated: October 08, 2026 04:08 PM - CT
