708 Hummingbird Trail
Crowley, TX 76036
$275,000
Back on the market due to buyer's financing falling through.
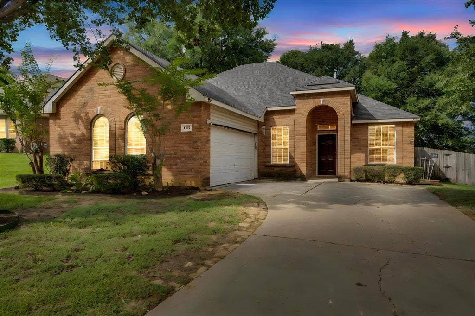
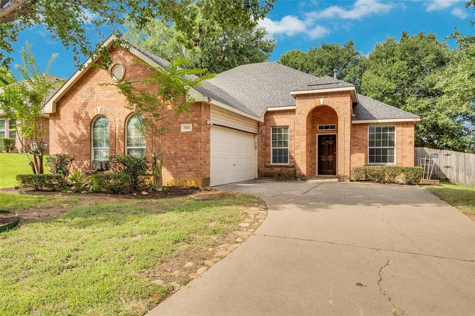
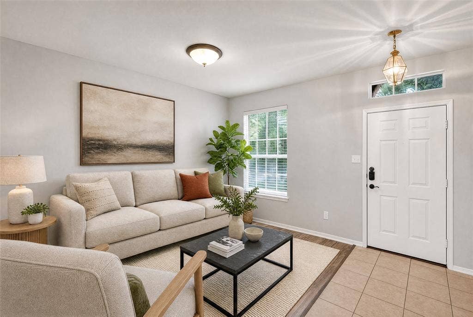
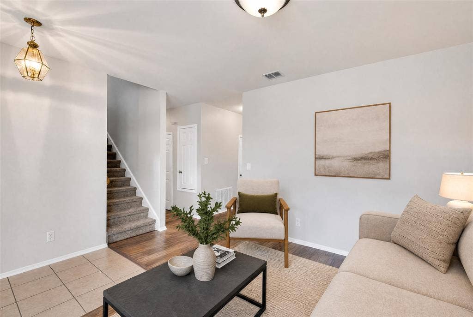
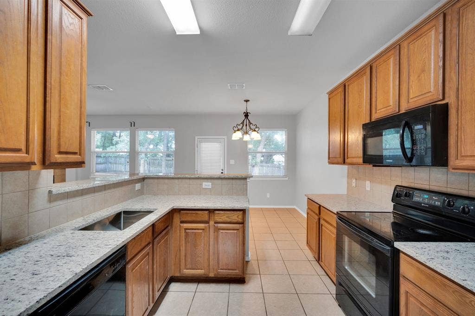
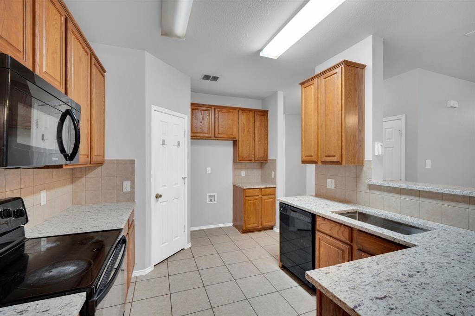
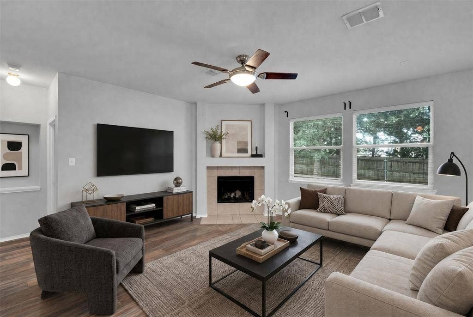
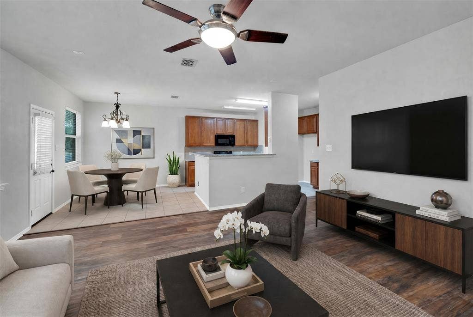
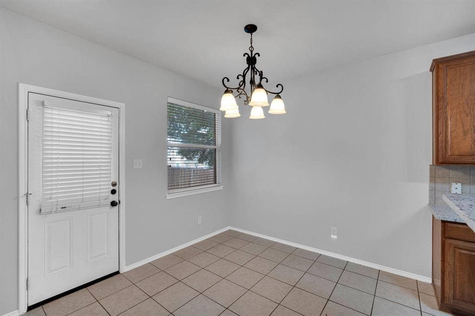
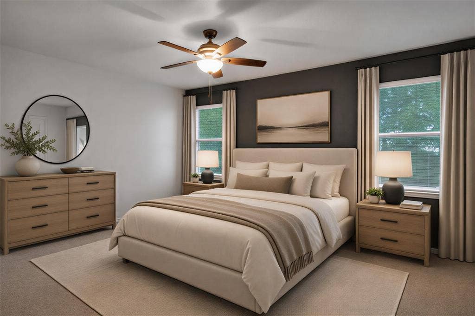
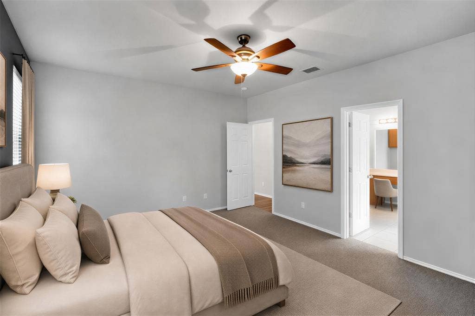
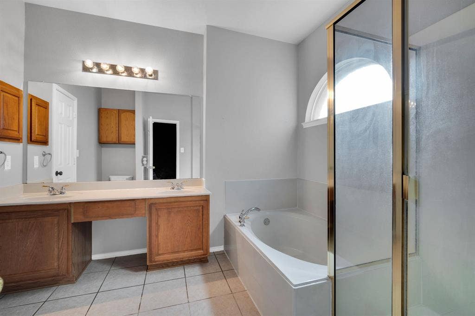
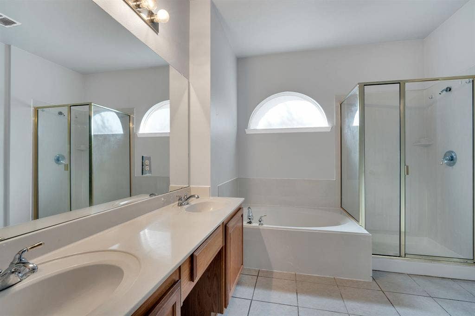
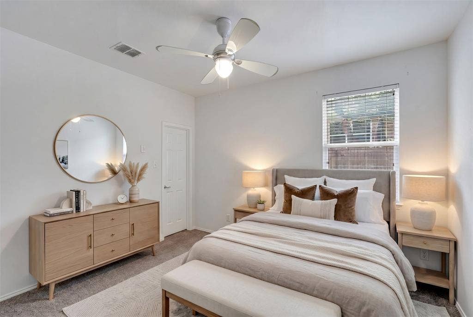
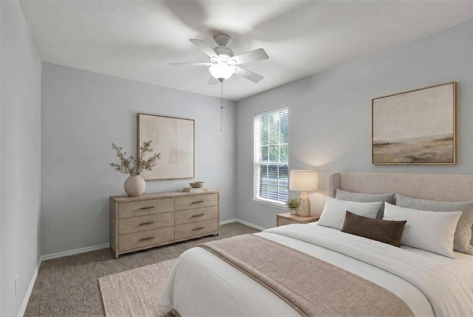
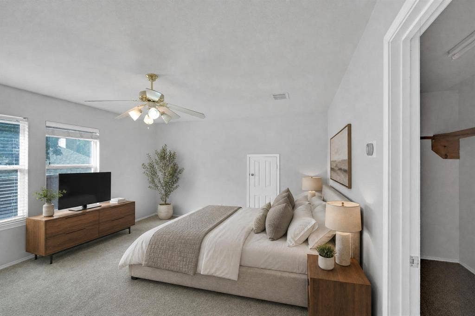
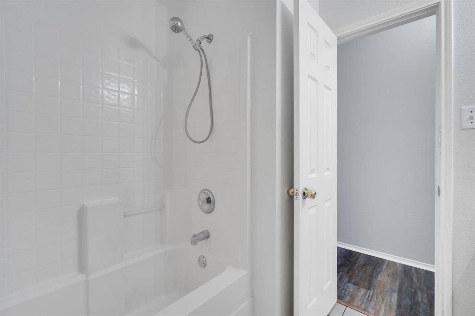
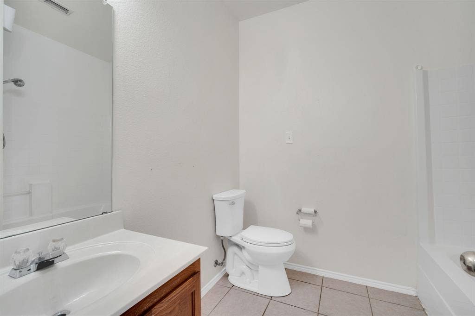
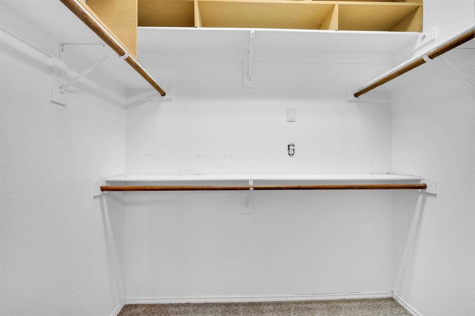
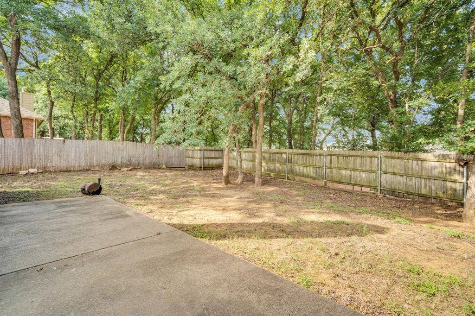
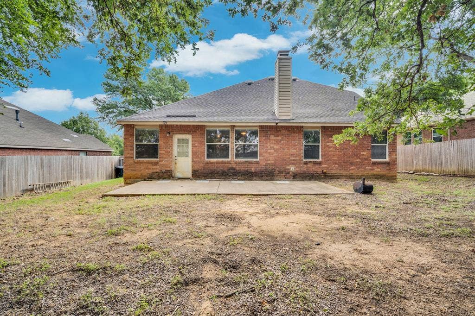
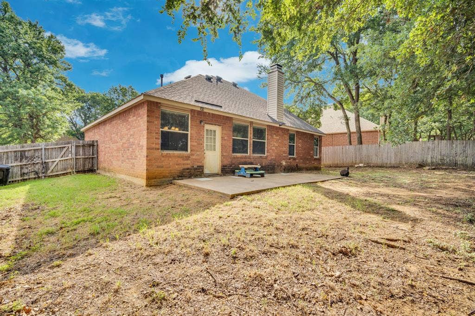
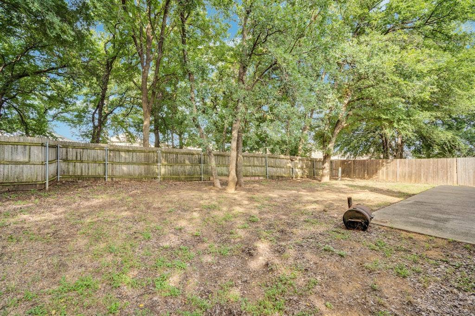
Welcome to this home nestled in the highly desirable Deer Creek Estates. This charming 3-bedroom, 2-bathroom brick home offers an expansive 2057 square feet of thoughtfully designed space. Downstairs there’s a front room that would make a great office or playroom. Upstairs you’ll find a large 4th bedroom with huge walk in closet or a game-room! Step inside to find all-new carpet, complemented by stunning wood-look flooring in the inviting living room. Fresh paint in main rooms! New granite countertops with upgraded modern stainless steel sink and new delta faucet! The primary bedroom is your own private getaway with an ensuite bathroom that boasts dual sinks as well as a garden tub and a separate shower. Outside, the generous private backyard is beautifully framed by mature trees that create a serene atmosphere, all while enclosed by a wooden privacy fence. This community boasts fantastic amenities, including a sparkling pool, playground, basketball and tennis courts, and an array of hiking and biking trails for the outdoor enthusiast. Located conveniently close to shopping and entertainment! PRICED TO SELL This is an opportunity you won’t want to miss!
| Listing Id: | 21293454 |
|---|---|
| List Price: | $275,000 |
| Property Type: | Residential |
| Property Sub Type: | Single Family Residence |
| Status: | Closed |
| Bedrooms Total: | 4 |
| Bathrooms Full: | 2 |
| Living Area: | 2,057 |
| Association Fee: | $257 |
| Unexempt Taxes: | $7,576 |
| Lot Size Square Feet: | 9,583.2000 |
| Lot Size Acres: | 0.22 |
| Architectural Style: | Traditional |
| Waterfront?: | No |
| City: | Crowley |
| County Or Parish: | Tarrant |
| Subdivision Name: | Deer Creek Estates |
| Postal Code: | 76036 |
| Year Built: | 2003 |
| Accessibility Features Yn: | No |
| Appliances: | Dishwasher,Disposal,Electric Cooktop,Electric Water Heater,Gas Oven,Microwave,Plumbed For Gas in Kitchen |
| Association Fee Frequency: | Quarterly |
| Association Fee Includes: | Full Use of Facilities, Maintenance Structure, Management Fees |
| Association Type: | Mandatory |
| Attached Garage?: | Yes |
| Basement Yn: | No |
| Bathrooms Total Decimal: | 2.00 |
| Bathrooms Total Integer: | 2 |
| Buyer Financing: | FHA |
| Community Features: | Club House, Community Pool, Greenbelt, Playground |
| Construction Materials: | Brick |
| Cooling: | Ceiling Fan(s), Central Air, Gas |
| Covered Spaces: | 2 |
| Directions: | gps |
| Easements: | Utilities |
| Elementary School: | Deer Creek |
| Elementary School Name: | Deer Creek |
| Fireplace Features: | Decorative, Gas Starter, Wood Burning |
| Fireplaces Total: | 1 |
| Flooring: | Carpet, Ceramic Tile |
| Foundation Details: | Slab |
| Garage Length: | 20 |
| Garage Spaces: | 2 |
| Garage Width: | 20 |
| Garage?: | Yes |
| Heating: | Central, Natural Gas |
| High School Name: | Crowley |
| Hoa Management Company: | Goddard Management Co. |
| Hoa Management Company Phone: | 972-576-5055 |
| Interior Features: | Cable TV Available, Granite Counters |
| Levels: | Two |
| Room Count: | 6 |
| Lot Features: | Few Trees, Sprinkler System |
| Lot Size: | Less Than .5 Acre (not Zero) |
| Lot Size Area: | 0.2200 |
| Lot Size Units: | Acres |
| Middle School Name: | Richard Allie |
| Multi Parcel ID: | No |
| Municipal Utility District?: | No |
| Number Of Dining Areas: | 2 |
| Number Of Living Areas: | 2 |
| Number Of Parking Spaces: | 2 |
| Parking Features: | Garage, Garage Door Opener, Garage Faces Side |
| Pool?: | No |
| Possession: | Closing/Funding |
| Postal Code Plus 4: | 3974 |
| Property Attached?: | No |
| Roof: | Composition, Shingle |
| School District: | Crowley ISD |
| Security Features: | Prewired, Security System |
| Smart Home Features Appor Pass Y: | 0 |
| Structural Style: | Single Detached |
| Transaction Type: | For Sale |
| Utilities: | City Sewer, City Water, Curbs |
| Will Subdivide: | No |
| Window Features: | Window Coverings |
Listing Courtesy of: RE/MAX First Realty III
Listing Agent: Abby Selman
940-365-6300
Mortgage Calculator
All listings featuring the  icon are provided courtesy of North Texas Real Estate Information Systems, Inc. (NTREIS), Copyright 2026. All rights reserved.
All information is believed accurate but not guaranteed. The properties displayed may not be all of the properties available through the IDX Program. Any use of this site other than by potential buyers or sellers is strictly prohibited.
North Texas Real Estate Information Systems, Inc. data last updated on October 08, 2026 04:08 PM - CT
Property Last Updated: October 08, 2026 04:08 PM - CT
