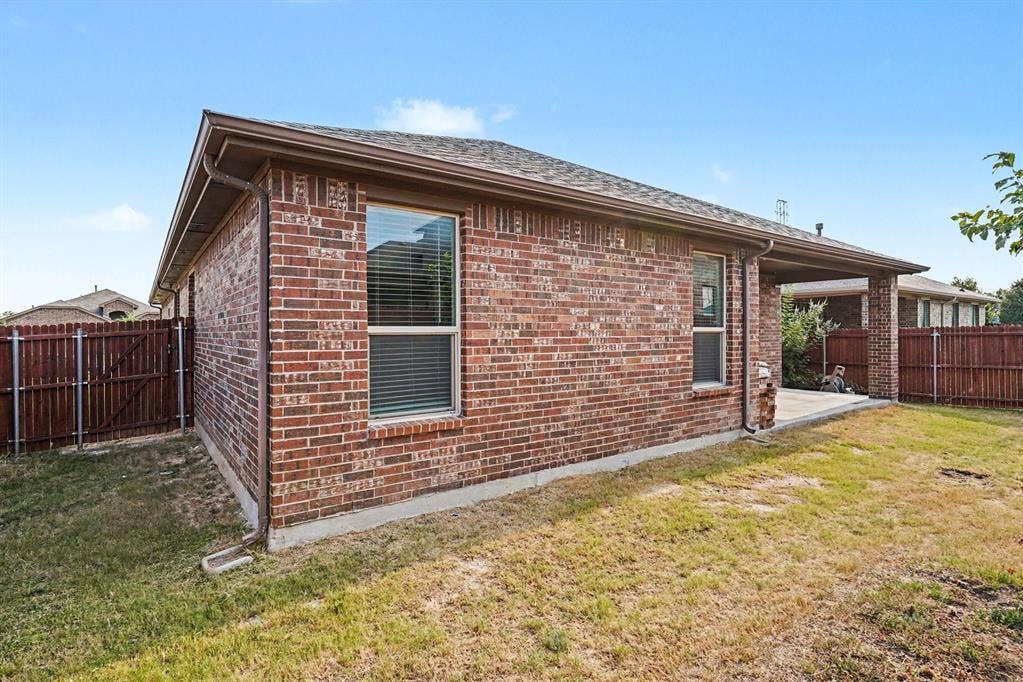
729 Rebecca Lane
Saginaw, TX 76131
$2,400
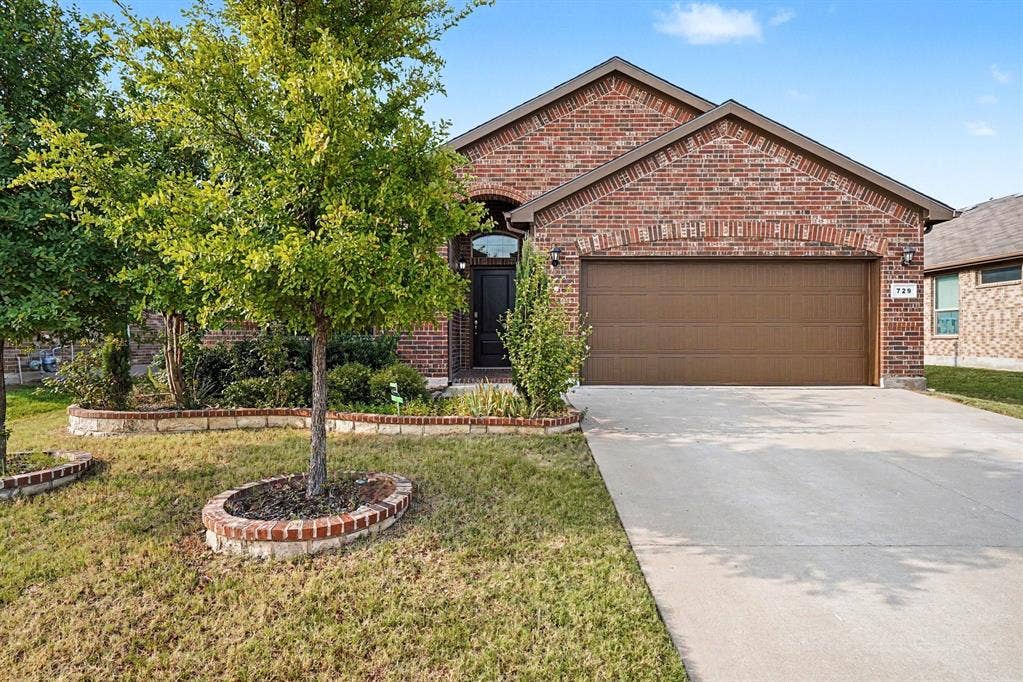
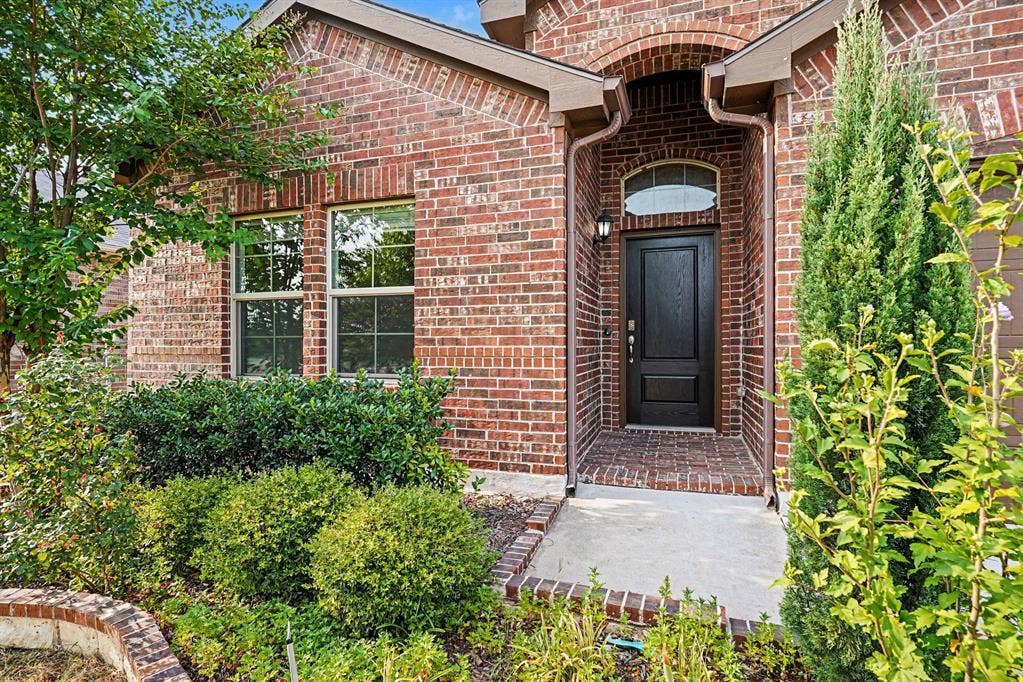
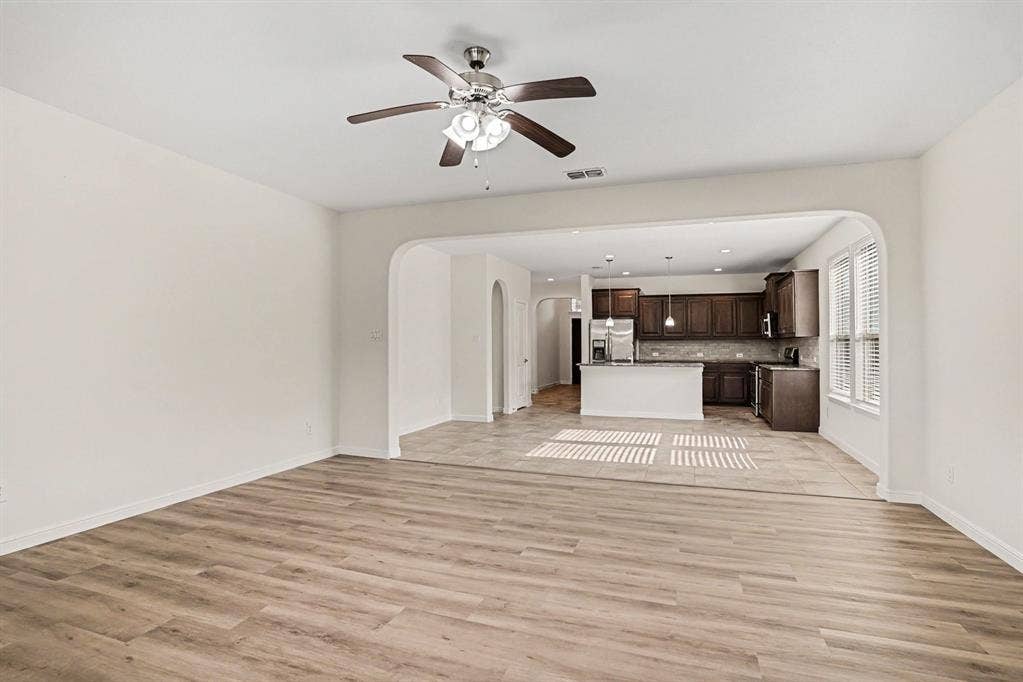
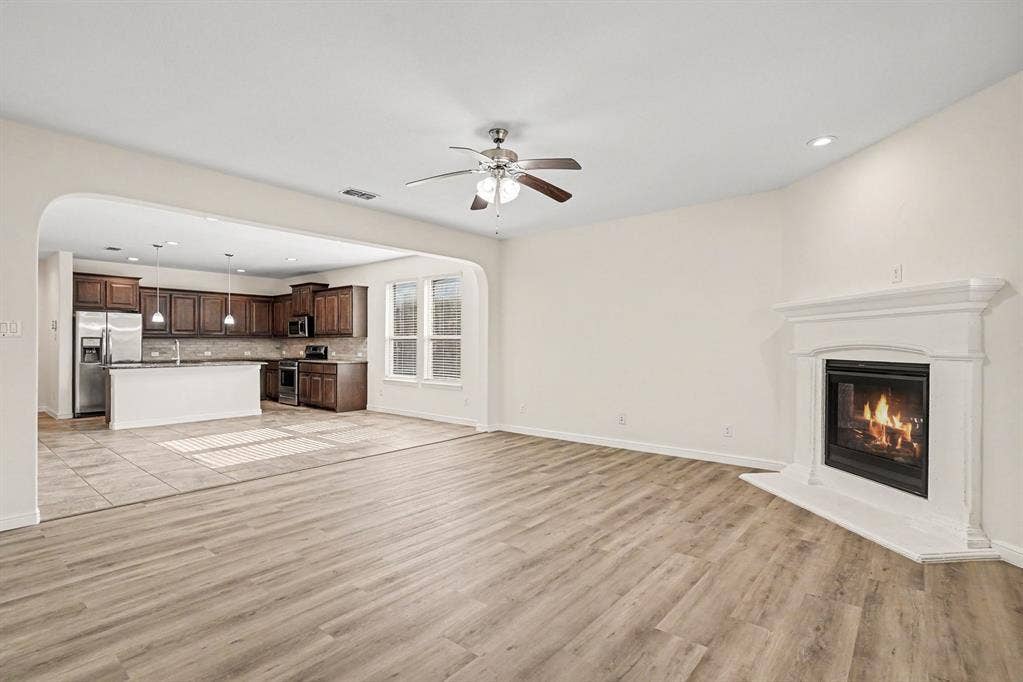
Welcome to this beautifully maintained 4-bedroom, 2-bathroom home offering 2,094 square feet of thoughtfully designed living space in the highly desirable Saginaw community. Combining comfort, functionality, and style, this home is perfectly suited for everyday living and effortless entertaining.
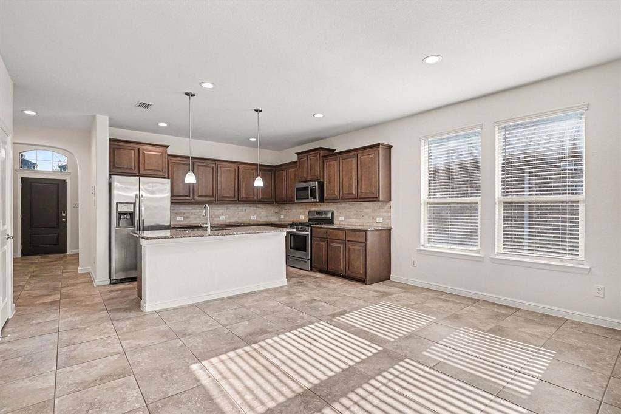
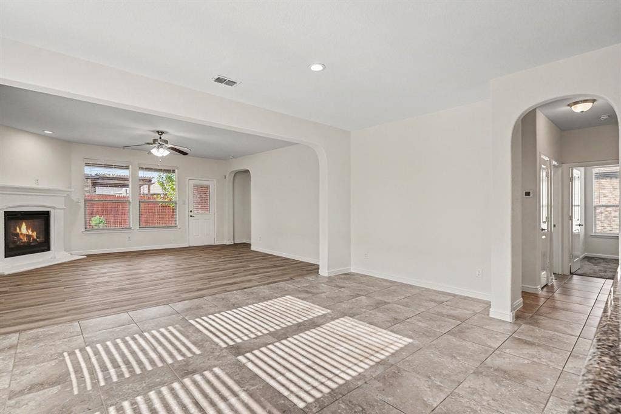
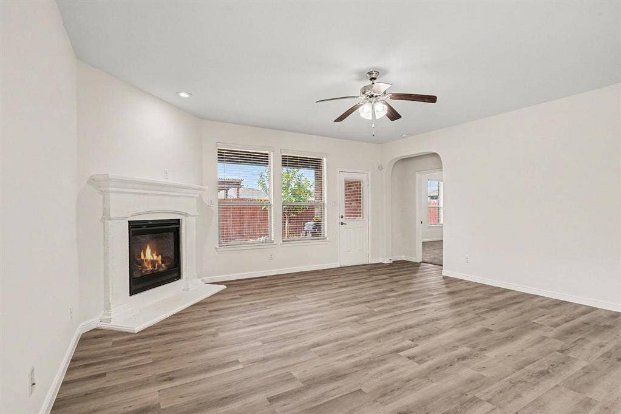
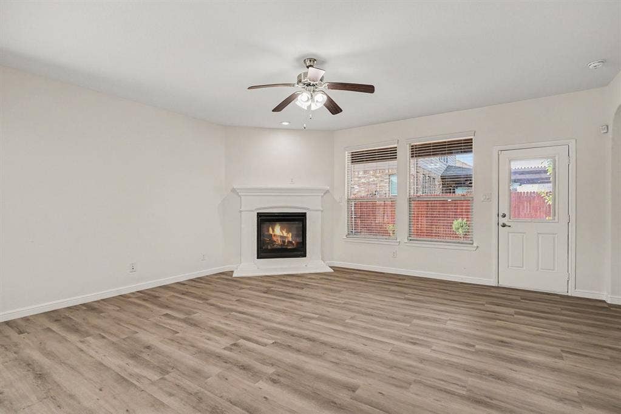
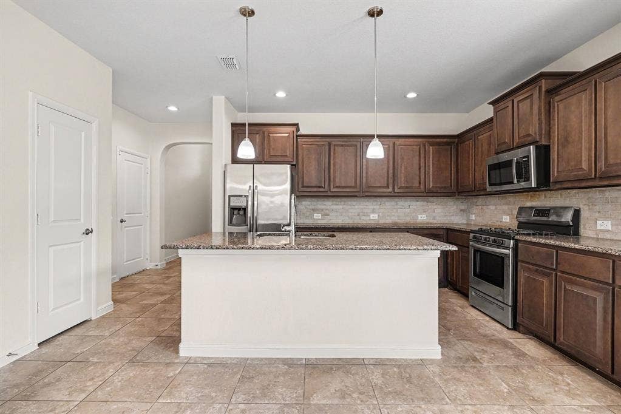
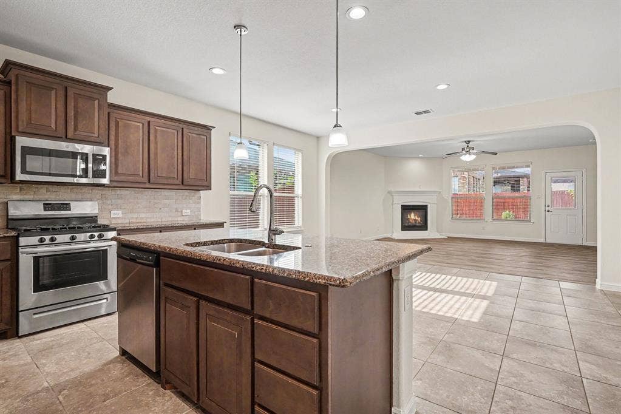
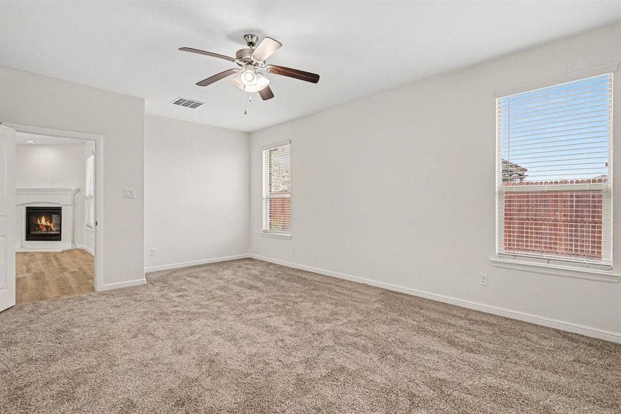
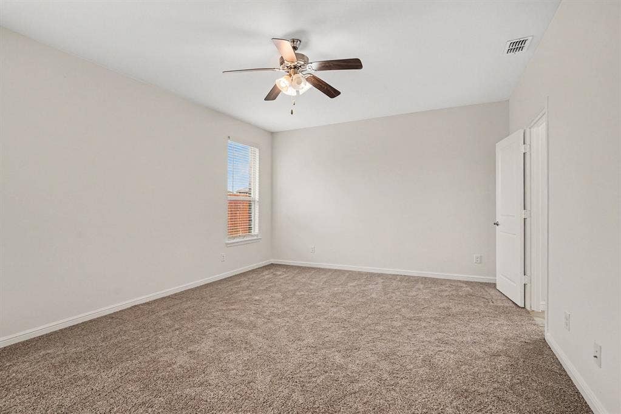
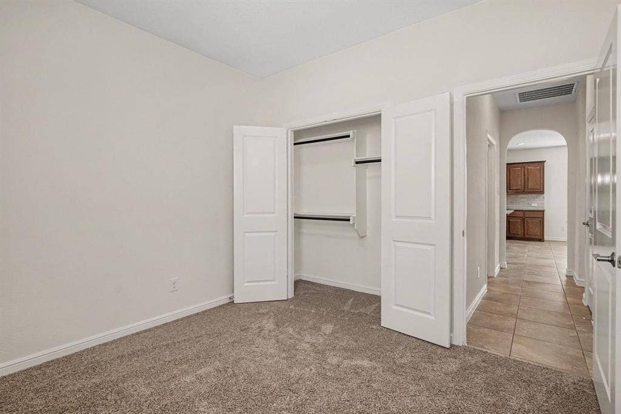
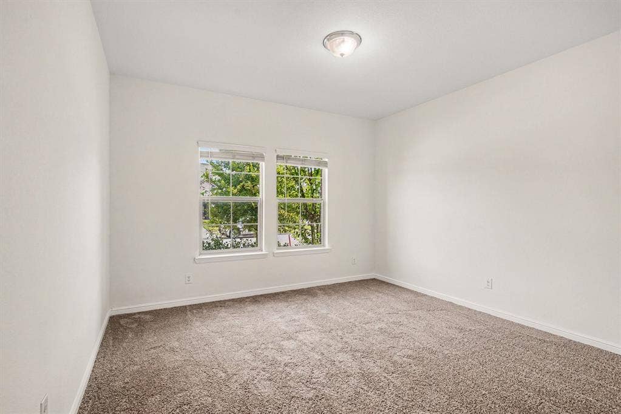
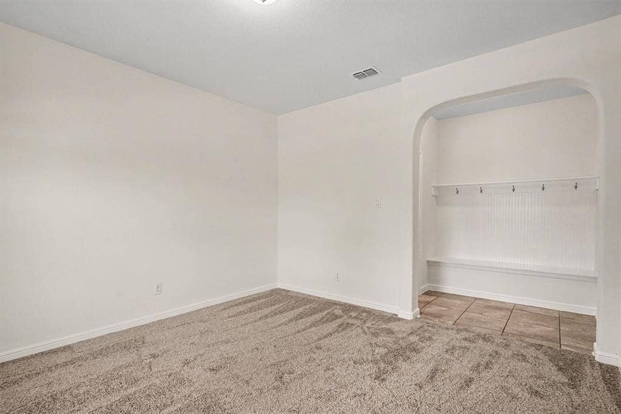
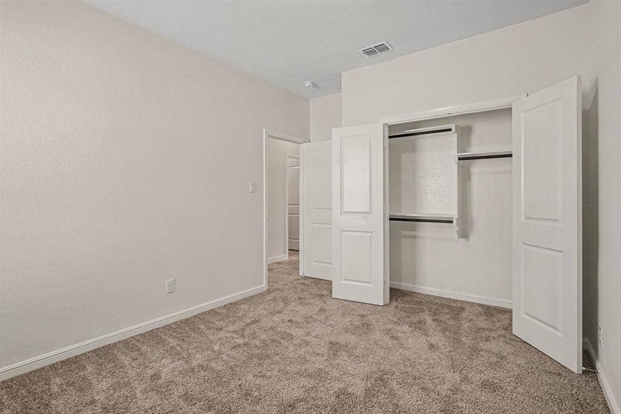
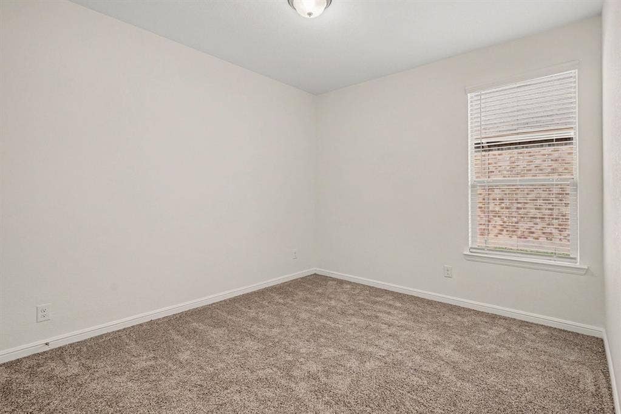
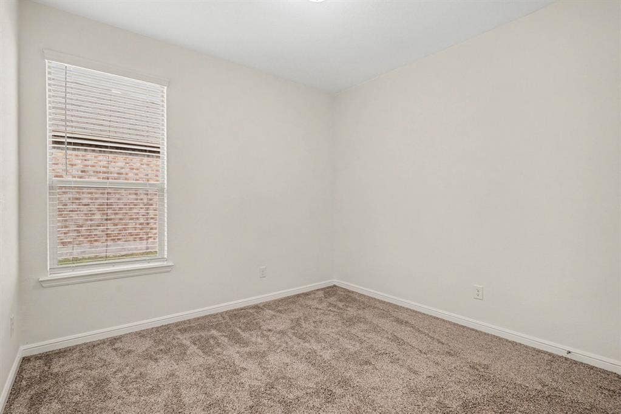
Step inside to an inviting open-concept floor plan featuring durable new Vinyl flooring throughout the main living areas, New Carpet throughout the house, Freshly painted interior and roof was replaced on 2023 . The spacious island kitchen provides abundant counter space and flows seamlessly into the dining and living areas, creating the perfect setting for gatherings with family and friends.
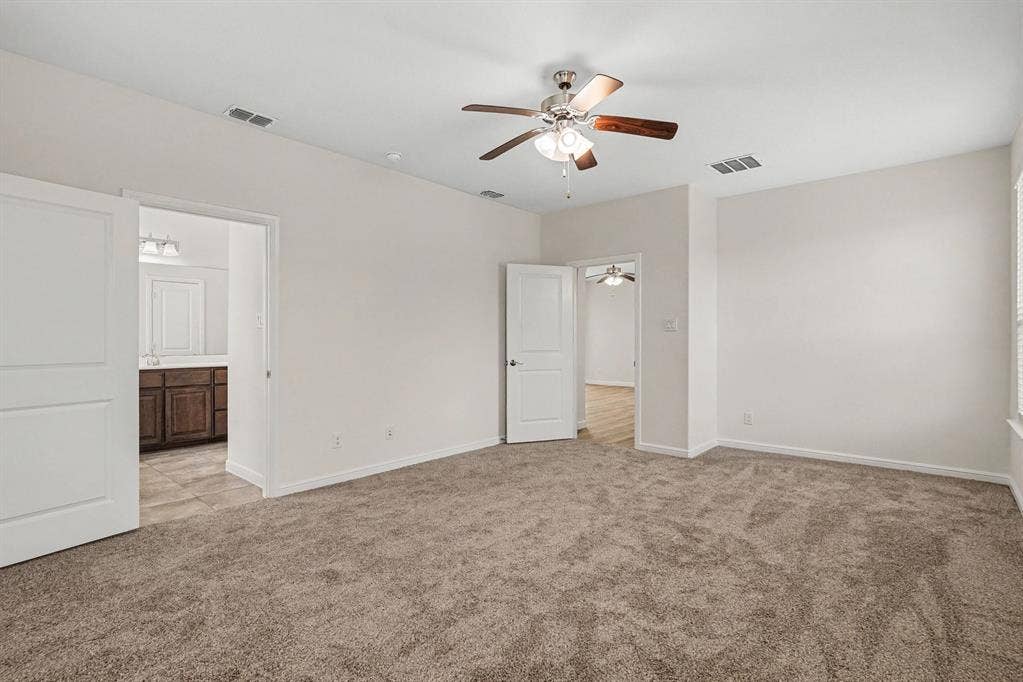
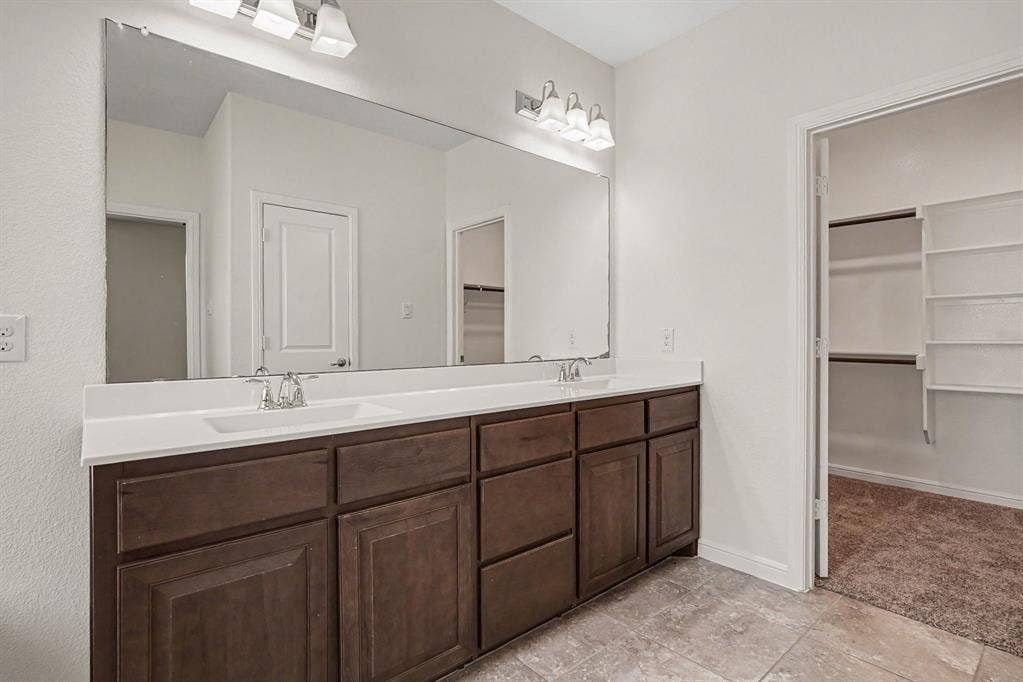
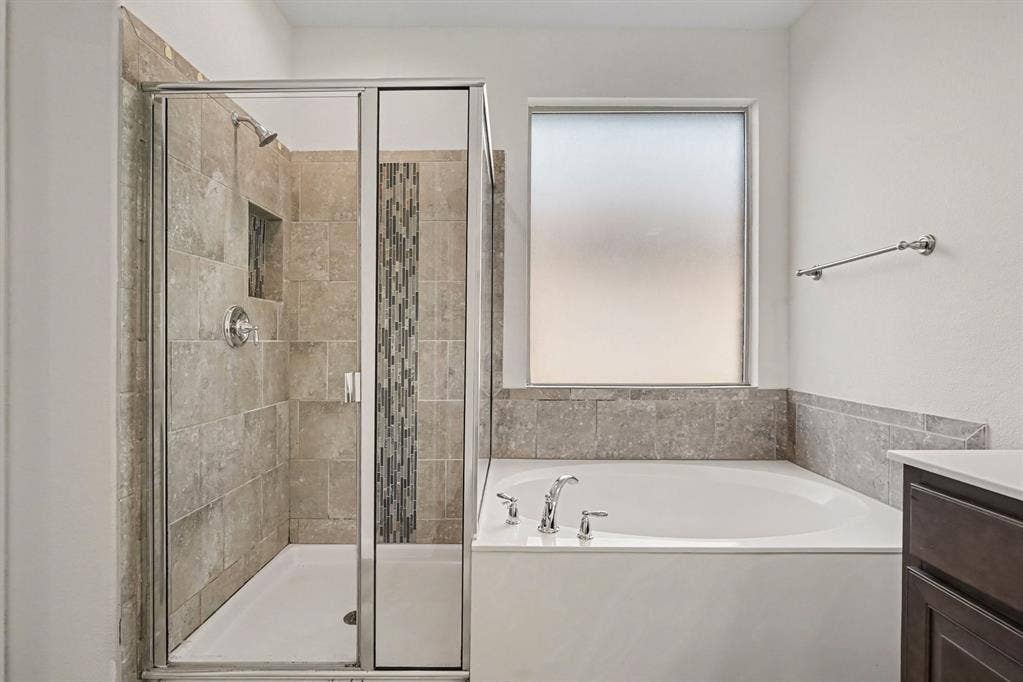
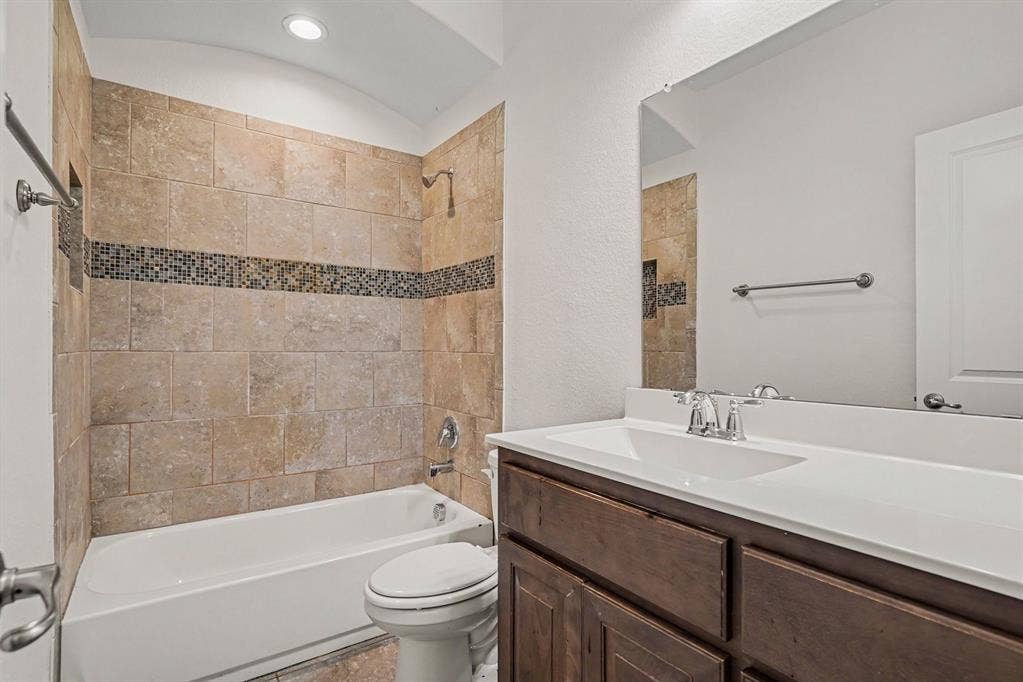
The thoughtfully designed split-bedroom layout offers privacy and comfort. Tucked away at the rear of the home, the spacious primary suite provides a relaxing retreat complete with a spa-inspired ensuite bathroom featuring dual vanities, a walk-in shower, and a generous walk-in closet.
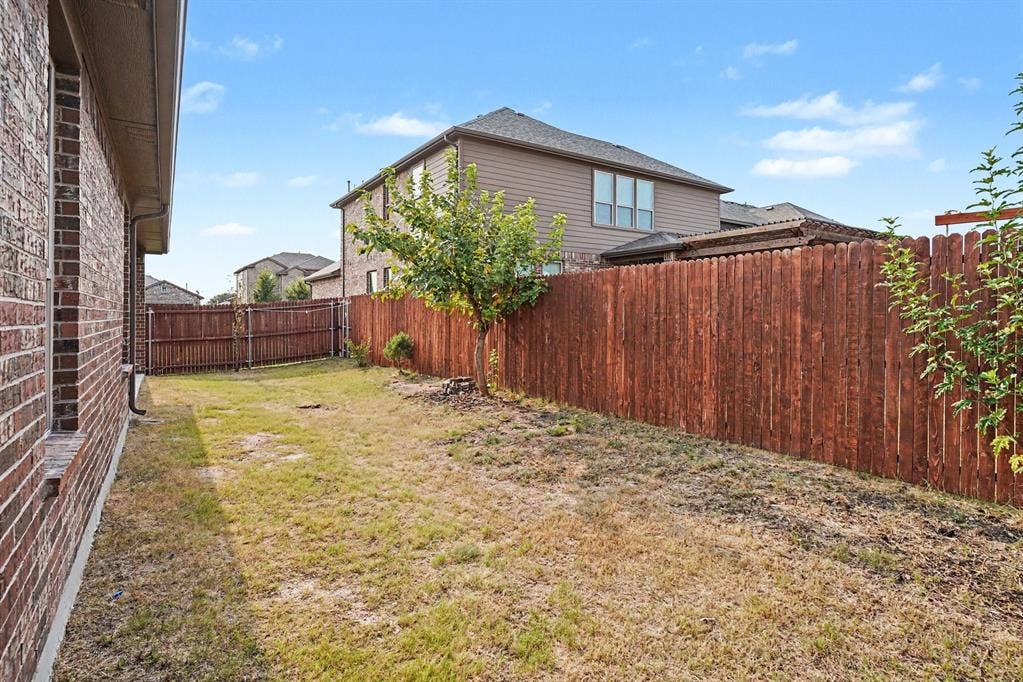
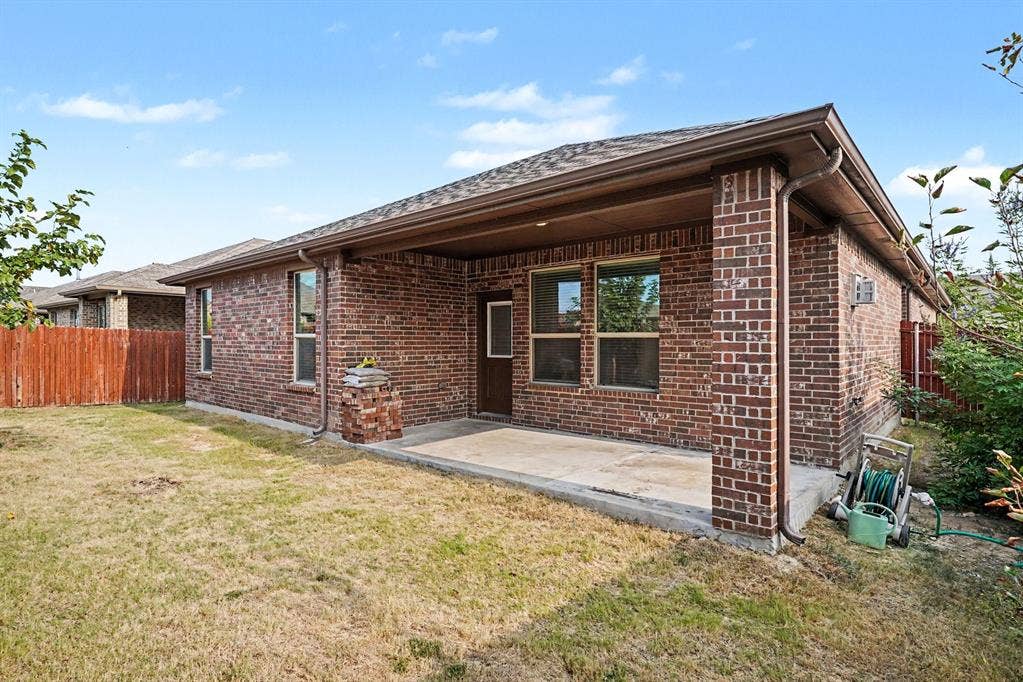
Step outside to enjoy the large covered patio, an ideal spot for morning coffee, weekend barbecues, entertaining, or simply relaxing in the peaceful backyard.
Located in the sought-after Basswood Crossing community, this exceptional home offers the perfect blend of space, comfort, and convenience. Don’t miss the opportunity to make this beautiful property your own!
| Listing Id: | 21393312 |
|---|---|
| List Price: | $2,400 |
| Property Type: | Residential Lease |
| Property Sub Type: | Single Family Residence |
| Status: | Active |
| Bedrooms Total: | 4 |
| Bathrooms Full: | 2 |
| Living Area: | 2,094 |
| Association Fee: | $585 |
| Lot Size Square Feet: | 6,185.5200 |
| Lot Size Acres: | 0.142 |
| Waterfront?: | No |
| City: | Saginaw |
| County Or Parish: | Tarrant |
| Subdivision Name: | Basswood Xing Ph 2 |
| Postal Code: | 76131 |
| Year Built: | 2018 |
| Accessibility Features: | Smart Technology |
| Accessibility Features Yn: | Yes |
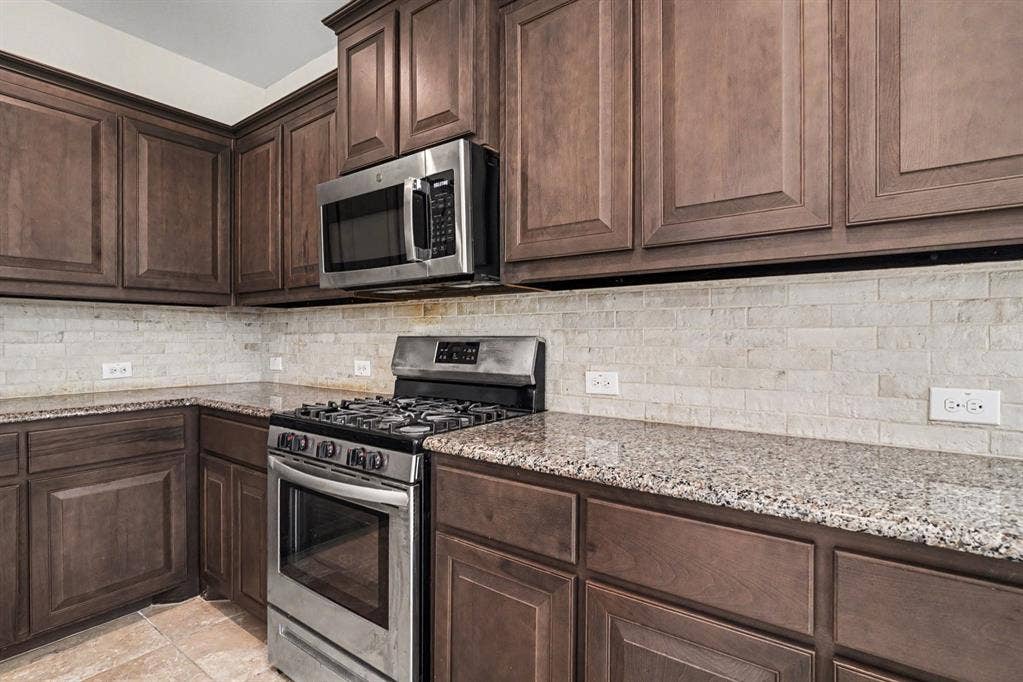
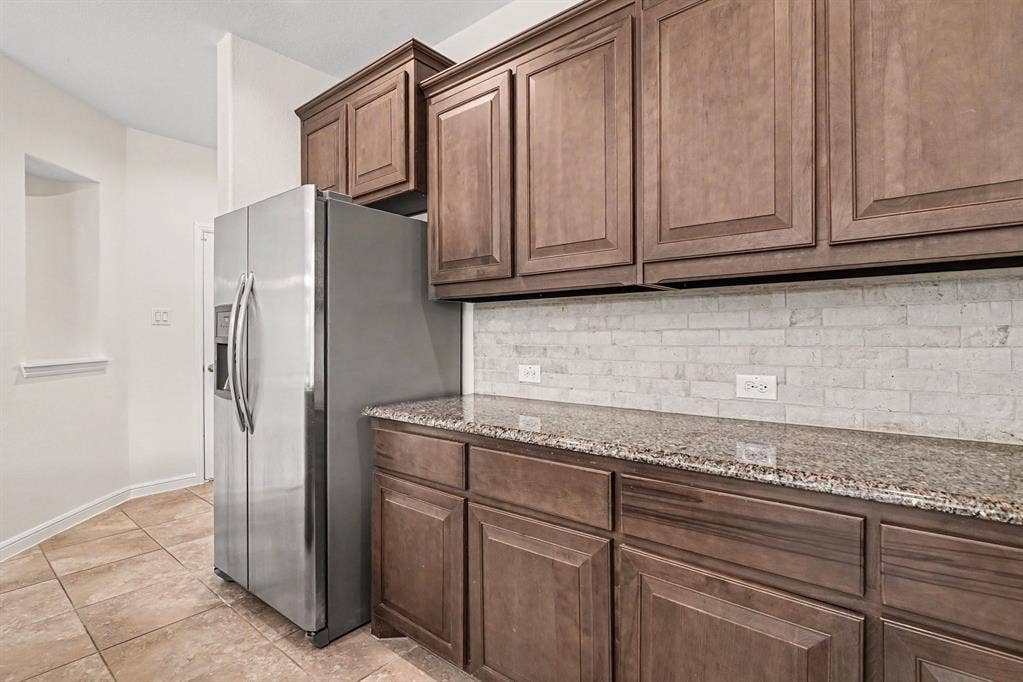
| Appliances: | Dishwasher,Disposal,Gas Range,Microwave |
| Application Fee Amount: | $40 |
| Association Fee Frequency: | Annually |
| Association Fee Includes: | Management Fees |
| Association Type: | Mandatory |
| Attached Garage?: | Yes |
| Availability Date: | 2026-09-22 |
| Basement Yn: | No |
| Bathrooms Total Decimal: | 2.00 |
| Bathrooms Total Integer: | 2 |
| Covered Spaces: | 2 |
| Deposit Amount: | $2,400 |
| Deposit Pet: | $300 |
| Directions: | Use GPS for Direction. |
| Elementary School: | Highctry |
| Elementary School Name: | Highctry |
| Fireplace Features: | Living Room |
| Fireplaces Total: | 1 |
| Garage Spaces: | 2 |
| Garage?: | Yes |
| High School Name: | Saginaw |
| Hoa Management Company: | GOODWIN |
| Hoa Management Company Phone: | 972-402-5299 |
| Interior Features: | Cable TV Available, Eat-in Kitchen, Granite Counters, High Speed Internet Available, Kitchen Island, Open Floorplan, Pantry, Walk-In Closet(s) |
| Lease Conditions: | Application Fee, Credit Report, Prior Residence Info., Written Application (+) |
| Lease Type: | 1 Year Plus |
| Levels: | One |
| Room Count: | 6 |
| Lot Size: | Less Than .5 Acre (not Zero) |
| Lot Size Area: | 0.1420 |
| Lot Size Units: | Acres |
| Middle School Name: | Prairie Vista |
| Monies Required: | First Months Rent, Pet Deposit, Security Deposit |
| Multi Parcel ID: | No |
| Municipal Utility District?: | No |
| Non Refundable Pet Fee?: | Yes |
| Number Of Dining Areas: | 1 |
| Number Of Living Areas: | 1 |
| Number Of Parking Spaces: | 2 |
| Parking Features: | Driveway, Garage, Garage Door Opener, Garage Faces Front |
| Pets Allowed: | Yes Pets Allowed, Cats OK, Dogs OK, Number Limit, Size Limit |
| Pool?: | No |
| Postal Code Plus 4: | 3026 |
| Property Attached?: | No |
| Restrictions: | Other |
| School District: | Eagle MT-Saginaw ISD |
| Smart Home Features Appor Pass Y: | 1 |
| Structural Style: | Single Detached |
| Tenant Pays: | All Utilities |
| Transaction Type: | For Lease |
| Utilities: | Cable Available, City Sewer, City Water, Electricity Connected, Natural Gas Available |
| Will Subdivide: | Subdivided |
Listing Courtesy of: Ready Real Estate LLC
Listing Agent: Basanta Giri
817-896-0315
All listings featuring the  icon are provided courtesy of North Texas Real Estate Information Systems, Inc. (NTREIS), Copyright 2026. All rights reserved.
All information is believed accurate but not guaranteed. The properties displayed may not be all of the properties available through the IDX Program. Any use of this site other than by potential buyers or sellers is strictly prohibited.
North Texas Real Estate Information Systems, Inc. data last updated on October 08, 2026 04:08 PM - CT
Property Last Updated: October 08, 2026 04:08 PM - CT
