7630 Kiowana Court
Grand Prairie, TX 75054
$788,950
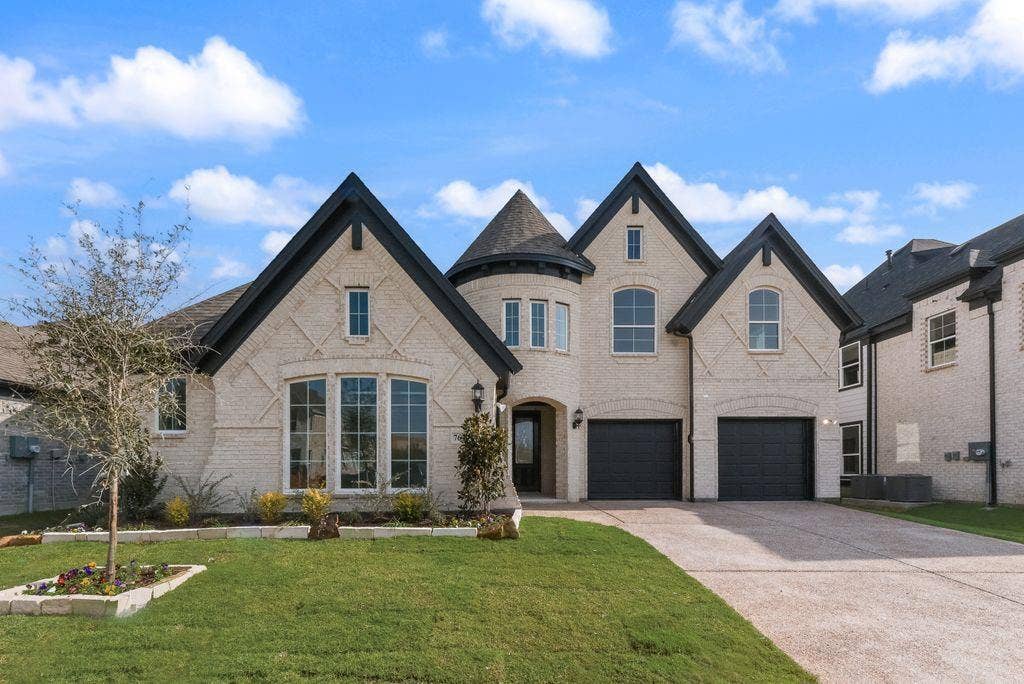
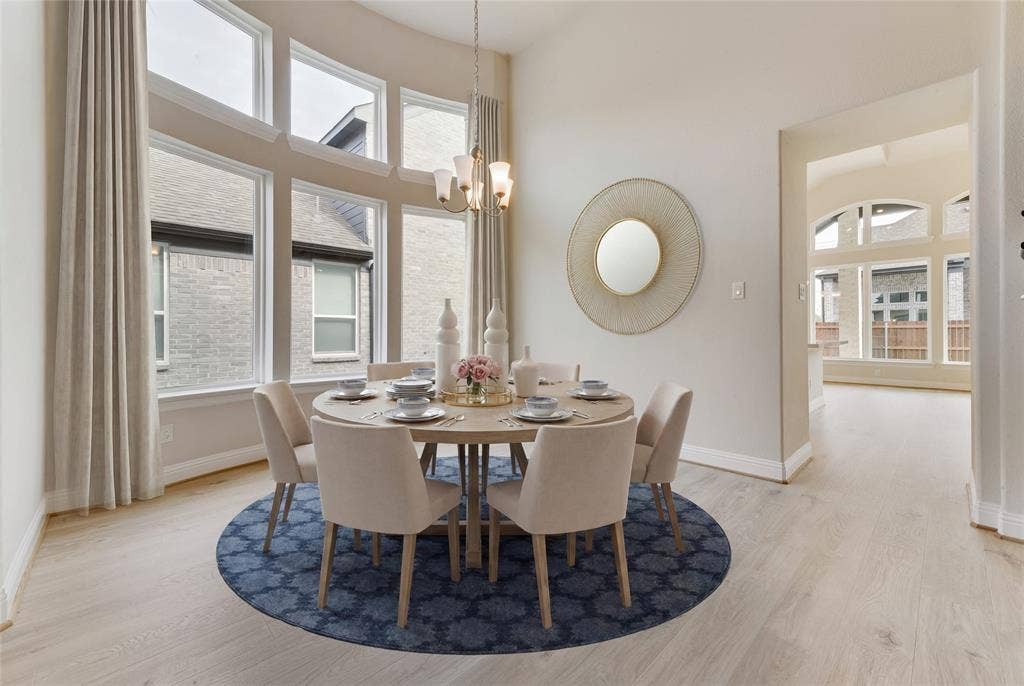
Experience luxury, comfort, and convenience in this stunning new Grand Home, Just Completed! Perfectly situated within the highly rated Mansfield ISD, this residence offers an ideal setting where all schools are just a short walk or bike ride away. Nestled between Dallas & Fort Worth, the home provides effortless access to premier shopping, dining, & entertainment options.
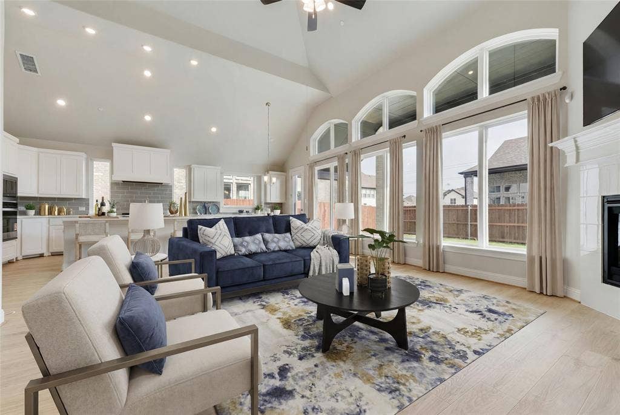
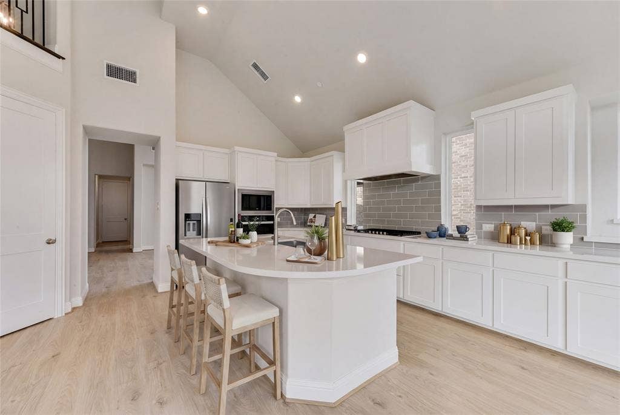
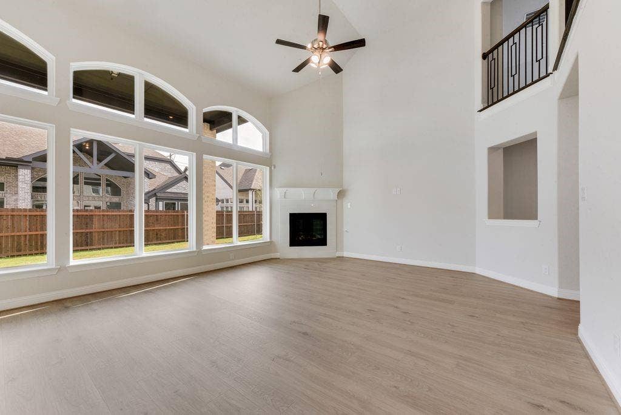
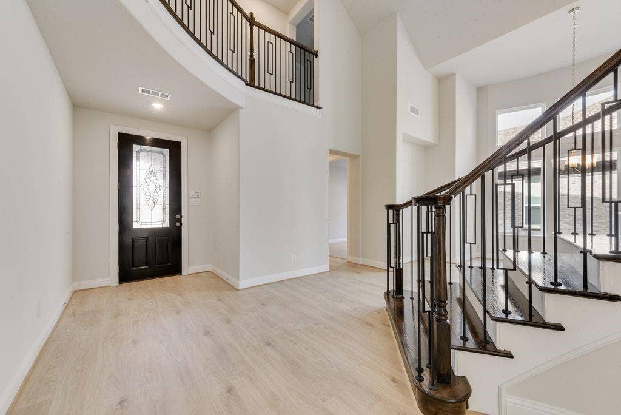
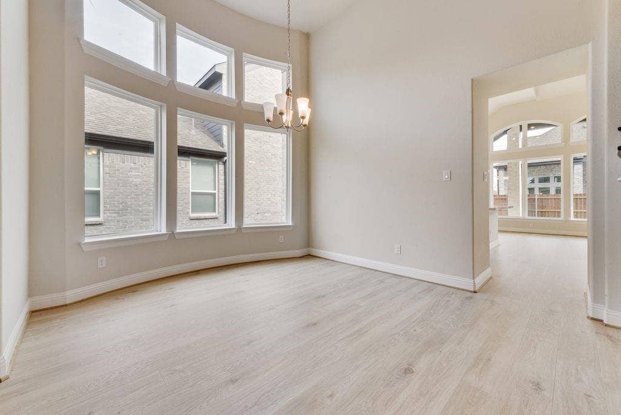
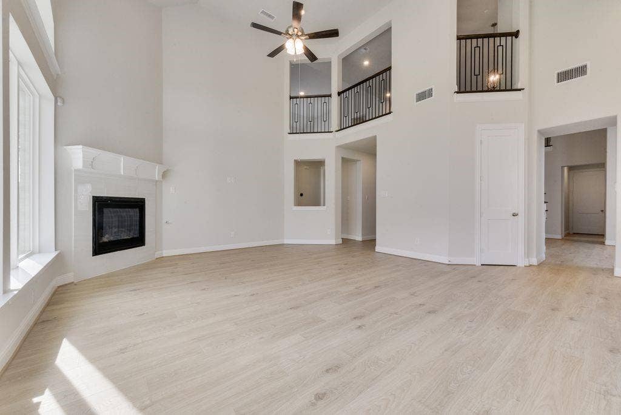
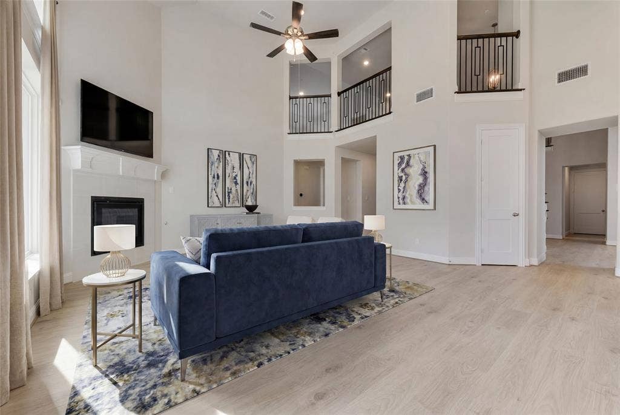
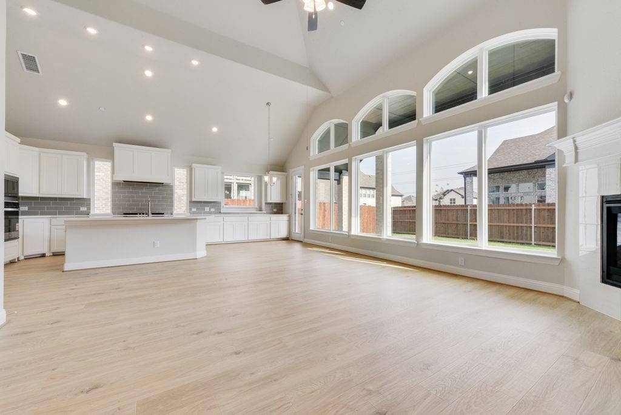
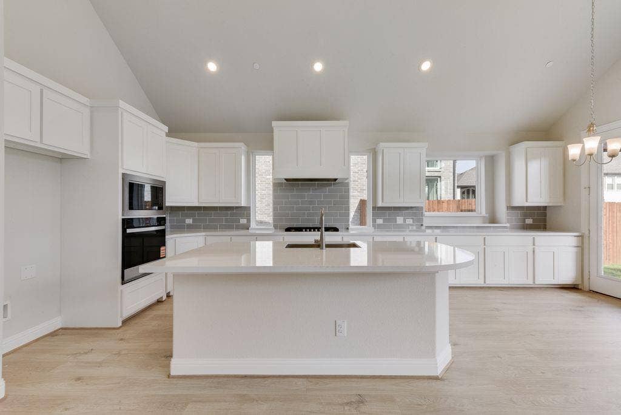
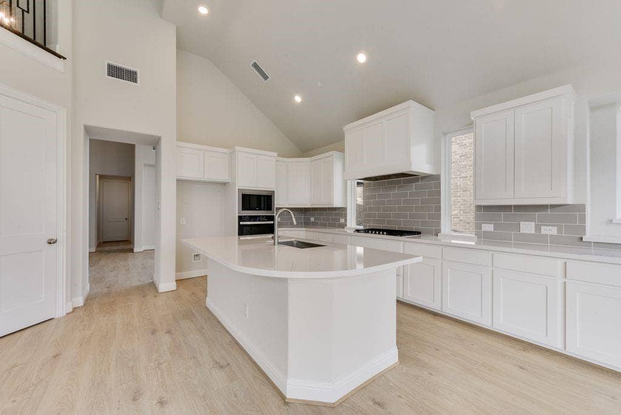
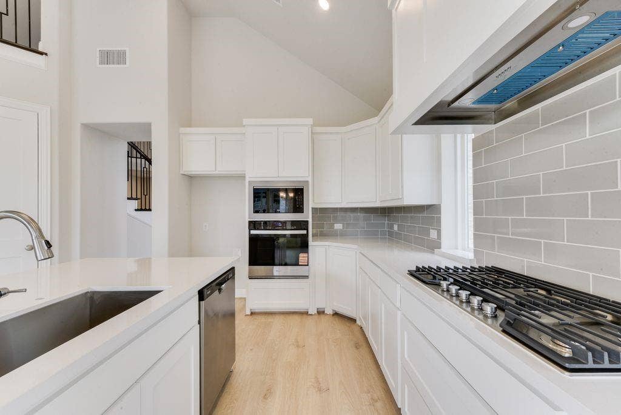
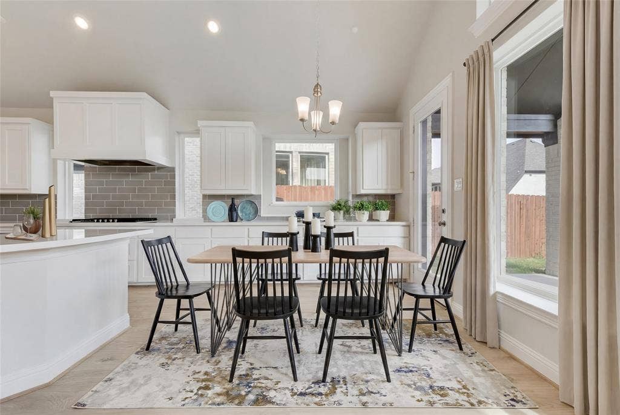
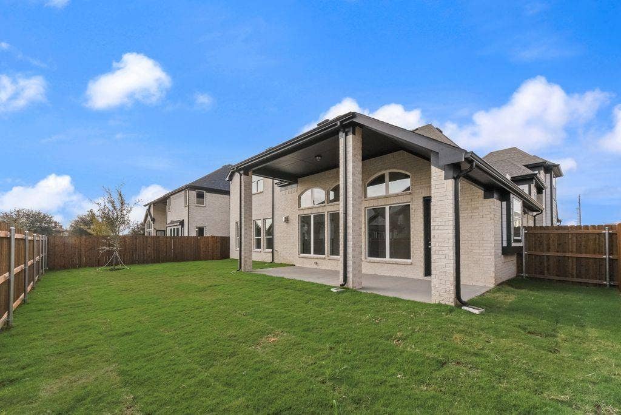
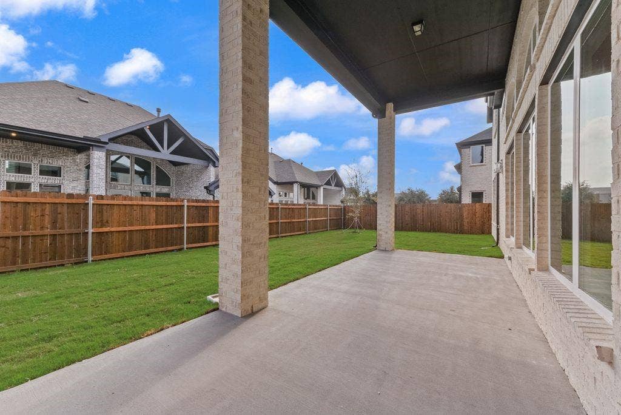
This Energy Star Certified property welcomes you with impressive curb appeal, an elegant eight-foot front door, and extensive hardwood flooring throughout. Inside, the open-concept layout showcases a vaulted family room with a cozy gas fireplace that flows seamlessly into a spacious covered back patio—perfect for relaxing or entertaining. The gourmet kitchen serves as the heart of the home, featuring Shaker-style cabinetry, Omegastone countertops, a five-burner gas cooktop with custom wood vent hood, stainless steel appliances, pots and pans drawers, and a generous island for casual dining or meal prep.
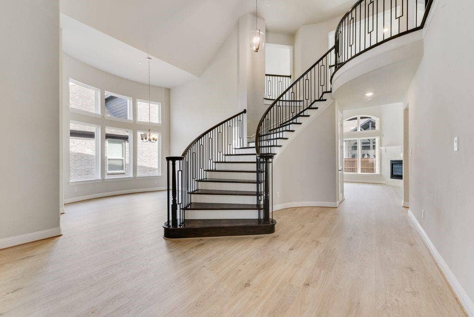
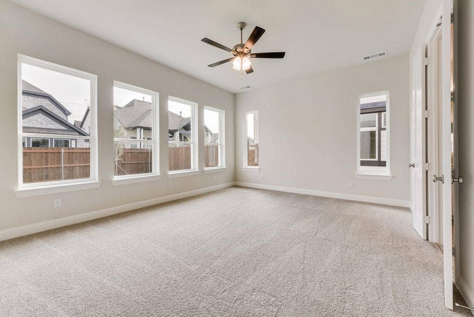
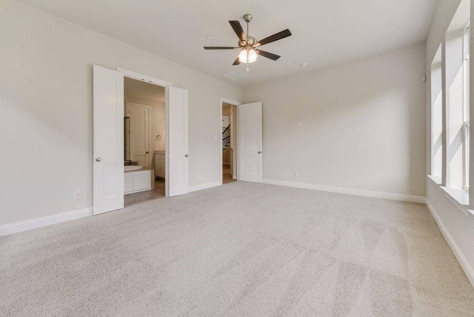
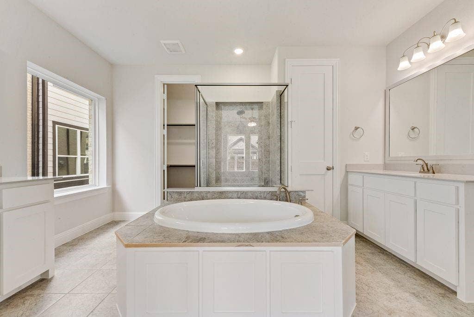
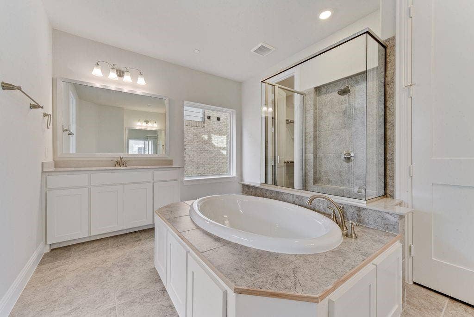
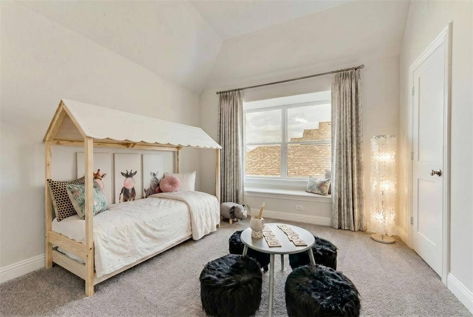
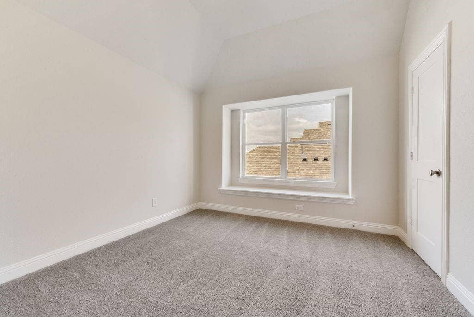
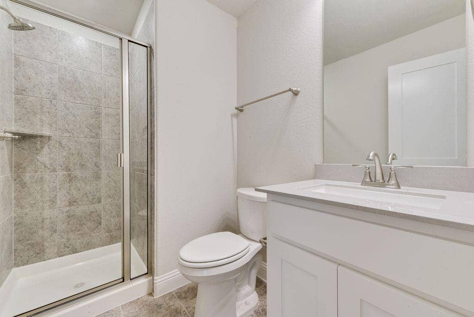
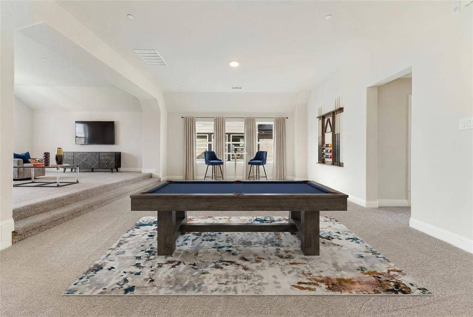
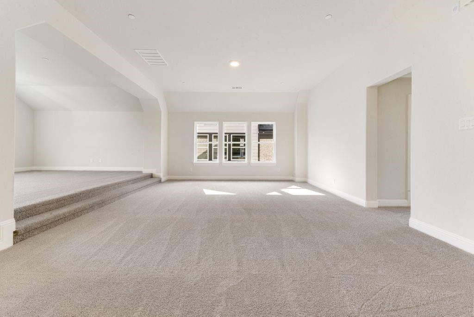
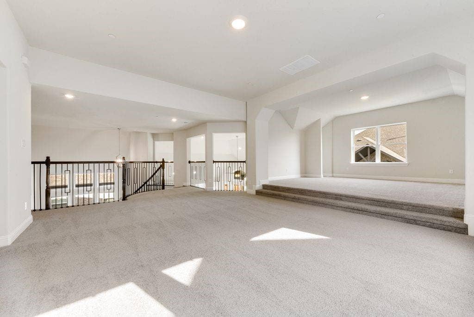
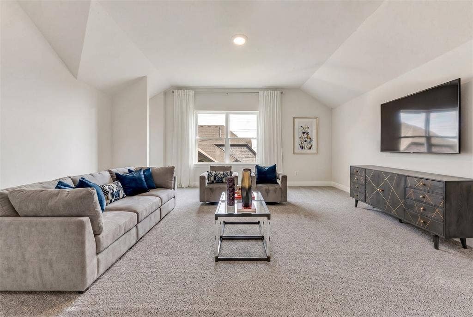
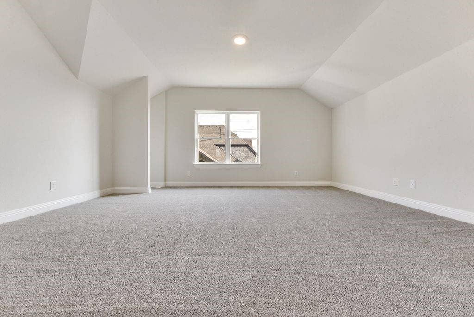
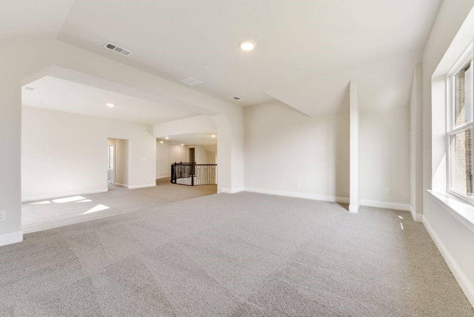
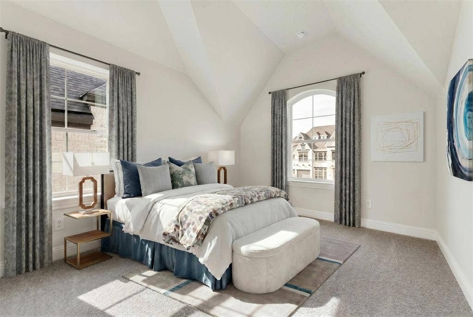
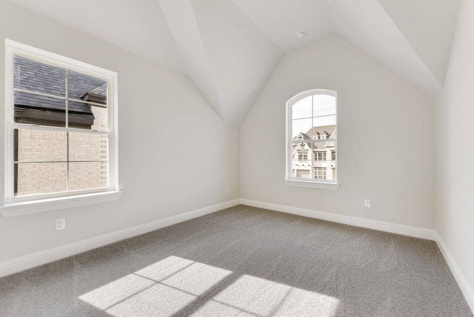
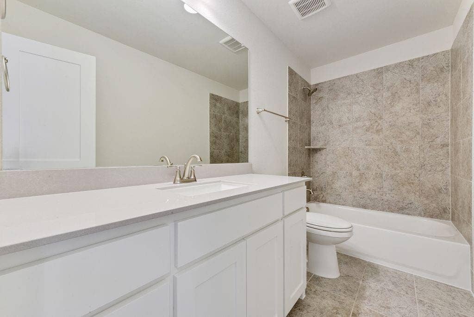
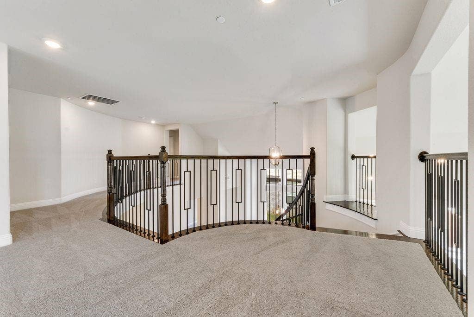
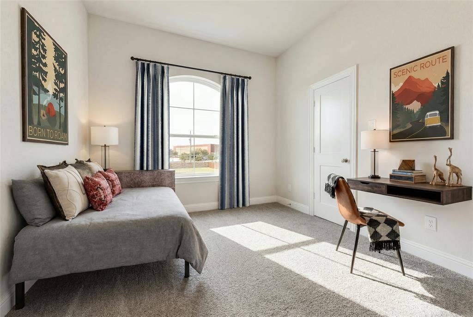
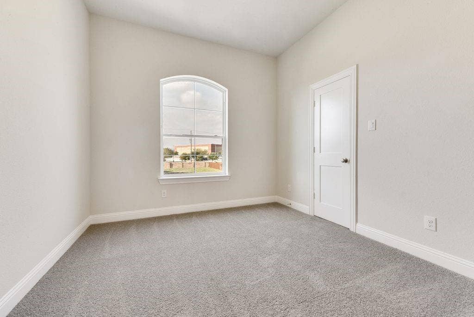
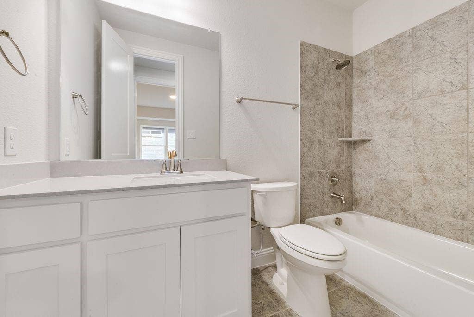
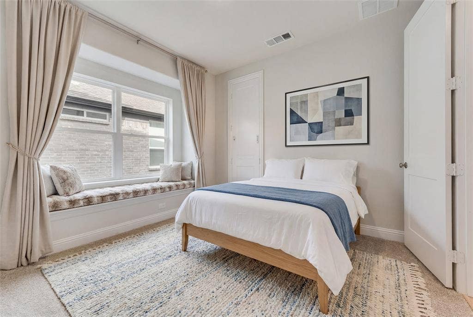
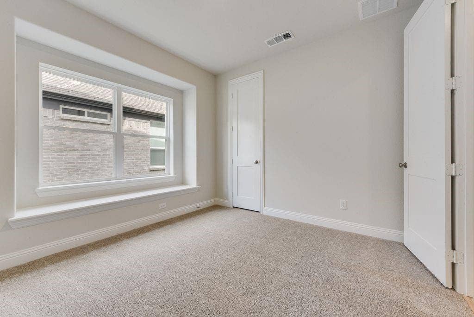
Designed for modern living, the home includes five bedrooms, with a convenient downstairs guest suite ideal for multigenerational families. The full oak staircase with wrought iron spindles leads to a large game room and an additional media or bonus space. The luxurious primary suite offers a serene retreat with a garden tub, dual Marlana vanities with framed mirrors, rectangular sinks, and a glass-enclosed tiled shower.
Additional highlights include eight-foot interior doors, rocker light switches, R-38 insulation, and a radiant barrier for exceptional energy efficiency. Combining style, functionality, and location, this home delivers the perfect blend of sophistication ...
| Listing Id: | 21095063 |
|---|---|
| List Price: | $788,950 |
| Property Type: | Residential |
| Property Sub Type: | Single Family Residence |
| Status: | Closed |
| Bedrooms Total: | 5 |
| Bathrooms Full: | 4 |
| Living Area: | 3,684 |
| Association Fee: | $700 |
| Lot Size Square Feet: | 7,405.2000 |
| Lot Size Acres: | 0.17 |
| Architectural Style: | Traditional |
| Waterfront?: | No |
| City: | Grand Prairie |
| County Or Parish: | Tarrant |
| Subdivision Name: | Cedar Ridge Estates II |
| Postal Code: | 75054 |
| Year Built: | 2026 |
| Accessibility Features Yn: | No |
| Appliances: | Dishwasher,Disposal,Electric Oven,Gas Cooktop,Microwave,Tankless Water Heater,Vented Exhaust Fan |
| Association Fee Frequency: | Annually |
| Association Fee Includes: | Maintenance Grounds, Management Fees |
| Association Type: | Mandatory |
| Attached Garage?: | Yes |
| Basement Yn: | No |
| Bathrooms Total Decimal: | 4.00 |
| Bathrooms Total Integer: | 4 |
| Buyer Financing: | Conventional |
| Construction Materials: | Brick, Radiant Barrier |
| Cooling: | Ceiling Fan(s), Central Air, Electric, Zoned |
| Covered Spaces: | 3 |
| Directions: | From 360 south, exit Broad. Turn left on Broad and go south on Day Miar. Grand Homes is on the left at E Seeton. |
| Elementary School: | Cora Spencer |
| Elementary School Name: | Cora Spencer |
| Exclusions: | as built square footage may vary from plan. Square footage is approximate - please verify |
| Exterior Features: | Covered Patio/Porch, Rain Gutters |
| Fencing: | Wood |
| Fireplace Features: | Family Room, Gas Logs, Gas Starter, Stone |
| Fireplaces Total: | 1 |
| Flooring: | Carpet, Ceramic Tile, Wood |
| Foundation Details: | Slab |
| Garage Length: | 20 |
| Garage Spaces: | 3 |
| Garage Width: | 30 |
| Garage?: | Yes |
| Green Energy Efficient: | 12 inch+ Attic Insulation, Appliances, Drought Tolerant Plants, Enhanced Air Filtration, HVAC, Rain / Freeze Sensors, Thermostat, Windows |
| Green Verification Count: | 1 |
| Heating: | Central, Natural Gas, Zoned |
| High School Name: | Mansfield Lake Ridge |
| Hoa Management Company: | Cedar Ridge HOA |
| Hoa Management Company Phone: | 214-750-6528 |
| Interior Features: | Cable TV Available, Cathedral Ceiling(s), Decorative Lighting, Flat Screen Wiring, High Speed Internet Available, Open Floorplan, Vaulted Ceiling(s) |
| Intermediate School Name: | Mary Lillard |
| Laundry Features: | Utility Room, Full Size W/D Area |
| Levels: | Two |
| Room Count: | 9 |
| Lot Features: | Landscaped, Sprinkler System, Subdivision |
| Lot Size: | Less Than .5 Acre (not Zero) |
| Lot Size Area: | 0.1700 |
| Lot Size Dimensions: | 65x115 |
| Lot Size Units: | Acres |
| Middle School Name: | Jones |
| Multi Parcel ID: | No |
| Municipal Utility District?: | No |
| Number Of Dining Areas: | 2 |
| Number Of Living Areas: | 3 |
| Number Of Parking Spaces: | 3 |
| Parking Features: | Garage Door Opener, Garage Faces Front, Garage Faces Side, Kitchen Level |
| Patio And Porch Features: | Covered, Patio |
| Pool?: | No |
| Possession: | Closing/Funding |
| Property Attached?: | No |
| Restrictions: | Deed |
| Roof: | Composition |
| School District: | Mansfield ISD |
| Security Features: | Security Lights, Security System, Smoke Detector(s) |
| Smart Home Features Appor Pass Y: | 0 |
| Structural Style: | Single Detached |
| Transaction Type: | For Sale |
| Utilities: | All Weather Road, City Sewer, City Water, Concrete, Curbs, Sidewalk |
| Will Subdivide: | No |
| Year Built Details: | New Construction - Complete |
Listing Courtesy of: Royal Realty, Inc.
Listing Agent: Stephen Brooks
214-750-6528
Mortgage Calculator
All listings featuring the  icon are provided courtesy of North Texas Real Estate Information Systems, Inc. (NTREIS), Copyright 2026. All rights reserved.
All information is believed accurate but not guaranteed. The properties displayed may not be all of the properties available through the IDX Program. Any use of this site other than by potential buyers or sellers is strictly prohibited.
North Texas Real Estate Information Systems, Inc. data last updated on October 08, 2026 04:08 PM - CT
Property Last Updated: October 08, 2026 04:08 PM - CT
