7848 Texas Prairie Trail
Aledo, TX 76126
$990,000
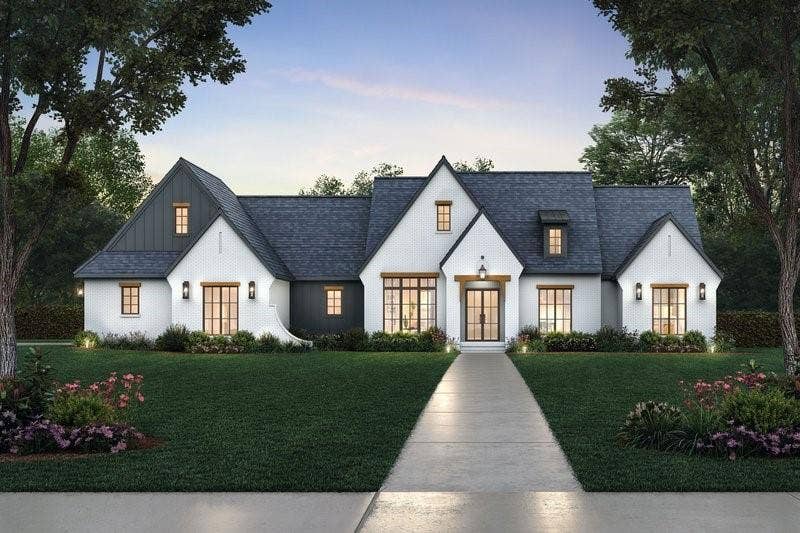
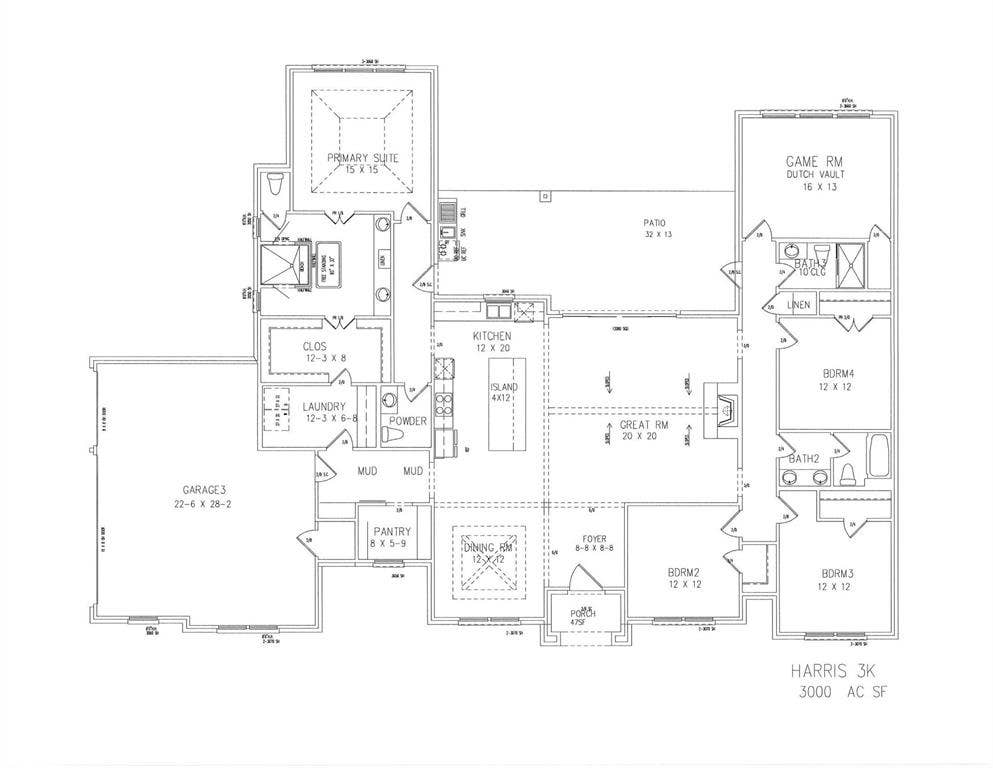
Discover the opportunity to build this beautifully designed one story modern farmhouse by The Crown Group Builders in Phase 2 of Prairie Hill. Situated on a desirable corner lot, this thoughtfully crafted floor plan blends timeless style with comfortable, everyday living.
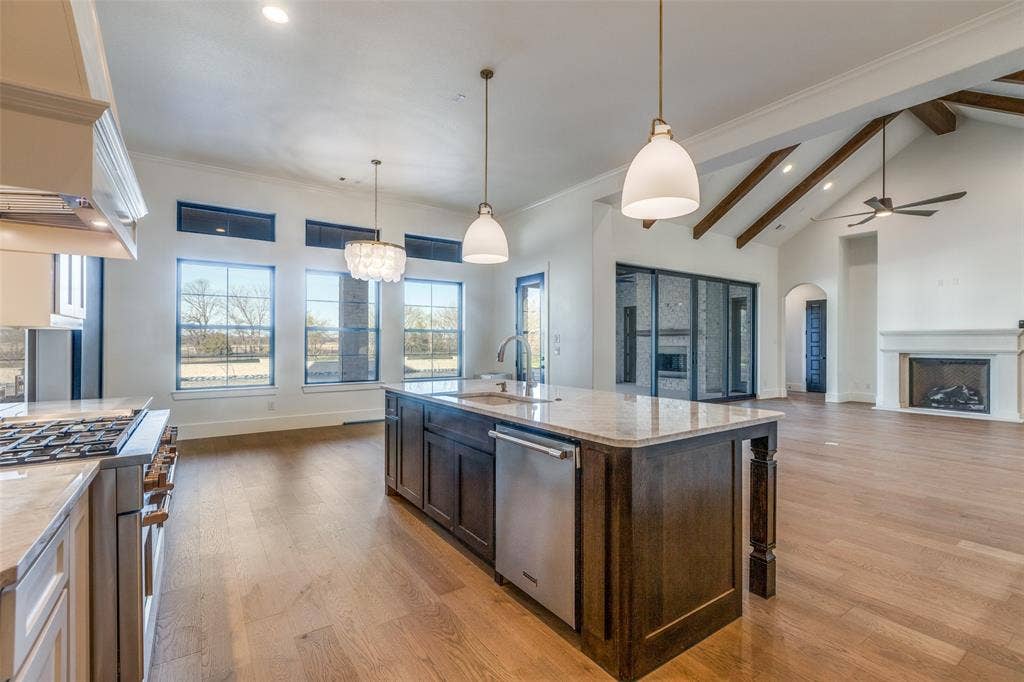
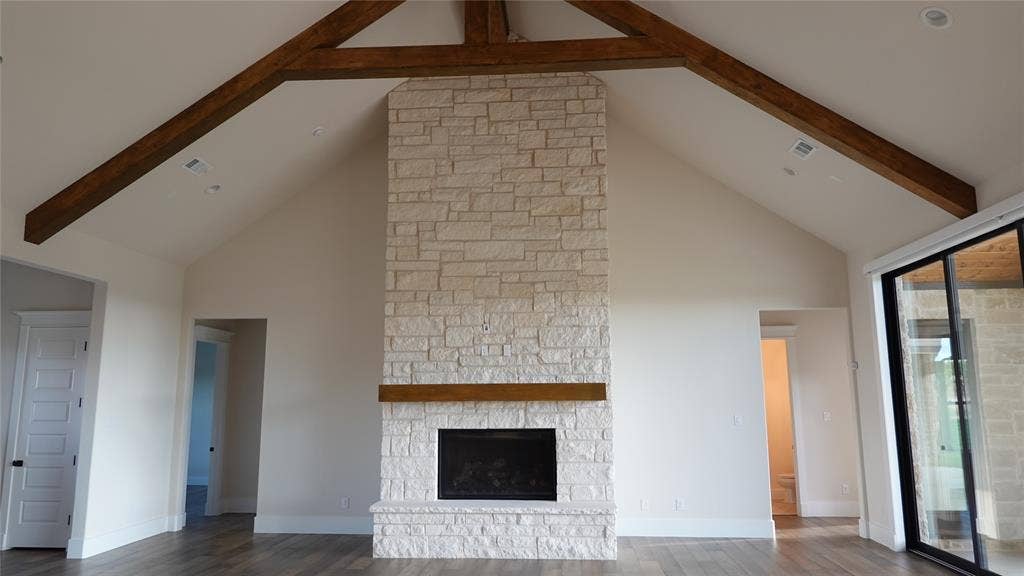
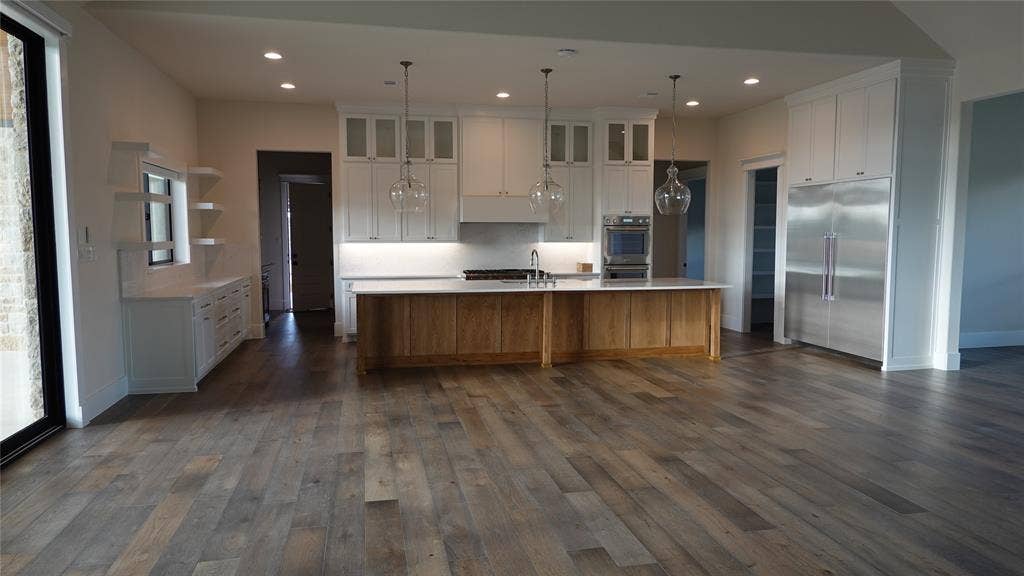
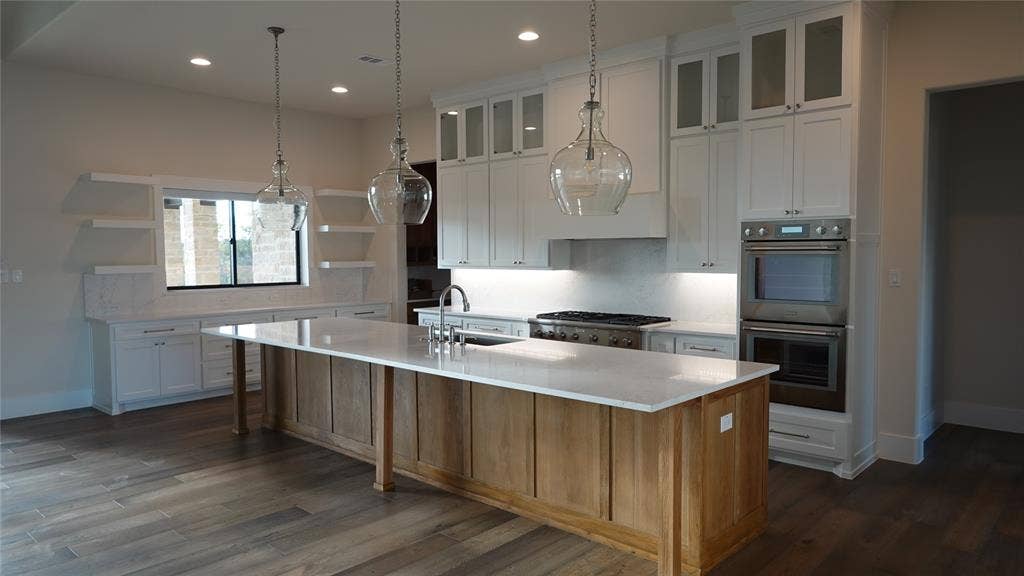
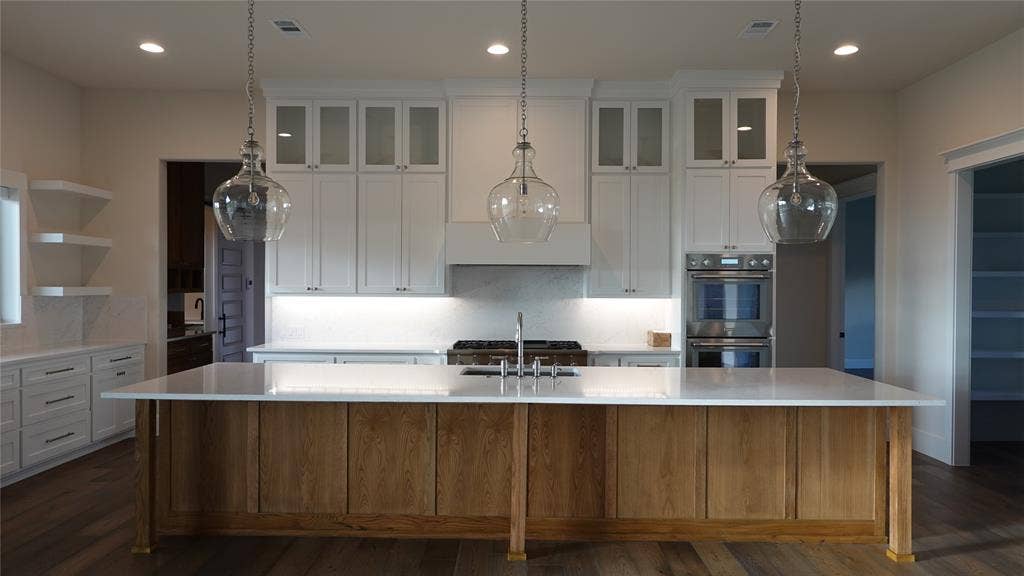
Inside, soaring vaulted ceilings create an impressive sense of space in the open concept great room, where a fireplace serves as the warm and inviting focal point. The well designed kitchen features a generous island, abundant workspace, and seamless flow for entertaining or family gatherings. A flexible layout includes a spacious game room that can easily adapt to your lifestyle, whether you envision a media room, playroom, or additional living space, all conveniently located on a single level.
One of the greatest advantages of building new is the opportunity to personalize your home. Buyers can select finishes, fixtures, colors, and design details to create a space that reflects their own style and needs.
Prairie Hill offers the perfect blend of peaceful country living with modern conveniences, featuring one-acre homesites, scenic surroundings, and room to breathe, all within the highly acclaimed Aledo ISD. Enjoy the charm of a close knit community while remaining just a short drive from shopping, dining, and everyday conveniences.
Don't miss the opportunity to create your dream home in one of Aledo's most sought-after new communities.
| Listing Id: | 21331056 |
|---|---|
| List Price: | $990,000 |
| Property Type: | Residential |
| Property Sub Type: | Single Family Residence |
| Status: | Active |
| Bedrooms Total: | 4 |
| Bathrooms Full: | 3 |
| Bathrooms Half: | 1 |
| Living Area: | 3,000 |
| Lot Size Square Feet: | 43,560.0000 |
| Lot Size Acres: | 1.0 |
| Architectural Style: | Modern Farmhouse |
| Waterfront?: | No |
| City: | Aledo |
| County Or Parish: | Tarrant |
| Subdivision Name: | Prairie Hills |
| Postal Code: | 76126 |
| Year Built: | 2026 |
| Accessibility Features Yn: | No |
| Appliances: | Dishwasher,Disposal,Electric Oven,Gas Cooktop,Microwave,Double Oven,Plumbed For Gas in Kitchen |
| Association Type: | None |
| Attached Garage?: | Yes |
| Basement Yn: | No |
| Bathrooms Total Decimal: | 3.10 |
| Bathrooms Total Integer: | 4 |
| Community Features: | Perimeter Fencing |
| Cooling: | Central Air, Electric |
| Covered Spaces: | 3 |
| Directions: | From 1187 go East on Bear Creek Parkway the left onto Bison Prairie Trail and then an immediate right onto Texas Prairie Trail and lot is on right on corner. |
| Elementary School: | Vandagriff |
| Elementary School Name: | Vandagriff |
| Fireplace Features: | Gas Logs |
| Fireplaces Total: | 1 |
| Flooring: | Carpet, Ceramic Tile, Wood |
| Foundation Details: | Slab |
| Garage Length: | 22 |
| Garage Spaces: | 3 |
| Garage Width: | 28 |
| Garage?: | Yes |
| Heating: | Central, Electric |
| High School Name: | Aledo |
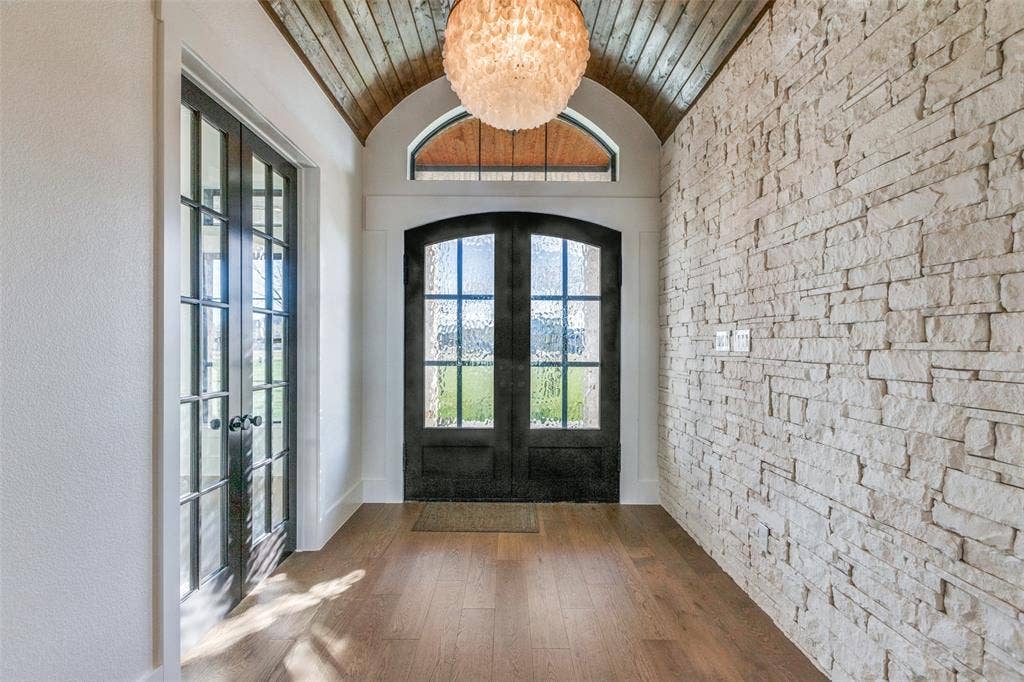
| Interior Features: | Cathedral Ceiling(s), Chandelier, Decorative Lighting, Double Vanity, Granite Counters, Kitchen Island, Open Floorplan, Pantry, Walk-In Closet(s) |
| Laundry Features: | Electric Dryer Hookup, Utility Room, Full Size W/D Area, Stacked W/D Area |
| Levels: | One |
| Room Count: | 8 |
| Lot Features: | Interior Lot |
| Lot Size: | 1 to < 3 Acres |
| Lot Size Area: | 1.0000 |
| Lot Size Units: | Acres |
| Middle School Name: | Aledo |
| Multi Parcel ID: | No |
| Municipal Utility District?: | No |
| Number Of Dining Areas: | 1 |
| Number Of Living Areas: | 1 |
| Number Of Parking Spaces: | 3 |
| Parking Features: | Garage, Garage Door Opener, Garage Faces Side, Inside Entrance, Lighted |
| Pool?: | No |
| Possession: | Closing/Funding |
| Property Attached?: | No |
| Restrictions: | Building, Deed |
| Roof: | Composition |
| School District: | Aledo ISD |
| Security Features: | Carbon Monoxide Detector(s), Fire Alarm |
| Smart Home Features Appor Pass Y: | 0 |
| Special Taxing Entities: | 0 |
| Structural Style: | Single Detached |
| Transaction Type: | For Sale |
| Utilities: | Aerobic Septic, Concrete, Propane, Well |
| Will Subdivide: | No |
| Year Built Details: | Proposed |
Listing Courtesy of: The Atkins Agency
Listing Agent: Sabrina Coates
(817) 269-3907
Mortgage Calculator
All listings featuring the  icon are provided courtesy of North Texas Real Estate Information Systems, Inc. (NTREIS), Copyright 2026. All rights reserved.
All information is believed accurate but not guaranteed. The properties displayed may not be all of the properties available through the IDX Program. Any use of this site other than by potential buyers or sellers is strictly prohibited.
North Texas Real Estate Information Systems, Inc. data last updated on October 08, 2026 04:08 PM - CT
Property Last Updated: October 08, 2026 04:08 PM - CT
